535 E 223rd Street Unit 16, Carson, CA 90745
- $699,000
- 3
- BD
- 3
- BA
- 1,560
- SqFt




- List Price
- $699,000
- Status
- ACTIVE
- MLS#
- SB26175232
- Year Built
- 1985
- Bedrooms
- 3
- Bathrooms
- 3
- Living Sq. Ft
- 1,560
- Lot Size
- 36,545
- Acres
- 0.84
- Days on Market
- 1
- Property Type
- Condo
- Property Sub Type
- Condominium
- Stories
- Three Or More Levels
Property Description
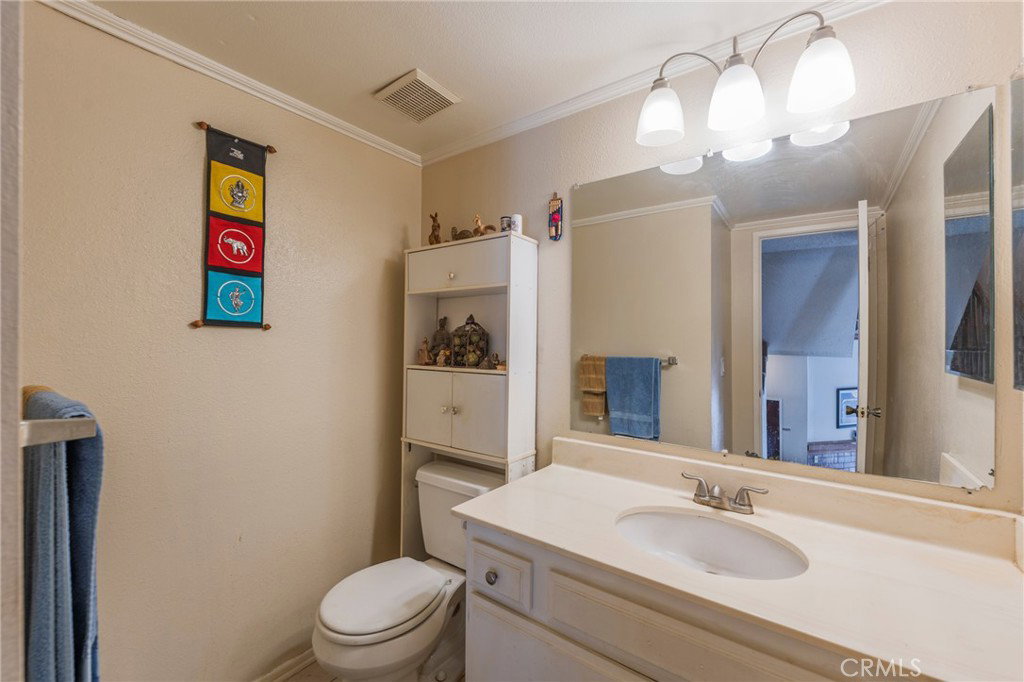
Welcome to this spacious 3 bedroom, 2.5 bathroom tri-level townhome offering great potential and plenty of room to make it your own! As you enter, you're greeted by high ceiling in the living room, beautiful wood laminate flooring, and a cozy fireplace. Just off the living room is a private patio, perfect for BBQ's, relaxing, and entertaining. Upstairs, you'll find the formal dining area, currently being used as a den, overlooking the living room below. The kitchen features granite countertops and stainless-steel appliances, along with an informal dining area that leads to a balcony overlooking the community. A convenient powder room is also located on this level for guests. The top level features all three bedrooms. The spacious primary suite offers high ceilings and its own 3/4 private bathroom. The two additional bedrooms are generously sized, with ample storage throughout the home. The upstairs laundry area adds extra convenience. The home also features a spacious 2-car garage with direct access. Centrally located near freeways, groceries, schools, and everyday conveniences. Great layout. Great potential. Great opportunity to make this townhome your own!
/u.realgeeks.media/onepremierhomes/Phoenix_compressed_320x320_(1).jpg)
Additional Information
- HOA
- 360
- Frequency
- Monthly
- Association Amenities
- Pool, Spa/Hot Tub
- Appliances
- Built-In Range, Dishwasher, Microwave, Range Hood, Dryer, Washer
- Pool Description
- Community, Association
- Fireplace Description
- Living Room
- Heat
- Central
- Cooling Description
- None
- View
- None
- Patio
- Open, Patio
- Garage Spaces Total
- 2
- Sewer
- Public Sewer
- Water
- Public
- School District
- Los Angeles Unified
- Interior Features
- Balcony, Separate/Formal Dining Room, Eat-in Kitchen, Granite Counters, High Ceilings, Multiple Staircases, All Bedrooms Up
- Attached Structure
- Attached
- Number Of Units Total
- 20
Listing courtesy of Listing Agent: Antonina Morofuji (soldbynina@yahoo.com) from Listing Office: Keller Williams Realty.
Mortgage Calculator
Based on information from California Regional Multiple Listing Service, Inc. as of . This information is for your personal, non-commercial use and may not be used for any purpose other than to identify prospective properties you may be interested in purchasing. Display of MLS data is usually deemed reliable but is NOT guaranteed accurate by the MLS. Buyers are responsible for verifying the accuracy of all information and should investigate the data themselves or retain appropriate professionals. Information from sources other than the Listing Agent may have been included in the MLS data. Unless otherwise specified in writing, Broker/Agent has not and will not verify any information obtained from other sources. The Broker/Agent providing the information contained herein may or may not have been the Listing and/or Selling Agent.