24436 Panama Avenue, Carson, CA 90745
- $910,000
- 6
- BD
- 3
- BA
- 2,448
- SqFt




- List Price
- $910,000
- Status
- COMING SOON
- MLS#
- SB26186132
- Year Built
- 1968
- Bedrooms
- 6
- Bathrooms
- 3
- Living Sq. Ft
- 2,448
- Lot Size
- 4,659
- Acres
- 0.11
- Lot Location
- Back Yard, Drip Irrigation/Bubblers, Front Yard, Garden, Sprinklers In Rear, Sprinklers In Front, Sprinklers Timer, Sloped Up, Yard
- Days on Market
- 48
- Property Type
- Single Family Residential
- Property Sub Type
- Single Family Residence
- Stories
- Two Levels
Property Description
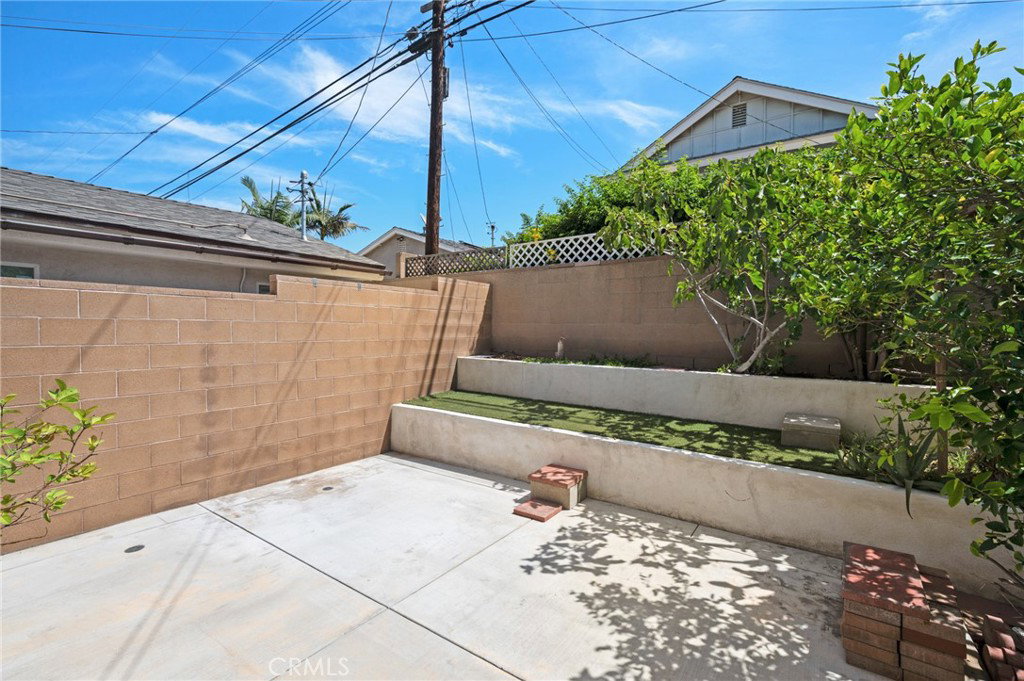
A Huge Opportunity in Carson’s Desirable Carousel Neighborhood Don’t miss the opportunity to make this spacious home your own! Located in the sought-after Carousel Neighborhood of Carson, this property offers plenty of space and flexibility for multigenerational living, in-home care, a home-based business, or simply room for you to spread out. The home features 5 bedrooms, 3 bathrooms, and 2 bonus rooms, including a primary suite with an ensuite bathroom on each floor, plus a bonus room on each level. Two private courtyards—one in the front and one in the back—create inviting spaces to relax, entertain, and enjoy indoor-outdoor living. The backyard also offers an assortment of fruit-bearing plants, including citrus, guava, pomegranate, grapes, and pineapple, giving you your own little harvest right at home. Additional features include double-pane windows and a newer roof installed in 2017. Enjoy the quiet, suburban feel of this low-traffic residential enclave while staying close to shopping, restaurants, entertainment, the beach, and the harbor. With its generous living space, flexible layout, and great location, this home offers plenty of possibilities for the next owner.
/u.realgeeks.media/onepremierhomes/Phoenix_compressed_320x320_(1).jpg)
Additional Information
- Appliances
- Gas Oven, Gas Range, Gas Water Heater
- Pool Description
- None
- Fireplace Description
- Gas, Living Room, Wood Burning
- Heat
- Central
- Cooling Description
- None
- View
- Neighborhood
- Patio
- Brick, Concrete, Patio
- Roof
- Composition
- Garage Spaces Total
- 2
- Sewer
- Public Sewer
- Water
- Public
- School District
- Los Angeles Unified
- Interior Features
- Beamed Ceilings, Ceiling Fan(s), Eat-in Kitchen, High Ceilings, Recessed Lighting, Unfurnished, Bedroom on Main Level, Entrance Foyer, Jack and Jill Bath, Main Level Primary, Multiple Primary Suites, Primary Suite
- Attached Structure
- Detached
- Number Of Units Total
- 1
Listing courtesy of Listing Agent: Debbie Frank (mdlcfrank@gmail.com) from Listing Office: Real Brokerage Technologies, Inc..
Mortgage Calculator
Based on information from California Regional Multiple Listing Service, Inc. as of . This information is for your personal, non-commercial use and may not be used for any purpose other than to identify prospective properties you may be interested in purchasing. Display of MLS data is usually deemed reliable but is NOT guaranteed accurate by the MLS. Buyers are responsible for verifying the accuracy of all information and should investigate the data themselves or retain appropriate professionals. Information from sources other than the Listing Agent may have been included in the MLS data. Unless otherwise specified in writing, Broker/Agent has not and will not verify any information obtained from other sources. The Broker/Agent providing the information contained herein may or may not have been the Listing and/or Selling Agent.