Share this with your friends


3108008221
Real Estate Company
3521 Litras, San Bernardino, CA 92405
- $550,000
- 4
- BD
- 3
- BA
- 2,780
- SqFt




- List Price
- $550,000
- Price Change
- ▼ $199,000 1792705853
- Status
- ACTIVE
- MLS#
- IG26175102
- Year Built
- 1988
- Bedrooms
- 4
- Bathrooms
- 3
- Living Sq. Ft
- 2,780
- Lot Size
- 48,787
- Acres
- 1.12
- Lot Location
- Back Yard, Sloped Down, Irregular Lot, Lot Over 40000 Sqft, No Landscaping, Trees
- Days on Market
- 71
- Property Type
- Single Family Residential
- Style
- Custom
- Property Sub Type
- Single Family Residence
- Stories
- Two Levels
Property Description
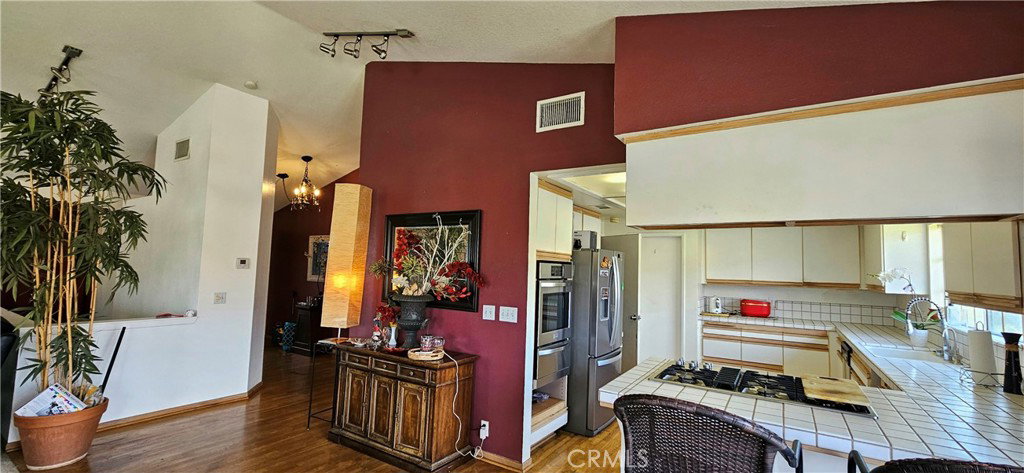
Short Sale. Property is being sold strictly "AS IS" and is subject to lender and lienholder approval. Perched on approximately 1.12 acres in the gated hillside enclave of Litras Drive, this custom-built residence delivers panoramic views of the San Bernardino Valley, surrounding mountains, and evening city lights—blending a secluded mountain feel with convenient proximity to shopping and dining. Built in 1988, this two-story home features approximately 2,780 square feet of living space,4 Bedrooms, 2.5 Bathrooms, and an attached two-car garage. The open main floor offers an expansive family room centered around a dramatic rock fireplace, an adjacent dining area, and a spacious kitchen equipped with stainless-steel appliances and a walk-in pantry. Additional highlights include updated bathrooms with granite surfaces, an oversized laundry and utility room, and multiple outdoor viewing decks—including a durable Trex front deck ideal for outdoor dining and entertaining. Downstairs, an unfinished lower-level area presents substantial potential for future living space, a home theater, recreation room, or workshop (buyer to verify all permits and square footage). This property offers tremendous upside for an investor or end-user ready to add cosmetic updates and personalized touches. Buyer and buyer’s agent to independently verify all property details, permits, zoning, and square footage.

Additional Information
- Association Amenities
- Controlled Access, Other
- Appliances
- Dishwasher, Electric Oven, Gas Cooktop, Disposal, Microwave, Refrigerator, Self Cleaning Oven, Vented Exhaust Fan
- Pool Description
- None
- Fireplace Description
- Family Room, Living Room, Wood Burning
- Heat
- Central, Fireplace(s)
- Cooling
- Yes
- Cooling Description
- Central Air
- View
- City Lights, Canyon, Hills, Neighborhood, Valley, Trees/Woods
- Exterior Construction
- Stucco
- Patio
- Deck
- Roof
- Spanish Tile
- Garage Spaces Total
- 2
- Sewer
- Public Sewer
- Water
- Public
- School District
- San Bernardino City Unified
- Interior Features
- Balcony, Ceiling Fan(s), Separate/Formal Dining Room, Eat-in Kitchen, Multiple Staircases, Open Floorplan, Tile Counters, Unfurnished, All Bedrooms Down, Entrance Foyer, Primary Suite, Walk-In Pantry, Walk-In Closet(s)
- Attached Structure
- Detached
- Number Of Units Total
- 1
Listing courtesy of Listing Agent: Sharon Smith (house2home@outlook.com) from Listing Office: Berkshire Hathaway Homeservices California Realty.
How much is your home worth?
...get instant property value now!
Mortgage Calculator
Based on information from California Regional Multiple Listing Service, Inc. as of . This information is for your personal, non-commercial use and may not be used for any purpose other than to identify prospective properties you may be interested in purchasing. Display of MLS data is usually deemed reliable but is NOT guaranteed accurate by the MLS. Buyers are responsible for verifying the accuracy of all information and should investigate the data themselves or retain appropriate professionals. Information from sources other than the Listing Agent may have been included in the MLS data. Unless otherwise specified in writing, Broker/Agent has not and will not verify any information obtained from other sources. The Broker/Agent providing the information contained herein may or may not have been the Listing and/or Selling Agent.