Share this with your friends


3108008221
Real Estate Company
19459 Shasta Road, Apple Valley, CA 92307
- $777,500
- 5
- BD
- 3
- BA
- 4,113
- SqFt
- Sold Price
- $777,500
- List Price
- $775,000
- Closing Date
- Jan 27, 2026
- Status
- CLOSED
- MLS#
- HD25039605
- Year Built
- 1971
- Bedrooms
- 5
- Bathrooms
- 3
- Living Sq. Ft
- 4,113
- Lot Size
- 89,733
- Acres
- 2.06
- Lot Location
- 2-5 Units/Acre, Back Yard, Desert Back, Desert Front, Front Yard, Garden, Horse Property, Lawn, Landscaped, Paved, Sprinkler System
- Days on Market
- 290
- Property Type
- Single Family Residential
- Style
- Mid-Century Modern
- Property Sub Type
- Single Family Residence
- Stories
- One Level
Property Description
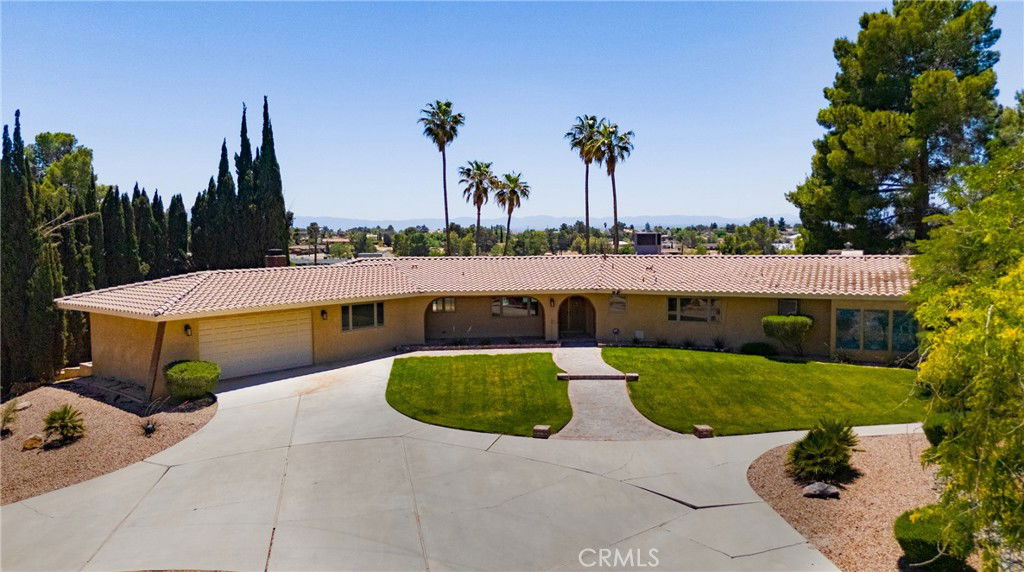
A One-of-a-Kind Vintage Estate on Over 2 Acres. Lot APN # 044205203 is sold with property. For the first time ever, this truly unique estate is hitting the market! Nestled on a little over 2 acres of lush land, this home is a rare gem that blends charm, character, and timeless elegance. From the moment you arrive, the expansive driveway welcomes you, offering ample space for parking and a grand entrance to your private retreat. Step inside and be captivated by the home’s original details, warm ambiance, and inviting spaces designed for both relaxation and entertaining. Hosting is effortless with a stylish wet bar and a classic pool table, perfect for gathering with friends and family. The underground wine cellar adds a touch of sophistication, ideal for collectors and wine enthusiasts alike. Outdoors, the sparkling pool is a tranquil oasis, surrounded by mature landscaping and a beautifully maintained garden, creating a serene backdrop for quiet afternoons or lively summer gatherings. This is more than a home—it’s an experience. With its original craftsmanship, vintage appeal, and exceptional amenities, this estate is ready for its next chapter. Don’t miss this once-in-a-lifetime opportunity to own a home with history, charm, and endless possibilities!

Additional Information
- Appliances
- Water Softener, Water Heater
- Pool
- Yes
- Pool Description
- Diving Board, In Ground, Lap, Private
- Fireplace Description
- Family Room, Living Room, Primary Bedroom
- Heat
- Central, Fireplace(s)
- Cooling
- Yes
- Cooling Description
- Central Air
- View
- Mountain(s), Pool
- Patio
- Concrete, Patio
- Garage Spaces Total
- 2
- Sewer
- Septic Tank
- Water
- Public
- School District
- Apple Valley Unified
- Interior Features
- Wet Bar, High Ceilings, All Bedrooms Down, Jack and Jill Bath, Utility Room, Wine Cellar, Walk-In Closet(s)
- Attached Structure
- Detached
- Number Of Units Total
- 1
Listing courtesy of Listing Agent: Mellisa Stevens (mellisastevens@gmail.com) from Listing Office: Realty ONE Group Empire.
Listing sold by Benny Charles from Pivot Real Estate
How much is your home worth?
...get instant property value now!
Mortgage Calculator
Based on information from California Regional Multiple Listing Service, Inc. as of . This information is for your personal, non-commercial use and may not be used for any purpose other than to identify prospective properties you may be interested in purchasing. Display of MLS data is usually deemed reliable but is NOT guaranteed accurate by the MLS. Buyers are responsible for verifying the accuracy of all information and should investigate the data themselves or retain appropriate professionals. Information from sources other than the Listing Agent may have been included in the MLS data. Unless otherwise specified in writing, Broker/Agent has not and will not verify any information obtained from other sources. The Broker/Agent providing the information contained herein may or may not have been the Listing and/or Selling Agent.