Share this with your friends


3108008221
Real Estate Company
1925 El Dorado, Acton, CA 93510
- $1,249,500
- 5
- BD
- 4
- BA
- 3,198
- SqFt




- List Price
- $1,249,500
- Price Change
- ▼ $14,500 1788610483
- Status
- ACTIVE
- MLS#
- SR26103177
- Year Built
- 1994
- Bedrooms
- 5
- Bathrooms
- 4
- Living Sq. Ft
- 3,198
- Lot Size
- 50,923
- Acres
- 1.17
- Lot Location
- 0-1 Unit/Acre, Front Yard, Garden, Horse Property, Sprinklers In Rear, Sprinklers In Front, Sprinklers Timer, Sprinklers On Side, Sprinkler System, Yard
- Days on Market
- 116
- Property Type
- Single Family Residential
- Style
- Ranch
- Property Sub Type
- Single Family Residence
- Stories
- Two Levels
- Neighborhood
- Sterling Ridge (Strg)
Property Description
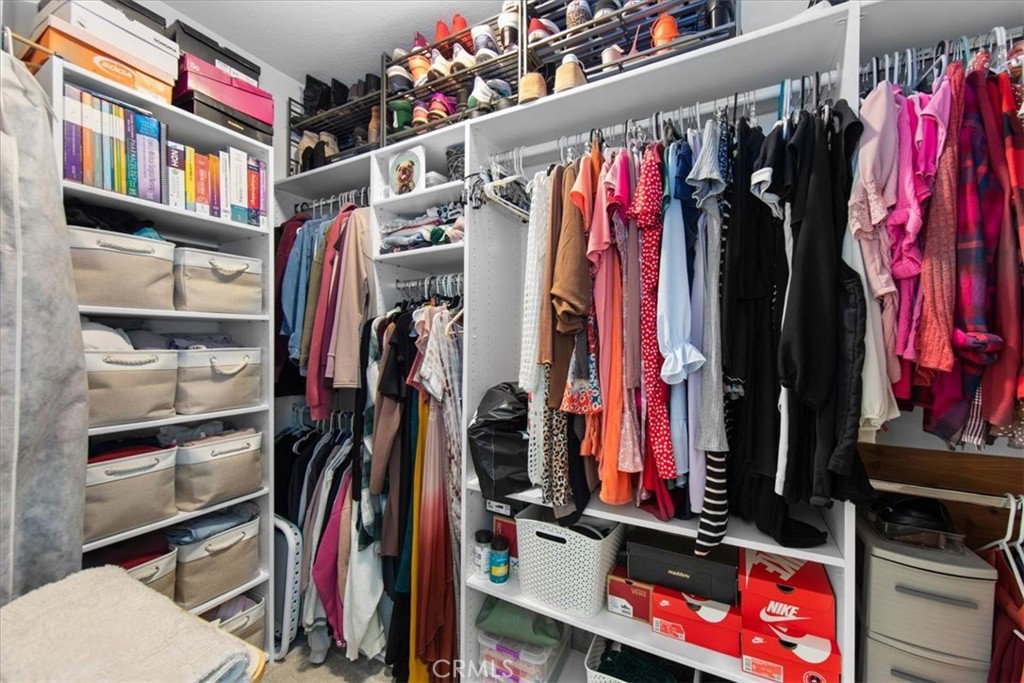
Welcome to an exceptional private retreat with more than $200K in upgrades, designed for effortless indoor-outdoor living. Sweeping mountain views, a resort-style backyard, an updated pool and spa, owned solar, a new roof, a whole-house generator, gated RV parking, and two separate primary suites offer exceptional comfort, flexibility, and privacy. Step outside to your own private getaway. Entertain on the patio, gather at the stone firepit, or unwind by the updated pool and spa featuring a rock waterfall, smart controls, and ambient mood lighting. A peaceful koi pond features updated pumps, timers, UV filtration, two waterfalls, and a bridge to the gazebo. The orchard—featuring pomegranate, plum, apple, Asian pear, apricot, cherry, jujube, and mulberry trees—makes the grounds truly special. Inside, soaring ceilings, exposed wood beams, custom lighting, ceiling fans, hand-scraped wood floors, and a dramatic stone fireplace create a warm first impression. The oversized great room is ideal for relaxing or entertaining, with a custom built-in entertainment center, soft-close doors and drawers, recessed lighting, and three sliding glass doors opening to the backyard. The chef’s kitchen is both beautiful and functional, offering quartz counters, a granite island with breakfast bar, a dedicated coffee station, soft-close cabinetry, glass-front accents, and premium stainless-steel appliances: a six-burner range and under-counter microwave. The versatile floor plan suits guests, remote work, or multigenerational living. The main level includes an office with glass French doors and built-in bookcase, a walk-in pantry, a spacious laundry room, two additional bedrooms and bathrooms, and a primary suite with patio access, a large walk-in closet and spa-style bath with a separate tub and shower. Upstairs, the remodeled primary retreat features a stacked-stone gas fireplace, sitting area, dimmable lighting, an oversized walk-in closet, dual custom marble-top vanities, a makeup station, a freestanding soaking tub, a towel warmer, an oversized shower for two, and a separate toilet closet with a fan, light, and heater. With upgraded systems, lower-maintenance living, RV and toy storage, flexible spaces, and an outdoor setting that photos simply cannot capture, this is a home you will want to experience in person. Schedule your private showing and come see what makes this remarkable property so inviting. Be sure to ask about available buyer incentives.
/u.realgeeks.media/onepremierhomes/Phoenix_compressed_320x320_(1).jpg)
Additional Information
- HOA
- 26
- Frequency
- Monthly
- Association Amenities
- Management
- Appliances
- 6 Burner Stove, Convection Oven, Double Oven, Dishwasher, Gas Cooktop, Disposal, Gas Oven, Gas Range, Gas Water Heater, Hot Water Circulator, Indoor Grill, Microwave, Range Hood, Self Cleaning Oven, Tankless Water Heater, Vented Exhaust Fan, Water To Refrigerator
- Pool
- Yes
- Pool Description
- Fenced, Filtered, Gunite, Gas Heat, Heated, In Ground, Private, Waterfall
- Fireplace Description
- Gas Starter, Living Room, Primary Bedroom, Raised Hearth, Wood Burning
- Heat
- Central, Fireplace(s), Natural Gas, Wood
- Cooling
- Yes
- Cooling Description
- Central Air, Gas
- View
- Mountain(s)
- Patio
- Rear Porch, Concrete, Covered, Front Porch
- Roof
- Spanish Tile
- Garage Spaces Total
- 3
- Sewer
- Septic Type Unknown
- Water
- Public
- School District
- Acton-Agua Dulce Unified
- Interior Features
- Built-in Features, Ceiling Fan(s), Eat-in Kitchen, Granite Counters, High Ceilings, In-Law Floorplan, Open Floorplan, Pantry, Quartz Counters, Recessed Lighting, Storage, Two Story Ceilings, Bedroom on Main Level, Dressing Area, Entrance Foyer, Main Level Primary, Multiple Primary Suites, Primary Suite, Walk-In Pantry, Walk-In Closet(s)
- Attached Structure
- Detached
- Number Of Units Total
- 1
Listing courtesy of Listing Agent: Cheryl Lichen (Cheryl@SELRE4U.com) from Listing Office: Keller Williams VIP Properties.
Mortgage Calculator
Based on information from California Regional Multiple Listing Service, Inc. as of . This information is for your personal, non-commercial use and may not be used for any purpose other than to identify prospective properties you may be interested in purchasing. Display of MLS data is usually deemed reliable but is NOT guaranteed accurate by the MLS. Buyers are responsible for verifying the accuracy of all information and should investigate the data themselves or retain appropriate professionals. Information from sources other than the Listing Agent may have been included in the MLS data. Unless otherwise specified in writing, Broker/Agent has not and will not verify any information obtained from other sources. The Broker/Agent providing the information contained herein may or may not have been the Listing and/or Selling Agent.