Refine Search
Sort by
1412 Lower Paseo La Cresta, Palos Verdes Estates
$8,000,000
4 Beds ⋅ 8 Baths ⋅ PV26163707 MLS ⋅ Closed Status
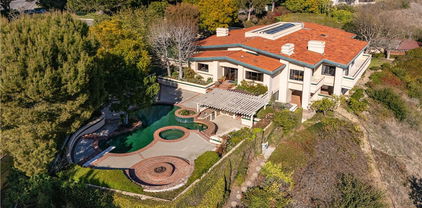
This remarkable estate evokes the charm and elegance of a Provençal country home while showcasing breathtaking panoramic ocean views. With its timeless stone façade and exceptional craftsmanship, old-world character seamlessly blends with modern comfort. Inside, oversized rooms, vaulted ceilings, intricate woodwork, and expansive windows create a light-filled interior that frames the spectacular coastal vistas. Situated on more than an acre and a half of prime view property in the heart of Palos Verdes Estates, the grounds combine lush landscaping with extensive stonework to capture the spirit of a French countryside retreat. An expansive terrace invites relaxed outdoor living while enjoying the coastal breezes and sweeping views. The attached guesthouse features a private entrance and includes one bedroom, one-and-a-half baths, a living room, and kitchen. It’s perfect for guests, extended family, or flexible living arrangements. The inviting pool, adjacent pool house, and secluded spa are surrounded by beautifully manicured gardens, an orchard, and a putting green. Whether entertaining on a grand scale, spending time with family, or enjoying a quiet sunset overlooking the ocean, this exceptional property offers a rare blend of elegance, privacy, and panoramic views.

1412 Lower Paseo La Cresta, Palos Verdes Estates

2232 Via La Brea, Palos Verdes Estates
$6,550,000
5 Beds ⋅ 7 Baths ⋅ SB25278581 MLS ⋅ Closed Status
Old-world Tuscan charm meets elevated coastal living in a home that knows how to make an entrance—and then casually steals the show. With nearly 6,500 sq ft of light-filled living, this Palos Verdes Estates beauty delivers grand scale without a hint of stiffness. Think impressive, inviting, and surprisingly easy to live in. The main level includes a chef’s kitchen where weeknight dinners turn into lingering conversations—and full-blown celebrations feel effortless. Quartzite countertops, an oversized island, dual sinks, triple Wolf ovens, and multiple Sub-Zero refrigerators make hosting feel natural, while the fully equipped butler’s pantry (yes, it has its own Wolf oven and wine fridge) keeps things running smoothly behind the scenes. Custom barn doors add a touch of charm, and statement chandeliers and tray ceilings bring just the right amount of drama. Walls of glass frame sweeping ocean and city coastal views which flood the home with sunshine, while architectural moments—like the show-stopping spiral staircase—deliver wow factor in all the right places. Five generously sized en-suite bedrooms (four of them conveniently located on the main level) ensure comfort and privacy for everyone, and the primary suite feels like a private spa escape you’ll look forward to retreating to every night. A rich, wood-clad English pub brings a cozy old-soul vibe—perfect for laid-back evenings and well-earned nightcaps. Plus, the main floor offers easy access to nearly every corner of the home plus the backyard, making indoor-outdoor living a breeze. Step outside and the vibe shifts to full-on resort mode. Spanning nearly 19,000 sq ft, the grounds feature a pool and spa, outdoor kitchen with built-in BBQ, fire pit, multiple patios for gathering, and grassy spaces perfect for play, lounging, or sunset toasts. When it’s time to switch gears, the elevator makes heading downstairs effortless, whether you’re settling in for movie night in the private theater, hosting guests in the guest bedroom, or breaking a sweat in the flexible bonus room—currently living its best life as a gym. The expansive front lawn creates a grand arrival, but it’s the sweeping coastline views and iconic Queen’s Necklace from both levels that really steal the spotlight—especially when the lights start to sparkle. Designed for unforgettable moments, easy entertaining, and everyday living that feels a little more magical—this is one home that knows how to have a good time (and look very good doing it).

2232 Via La Brea, Palos Verdes Estates

1409 Via Fernandez, Palos Verdes Estates
$6,399,000
6 Beds ⋅ 8 Baths ⋅ PV26081454 MLS ⋅ Closed Status
Perched atop a picturesque hillside in the heart of Palos Verdes Estates, 1409 Via Fernandez is a striking Spanish custom-built home that commands attention from the moment you arrive.The entrance welcomes you with a soaring chandeliered rotunda rising to a domed ceiling. Overhead, a circular wrought-iron railing on the 2nd floor is bathed in sunlight. From this dramatic centerpiece, the foyer fans out into 2 wings of formal spaces.Toward the pool, the ocean-view dining room, gourmet kitchen, butler's pantry and breakfast nook open to the family room with adjacent wet bar, creating an ideal gathering & entertaining space near 2 half baths and laundry room.The family room fireplace frames stunning views beneath soaring ceilings and skylights. Outside, the pool, spa and BBQ area invite family fun amid breathtaking ocean and sunset views. Off the patio is the guest house with living room, 2 bedrooms and 1 bath, with stairs leading to the 3-car garage. To the left of the rotunda is a formal step-down living room with grand fireplace, high ceilings and ocean views. This leads to the central courtyard with stone patio and fire pit. Also on this wing is a dark wood library with coffered ceiling, private patio, adjacent 3/4 bath and minibar. Stairs off the library lead to the luxurious primary suite with beamed ceilings, fireplace and panoramic ocean views. The suite includes 2 walk-in closets and an updated bath with dual sinks, vanity, soaking tub and walk-in shower with 2 showerheads and built-in bench. Across the upper level are 3 additional bedroom suites, 2 with ocean-view balconies. Spanning approximately 6,326 SF on a 26,320 SF foot lot, the property includes a 4-bedroom, 7-bath main residence and a detached 2-bedroom, 1-bath guest house positioned below the 3-car garage with French doors opening to the pool area. French doors, fireplaces, skylights, vaulted and coffered ceilings, exposed beams and expansive windows create a sense of elegance while maintaining a relaxed coastal atmosphere. But what no square footage figure can capture, and what no amount of money can manufacture, is what sits to the right of this property:nothing! No neighbor, no roofline encroaching on your sightline, no noise, no lights. Just open hillside. In Palos Verdes where lots of this caliber are tightly held and rarely traded, that kind of lateral privacy is essentially irreplaceable. You cannot buy the land next door. You can only be fortunate enough to own the estate beside it.

1409 Via Fernandez, Palos Verdes Estates

940 Paseo La Cresta, Palos Verdes Estates
$5,100,000
5 Beds ⋅ 6 Baths ⋅ PV25046515 MLS ⋅ Closed Status
Spectacular Ocean & Catalina Views – A Rare Luxury Estate! Experience breathtaking views from this expansive estate, boasting over 7,700 sq. ft. of living space on an impressive 65,479 sq. ft. lot. Designed for both grand entertaining and intimate gatherings, this home features multiple living and dining areas, two family rooms, and a gourmet center-island kitchen. The luxurious master suite is a private retreat, complete with a spa-like bath and sauna. Step outside into a resort-style backyard, where lush landscaping surrounds multiple seating areas, a sparkling pool and spa, a tennis court, and unobstructed ocean views extending to Catalina. A private gated entry and expansive driveway provide security and convenience, making this home perfect for hosting guests.

940 Paseo La Cresta, Palos Verdes Estates

1024 Via Nogales, Palos Verdes Estates
$4,950,000
5 Beds ⋅ 5 Baths ⋅ PV25223187 MLS ⋅ Closed Status
Built in 2017 from the ground up, this custom Coastal Farmhouse proves that true luxury is found in the details. Wide-plank wood floors, reclaimed barn wood, shiplap accents, exposed beams, and sleek Lowen black-metal windows set the stage for a home that feels timeless. At its center, the great room unfolds with a dramatic double-island kitchen complete with Wolf and Sub-Zero appliances, flowing effortlessly to the living room, formal dining room, and a pass-through pocket window to the outdoor bar, lounge with fireplace, and built-in BBQ. Upstairs, the primary suite is a private sanctuary with vaulted ceilings, French doors, a balcony, and sweeping ocean views, while the secluded, main level guest suite with its own entrance offers perfect hospitality. Downstairs, the 814-square-foot finished basement adapts as an exercise studio, playroom, or theater. Designed for California living, the saltwater pool, spa, fire pit, and multiple gathering spaces blur the lines between indoors and out, enhanced by Sonos sound with nine zones, Nest climate control, RTI automated lighting, and app-controlled pool systems. Capped with a standing-seam metal roof and surrounded by beautifully landscaped grounds with ample parking, this is more than a home, it’s a statement of design, lifestyle, and innovation.

1024 Via Nogales, Palos Verdes Estates

900 Via Nogales, Palos Verdes Estates
$4,525,000
5 Beds ⋅ 6 Baths ⋅ SB26124935 MLS ⋅ Closed Status
A rare offering in the prestigious Upper Malaga Cove neighborhood of Palos Verdes Estates, this exceptional estate is privately situated on an expansive 16,393-square-foot lot and captures extraordinary panoramic vistas spanning the Pacific Ocean, coastline, Queen’s Necklace, glittering city lights, and spectacular sunsets. Surrounded by mature landscaping and beautifully curated gardens, the property offers a remarkable sense of privacy and tranquility in one of the Peninsula’s most coveted enclaves. Built in 2018, the approximately 4,000-square-foot residence showcases refined contemporary design with five bedrooms and six bathrooms. Soaring vaulted ceilings, rich hardwood flooring, and expansive walls of glass fill the home with natural light while framing breathtaking scenery from the principal living spaces and primary suite. The elegant living room with fireplace flows seamlessly into the dining area and chef’s kitchen, featuring a dramatic 10-foot marble island, premium stainless-steel appliances, and sophisticated finishes throughout. Each bedroom is thoughtfully appointed with its own en-suite bath, including private upstairs and downstairs suites ideal for guests, extended family, or multigenerational living. The luxurious primary retreat enjoys sweeping water and city views, a custom walk-in closet, and a spa-inspired bathroom highlighted by marble finishes and a freestanding soaking tub. Designed for exceptional indoor-outdoor living, the backyard is a true showpiece. A stunning pool and spa overlook the breathtaking backdrop of the Pacific and coastline, creating a setting reminiscent of an exclusive private retreat. Expansive entertaining terraces, lush grounds, and mature fig and citrus trees provide the perfect backdrop for everything from intimate gatherings to large-scale celebrations. Combining commanding views, modern elegance, and exceptional privacy, this extraordinary residence represents a rare opportunity to experience the finest lifestyle in Palos Verdes Estates.

900 Via Nogales, Palos Verdes Estates

1500 Via Arco, Palos Verdes Estates
$4,041,000
4 Beds ⋅ 4 Baths ⋅ PV26065077 MLS ⋅ Closed Status
Set among Palos Verdes’ most prestigious multi-million-dollar estates, this rebuilt residence and expansive 29,200-square-foot lot have undergone a complete, down-to-the-studs renovation and landscape overhaul that rivals new construction. Redesigned by award-winning MCM Group, the home embodies a cohesive, sophisticated vision that seamlessly unites indoor and outdoor living. Four distinct terraces offer seamless indoor-outdoor flow providing 3,800 sqft of outdoor living. A front terrace with fire feature, off the formal dining room, creates an intimate gathering spot; retractable pocket patio doors in the family room open to an impressive entertainment terrace with lush landscaping as a backdrop, outfitted with a well appointed barbecue-equipped outdoor kitchen and an all-weather television. Opposite, a serene meditation garden offers a private, tranquil, outdoor retreat. The overall grounds have been fully landscaped and equipped with an automated sprinkler system.The lot has ample space to accommodate a guest house, pool, even a pickleball court. The home features all-new systems, including roof, electrical, plumbing, sewer, HVAC, and an integrated security camera system, offering both peace of mind and modern convenience. The thoughtfully designed floor plan includes 4-spacious bedrooms, 3.5-beautifully appointed bathrooms, accommodations for an in-law suite, a dedicated office, breakfast nook, formal dining room, and expansive living and family rooms. A chef’s kitchen delivers both beauty and performance; outfitted with premium Thermador appliances, an 8-burner Wolf range w/double oven, a wine chiller, custom white oak cabinetry, custom-built chef’s island designed for entertaining, built-in microwave drawer, and a discreet walk-in pantry with built-ins. Two fireplaces positioned at opposite ends of the home add warmth and architectural balance, while designer wall treatments and detailed architectural ceilings enhance natural light, volume, and visual interest. An attached three-car garage completes the home, appointed with seamless polished epoxy flooring, recessed lighting, and fully drywalled interiors- mirroring the high level of finish throughout. The layout is both functional and refined, ideal for elevated everyday living as well as entertaining. Via Arco is an extraordinary opportunity for discerning buyers to acquire a fully rebuilt Palos Verdes Estates residence where contemporary luxury and classic design merge.

1500 Via Arco, Palos Verdes Estates

1300 Granvia Altamira, Palos Verdes Estates
$3,630,000
4 Beds ⋅ 5 Baths ⋅ PV26040086 MLS ⋅ Closed Status
Available for private showings, this Saturday and Sunday. Set high on an expansive half-acre parcel in prestigious Palos Verdes Estates, this beautifully reimagined single-level residence captures panoramic coastal views stretching from Malibu all the way to the Hollywood Sign. Framed in timeless ranch architecture, the home offers four bedrooms—one ideally suited as an executive office—and five well-appointed bathrooms, all thoughtfully designed for comfort and functionality. Walls of French doors open to a breathtaking backyard sanctuary where lush landscaping takes center stage. Whether hosting sunset gatherings on the “Queen’s Necklace” view deck or enjoying a quiet morning in the enchanting rose garden and storybook gazebo, the setting feels both grand and intimate. The oversized grounds also offer ample space to envision a future pickleball court, resort-style pool, or private putting green. Inside, natural light pours into two generous living areas overlooking the coastline and gardens, while a formal dining room sets the stage for elegant entertaining. The serene primary suite features dual vanities, a soaking tub, and a separate shower—creating a spa-like escape. Two additional guest suites enjoy their own private baths, and the flexible fourth bedroom/office adapts seamlessly to your needs. 6 interior windows look out to the Queen's Necklace view plus the "view deck" out back. Hardwood floors run throughout, complemented by beautifully crafted wood fireplace mantles and and crown moldings at the ceilings. Other amenities include a sweeping circular driveway running past the attached two-car garage, two zone HVAC and water heater systems. Recently refreshed and meticulously restored, this move-in-ready home pairs classic charm with modern ease. Located within the award-winning Palos Verdes school district and just moments from beaches, hiking trails, and local amenities, this coastal estate embodies the very best of the Palos Verdes lifestyle.

1300 Granvia Altamira, Palos Verdes Estates

1419 Via Mateo, Palos Verdes Estates
$3,598,000
4 Beds ⋅ 4 Baths ⋅ PV26056309 MLS ⋅ Closed Status
Set behind an electric gate on a quiet cul-de-sac, is an exquisite, extensively remodeled 3,211 sq. ft. single-level residence on a secluded 17,503 sq ft lot, offering 4 bedrooms, 4 baths, and a refined indoor-outdoor lifestyle framed by four fountains, multiple patios and a large grass backyard with a herb-vegetable planter. The 2007 high-end remodel also introduced new Marvin doors and windows, raised ceilings, central A/C and heating, and walnut hardwood floors. At the heart of the home, a reimagined open-concept kitchen with antique white travertine floors, Calacatta honed marble counters, custom cabinetry, and four skylights flows to a large family room with a grand fireplace and French doors to an expansive entertaining patio. Culinary features include a Wolfe 48-inch range with griddle, Thermador refrigerator/freezer with custom panels, 3 dishwasher, warming and microwave drawers, wine fridge, wet bar with sink, and built-in desk. Outdoors, enjoy a spacious entertainment area with fireplace and ocean and some coastline view, plus a built-in bar with granite top, Wolfe BBQ, refrigerator, and smart storage with pullout shelving and custom cushion storage. The primary suite offers two closets with built-ins and a remodeled bath with custom cabinets, marble counters, spa tub, and separate shower, while the large living room and dining room extend the experience with fireplaces, built-ins, and French doors to lushly landscaped patios. A 3-car garage with storage adds practical flexibility, supported by a 75-gallon water heater with a recirculating pump for everyday convenience. Designed for effortless living and elevated entertaining, this one-level home pairs a refined 2007 renovation with a rare blend of privacy, views, and inviting gathering spaces. From everyday comfort to weekend hosting, every detail is focused on convenience, flexibility, and the kind of ease luxury homeowners value most.

1419 Via Mateo, Palos Verdes Estates

1400 Via Arco, Palos Verdes Estates
$3,560,850
4 Beds ⋅ 5 Baths ⋅ PV26073869 MLS ⋅ Closed Status
The view will take your breath away. A prestigious single level 4 bedroom residence perched high on an expansive, privileged setting of over 20,000 square feet lot with stunning and breathtaking queen necklace views, exceeds sophistication, authentic appeal and practical luxury. The circular stairs lead to the impressive, custom, double doors, offering a grand entrance into an elegant foyer with beautifully painted ceiling. The open layout creates fluid transitions between living, dining and family rooms and a gorgeous kitchen with an island, perfect for the enthusiastic chef, designed with every single detail considered both in style and functionality and a vantage point that captures the splendid views of the coastline, from dawn to dusk. The serene primary suite with view and an exquisitely designed ensuite bathroom features dual vanities, dual toilets, a luxurious shower and an expansive custom, walk-in closet. Three additional ensuite bedrooms all with closets and dedicated, well-appointed, beautiful bathrooms and an additional charming guest powder room, create an environment of comfort and versatility. The living spaces are thoughtfully and meticulously designed with tonal palette, warmth, creativity, attention to details, highest quality craftsmanship, enriched by designer furnishings, leading into a professionally landscaped oasis with ample fruit trees and a private garden offering multiple, secluded corners, ideal for quiet contemplation. A circular driveway leads to a garage accommodating three cars with direct access. Other outstanding features include the front terrace, two fireplaces, recessed lighting, large built-in barbecue, wine cellar and a conveniently located separate laundry room. An exceptional home to create memories for many years to come.

1400 Via Arco, Palos Verdes Estates

1405 Via Gabriel, Palos Verdes Estates
$3,525,000
5 Beds ⋅ 4 Baths ⋅ PV26190963 MLS ⋅ Closed Status
Located in Palos Verdes Estates, at tree-canopy level in one of the South Bay’s most private coastal enclaves, this distinctive architectural residence seamlessly connects with its natural surroundings. Floor-to-ceiling glass captures sunlight filtering through mature trees, creating a home that feels organically woven into the landscape. Inside, the spirit of mid-century modern design remains pure: open, light-filled spaces, clean lines, and a seamless floor plan. That's not by accident, the architect who designed this home did so for his own family, and those bespoke personal touches are evident throughout the home. Thoughtful renovations have been made that honor the original character while introducing contemporary comfort and function throughout. The heart of the home is the beautifully remodeled kitchen, featuring custom bookmatched walnut cabinetry an oversized quartzite waterfall island perfect for cooking, conversation, and casual entertaining. Three bathrooms have been refreshed with modern tile and sleek fixtures, while warm natural oak hardwood flooring runs throughout the main living area. Outside, newer stucco and professionally designed grounds give the property refined curb appeal. A sleek rectangular pool serves as the centerpiece, surrounded by multiple outdoor living zones, sun-drenched decks overlooking the pool, shaded seating areas, and intimate garden nooks tucked into the greenery. Mature fruit trees and garden beds add texture, and a sense of abundance throughout the grounds. The indoor-outdoor connection is exceptional, making the home ideal for relaxed entertaining, al fresco dining, or quiet mornings with coffee. For those with vision, a substantial sub-level area offers outstanding expansion potential. The current owners have already completed conceptual plans, providing a strong head start for future improvements if desired. Located in a quiet neighborhood on the Palos Verdes Peninsula, the home is moments from top-rated schools, shopping, dining, ehiking trails, the Palos Verdes Golf and tennis Club, the Pacific Ocean and yet feels wonderfully removed from the pace of everyday life.

1405 Via Gabriel, Palos Verdes Estates

2315 Via Acalones, Palos Verdes Estates
$3,510,000
3 Beds ⋅ 3 Baths ⋅ PV26197039 MLS ⋅ Closed Status
If an extraordinary view tops your list, this is the one! From the moment you enter, walls of glass span the entire north side of the house revealing sweeping 180-degree views of the ocean, coastline and city lights. Vaulted ceilings enhance the sense of space, while an expansive deck extends the living areas outdoors. The entry level includes a spacious bedroom, three-quarter bathroom, living room, dining area, and kitchen with breakfast nook. Downstairs are two additional bedrooms and two bathrooms, along with a versatile bonus room that could easily serve as a fourth bedroom, office or family room. Glass doors open to a large yard, where the tremendous views continue. A long driveway leads to the three-car garage, providing ample room for parking and storage. A rare opportunity to enjoy mid-century architecture, a flexible floor plan and some of the most captivating views on the Peninsula.

2315 Via Acalones, Palos Verdes Estates

2205 Via La Brea, Palos Verdes Estates
$3,498,000
4 Beds ⋅ 4 Baths ⋅ SB25274526 MLS ⋅ Closed Status
Beautifully remodeled in 2022, this sought-after Montemalaga residence pairs Spanish exterior character with a clean, coastal interior including elevated finishes throughout. Arched windows and doors add classic architectural charm and enhance the home. A dramatic, light-filled entry sets the tone where vaulted ceilings, 9-foot doors and oversized sliders create an airy flow to a generous deck for seamless indoor-outdoor living. The living room is anchored by a striking stack-stone fireplace and opens to a spacious formal dining area, ideal for gathering and entertaining. At the center of the home, the kitchen is designed to impress and perform, featuring a huge island topped in Taj Mahal stone, quartz countertops and a glass tile backsplash. A full suite of commercial-grade appliances elevates the space, including double ovens, a steam oven, a glass-front refrigerator, a Wolf range, a Wolf built-in coffee center and a drink refrigerator—wrapped in a sleek, modern aesthetic that feels both timeless and current. Two bedrooms are located on the upper level with gorgeous wide-plank wood floors, including one with charming French doors and another with an en-suite bathroom. Two sleek bathrooms on this level showcase marble detailing and designer finishes for a polished, cohesive look. Downstairs, the home is centered around a welcoming family room with a fireplace and French doors that open to a grassy backyard, complete with space for a fire pit and a patio perfectly suited for a table and chairs. The lower family room also includes a wet bar area with a Viking drink refrigerator—ideal for movie nights, game days and effortless hosting. The primary suite offers a true retreat with vaulted ceilings, a dramatic statement light fixture and warm wood floors. The spa-inspired en-suite bathroom features a freestanding soaking tub, an oversized walk-in shower finished in marble with a rain shower head and two custom wood vanities. A well-appointed walk-in closet includes glass-front doors, built-in drawers and custom shelving. Also on the lower level is a dedicated office with a wall of glass, allowing you to stay connected to the home’s activity while maintaining privacy. A separate laundry room adds convenience to this turnkey residence. Thoughtfully remodeled, filled with natural light and perfectly positioned in one of Palos Verdes Estates’ most desirable neighborhoods, this home delivers effortless style and everyday comfort.

2205 Via La Brea, Palos Verdes Estates

1209 Granvia Altamira, Palos Verdes Estates
$2,700,000
4 Beds ⋅ 4 Baths ⋅ PV26061348 MLS ⋅ Closed Status
This custom built mid-century Hawaiian inspired architecture is located in the highly desirable Palos Verdes Estates/Palos Verdes Peninsula Unified School District. The large (18,977 sq ft) beautifully landscaped lot might have a Queen's Necklace View if another story were to be added. The property surrounds a 4 bedroom, 4 bath home with all bedrooms and most living areas at street level, opening to a beautiful outdoor "lanai" and front yard. The property has beautiful distant ocean, coastline, mountain and downtown L.A. views. Downstairs is a recreation room complete with pool table (included) and bar, opening to an expansive must-see backyard. Other pluses are an over-sized garage with workbench and lots of storage throughout. SEE FLOOR PLAN IN PHOTOS. SEE 360 DEGREE VIRTUAL TOUR . Update this home and make it your dream or start over and build something spectacular!

1209 Granvia Altamira, Palos Verdes Estates

2437 Via Sonoma, Palos Verdes Estates
$2,675,000
4 Beds ⋅ 3 Baths ⋅ 26833849 MLS ⋅ Closed Status
Find your private sanctuary at the Aitken Residence. Architects Abbot & Tozier expanded their Mid-century design on its gently sloping, almost half-acre parcel for the Aitken family, skillfully weaving outdoors and indoors into one. The Aitken residence creates a unique merging of its landscape with a warm and inviting late mid-century modern aesthetic. The house is welcoming with multiple large open sun-filled decks and bedrooms open to lush gardens, perfect for entertaining guests and family alike. Palos Verdes Estates, designed by the Olmsted Brothers, is a premier example of a master-planned, scenic coastal community that complements the natural environment. From the street, one sees only simple white stucco volumes and red-tile rooflines set in a rich, mature landscape of flowers, shrubs, and trees. As soon as one passes the threshold, the impression changes: the warm Modernist residence is open and sun-filled, with large rooms that flow into one another. A wall of northerly-facing glass allows soft daylight in all day through a sequence of sliding doors and floor-to-ceiling windows. The substantial open-plan kitchen, dining room, and large living room interconnect, oriented to a brick-paved patio for entertaining and outdoor dining. From here, decks, stairs, and pathways meander downhill to an ample grassy yard, making up a landscape full of visual interest. Just a few steps from the entry hall are the separate private quarters, the bedrooms all accessed down a richly detailed hallway. All but one of the bedrooms has its own direct access to the outdoors. A classic wood-paneled office + media room/den does too, with its private deck. The side garden with citrus trees could become a gardener's retreat separate from the yard & gardens proper. The property also offers a studio/workshop and laundry room off the 2-car garage with its direct entry. Located in the heart of the Montemalaga neighborhood of Palos Verdes Estates, and barely a half mile from Montemalaga Elementary.

2437 Via Sonoma, Palos Verdes Estates

2229 Via Cerritos, Palos Verdes Estates
$2,600,000
3 Beds ⋅ 4 Baths ⋅ PW26030329 MLS ⋅ Closed Status
Incredible property with everything a prestigious homeowner wants. Ocean views from every window, city views all the way to the Hollywood sign. 20,000 square foot lot with pool and mature landscaping. Inside is a blank slate waiting for your personal touches. Large primary bedroom and bath complete with actual dressing room with an abundance of closets. A kitchen that opens to a formal dining room or den featuring floor to ceiling windows and two sliding doors leading to open decks overlooking the pool area. Your main room is huge with a fireplace at one end and more floor to ceiling windows facing the ocean. There are two additional good size bedrooms and an office that could be a fourth bedroom. Plus a family room large enough for a full size pool table and dart board that opens to an enclosed patio with spa. There is garage space for four cars with 220 amps service and a cool mechanics pit that could also be an incredible wine cellar.

2229 Via Cerritos, Palos Verdes Estates

1309 Via Cataluna, Palos Verdes Estates
$2,400,000
5 Beds ⋅ 3 Baths ⋅ PV26030846 MLS ⋅ Closed Status
Vaulted ceilings, generous proportions, and a practical wing-style layout define this five-bedroom Mid-Century home. Designed for comfortable separation and flexibility, the floor plan balances expansive living spaces with a distinct guest wing offering four large, light-filled bedrooms and two bathrooms. The private primary suite is thoughtfully set apart on its own wing, complete with multiple closets and a three-quarter bath. The living room has a distinct “Mad Men” vibe, centered around a statement fireplace with scored surround. Expansive picture windows draw in natural light and overlook the greenery outside. A separate office provides an ideal work-from-home space or quiet study. The family room opens to the backyard through sliding doors, creating seamless indoor-outdoor flow. The kitchen features a breakfast nook and connects conveniently to the adjacent laundry room, while the generously scaled formal dining room is well positioned between the kitchen and living areas, a natural extension of the home’s entertaining spaces. The expansive backyard remains largely untouched creating a blank canvas ready for landscaping, a pool, or a reimagined outdoor retreat. A three-car garage with direct access into the home, along with an oversized driveway, provides abundant parking and storage. Set in Montemalaga, this is an opportunity to shape the next chapter of a timeless home.

1309 Via Cataluna, Palos Verdes Estates

1520 Paseo La Cresta, Palos Verdes Estates
$2,400,000
PV25147645 MLS ⋅ Closed Status
Exceptional Opportunity to Build Your Dream Estate with Panoramic Ocean Views Perched in one of the most coveted neighborhoods of Palos Verdes Estates, this extraordinary 33,370 sq ft lot offers the rare chance to design and build a custom luxury residence with sweeping, unobstructed views of the Pacific Ocean. Positioned between two prestigious addresses, this expansive parcel invites you to embrace the ultimate in coastal living. Imagine waking up to breathtaking ocean vistas, golden sunsets, and the serene ambiance of this exclusive hillside community. With ample space to create a stunning architectural masterpiece, resort-style grounds, and the private retreat you’ve always envisioned, this prime piece of land is a blank canvas ready for your vision. Whether you're an end-user ready to build your forever home or an investor seeking a remarkable development opportunity, this property delivers both potential and prestige.

1520 Paseo La Cresta, Palos Verdes Estates

1333 Via Gabriel, Palos Verdes Estates
$2,283,950
4 Beds ⋅ 4 Baths ⋅ PV26058174 MLS ⋅ Closed Status
Welcome to this spacious and inviting 4-bedroom, 4-bath home offering 3,242 square feet of living space on a generous 13,740 square foot lot, ideally situated on a quiet street in the sought-after Montemalaga neighborhood of Palos Verdes Estates. Enjoy the convenience of being within walking distance to the award-winning Montemalaga Elementary School. Set back from the street and surrounded by mature trees, this home welcomes you through a double-door entry into a light-filled interior highlighted by dramatic two-story windows in the living room, showcasing serene views of the expansive grassy backyard. The Main Level features the Primary Suite, overlooking the backyard and offering multiple closets with mirrored doors. The en-suite bathroom includes dual sinks, a separate shower, and a soaking tub, accented by original cobalt blue tile from the home’s 1977 construction—full of vintage charm. This level also provides direct access to the oversized two-car Garage, a Powder Room, Formal Dining Room, and a Kitchen with Breakfast Bar, casual dining area, and sliding doors leading to a peaceful wood Deck nestled among the trees. A half-flight down leads to the Living Room with a Fireplace and soaring ceilings, opening to a large Deck ideal for relaxing or entertaining while enjoying the lush backyard with grass and fruit trees. Another half-flight down reveals an impressive Family Room featuring a floor-to-ceiling brick Fireplace and sliding doors to yet another Deck overlooking the yard, three additional bedrooms, two bathrooms (one with a shower, one with a tub/shower), and a Laundry area. Through the downstairs bathroom is a hidden bonus—an expansive unfinished Basement space with endless possibilities, whether envisioned as a media room, game room, gym, or additional storage. While the home is ready for updates, it offers tremendous potential to create your dream space. With its size, location, and opportunity, this is a rare chance to own in one of the Peninsula’s most desirable neighborhoods.

1333 Via Gabriel, Palos Verdes Estates

1428 Via Cataluna, Palos Verdes Estates
$2,220,000
3 Beds ⋅ 3 Baths ⋅ PV26190833 MLS ⋅ Closed Status
Located in the beautiful Monte Malaga area of Palos Verdes Estates, this one-level home sits on a lot that affords maximum privacy from all sides. Hardwood floors run throughout this light and airy home. A spacious living room with a wood-burning fireplace opens to outdoor living, with a large PV stone patio perfect for entertaining, and then to the lush, very private backyard. The kitchen features state-of-the-art appliances and a private laundry room off the kitchen. The family room, with beautiful hardwood floors and a wood-burning fireplace, is perfect for family entertaining. The remodeled primary suite features a large walk-in closet and a fully remodeled private bathroom with a separate shower and tub. Two other bedrooms, one of which can also serve as an office, include a built-in desk, drawers, and shelving. The entrance features a beautiful, large PV stone and cement driveway that can accommodate several cars and leads to the 2-car garage, complete with beautiful built-in cabinetry. The home is within walking distance of Monte Malaga Elementary School and less than 3 miles from Palos Verdes Intermediate and high schools. It is conveniently located with easy access to restaurants, banks, the post office, parks, and running trails.

1428 Via Cataluna, Palos Verdes Estates

Based on information from California Regional Multiple Listing Service, Inc. as of . This information is for your personal, non-commercial use and may not be used for any purpose other than to identify prospective properties you may be interested in purchasing. Display of MLS data is usually deemed reliable but is NOT guaranteed accurate by the MLS. Buyers are responsible for verifying the accuracy of all information and should investigate the data themselves or retain appropriate professionals. Information from sources other than the Listing Agent may have been included in the MLS data. Unless otherwise specified in writing, Broker/Agent has not and will not verify any information obtained from other sources. The Broker/Agent providing the information contained herein may or may not have been the Listing and/or Selling Agent.

How much is your home worth?

Get instant property value now!