Refine Search
Sort by
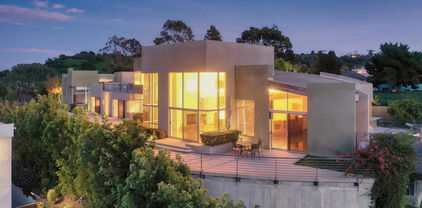
3681 Alomar Drive, Sherman Oaks
$5,750,000
3 Beds ⋅ 3 Baths ⋅ 226004711 MLS ⋅ Active Status
A Once-in-a-Lifetime Architectural Masterpiece On Top Of The World with a HUGE Price Adjustment!Some homes are extraordinary. Others are simply irreplaceable.Perched high above the city, commanding breathtaking, unobstructed panoramic views, this privately gated, custom-built concrete estate offers a once-in-a-lifetime opportunity to own over 5,400 square feet of architectural brilliance, uncompromising privacy, and exceptional luxury. Complete with plans and permits for an additional bedroom (buyer to verify), this remarkable residence presents an opportunity as rare as the property itself.Every detail makes a statement. Hand-carved imported wood beam ceilings, radiant heated concrete floors, soaring ceilings, and dramatic walls of glass create an extraordinary fusion of artistry and sophistication. At its heart, a spectacular chef's kitchen, originally designed for one of the world's premier five-star chefs, delivers a culinary experience rarely found in a private residence.The expansive primary suite rivals the world's finest luxury penthouses, featuring exquisite custom finishes, a boutique-inspired closet, and captivating views. Generously proportioned en suite bedrooms offer equally impressive accommodations.Outdoors, discover your own private resort, complete with a spectacular pool, elevated spa, and breathtaking entertainment spaces. Crowning the estate is an extraordinary rooftop sky lounge, where seemingly endless views create an unforgettable setting for entertaining or simply enjoying life above it all.Located just minutes from Sherman Oaks and Beverly Hills, yet feeling a world away, this architectural masterpiece delivers a level of privacy, design, and exclusivity seldom available.**Opportunities like this are exceptionally rare. The chance to own something truly one of a kind may come only once in a lifetime.**

3681 Alomar Drive, Sherman Oaks

3523 Beverly Ridge Drive, Sherman Oaks
$2,395,000
3 Beds ⋅ 2 Baths ⋅ 26995969 MLS ⋅ Active Status
Perched above the canyon in the coveted Beverly Ridge enclave, this updated Mid Century residence captures the essence of California hillside living, pairing privacy, sweeping canyon views, and exceptional indoor outdoor flow with remarkable access to the city. Just north of Mulholland and moments from Bel Air, the home is minutes from the grocery stores, restaurants, and everyday conveniences of Sherman Oaks, with easy access to Beverly Hills and the city beyond. Set on a quiet dead end street with sidewalks, an uncommon feature in the hills, the property sits on an expansive lot of over 18,000 square feet, making it one of the larger lots on Beverly Ridge and offering a rare combination of space, hillside tranquility, and everyday convenience. The three bedroom, two bathroom residence is oriented west to capture beautiful canyon views and dramatic sunsets, while sliding glass doors throughout create a seamless connection between the interiors and surrounding outdoor spaces, filling the home with natural light and allowing the views to become a constant backdrop. The updated kitchen features a Wolf range and flows naturally into the home's living and entertaining spaces. Designed for effortless entertaining, the interiors extend outdoors to multiple areas for dining, lounging, and gathering, with the pool positioned just outside the primary bedroom to create a private retreat and bring the relaxed atmosphere of a resort into everyday life. The thoughtful floor plan provides separation between the primary suite and two secondary bedrooms, offering privacy while maintaining an easy sense of flow throughout the home. Just off the primary is a versatile bonus room, ideal as a home office, playroom, nursery, or additional flex space. From quiet mornings overlooking the canyon to dinners outdoors and sunsets across the hills, the home is designed to embrace its setting. Minutes from the Glen Centre, Ventura Boulevard, Sherman Oaks, Bel Air, and Beverly Hills, this Beverly Ridge retreat is a true oasis in the hills, defined by Mid Century character, privacy, generous outdoor space, exceptional indoor outdoor living, and unforgettable western sunsets.

3523 Beverly Ridge Drive, Sherman Oaks

3430 Loadstone Drive, Los Angeles
$2,699,000
4 Beds ⋅ 3 Baths ⋅ 26994693 MLS ⋅ Active Status
Situated on a cul-de-sac south of Ventura Boulevard in Sherman Oaks, this two-story traditional has been thoughtfully updated throughout, including recently remodeled bathrooms, hardscape, and landscaping.An open floor plan connects the living and dining spaces to a marble kitchen with dual sinks and dual dishwashers. The light-filled living room opens to a private backyard framed by mountain views and mature landscaping, complete with a redone pool and newly built BBQ island. A dedicated office completes the main level.Upstairs are four bedrooms, including a remodeled primary suite with a walk-in closet, spa-style bath, and separate den, with scenic mountain views throughout.Private and peaceful, yet moments from Ventura Boulevard, dining, shopping, and convenient canyon access.

3430 Loadstone Drive, Los Angeles

4273 Murietta Avenue, Sherman Oaks
$3,745,000
6 Beds ⋅ 7 Baths ⋅ SR26211567 MLS ⋅ Active Status
The lowest-priced new construction currently available in Sherman Oaks South of Ventura Boulevard and the lowest price per square foot among new construction in the area. 4273 Murietta presents a rare opportunity to own a brand-new luxury residence offering approximately 4,700 square feet of exceptional design, scale and amenities at a value that stands apart from the competition. Privately set on a quiet, tree-lined street on a nearly 7,000-square-foot lot, the home blends warm organic materials with sophisticated modern design. Wide-plank oak flooring, hand-applied plaster walls, custom millwork and expansive walls of glass create a refined yet inviting atmosphere throughout. The light-filled open floor plan is designed for both everyday living and entertaining, flowing seamlessly from the interior living spaces to the resort-style backyard. At the heart of the home is a designer kitchen featuring custom wood cabinetry, integrated appliances, an oversized island and beautifully curated finishes. Each bedroom is thoughtfully appointed as an en-suite, while the primary suite offers a private retreat with its own fireplace, oversized walk-in closet and spa-inspired bath with a freestanding soaking tub, dual vanities and expansive walk-in shower with dual rainfall heads. A fully integrated attached ADU with its own living area and kitchenette provides tremendous versatility for guests, extended family, a private office, gym or media lounge. Outside, enjoy a sparkling pool and spa, multiple entertaining areas and mature privacy landscaping designed for effortless indoor-outdoor living. Ideally located moments from Ventura Boulevard's renowned restaurants, boutiques and cafés, Erewhon, Whole Foods and the Sherman Oaks Galleria, with convenient access to the 101 and 405 freeways. For buyers searching for new construction South of the Boulevard, 4273 Murietta delivers the design, square footage and lifestyle of significantly higher-priced homes at an unmatched value.

4273 Murietta Avenue, Sherman Oaks

13201 Cheltenham, Sherman Oaks
$2,299,000
3 Beds ⋅ 3 Baths ⋅ SR26211336 MLS ⋅ Active Status
Built in 1941 with an organic, Frank Lloyd Wright-influenced sensibility, this gated South of the Boulevard retreat pairs warm wood-and-glass character with thoughtful modern upgrades. An enclosed front porch welcomes you inside, where the living and dining areas center on a fireplace wall with custom shelving and cabinetry, while expansive windows frame treetop views across the Valley to the San Gabriel Mountains. The kitchen shares the view, features stainless steel appliances including a Viking range, and opens directly to a deck made for sunset dinners. A powder room, laundry area, and direct garage access complete the main level. Downstairs, a den creates separation between the light-filled primary suite and two additional bedrooms with a full bath. The primary features a wall of windows overlooking the treetops, sliders to the garden, a walk-in closet, and a spa-like bath with soaking tub. Outside is the true showpiece: lush, terraced grounds with multiple outdoor spaces for dining, entertaining, and relaxing, all leading to a large flat lawn. The current owners invested over $275,000 in improvements, including a fully replaced sewer line with a 25-year warranty, French drains, updated electrical, an EV-ready garage, and a new tankless water heater. Owned solar, roof, and dual HVAC systems are all under ten years old. Located within the Dixie Canyon Community Charter school district and just minutes from The Buckley School, Harvard-Westlake, and Ventura Boulevard. OPEN HOUSE SCHEDULE: FRIDAY 11-2 PM | SATURDAY 1-4 PM | SUNDAY 1-4 PM

13201 Cheltenham, Sherman Oaks

3493 Valley Meadow Road, Sherman Oaks
$3,295,000
5 Beds ⋅ 3 Baths ⋅ 26990585 MLS ⋅ Active Status
A striking mid-century modern retreat set on nearly an acre in the coveted Royal Woods neighborhood of Sherman Oaks. Originally designed in 1959 by a protege of Richard Neutra, Yehuda Lavie, the home seamlessly blends architectural pedigree with relaxed, livable elegance. Positioned behind a private driveway and surrounded by serene canyon views, this property offers a true sense of retreat. Walls of glass define the home, creating a seamless indoor outdoor connection while filling the interiors with natural light. The expansive living room is both dramatic and inviting, featuring warm materials, clean lines, a fireplace, custom built-ins, and direct access to a covered patio. It is equally suited for intimate evenings and effortless entertaining. The chef's kitchen is as functional as it is refined, appointed with Sub-Zero refrigeration, dual ovens, Caesarstone countertops, and generous prep space. It flows effortlessly into a spacious dining area designed to accommodate gatherings with ease. Five well-appointed bedrooms offer comfort and flexibility, each thoughtfully designed with a sense of privacy and understated sophistication. The primary suite serves as a tranquil sanctuary, with glass doors that open directly to the outdoors, enhancing the home's connection to its natural surroundings. A converted garage has been reimagined as a versatile family and game room while a detached, air-conditioned structure offers flexibility as a gym, studio, or private office. The grounds are nothing short of exceptional, forming an immersive outdoor sanctuary anchored by a serene Japanese zen rock garden designed by renowned landscape artist Lew Watanabe. Meandering pathways and curated plantings, including mature ginkgo trees, Japanese cherry and maple, bamboo groves, and sculptural black pine, create a rich, tranquil environment. A sparkling pool and spa, fire pit, covered patio, and fully equipped outdoor dining and BBQ area complete the resort-like setting. With its architectural significance, refined interiors, and extraordinary outdoor spaces, this one-of-a-kind residence offers an elevated yet effortless lifestyle. Ideally located near the Valley's premier dining and shopping destinations, with convenient access to the Westside, this is a rare offering that truly stands apart.

3493 Valley Meadow Road, Sherman Oaks

4724 Halbrent Avenue, Sherman Oaks
$3,695,000
5 Beds ⋅ 6 Baths ⋅ 26992261 MLS ⋅ Active Status
This warm contemporary residence Recently constructed by MLR Development, offers approximately 4,002 square feet of refined living in one of Sherman Oaks' most desirable neighborhoods. Thoughtfully designed with sophisticated finishes, dramatic scale, and seamless indoor-outdoor living, the home pairs modern architecture with exceptional functionality.A dramatic entry opens to an expansive, light-filled main level with soaring ceilings and beautifully defined living spaces, including a formal living room, dining area, and inviting family room. The dining room makes a dramatic statement with massive glass sliders and a sleek fireplace, creating an exceptional setting for both intimate dinners and large-scale entertaining. A private ensuite bedroom on the main level offers an ideal retreat for guests or a home office. At the heart of the home, the gourmet chef's kitchen features premium Miele appliances, custom cabinetry, elegant stone countertops, and an oversized island. A dedicated butler's pantry connects the kitchen to the dining room, adding both function and sophistication while providing additional storage and preparation space. Ten-foot collapsing glass doors extend the kitchen and living spaces directly to the backyard, creating a seamless indoor-outdoor connection.The private outdoor retreat is designed for effortless entertaining and relaxation, featuring a sparkling pool and spa, built-in BBQ, generous lounge and dining areas, and lush landscaping that creates a sense of privacy and tranquility.Upstairs, four ensuite bedrooms provide comfort and privacy, including a spectacular primary suite with a sleek fireplace, custom walk-in closet, and spa-inspired bathroom. Dual vanities, a deep soaking tub, and an oversized shower create a luxurious private retreat. Three additional ensuite bedrooms complete the upper level.Ideally situated just moments from some of Sherman Oaks' sought-after dining and caf destinations, including Anajak Thai, BLVD Steak, Bacari Sherman Oaks, and Tortoni Caffe. With exceptional design, newly constructed luxury, and an enviable location, this sophisticated Sherman Oaks residence offers a rare opportunity to experience contemporary California living at its finest.

4724 Halbrent Avenue, Sherman Oaks

3761 Glenridge Drive, Sherman Oaks
$3,000,000
4 Beds ⋅ 5 Baths ⋅ 26990103 MLS ⋅ Active Status
This newly remodeled 2021 contemporary entertainer's home with spectacular views from every room and private roof top deck is set on one of Sherman Oaks' most desirable streets. Boasting approximately 400 feet of street frontage, the property offers ultimate privacy and a true estate-like feel rarely found in the area. This tri-level home designed for both elegance and functionality offers approximately 3981 sq. ft. of luxurious living with 4 bedrooms and 5 bathrooms. Impressively, the main level features an open floor plan with high ceilings and large windows and glass doors for ultimate views. The main living area features open floor plan with living, dining and modern kitchen all with amazing views and handsome engineered white oak floors. The second floor features the master suite with private rooftop deck and modern bathroom, oval bathtub, walk-in closets and dual sink custom-built vanity. The lower level offers two bedrooms suites with high ceilings and balconies and library with floor to ceiling bookshelves. The home also offers a separate lower level with a home gym and an entertaining room / music studio. The property features Two-car garage with remote controlled access, as well as a two-car covered carport with a high ceiling. Outdoor activities include hiking trails of Sherman Oaks with amazing scenery. Enjoy the Sherman Oaks lifestyle!

3761 Glenridge Drive, Sherman Oaks

4041 Davana Road, Los Angeles
$2,449,998
4 Beds ⋅ 4 Baths ⋅ 26989659 MLS ⋅ Active Status
Set in the Sherman Oaks hills, 4041 Davana is a mid-century home, that has been recently renovated. Vaulted ceilings and exposed beams open across the living room, dining area, and kitchen. The kitchen features rifted white oak custom cabinetry and black stainless appliances, with room to cook and host. Four bedrooms across three levels. A main-level bedroom with en-suite bath works as a guest room or office. Two bedrooms downstairs share an updated bath. The primary occupies its own floor with a den, private balcony, with canyon and valley views, plus a beautiful bath with dual sinks and a soaking tub. The option for laundry on two levels. The backyard is private, with a rebuilt pool and hillside views. The home also carries an active short-term rental permit, licensed as a luxury STR. Renovated, private, and ready now.

4041 Davana Road, Los Angeles

3507 Scadlock, Sherman Oaks
$2,195,900
3 Beds ⋅ 2 Baths ⋅ SR26202552 MLS ⋅ Active Status
Perched in the hills South of Ventura Blvd, this radiant hillside sanctuary delivers sweeping San Fernando Valley views! Step inside to discover a brilliantly customized interior anchored by hand-scraped acacia hardwood floors. The living room dazzles with a striking custom fireplace—showcasing a sleek quartz hearth, sculptural concrete surround, and a raw-edge wood mantel. Designed for lavish entertaining, the space boasts bespoke cabinetry, an 85” TV wall, and a massive glass slider that blurs the line between indoors and your poolside oasis. The gourmet galley kitchen is a culinary masterpiece, sparkling with quartz counters, marble floors, a Bertazzoni gas range, Bosch dishwasher, and a charming built-in window seat. The adjacent dining room glides effortlessly out to the Lanai. A versatile den offers a second bespoke fireplace, a massive walk-in closet, and another sliding door to the sun-drenched pool deck. Unwind in the luxurious primary suite, boasting a custom walk-in closet, direct pool access, and breathtaking valley vistas. Its spa-like en-suite indulges with travertine tile, a floating dual-sink quartz vanity, and a walk-in shower with dual showerheads. Two additional bright bedrooms feature custom closets and share a pristine hall bath with chic white subway tile and marble finishes. Outside, your private 20,000-gallon saltwater resort awaits! Featuring an 8-foot deep end with a seating ledge, the pool is framed by heat-absorbing concrete pavers so your feet stay cool. Complete with a custom shade structure and a BBQ gas lead, it’s an entertainer’s ultimate dream. Every detail shines: upgraded HVAC with boosted venting, whole-house HEPA and water filtration, plus a bespoke mudroom drop-zone. The garage features custom cabinets, an EV charger, a fridge, and 125 sq ft of attic storage. Nestled near elite schools (Roscomare Road Elementary) with premier access to Beverly Hills, Santa Monica, and Woodland Hills, this gem won't last long!

3507 Scadlock, Sherman Oaks

3711 Beverly Ridge Drive, Los Angeles
$2,995,000
3 Beds ⋅ 2 Baths ⋅ 26879283 MLS ⋅ Active Status
Private, serene retreat with pool and unobstructed views on a quiet cul-de-sac in the renowned Sherman Oaks Hills. This 3-bedroom plus bonus (convertible 4th bedroom), 2-bathroom, 1-level home (split level garage/bonus room) blends modern luxury with a resort-style experience. Offering spectacular unobstructed panoramic views of the San Fernando Valley, sunny western skies plus a rare front yard and full size driveway parking. Designed for seamless indoor-outdoor living, all public main rooms feature museum-finished hardwood oak floors and ONE LEVEL DIRECT ACCESS to the spectacular backyard, PebbleTec pool, and views. Once you step through the formal entry, your eyes are drawn straight through the light-filled home to the sweeping city views beyond. A true private lifestyle just minutes from major entertainment studios, world-class schools, premier shops, and fine dining with effortless Westside access to Beverly Hills, Century City, Downtown LA, and the Ocean. At the heart of the residence is a remodeled gourmet chef's kitchen, beautifully appointed with designer countertops, stainless steel appliances, and custom finishes. The kitchen opens to the expansive formal dining area, anchored by a dramatic, double-sided wood-burning fireplace shared with the formal living room. The primary suite serves as a serene sanctuary, complete with its own fireplace, a large walk-in closet, panoramic skyline views, and glass doors opening directly to the outdoor yard and pool. The primary bath includes gorgeous tile work and convenient, direct access to a separate, dedicated laundry room. Positioned away from the rest of the backyard for ultimate privacy, a separate, large bonus (private 4th bedroom) with its own closet opens to a private garden with easy pool access. A separate large storage/bonus room or convertible home gym is adjacent to the direct entry 2-car attached garage w/ newly epoxy surfaced floor. The grounds include outdoor kitchen with (BBQ, sink and fridge), numerous fruit trees, professionally landscaped gardens and a large side yard adjacent to the kitchen for an enclosed dog run, cattery or aviary. Newer appliances and roof all under 5 years old.

3711 Beverly Ridge Drive, Los Angeles

13331 Moorpark Street Unit 328, Sherman Oaks
$729,000
2 Beds ⋅ 2 Baths ⋅ 226004271 MLS ⋅ Active Status
Rarely available top-floor, two-story loft-style residence with beautiful mountain and Valley views. Vaulted ceilings and oversized windows create an open and airy feel, while the quiet interior location offers added privacy. The main level features an updated kitchen with white shaker cabinetry, quartz countertops, and generous storage, opening to the dining and living areas with a decorative fireplace. A second bedroom (ideal for use as a bedroom or office), full bathroom, and private balcony complete this level. Upstairs, the loft-style primary suite features an updated ensuite bathroom and two generously sized walk-in closets.Recent improvements include a new HVAC system with smart-home capabilities, a remodeled laundry area with custom shelving and additional storage, a replaced electrical panel, and all-new carpet. The residence also includes two assigned tandem parking spaces in the gated garage. This resort-style community includes two swimming pools, a modern clubhouse, fitness center, dry sauna, EV charging, and abundant guest parking. Community roofs have also been recently replaced. HOA dues include master earthquake coverage, DIRECTV and internet, water, and more. Just moments from Ventura Boulevard's restaurants, cafes, boutiques, grocery stores, and everyday conveniences, this residence offers the best of Sherman Oaks living.

13331 Moorpark Street Unit 328, Sherman Oaks

4926 Nagle Avenue, Sherman Oaks
$3,695,000
5 Beds ⋅ 7 Baths ⋅ SR26192382 MLS ⋅ Active Status
Designed and built by Abode Homes, this newly constructed residence in prime Sherman Oaks showcases an uncompromising level of craftsmanship, thoughtful design, and timeless material selection. Every finish, fixture, and architectural detail has been carefully curated to create a home that feels both sophisticated and welcoming. Beyond the entry, textured wall finishes add warmth and depth, wide-plank white oak floors anchor the interiors, and generous ceiling heights create an airy, inviting atmosphere throughout. At the heart of the home, the chef's kitchen pairs custom white oak cabinetry with natural stone surfaces and warm brass fixtures. A complete suite of premium appliances surrounds an oversized island designed for gathering, while an adjacent built-in serving bar wrapped in natural stone and accented by floating oak shelves elevates the entertaining experience. Bathrooms throughout the home are finished with handcrafted Zellige tile, natural stone, and warm brass fixtures. On the main level, the powder room serves as a design statement of its own, featuring a sculptural mirror, softly textured walls, and a striking natural stone vanity. The primary suite offers a private retreat with vaulted ceilings, a fireplace, a sitting area, and sliding glass doors that open to a secluded balcony. The spa-inspired bath features a book-matched marble dual vanity, a freestanding soaking tub, and a glass-enclosed wet room complete with a rain shower and marble bench. A custom white oak walk-in closet completes the suite. Designed for seamless indoor-outdoor living, the backyard offers a private resort-like setting with a sparkling pool and spa, a cabana with a full bath, and a covered patio ideal for entertaining or relaxing year-round. A separate first-floor recreation room provides flexible space for a media room, gym, playroom, or lounge, while an attached two-car garage adds everyday convenience. Ideally located near Westfield Fashion Square, Ventura Boulevard's premier shopping and dining, and top private schools including Notre Dame, Harvard-Westlake, and Campbell Hall, this exceptional residence offers the perfect blend of thoughtful design, luxury finishes, and one of Sherman Oaks' most desirable locations.

4926 Nagle Avenue, Sherman Oaks

13218 Hesby Street, Sherman Oaks
$3,899,000
5 Beds ⋅ 6 Baths ⋅ SR26173917 MLS ⋅ Active Status
This newly built modern home pairs warm, organic materials with architectural detail in one of Sherman Oaks' most sought-after neighborhoods. Set behind mature olive trees, the home welcomes you across a paver drive and walkway, where a sculptural water feature marks a serene, light-filled entry. Thoughtfully curated designer finishes create a refined yet inviting atmosphere, from wide-plank white oak floors and smooth plaster walls to custom window treatments, designer lighting, and expansive walls of glass that fill the home with natural light. A sculptural curved staircase anchors the interior, and in the great room, a stone-surround fireplace and oversized sliding glass doors open the space effortlessly to the backyard and pool beyond. At the heart of the home, the chef's kitchen is both functional and beautifully designed, showcasing custom oak cabinetry, a stone waterfall island with seating and storage, a matching full-height backsplash, and premium Thermador appliances, all warmed by under-cabinet lighting. Designed for entertaining, the main level includes a dedicated media room with a projector, fixed screen, and built-in speakers, all wrapped in warm plaster walls. Upstairs, the primary suite offers a peaceful retreat beneath a vaulted wood-beamed ceiling, complete with a fireplace, private balcony, and a fully built-out walk-in closet. The spa-inspired primary bath is a showpiece, with an expansive glass-enclosed shower featuring dual rainfall heads and a freestanding soaking tub set within, all wrapped in dramatic veined stone. Built for effortless California living, the backyard offers a sparkling pool with a raised water feature, built-in spa, and Baja shelf, plus a covered patio and a stone-topped bar island with built-in grill, sink, and seating, all framed by mature privacy hedging. Complete with a Control4 smart home system, built-in speakers, Lutron lighting controls, and a security system, the home is finished with meticulously executed architectural details throughout. Moments from the shopping, dining, and entertainment of Ventura Boulevard, this exceptional home brings together warm materials, refined architecture, and modern living in one of Sherman Oaks' most desirable pockets.

13218 Hesby Street, Sherman Oaks

4824 Hazeltine Ave, Sherman Oaks
$4,900,000
SR26182561 MLS ⋅ Active Status
16 units, comprised of 2 buildings (2 APN's) therefore on-site management not required. 4824 Hazeltine consits of 8 units, with its mirror 4832 Hazeltine Ave consisting of 8 units. Ideal unit mix. 16 parking spaces. Mostly renovated units. Tranquil courtyard providing an inviting environment. Across from not one but two Trader Joe's!, Across from Van Nuys/Sherman Oaks Park, and steps away from Westfield Fashion Square mall. Tenants benefit from immediate access to everyday conveniences, lifestyle amenities, and neighborhood services that enhance overall livability. The surrounding area supports strong walkability and remains one of the most sought after residential pockets in the Valley. DO NOT DISTURB TENANTS!

4824 Hazeltine Ave, Sherman Oaks

3499 Beverly Glen Boulevard, Sherman Oaks
$3,850,000
4 Beds ⋅ 5 Baths ⋅ 26874579 MLS ⋅ Active Status
Located just 1 block from Mulholland Drive. The Asher Residence by Rodney Walker is considered one of his greatest works and an extraordinary and historic example of early midcentury Los Angeles architecture. Rodney Walker, AIA, who contributed three influential projects to the Case Study House program, was commissioned by the Asher family to develop this property which was completed in 1949. It stands as an exquisitely composed study in redwood, glass, and post-and-beam structure, capturing the essence of indoor/outdoor California living. The residence is set high above Beverly Glen on a quiet ridge a is a true sanctuary that explores the methodology of light as architecture. Every room is composed to draw the landscape and views inward, allowing the outdoors to become a living extension of the interior. Glass walls, shifting shadows, and open volumes transform movement through the home. Many elements are experimental for their time, including a modular concept that allows the expansive living spaces to be easily reconfigured, enabling the home to shift from four to five bedrooms if needed. Upon completion, the house was photographed by Julius Shulman, affirming its place as a significant statement of modernist design. Set high atop the Santa Monica Mountains, the property sits on a private lane between Mulholland Drive and Beverly Glen, on the border of Sherman Oaks and Bel Air. Its position affords inspiring 180degree jetliner views of the San Fernando Valley and the San Gabriel Mountains, with sunlight tracing the home from sunrise to sunset. The 0.58acre site is exceptional: a rare large usable lot in the hills with a lawn that wraps two sides of the structure, framed by pockets of architectural desert planting and mature avocado, walnut, pomegranate, magnolia, and olive trees that create a lush, tropical environment. The scale and layout of the home, combined with its generous outdoor spaces, make it clear that this is a property designed for family, guests, and effortless entertaining. Thoughtfully restored and sensitively updated, the Asher Residence remains a rare, intact expression of Walker's architectural philosophy, a place where structure and nature are held in perfect balance within a work of art shaped by one of California's most influential modernists.

3499 Beverly Glen Boulevard, Sherman Oaks

5034 Varna Avenue, Los Angeles
$3,495,000
5 Beds ⋅ 6 Baths ⋅ 26868189 MLS ⋅ Active Status
Discover refined Scandinavian-inspired living in this newly constructed contemporary estate by MLR Development, thoughtfully designed with exceptional craftsmanship, sophisticated finishes, and seamless California indoor-outdoor living. This stunning 5-bedroom, 6-bathroom residence with a dedicated office features soaring ceilings, abundant natural light, wide-plank wood flooring, and a beautifully curated open floor plan.The chef's kitchen showcases custom Shinoki cabinetry, white travertine countertops, an oversized island, premium finishes, and a spacious walk-in pantry. The main level includes a private ensuite bedroom, while four additional ensuite bedrooms are located upstairs. The luxurious primary suite features dramatic vaulted wood ceilings, custom cabinetry, a spacious walk-in closet, and a spa-inspired bathroom.Expansive living spaces open to a beautifully designed backyard with a sparkling pool and seamless indoor-outdoor flow, creating the ideal setting for relaxed California living and effortless entertaining. Custom millwork, Thermo Ayous tongue-and-groove exterior detailing, integrated security, and solar-ready infrastructure further elevate this exceptional new construction.

5034 Varna Avenue, Los Angeles

14659 Moorpark, Sherman Oaks
$1,399,000
3 Beds ⋅ 4 Baths ⋅ SR26174412 MLS ⋅ Active Status
The perfect Sherman Oaks vertical home, three bedrooms and four (yes, four) bathrooms just one block from Ventura Blvd. With a coveted south- and west-facing orientation, the home is filled with natural light and offers exceptional convenience, just minutes from major freeways. The open-concept kitchen features a massive island and top-of-the-line stainless-steel appliances, perfect for both everyday living and entertaining. Thoughtful modern amenities include a smart Lutron lighting system and an expansive third-level deck, complete with music setup and plumbing. Ideal for hosting guests, barbecuing, or simply enjoying the California sunshine, the deck is a true highlight of the home. Located near Sherman Oaks’ premier shopping, fine dining, and popular eateries, this exceptional residence offers the perfect blend of luxury, comfort, and accessibility. Don’t miss the opportunity to make this remarkable home your own.

14659 Moorpark, Sherman Oaks

5114 Cedros Avenue, Sherman Oaks
$2,995,000
4 Beds ⋅ 4 Baths ⋅ SR26171293 MLS ⋅ Active Status
A striking designer residence in the heart of Sherman Oaks, thoughtfully reimagined with an elevated mix of natural materials, custom craftsmanship, and refined modern finishes. The showpiece kitchen is anchored by dramatic Viola Calacatta Monet marble, complemented by custom cabinetry and a warm, sophisticated palette. The primary suite continues the design story with Viola marble, curated finishes, and handcrafted Zia tile adding texture and character throughout. Designed for quintessential California indoor-outdoor living, the backyard is a private retreat centered around a beautifully stone-wrapped pool and spa, custom cabana, and fully equipped outdoor kitchen—creating an effortless setting for entertaining. Custom wood siding brings warmth and architectural dimension to the exterior, while the thoughtful use of marble, stone, tile, and natural wood creates a cohesive design throughout. Ideally located on a quiet, tree-lined street, walkable to the highly sought-after Kester Magnet School and nearby park, and just minutes from Ventura Boulevard’s best shopping, dining, and neighborhood favorites. A sophisticated, design-driven home where elevated craftsmanship meets effortless California living.

5114 Cedros Avenue, Sherman Oaks

3636 Camino De La Cumbre, Sherman Oaks
$3,998,000
5 Beds ⋅ 6 Baths ⋅ SR26172305 MLS ⋅ Active Status
Priced to sell! Stunning, remodeled rustic Tuscan home in prime Sherman Oaks, south of the Blvd with views! Surrounded by nature, this home is tucked amongst trees, providing a serene escape. Featuring 5 BR – 5.5 BA in almost 5,000 sqft., totally remodeled with modern touches. Main level features living room with pitched ceiling, fireplace with Portuguese limestone mantle, and adjacent dining room with fireplace travertine stonework, custom built-ins with wine display, and French doors to balcony. Separate office with double height ceilings with wood accent, built-ins, and speakers provides a calming workspace. Gourmet kitchen features rustic brushed oak cabinetry, White Rhino leather finish counters, breakfast area with French doors to balcony, skylight, and Bertazzoni range with double oven. Entire level with end-to-end balcony and stunning views of the Valley and mountains. Spacious primary suite with views, fireplace with Portuguese limestone mantle, large walk-in closet with accent lighting, French doors to balcony, and spacious primary bath with custom tilework and soaking tub with views. Downstairs living room/bonus room with French doors leads to deck and lush backyard. Surrounded by trees, private backyard features resort-like amenities, feeling like a wellness retreat. Deck leads to multiple terraced seating areas with cold plunge, sauna, and tiled patio surrounded by lawn and custom landscaping. Extensive landscape lighting highlights the landscaping and hardscape, and spotlights into canyon highlight the oaks and sycamores in the evening. Home is completed by entertainer/designer details such as Lutron smart lighting, surround sound speakers, custom marble/porcelain/limestone and woodwork, and security system with cameras. With sparkling views of the Valley and mountains, this unique home is a must see!

3636 Camino De La Cumbre, Sherman Oaks

4521 Mary Ellen Avenue, Sherman Oaks
$4,599,000
5 Beds ⋅ 7 Baths ⋅ SR26168949 MLS ⋅ Active Status
Tucked along one of the most desirable tree-lined streets in Sherman Oaks' coveted M Street neighborhood, 4521 Mary Ellen Avenue is a newly constructed architectural residence designed by DesignBuildLA. The home is defined by timeless materials, restrained detailing, and exceptional craftsmanship. The exterior introduces the home's material palette with smooth stucco, honed travertine brick, and a custom White Oak entry door. Inside, wide plank White Oak floors, hand-applied Moroccan clay walls, and custom millwork establish a cohesive palette carried throughout the home. Gentle curves woven into the cabinetry and built-ins soften the clean architectural lines while adding warmth, character, and function. The kitchen is anchored by a dramatic 15-foot island wrapped in Calacatta marble and appointed with custom cabinetry, Allied Maker lighting, and a complete Thermador appliance suite with built-in refrigeration. A fully equipped butler's pantry with double wall ovens, an integrated coffee system, additional prep space, and abundant storage allows the main kitchen to remain effortless when hosting. A versatile recreation room offers the perfect space for a movie theater, game room, or lounge, complete with a custom bar featuring Ceppo stone countertops and green Moroccan clay walls, creating a bold yet sophisticated setting for entertaining. The primary suite offers a private retreat with a spa-inspired bath featuring dual showers, quartzite stone, limestone flooring, plaster walls, a custom curved White Oak vanity, and a freestanding soaking tub. Secondary bathrooms continue the same level of craftsmanship with natural stone countertops, Zia tile, Eco Outdoor travertine tile, and thoughtfully selected fixtures, while the powder room makes its own statement with a striking Green Fusion quartzite slab set against rich plaster walls. Designed for seamless indoor-outdoor living, the backyard centers around a heated pool and spa, a covered patio with built-in speakers, and professionally designed landscaping by Studio Elico. Mature African Sumac, California Pepper, and Weeping Willow trees create a landscape that feels established and private, an uncommon quality for a newly built residence. Additional highlights include designer lighting, custom millwork throughout, premium natural materials, Control4 smart home system, and a floor plan that thoughtfully balances expansive entertaining spaces with comfortable daily living.

4521 Mary Ellen Avenue, Sherman Oaks

3543 Stone Canyon Avenue, Los Angeles
$1,950,000
4 Beds ⋅ 3 Baths ⋅ 26868711 MLS ⋅ Active Status
Discover the ultimate entertainer's retreat found at 3543 Stone Canyon Avenue. Nestled in the Stone Canyon Corridor, perched above Ventura Boulevard, this 4-bed, 3-bath home offers 3,086 sqft of thoughtfully designed living space spanning across two levels. Character details throughout the home present a beautiful testament to both craftsmanship and true pride of ownership. Highlights include a "game room" with its own bar & sunken conversation pit, an expansive upper-level deck, and wide multi-panel doors that open to a lush garden patio, delivering quintessential California indoor/outdoor living as this home's design intended. ***** The front entrance framed by mature landscaping, showcases the distinctive split-level design, characteristic of this raised-ranch architecture style. Natural stone, tile, & warm wood paneling lead to custom double entry doors handcrafted from Honduran mahogany. Inside the home you are greeted by the soaring ceilings of a double-height foyer and direct views of the rear patio & garden. Walking the main level of this residence, each space feels defined & intentional, from the large formal dining area to adjacent living & family rooms connected by a pass-through fireplace. A bright kitchen anchors the home, with generous stone countertops, stainless steel appliances, ample cabinetry, and a cozy breakfast nook. Upstairs, all four bedrooms provide comfortable separation from the living spaces, including a spacious primary suite with a spa-inspired bath featuring dual vanities, and a soaking tub. This upper level includes engineered wood flooring, abundant natural light, and breezy access to the expansive deck complete with views of city lights and the valley below. ***** This neighborhood where homes are set against the foothills of the Santa Monica Mountains provides a level of privacy & tranquility while maintaining proximity to the premier dining and shopping of downtown Ventura Blvd. This location is adjacent to both the 405 & the 101 freeways. Within minutes of your front door you can charge the hiking trails of Deervale-Stone Canyon Park, or enjoy favorites eateries like Bacari and Petit Trois, the best of both worlds! This exceptional home presents a rare opportunity, architectural charm, thoughtfully cared for & updated in one of Los Angeles' most desirable enclaves. ***** Broker & Broker's agents do not represent or guarantee the accuracy of the sqft, bedroom/bathroom count, lot size, dimensions, or other information concerning the conditions or features of the property. Buyer is advised to independently verify the accuracy of all information through personal inspection and with appropriate professionals to satisfy themselves and rely only on that.

3543 Stone Canyon Avenue, Los Angeles

3566 Beverly Glen, Sherman Oaks
$2,799,000
5 Beds ⋅ 7 Baths ⋅ OC26160209 MLS ⋅ Active Status
VIEW property perched high in the prestigious hills of Sherman Oaks, 3566 Beverly Glen Blvd offers an extraordinary blend of contemporary luxury, thoughtful design, and breathtaking panoramic views stretching across the San Fernando Valley to Ventura Boulevard. Completely reimagined and remodeled with permits, this exceptional residence showcases impeccable craftsmanship with virtually every major system upgraded, delivering a turnkey luxury living experience. Designed across four expansive levels, this exceptional home features 5 bedrooms, 6.5 bathrooms, an upstairs entertainment loft, and a lower-level game room, offering remarkable flexibility for multigenerational living, entertaining, or hosting overnight guests. The main living spaces are filled with natural light and seamlessly connect to the stunning hillside vistas, creating an unforgettable backdrop for everyday living. At the heart of the home is a beautifully appointed chef's kitchen that opens effortlessly to the living and dining areas, making it ideal for intimate dinners and large gatherings. The main level is completed with an en-suite bedroom and an additional powder room for guests. The private primary suite serves as a luxurious retreat with a spa-inspired bathroom, oversized walk-in closet, and breathtaking valley views. Three additional bedrooms and two full bathrooms on the lower level provide exceptional comfort and privacy for family and guests. The home's standout feature is its incredible entertainment spaces. The upper-level loft includes a kitchenette and opens to a rooftop deck, creating the perfect setting for gatherings with spectacular city and valley views. On the lowest level, an expansive game room with a second kitchenette and full bathroom is ideal as a media room, recreation space, guest suite, or private entertainment lounge. These thoughtfully designed spaces make entertaining effortless on multiple levels. Located in one of Sherman Oaks' most coveted hillside neighborhoods, this fully permitted renovation combines sophisticated design, modern convenience, and panoramic views into an extraordinary offering. Just minutes from Ventura Boulevard's renowned dining, shopping, and entertainment, this is a rare opportunity to own a turnkey luxury residence designed for elevated California living.

3566 Beverly Glen, Sherman Oaks

15014 Valleyheart, Sherman Oaks
$2,249,000
5 Beds ⋅ 6 Baths ⋅ SR26156593 MLS ⋅ Active Status
Rare, resort-style gated property in prime Sherman Oaks situated on an expansive lot with serene greenbelt and river views. This thoughtfully designed 3,539 sq. ft. home features light-filled living spaces, 5 spacious bedrooms, and 6 bathrooms, including a convenient main-level en-suite. Key features include: Gourmet Kitchen: Large walk-in pantry, breakfast nook, and backyard views. Primary Suite: Fireplace, over-sized walk-in closet, private viewing deck, and a spa-inspired bath with steam room and dry sauna. Outdoor Oasis: Resort-style backyard with a sparkling pool and spa. Additional Amenities: Gated parking, dedicated office, detached guest room/playroom, and multiple recreation areas. Experience a true indoor-outdoor California lifestyle with easy access to Ventura Boulevard’s premier dining, shopping, entertainment, and studios.

15014 Valleyheart, Sherman Oaks

3240 Longridge Avenue, Sherman Oaks
$3,695,000
5 Beds ⋅ 5 Baths ⋅ SR26154440 MLS ⋅ Active Status
Stunning remodeled home in Longridge estates, with views! Featuring 5 BR – 4.5 BA in over 3,800 sqft on an over 15,800 sqft lot, with modern finishes throughout. Spacious living room features custom built-ins, fireplace with layered stone mantle, and picture window with stunning views. Gourmet kitchen features white oak cabinetry, Taj Mahal quartzite counters and backsplash, island with bar seating, and hidden walk-in pantry. Sliding doors lead to patio with lush landscaping providing privacy, seating area with views, and steps up to pool/spa. Spacious primary suite features pitched white oak ceiling, stunning views of the Valley and mountains, primary bath with custom tilework, and large walk-in closet. Fifth bedroom can function as an office/gym/bonus room, also with views. Home is completed by designer details such as custom woodwork/tilework, designer lighting fixtures, textured wall finishes, landscape lighting, surround sound speakers, and security cameras.

3240 Longridge Avenue, Sherman Oaks

4106 Weslin Avenue, Sherman Oaks
$2,499,000
4 Beds ⋅ 4 Baths ⋅ SR26138014 MLS ⋅ Active Status
Wake Up Above the Valley! Perched in the hills above Sherman Oaks, this beautifully updated home is all about the view. Sweeping, unobstructed 180° jetliner vistas of the Valley from nearly every vantage point, best appreciated as the sky turns gold and pink at dusk. That view greets you the moment you walk in: the bright, airy open-concept main level is framed by oversized windows that showcase the scenery and flood the interiors with natural light. The living room opens to a private balcony with unobstructed city and mountain views, the perfect spot to soak in the scenery, while the adjacent family room is complemented by a sleek bar. At the heart of the home, a well-appointed kitchen outfitted with premium stainless steel appliances flows seamlessly into the formal dining room, where wraparound windows frame the same sweeping Valley views over every meal, for effortless entertaining. Four generously sized bedrooms provide comfortable accommodations, highlighted by an expansive primary suite featuring a large walk-in closet and a spa-inspired ensuite bath, complete with a jetted soaking tub, walk-in shower, and dual-sink vanity. Outside, the private backyard is a serene retreat designed for year-round enjoyment, with a sparkling pool and spa that glows after dark, a covered lounge area draped for shade, a built-in BBQ, a cozy fire pit, and a spacious stone patio, all set against that same unbeatable backdrop by day and transformed into a resort-like escape by night. Additional features include two versatile bonus rooms, ideal for a home office, gym, or media room, plus a security system and an attached two-car garage with an EV charger and a laundry area. Ideally located South of the Boulevard within the top-rated Dixie Canyon School District, this exceptional property offers easy access to Ventura Boulevard's renowned shops, Sportsman's Lodge, and entertainment.

4106 Weslin Avenue, Sherman Oaks

Based on information from California Regional Multiple Listing Service, Inc. as of . This information is for your personal, non-commercial use and may not be used for any purpose other than to identify prospective properties you may be interested in purchasing. Display of MLS data is usually deemed reliable but is NOT guaranteed accurate by the MLS. Buyers are responsible for verifying the accuracy of all information and should investigate the data themselves or retain appropriate professionals. Information from sources other than the Listing Agent may have been included in the MLS data. Unless otherwise specified in writing, Broker/Agent has not and will not verify any information obtained from other sources. The Broker/Agent providing the information contained herein may or may not have been the Listing and/or Selling Agent.