Refine Search
Sort by
5170 W 2nd Street, Los Angeles
$19,995,000
5 Beds ⋅ 6 Baths ⋅ 26873281 MLS ⋅ Active Status
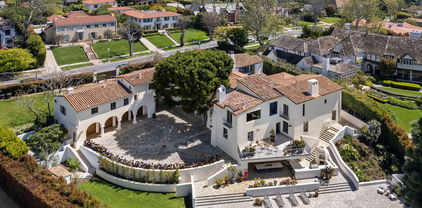
THE DE-HAVEN VILLA; Bob Ray Offenhauser, AIA, 1980 At the end of a quiet Hancock Park cul-de-sac, at the apex of 2nd and Hudson Place, the DeHaven Villa looks out over the fairways of the Wilshire Country Club. Designed by Bob Ray Offenhauser, a master of Villa Style, the five-bedroom, six-bath residence pairs architectural pedigree with the comforts of an extensive remodel and expansion. Across 7,620 square feet, its defining qualities are space, light, and a close relationship with the gardens beyond. An ivy-covered facade and expansive motor court introduce the house. Inside, ceilings rise to twelve and fourteen feet, custom skylights draw in daylight, and wide-plank white oak floors bring warmth to the generous rooms. Four wood-burning fireplaces create gathering points throughout, while oversized twelve-foot doors open the interiors to the grounds. The living spaces accommodate both intimate evenings and larger gatherings. The dining room, with its temperature-controlled wine closet, connects to the kitchen and family room; a theater with a bar offers a more secluded setting nearby. Two primary suites, one on each level, provide substantial walk-in closets and spa-style baths. The additional bedrooms each have walk-in closets and their own baths. Outside, manicured gardens, sheltered courtyards, and mature citrus trees offer a counterpoint to the open golf course views. The setting gives this substantial city residence an unusual sense of retreat, with space for both private daily life and entertaining on a philanthropic scale. The property may also be purchased with 5180 2nd Street, (non conforming), offering the possibility of a tennis court or significant compound in the heart of Hancock Park.

5170 W 2nd Street, Los Angeles

211 S Muirfield Road, Los Angeles
$19,995,000
8 Beds ⋅ 12 Baths ⋅ 26633757 MLS ⋅ Active Status
Introducing the Howard Hughes Estate, an iconic Spanish Revival masterpiece nestled along the 8th green of Wilshire Country Club. Situated on the prestigious South Muirfield Road in Hancock Park, this architectural gem is steeped in history and adorned with timeless elegance. Originally envisioned by renowned architect Roland E. Coate for socialite Eva K. Fudger, this estate later became the residence of legendary billionaire, movie mogul, and aviator Howard Hughes. Spanning 10,179 square feet, this residence seamlessly blends classic charm with contemporary luxury living. Every detail of this captivating property has been carefully considered, from luxurious finishes to tasteful accents throughout. As you enter through the gated driveway, you're greeted by a grand motor court leading to a spacious 3-car garage and workshop. The chef's kitchen features polished brass countertops and a magnificent 24-foot island, flowing into a voluminous family room adorned with floor-to-ceiling bookshelves and separate bar. The primary bedroom offers breathtaking views of the iconic Hollywood Sign and the sprawling fairways of Wilshire Country Club, enveloping you in old Hollywood glamour. With seven other beautifully appointed bedrooms, each offering its own unique blend of comfort and style, this estate provides ample space for relaxation and rejuvenation. An enchanting cobblestone courtyard with an outdoor fireplace serves as a tranquil retreat for both intimate relaxation or entertaining a hundred guests. Step outside to the expansive backyard, an entertainer's paradise complete with multiple lounge areas, a catering kitchen complete with a custom-built stone pizza oven, and a sparkling swimming pool with separate spa. Additional highlights include an intimate screening room, a 2,500-bottle wine vault, and a guest residence with a full kitchen and bath. Surrounded by meticulously landscaped grounds offering lush greenery and panoramic views of the Hollywood Hills, this estate holds a coveted place on the National Register of Historic Places and is designated as Los Angeles Historic Cultural Monument #1123. Don't miss this unparalleled opportunity to own a piece of Los Angeles history.

211 S Muirfield Road, Los Angeles

365 S June Street, Los Angeles
$18,000,000
8 Beds ⋅ 8 Baths ⋅ 26991385 MLS ⋅ Coming Soon Status
The Garden Villa | Coming December 2026 - Perfection in progress | Behind its gates in the heart of historic Hancock Park, The Garden Villa is a romantic European-inspired retreat where the grace of 1928 architecture is being thoughtfully reimagined for modern California living. Designed to feel as though it has evolved beautifully over generations, the residence blends old-world character, extraordinary craftsmanship, and an effortless connection to its gardens. The transformation is anticipated to be completed in December 2026. Fully renovated with architecture by June Street Architecture, interiors by Freudenberger Design, and landscape design by Scott Shrader, the approximately 7,611-square-foot main residence begins with a dramatic double-height entry and unfolds into a collection of intimate, beautifully proportioned spaces. Formal living and dining rooms retain the romance of the original home, including an original fireplace, while a media room, family room, library, and private office create inviting spaces for both quiet moments and lively gatherings. At the heart of the home, the kitchen pairs timeless design with exceptional function, appointed with Wolf, Gaggenau, and Sub-Zero appliances and complemented by a butler's pantry, galley pantry, and mudroom. Every detail has been considered to create a home of enduring beauty. Custom-patterned hardwood floors, original hand-painted ceilings, Riviera Bronze windows with hidden screens, PE Guerin hardware, bespoke doors, extensive built-ins, finely crafted millwork and paneling, and marble-clad primary and secondary baths bring richness and soul to the interiors. Multiple wood-burning fireplaces add warmth throughout, while Meljac switches, Prado and System 22 outlets, an upstairs laundry room, and an in-wall vacuum system quietly introduce the comforts of modern living. Beyond the interiors, the property becomes its own private garden sanctuary. Lush, romantic landscaping surrounds a spectacular pool and a series of beautifully considered outdoor spaces designed for long lunches beneath the California sun, evenings by the water, and effortless indoor-outdoor entertaining. The gardens give the property a sense of discovery and seclusion - a world unto itself in the middle of the city. A separate approximately 1,005-square-foot guest house and ADU offers a full kitchen, studio bedroom, and two baths, creating a charming and private retreat for guests. A dedicated gym of approximately 700 additional square feet and a private spa complete the experience, bringing the ease and indulgence of a European hideaway home. Set in one of Hancock Park's most coveted locations, moments from the boutiques, restaurants, and cafes of Larchmont Boulevard, The Garden Villa is both an escape and a destination - a rare home where architecture, interiors, and gardens come together to create something timeless, intimate, and deeply romantic. Images include architectural renderings depicting the anticipated completed residence for reference.

365 S June Street, Los Angeles

402 S Las Palmas Avenue, Los Angeles
$16,900,000
5 Beds ⋅ 9 Baths ⋅ 26986125 MLS ⋅ Active Status
Set amidst exquisitely manicured grounds in Hancock Park, this rare 1928 estate by the distinguished architectural firm of Dedrick, Bobbe & Dolena has been masterfully restored and reimagined by June Street Architecture. Showcasing the timeless elegance, gracious scale, and architectural refinement that would later define James Dolena's most celebrated works - including Casa Encantada, The Boddy House, and the Walt Disney Estate - the residence stands as an early chapter in his enduring architectural legacy. Recently featured in Architectural Digest, the estate is a rare expression of historic architecture thoughtfully reimagined for contemporary living. Rich in authentic architectural detail, the home reflects the refined architectural language that became synonymous with James Dolena's enduring legacy. Newly executed parquet floors inspired by the original design, bottle-glass windows, arched loggias, and intricate plaster ceilings create a timeless sense of character, thoughtfully balanced with modern comforts. A stone vestibule opens to a dramatic checkerboard-tiled foyer with groin-vaulted ceilings. The step-down formal living room features a grand hand-carved stone mantel, soaring ceiling heights, and intimate pocket vignettes, all framed by French doors opening to the olive tree-lined central courtyard. The stunning kitchen is appointed with honed Calacatta Monet marble, custom fixtures, and warm metallic tones. Connected to the formal dining room, the light-filled space flows seamlessly into a Butler's pantry, sunroom, and an exquisite breakfast room distinguished by concentric hexagonal flooring and shell-inspired corner niches. The main residence additionally features an office and dual powder rooms. Designed with exceptional versatility, the newly constructed ADU wing offers a light-filled family room or gym, a cabana-style bath with direct pool access, and two-bedroom accommodations, with the ability to function either independently or as a seamless extension of the main residence. Upstairs, the expansive primary suite offers dressing rooms, a marble bath, and serene garden outlooks. Two additional ensuite bedrooms complete the upper level, including one with a private balcony. Additional amenities include a lower-level movie theatre with powder room and independent access from the eight-car motor court. The resort-like grounds feature mature trees, covered walkways, a central courtyard with a stone fountain, wrought-iron gates, a private pool, bocce court, and outdoor kitchen. A rare convergence of provenance, restoration, and livable grandeur, this estate stands as a quietly spectacular chapter in Hancock Park's architectural legacy.

402 S Las Palmas Avenue, Los Angeles

501 S Hudson Avenue, Los Angeles
$16,000,000
7 Beds ⋅ 11 Baths ⋅ 26673865 MLS ⋅ Active Status
One of the legendary trophy estates of Hancock Park. Steeped in Hollywood history, designed in 1929 by architect A.K. Kellogg. Situated behind tall gates for maximum privacy, this stunning property has been meticulously restored with attention to detail and craftsmanship rarely found today. Careful restorations have maintained the historical architecture, while elevating the property to a level of epic glamour with all the modern luxuries of today. An extraordinary chef's kitchen opens to the family room, breakfast room, and outdoor dining area with pizza oven and barbeque. Immediately adjacent is a generous lawn, gardens and fabulous swimming pool covered in hand-laid mosaic tile. Public rooms on the main level include a living room, grand entrance foyer, formal dining room, wood paneled library, and areas perfect for staff or home office. A magnificent screening room situated on the lower level exudes the magic of old Hollywood complete with fireplace and bar. Upstairs, the layout boasts 4 spacious ensuite bedrooms. The expanded primary suite is a world unto itself, featuring dual baths with closets and dressing areas fit for royalty. An elevator accesses all levels of the home. Above the garage, a charming self-contained guest apartment completes this very special estate. Shown to prequalified clients only.

501 S Hudson Avenue, Los Angeles

626 S Hudson Avenue, Los Angeles
$14,495,000
6 Beds ⋅ 7 Baths ⋅ 26994931 MLS ⋅ Active Status
Built in 1925 by architects Morgan, Walls & Clements and beautifully preserved across a century, this distinguished estate brings together period architecture, richly detailed interiors and thoughtful modern updates within a residence of remarkable scale. The property unfolds through grand formal rooms, intimate gathering spaces and lush grounds that feel deeply connected to the architecture. Beyond a manicured front lawn and iron entry door, a sweeping central hall immediately impresses with checkered marble floors and a striking glass chandelier. A formal piano room lies ahead, while the living room is distinguished by intricate millwork floors, arched French doors opening to the front garden and graceful archways leading into the library. Period details appear throughout, giving each room a sense of history without feeling frozen in time. Across the foyer, a wood-paneled dining room opens to a sunroom, drawing the landscape into the more formal side of the house. The kitchen and adjoining dining area form the heart of the everyday living quarters, joined by a laundry room, full bath and family room, with direct driveway access and a secondary staircase rising to the bedroom level. An adjacent parlor offers another intimate place to gather. On the opposite side of the residence, a substantial addition introduces a larger family room opening onto a covered patio and a series of outdoor settings. French doors punctuate the first floor, allowing rooms to spill naturally into the gardens. Dining and seating areas are woven into the greenery, alongside an outdoor kitchen with a grill and pizza oven. Broad lawns give way to a sculpted labyrinth of hedges, creating an almost secret-garden progression toward the swimming pool. Upstairs, the primary suite and four guest bedrooms comprise the private level. The primary opens to its own outdoor space, with a staircase descending directly to the backyard. Below, the basement reveals another piece of the home's history: a Prohibition-era wine cellar, accompanied by a gym, storage and utility areas. Above the three-car garage, a separate 648-square-foot guest house offers a bedroom, office, kitchen and full bath. A century after it was built, the estate remains defined by what makes homes of this provenance so compelling: grand proportions, character-driven interiors, gardens meant to be wandered and a sense of history that reveals itself slowly as you move through the property.

626 S Hudson Avenue, Los Angeles

366 S June Street, Los Angeles
$12,995,000
8 Beds ⋅ 10 Baths ⋅ 26101854 MLS ⋅ Active Status
An extraordinary offering in the heart of prestigious Hancock Park, this magnificent 1928 French Chateau embodies the timeless elegance and architectural grandeur of one of Los Angeles' most coveted neighborhoods. Prominently situated on a beautiful corner lot, this estate offers approximately 8,454 square feet of living space surrounded by lush, park-like grounds. From the moment you arrive, the home's stately French architecture sets the tone for the impressive interiors within, where soaring ceilings, intricate crown moldings, grand columns, custom stone flooring, and multiple fireplaces showcase exceptional craftsmanship and old-world charm. Designed for both grand-scale entertaining and everyday living, the expansive floor plan features elegant formal living and dining spaces, a spacious family room, and eight bedrooms with ten bathrooms. The chef's kitchen is beautifully appointed with stainless steel appliances, dual sinks, and an oversized marble-topped island, offering an inviting space for gathering and entertaining. Outside, the beautifully landscaped grounds create a private oasis, complete with manicured gardens, expansive lawns, a charming fountain, sparkling pool, and outdoor cooking area. Whether hosting elegant garden parties, enjoying sun-soaked afternoons by the pool, or dining alfresco beneath the stars, the property captures the quintessential Southern California lifestyle. A separate guest apartment above the three-car garage provides additional flexibility for family and guests. Ideally located along the picturesque, tree-lined streets of Hancock Park, the estate is just moments from the charming boutiques, cafes, and restaurants of Larchmont Village, with convenient access to Beverly Hills, Hollywood, and some of Los Angeles' finest shopping, dining, and cultural destinations. Rich in history, character, and timeless appeal, 366 S June St presents a rare opportunity to own a distinguished Hancock Park estate where classic European elegance meets modern California living.

366 S June Street, Los Angeles

460 S Las Palmas Avenue, Los Angeles
$11,995,000
6 Beds ⋅ 10 Baths ⋅ 26988411 MLS ⋅ Active Status
Behind gates, mature hedges, and exceptional security, 460 S. Las Palmas Avenue is one of Hancock Park's most complete private resort estates a meticulously reimagined residence offering timeless architectural character, extraordinary entertaining spaces, and an array of modern enhancements rarely assembled in one property. A grand motor court surrounded by mature trees, sculpted landscaping, and tranquil fountains creates an immediate sense of privacy and arrival. Inside, the impressive foyer introduces richly appointed formal rooms, including a mahogany-clad dining room and an elegant living room distinguished by intricate ceiling moldings. Custom de Gournay and Gracie wall coverings, bespoke designer drapery, and carefully considered finishes lend refinement and individuality throughout. At the center of the home, an expansive designer kitchen opens seamlessly to an oversized family room, creating a warm and inviting setting for everyday living as well as large-scale entertaining. A porte-cochre provides convenient direct access to the kitchen, while a private home office offers a sophisticated environment for working from home. The expansive primary suite unfolds across four beautifully conceived rooms, including a luxurious bath and private terrace with sweeping views toward Downtown Los Angeles. Five additional bedroom suites provide generous accommodations, bringing the estate's total to six en-suite bedrooms and ten baths. Beyond the main residence, a remarkable approximately 1,800-square-foot poolside guest pavilion elevates the property into a true private compound. Designed for recreation, wellness, and extended stays, it features a cinema-scale theater, spacious home gym, cabana, and three baths. The resort-caliber grounds have been extensively enhanced with water-conscious sustainable turf, a remodeled pool and spa, a private mini-golf and putting experience, lush gardens, and a beautifully curated fruit and vegetable garden. An outdoor living terrace is anchored by a fireplace and a fully equipped entertaining kitchen with bar, grill station, and commercial wood-fired pizza ovenan exceptional setting for intimate dinners or grand celebrations. Further amenities include an integrated sound system throughout, enhanced interior and exterior security, a backup generator, two-car garage and parking for 8, and abundant gated driveway parking. Offered with its designer furnishings included in the sale price, 460 S. Las Palmas Avenue represents a rare turnkey opportunity: a private, secure, and fully realized luxury estate in the heart of Hancock Park's coveted Garden District.

460 S Las Palmas Avenue, Los Angeles

5180 W 2nd Street, Los Angeles
$9,995,000
6 Beds ⋅ 7 Baths ⋅ 26873275 MLS ⋅ Active Status
THE PILLAR HOUSE - Behind gates and a green perimeter of hedges, the Pillar House brings the stately character of a Southern Colonial to a cul-de-sac overlooking the Wilshire Country Club. In this quiet pocket of Hancock Park, generous interiors and broad fairway views give the newer-built residence a sense of openness balanced by privacy. A grand foyer introduces the principal rooms, where formal living, dining and lounging spaces provide settings for both intimate evenings and larger gatherings. At the rear, the atmosphere becomes more relaxed: a family room connects to the kitchen, appointed with dual ovens, and a spacious breakfast area. Glass doors open to an expansive patio, extending daily life toward the garden and golf course beyond. Freshly landscaped grounds surround a resort-style pool, with room to gather outdoors or retreat from the activity inside. An attached three-car garage adds a practical element to the home's generous plan.Upstairs, seven bedrooms each have a walk-in closet. Two open directly onto a private rooftop terrace overlooking the pool and fairway, offering another perspective on the setting. The primary suite provides its own retreat, with dual baths, a marble shower and an oversized walk-in closet. Throughout, the appeal lies in the balance between traditional formality and an easy relationship with the outdoors: a substantial Hancock Park residence shaped as much by its golf course setting as by the rooms within.

5180 W 2nd Street, Los Angeles

601 S Windsor Boulevard, Los Angeles
$9,995,000
8 Beds ⋅ 9 Baths ⋅ 26988717 MLS ⋅ Active Status
Set behind mature hedges on more than half an acre in Hancock Park, The Hunt & Burns Estate is a 1914 residence that reads less like a listing and more like a chapter of Los Angeles history, reimagined for the present. Hunt & Burns' original architecture, its proportions, its restraint, its sense of permanence, has been preserved and reawakened through a meticulous restoration and expansion by Bowery Design Group, resulting in a home where original windows, paneled wainscoting, intricate moldings, and built-ins sit alongside collected furnishings and quietly luxurious materials, giving the interiors a sense of depth that feels collected rather than decorated. For all its scale, nearing 12,000 square feet, the home never feels grand for grand's sake. Elegant formal living and dining rooms give way to smaller, more intimate spaces made for lingering, and by day the estate moves at the pace of its gardens: sun-filled, unhurried, built for long lunches and longer conversations. By night, it transforms - a hidden speakeasy, cigar lounge, and private theater reveal themselves like secrets kept just for the people lucky enough to experience Windsor. Outside, you step into a private sanctuary, a fully enclosed retreat surrounding a pool, spa and cabana, while a serene guest house sits at the edge of it all. It is, in the truest sense, a home that has been lived in beautifully, spacious enough for grand entertaining, yet quiet and intimate enough to simply feel like home.

601 S Windsor Boulevard, Los Angeles

307 N Wilton Place, Los Angeles
$7,950,000
15 Beds ⋅ 20 Baths ⋅ 26998647 MLS ⋅ Active Status
BRAND NEW CONSTRUCTION!!!!! Prime Location! Discover the new era of luxury living in this sophisticated, modern new build town home featuring 3 spacious bedrooms and 3.5 bathrooms, range between 2,200 - 2,500 sqft each, designed to elevate your lifestyle, this residence offers an exclusive combination of high-end construction, refined style, and exceptional comfort. Built with premium craftsmanship, the home boasts soaring ceilings, rich hardwood floors, Italian-inspired tile, rich floor-to-ceiling double-pane windows filtering the golden LA Light and an open, airy layout filled with natural light. The chef's kitchen is a true showpiece, highlighted by top-of-the-line stainless steel built-in appliances, elegant porcelain countertops, and custom cabinetry. Each bedroom is an en-suite retreat complete with built-in or walk-in closets. The primary suite features a spa-like bathroom with a soaking tub and a spacious glass-enclosed shower. Additional amenities include a private entry two-car garage and an impressive private rooftop deck showcasing panoramic views of the Hollywood Hills, Griffith Observatory, and Downtown Los Angeles. Just moments from the iconic Larchmont Village and conveniently close to Hollywood, DTLA, Universal Studios, and Paramount Studios, this exceptional property effortlessly blends luxury, privacy, and an unbeatable location.

307 N Wilton Place, Los Angeles

612 Lorraine Boulevard, Los Angeles
$7,950,000
6 Beds ⋅ 5 Baths ⋅ 26864053 MLS ⋅ Active Status
Beautiful Spanish Colonial Revival home in prime Hancock Park on a 0.41-acre lot. A gated and fully hedged entry completely privatizes the residence from the street, while the front yard showcases lush landscaping and mature trees. Inside, lovely original details abound, including crown moldings, hardwood floors, and stained glass; gracious public rooms feature a formal living room with fireplace, a wood-paneled library, a large formal dining room, and a sunroom with bar that overlooks the verdant backyard. The updated, light-filled kitchen opens to a sunny breakfast area and continues outdoors to a trellised sitting terrace beside the pool. Upstairs offers four bedrooms, highlighted by a generous primary suite with sitting room, walk-in closet, and bath complete with oversized soaking tub and double vanities. The completely private backyard is the true showcase of the property; a massive lawn, sparkling pool and spa create an exceptional outdoor oasis while a double-gated driveway leads to the rear motor court, two-car garage, and staff quarters with kitchenette above.

612 Lorraine Boulevard, Los Angeles

123 Fremont Place, Los Angeles
$7,495,000
5 Beds ⋅ 6 Baths ⋅ 26946401 MLS ⋅ Active Status
Behind the gates of Los Angeles' first, exclusive residential enclave lies a rare offering of scale, prestige, and architectural distinction. Through the main guard gate on Fremont Place West, this grand European-inspired Mediterranean villa captures the romance of classical architecture while embracing the sophistication of contemporary luxury living. Built in 2010 and spanning three impressive levels, the residence unfolds with dramatic proportions and exceptional craftsmanship. A soaring, sunlit rotunda and rich wood accent mouldings create a dramatic entry to expansive living and dining areas and vast library/study. The chef's kitchen is equipped with Thermador appliances- 48" refrigerator, six gas-burner range with hood, warming oven, built in microwave, marble countertops, custom cabinets, and spacious walk-in pantry. A casual family room just off the kitchen and breakfast area lend to informal gatherings and relaxation and provide access to a secondary stairwell or double doors leading to a covered backyard patio. Ascend the spiral staircase where the top floor layout for five bedrooms maximizes private spaces. The primary suite opens up to a west facing balcony overlooking the backyard and ensuite is a dual vanity and shower, soaking tub, and capacious walk in closet. The lower level of approximately 2500 SF delivers remarkable flexibility and entertaining with access to the backyard. Outside, resort-caliber amenities create a secluded oasis complete with a sparkling pool, spa, and elegant fountain features set against beautifully hedged and curated grounds. A three-car garage within electric charging and generous scale complete this distinguished offering. A landmark residence in one of Los Angeles' most coveted private enclaves where history, comfort, and grandeur converge. ** Photos are virtually staged **

123 Fremont Place, Los Angeles

191 S Hudson Avenue, Los Angeles
$6,998,000
6 Beds ⋅ 6 Baths ⋅ 26859563 MLS ⋅ Active Status
A 1929 Hancock Park Masterpiece where Art Deco Gatsby-Era Glamour meets aesthetic balance between sharp, structural lines and elegant fluidity. A gated driveway leading to a four-car garage on one of Hancock Park's most prestigious streets, this circa-1929 residence is one of the rarest freestanding examples of Zigzag Moderne architecture in the United States. Long attributed to noted architect Clarence J. Smale, with building records also crediting H.G. Corwin, and later home to engineering pioneer Ralph M. Parsons. A grand two-story entrance welcomes you into a dramatic foyer with a sweeping staircase, hand-wrought iron banisters, and one-of-a-kind stained-glass windows illuminated by period sconce lighting, all set over oak flooring laid in a subtle geometric pattern. The grand living room features an Art Deco marble fireplace and oversized windows, while the formal dining room carries the era's signature zigzag motif onto its walls. Art Deco detailing throughout plus geometrical crown molding in many rooms. Solid wood Pocket doors/Parlor doors in many of the rooms. The oversized Saint Charles kitchen offers whimsically patterned counters, butlers' pantry with custom cabinetry with flannel-lined drawers specially designed for your silverware and cutlery, double ovens, Sub-Zero refrigerator, and double cooktop, breakfast nook, and adjoining junior dining room. Upstairs, you arrive on a landing leading to a palatial primary suite features a sitting room, dedicated make-up area and dressing room, and a large walk-in closet with 40 drawers and automatic closet lighting throughout. Arrive at a guest wing consisting of two additional bedrooms plus Jack N' Jill bathroom, down the hall there are two additional large-scale bedrooms with a Jack N' Jill bathroom plus a third bedroom that has an en-suite bathroom. The lower level delivers a showstopping Safari room with a 17-ft professional, stainless steel bar, guitar salon and drop-down movie screen and a place for band practice and parties in your own home. The backyard offers areas to entertain in, a decorative fountain and Romanesque statues for classic Hancock Park elegance. Featured in film and television, and conveniently located near Larchmont Village, The Grove, coffee & ice cream shops, and eateries. This is a true architectural legacy property waiting for your personal touches. There are six bedroom in this home but in the public records it indicates 5 bedrooms.

191 S Hudson Avenue, Los Angeles

305 S June Street, Los Angeles
$6,950,000
7 Beds ⋅ 9 Baths ⋅ 26962249 MLS ⋅ Active Status
Stately Mediterranean villa on a picturesque tree-lined street. Set on one of the neighborhood's most distinguished streets, this magnificent Mediterranean estate blends timeless architecture with exceptional scale, warmth, and effortless indoor-outdoor living. A gracious formal entry welcomes you with an elegant sweeping staircase, setting the tone for what is to come. The expansive living room, anchored by a handsome fireplace, opens to the lush grounds, creating an ideal setting for both grand entertaining and intimate gatherings. The impressive formal dining room comfortably accommodates 20 guests and features French doors that open to a charming patio. Designed for both everyday living and culinary excellence, the chef's kitchen boasts an oversized center island, premium appliances, and abundant workspaces. It flows effortlessly into the family room, breakfast area, and TV lounge, all of which open directly to the private gardens. The main level also features a richly appointed bar/den with a fireplace and garden access, two spacious en suite guest bedrooms, a powder room, and a well-equipped laundry room. Ascending the staircase, the luxurious primary suite serves as a private retreat, complete with a fireplace, a balcony overlooking the grounds, and a sumptuous spa-inspired bath with dual vanities. Adjacent is a handsome home office with its own fireplace and access to a private terrace with a fire pit, as well as an expansive walk-in closet. Four additional generously proportioned bedrooms, each with its own private bath, complete the upper level. Designed for year-round California living, the spectacular grounds feature a covered veranda for al fresco dining and entertaining, overlooking a sparkling lap pool and spa, a fire pit conversation area, a generous grassy lawn with a play area, and a charming detached guest house (currently being used as a gym). Completing the estate are a three-car garage, additional off-street parking, and a gated motor court that enhances both privacy and curb appeal. This exceptional Mediterranean estate offers an extraordinary combination of elegance, comfort, and resort-style living ready for its next owner to simply move in and enjoy.

305 S June Street, Los Angeles

441 S Muirfield Road, Los Angeles
$6,295,000
7 Beds ⋅ 5 Baths ⋅ 26867007 MLS ⋅ Active Status
Set on an expansive 18,541-square-foot lot on one of Hancock Park's finest blocks, 441 S Muirfield Rd pairs historic pedigree with incredible potential. Located just two doors down from the former Nat King Cole estate, this Mediterranean Revival residence opens with a grand foyer into high-volume public rooms that showcase authentic period details and original character. The main house floor plan provides four bedrooms upstairs, a fifth on the main level, and a basement suited for a private wine cellar. Outdoors, the generous grounds hold a pool, sports court, and space waiting to be revitalized. Adding even more flexibility, the permitted two-story guest house and garage structure delivers a solid footprint to tailor an executive home office, music studio, or guest retreat. It is a rare chance to bring your own vision to an authentic estate on one of Los Angeles's most celebrated streets.

441 S Muirfield Road, Los Angeles

332 N Sycamore Avenue, Los Angeles
$5,700,000
20 Beds ⋅ 15 Baths ⋅ 26846231 MLS ⋅ Active Status
10 UNIT ART DECO TROPHY PROPERTY IN HANCOCK PARK | Two Parcels with separate APN's | All 2 Bedroom Townhouse Units w/ Fireplaces, Balconies, Individual Washer & Dryer in Each Unit | 332-336 North Sycamore Avenue, a 10-Unit Art Deco designed multifamily Courtyard, built in 1937, is located on Hancock Park's most sought-after street Sycamore Avenue. | The unit composition includes Eight (8) Townhomes and Two (2) Penthouses encompassing a total of 15,460 SF of improvements. The offering is situated on two separate parcels with a combined 15,628 SF of land Two separate APN's (5525-031-005 and 5525-031-006) | The buildings face each other creating a tranquil courtyard atmosphere | Built in 1937 by Los Angeles-based builder J.W. Pixley, this project was designed by noted architect Raphael A. Nicolais | This iconic courtyard property features four structures (two apartment structures and two carport structures in the rear). It is situated on two separate parcels totaling 15,628 square feet on arguably the best street in the Hancock Park within the heart of LA culture | The apartment homes feature a near classic 1930s design with eight (8) units consisting of two-bedroom, one-and-one-half-bath townhomes and two (2) extremely large penthouses | The offering has the potential to be stewarded into a world-class asset that any astute investor would be proud to tuck into their portfolio | The offering provides an opportunity for outstanding long-term income growth and unparalleled capital preservation

332 N Sycamore Avenue, Los Angeles

4526 Wilshire Boulevard, Los Angeles
$5,595,000
26779317 MLS ⋅ Active Status
Unique mansion style asset zoned for commercial office use, offering live/work potential (buyer to verify). Ability to create a flagship/headquarters or a residential style compound in the heart of Los Angeles. The gated property offers 3 stand alone structures on-site: A main estate set up for multi-function office use, including a front reception area, with multiple private offices, meeting rooms, a large kitchen, 3 restrooms, and ample storage spaces, plus a 2nd private staircase for entry/exit points in the rear offers access to the expansive garden deck - A detached 2 story guesthouse / creative studio equipped with first floor offices, a full kitchen, and 2nd level guest space with remodeled marble bathroom and shower which can be used for office space or an apartment /guest quarters for traveling visitors - and a bungalow perfect for an extended meeting area, podcast studio, game room, or additional workspace. Mature Italian cypress trees, vibrant florals and striking bamboo give the property a distinct sense of charm and identity. The landscaped grounds allow for a seamless indoor/outdoor flow. This is an opportunity to acquire a completely private and gated compound in prestigious Hancock Park ideal for design-driven brands, creative companies, production studios, and professional firms including law firms, fashion houses, embassies, media companies, schools, and elevated wellness concepts seeking a distinctive flagship environment. A rare find with valuable potential.

4526 Wilshire Boulevard, Los Angeles

333 S Arden Boulevard, Los Angeles
$5,450,000
5 Beds ⋅ 6 Baths ⋅ PV26150997 MLS ⋅ Active Status
ALL NEWLY RENOVATED AND MOVE-IN READY! This breathtaking 5 bedroom, 4+ bathroom estate with 2-car garage sits upon an ultra-luxe 13,525 square ft. (.31 acres) lot and is conveniently located within short-walking distance to the prestigious Marlborough School and vibrant Larchmont Village. On the market for the first time in over 50 years, this freshly renovated, historic 1927 Georgian style estate located in highly coveted Windsor Square in Hancock Park. Designed by well-known Windsor Square architect Robert D. Jones, this gem is ideally situated behind mature magnolia and pear trees and accented with wood siding and white brickwork. Honoring the property's historical and architectural integrity, every inch has been meticulously restored. Renovations include ALL-NEW custom landscaping, lighting, and irrigation, ALL-NEW driveways and walkways, ALL-NEW plumbing throughout the house and an ALL-NEW main sewer line to city street, ALL-NEW electrical throughout the house and a 400-amp main panel and subpanel in basement, ALL-NEW heating and air conditioning systems with enhanced capacity, ALL-NEW Thor Kitchen appliances, ALL-NEW ADT Security System, along with refurbished original wood windows and a combination of original period classic and new wide-plank honey toned oak flooring, this gorgeous estate epitomizes old-world elegance with a perfect blend of modern lifestyle spaces and conveniences. All of the rooms are filled with sunlight and overlooking the elegant front garden and estate scale rear lawn, bright blue pool and manicured garden spaces. Outside, well-proportioned conversation spaces surround the pool, in conjunction with lush expanses of lawn up to the edge of the pool and immersed in rose and star jasmine-filled aromas that create a classic setting to entertain, play or relax amidst the serene private garden. Anchoring the grand rear garden area, and unique to most residences in Windsor Square, is a detached guest house with a Certificate of Occupancy and complete with ½ bath, that can be adapted to any number of creative designs from home office to exercise studio. Additionally, at the front of the residence is a separate two-car garage enhanced with ample side-by-side space in the driveway for 4 additional cars. This home was featured in Matthew Broderick’s 1983 film “War Games”.

333 S Arden Boulevard, Los Angeles

434 S Westmoreland, Los Angeles
$4,890,000
WS26211777 MLS ⋅ Active Status
20 unit apartment building ideally situated in the highly desirable Koreatown/Wilshire Center area. Good unit mix of four 2 bedrooms/2 baths, fourteen 1 bedroom/1.5 baths, one 1 bedroom/1 bath and one studio. Units feature high ceilings, two story loft layout, private balconies, gated parking, and lots of natural light. Building has a 3 year old roof and 10+ units have new ACs. Separate meters for gas and electricity. This well-located asset offers investors the opportunity to own a substantial multifamily property in one of Los Angeles’ most established and sought-after urban rental markets. The property is near restaurants, shopping, entertainment, and convenient transportation options, providing residents with easy access to the best of central Los Angeles.

434 S Westmoreland, Los Angeles

201 N Manhattan Place, Los Angeles
$4,695,000
18 Beds ⋅ 12 Baths ⋅ 26992007 MLS ⋅ Active Status
Built in 2008, this modern Six-unit condominium building presents a Remarkable Investment opportunity near Hancock Park, Hollywood, and Koreatown. The fully occupied property currently operates as a single income-producing asset, with each legally subdivided condominium assigned with its own APN. There are 2 units on each floor and Each Residence offers 3 Beds + 2 Baths + Den which can be used as an office space, or additional living area, High ceilings, abundant natural light, walnut Hardwood floors, recessed lights, and an open-concept kitchen/ living area. Additional features include a walk-in closet, separate tub and shower, in-unit laundry, and two tandem parking spaces for each unit in a gated garage. The building also includes two Additional parking spaces, Elevator + Intercom, 24 HR surveillance cameras, and storage room. Each unit is Separately metered for water, gas, and electric. The property is conveniently located near all new and trending Shops and Restaurants making this property a Prime Location! A new owner may continue operating it as a Rental Investment or explore selling the condominiums individually for Higher ROI. Buyer to independently verify condominium status, unit features, parking, and resale options. Opportunity like this won't LAST!

201 N Manhattan Place, Los Angeles

218 Lorraine, Los Angeles
$4,580,000
5 Beds ⋅ 6 Baths ⋅ 26848661 MLS ⋅ Active Status
Do not miss this beautifully updated 5 bedroom, 5-1/2 bath Country English residence located in one of the best streets in Windsor Square in prestigious Hancock Park! Offering timeless character and modern comfort, this rare gem is just moments from Larchmont Village! Behind the striking red front door, newly refinished hardwood floors and a classic center hall staircase set an inviting tone. Sunlight fills the gracious foyer, which opens to an expansive living room with a cozy fireplace on the right and an elegant formal dining room on the left. The dining room flows seamlessly into a well appointed butler's pantry and a remodeled chef's kitchen featuring a 6 burner Thermador range and a Sub Zero refrigerator. Looking through the large covered patio, enjoy your breakfast in a separate dining room with serene views of the lush, private backyard and sparkling pool. A warm and comfortable family room/den provides the perfect space for conversation or relaxation. The first floor also contains an impressive powder room and an office/guest suite with its own full bath. For added convenience, a 3/4 bath sits between the pool and garage, ideal after a swim. Upstairs, four generously sized bedrooms offer exceptional livability. Two bedrooms share a classic Jack and Jill bath, with one opening to a balcony overlooking the serene backyard and pool. An impressive guest bedroom has its own ensuite bath. The luxurious primary suite is a true retreat, complete with a fireplace, jetted tub, separate steam shower, and walk in closet. Do not miss the charming bonus room above the 2 car garage. It can be a perfect hideaway, studio, hobby room or provide additional rental income. The spacious attic can use your imagination other than just for extra storage space. The large basement currently houses the security system and two zone air conditioning. For young families, consider the options available to choose your ideal top private schools nearby. With its superb location, thoughtful updates, effortless blend of character and comfort, this home offers the very best of central Los Angeles living, just steps from beloved shops, cafes, and the vibrant community of Larchmont Village.

218 Lorraine, Los Angeles

6926 Melrose Avenue, Los Angeles
$4,500,000
26899247 MLS ⋅ Active Status
Move-in ready 6,773 SF owner-user office building situated on a 9,477 SF parcel with gated parking for up to 14 cars. This single-identity property offers a versatile layout with 10+ private offices, a former school/day-care classroom, full kitchen, ADA-compliant bathrooms, and a canopied outdoor patio area. The property has undergone substantial renovations and improvements between 20092024, including updated roofing, HVAC, electrical/power infrastructure, fire sprinkler systems, and other major building components. Additional features include five updated HVAC units, fire sprinklers throughout, security camera systems, DoorBird entry system, roll-up security gates, and two (2) 50-amp EV chargers. The flexible configuration and extensive improvements make this an excellent opportunity for an owner-user seeking a turnkey creative office or professional workspace. Located in the heart of the Hollywood Media District, the property is surrounded by an exceptional collection of retail, dining, fitness, and entertainment amenities, including Sycamore Village, Heimat Fitness Club, Tartine, Gigi's Restaurant, SiriusXM offices, Tesla Diner, and Sprouts Farmers Market. Conveniently positioned near West Hollywood and major entertainment studios including Paramount Pictures and Sunset Las Palmas Studios, with easy access to numerous post-production and ancillary entertainment industry businesses.

6926 Melrose Avenue, Los Angeles

127 S St Andrews Place, Los Angeles
$4,490,000
24 Beds ⋅ 24 Baths ⋅ 26858349 MLS ⋅ Active Status
100% Leased. Stabilized Asset. Perfect for a 1031 Exchange. Offered as a highly motivated Trust Sale! Free and clear of debt, NO court confirmation required! This 20-unit multifamily delivers immediate, verified cash flow at a 6.22% cap rate, with a clear path to 8.41% pro-forma as the ~80% of below-market units turn over. Set at the gateway between Hancock Park and Koreatown, built 1961 on a 14,201 SF LAR3 lot (14,520 SF building); 16 1BD/1BA + 4 2BD/2BA units. A rare 1.15:1 subterranean parking ratio (23 spaces, well above submarket norm) drives strong tenant retention. Individually metered gas & electric, with water sub-metering currently being installed unit-by-unit. Steps to Metro B & D Line - with renter demand accelerating ahead of the 2028 LA Olympics!

127 S St Andrews Place, Los Angeles

1019 S Citrus Avenue, Los Angeles
$4,195,000
16 Beds ⋅ 16 Baths ⋅ 26991445 MLS ⋅ Active Status
Welcome to 1019 S. Citrus Ave, an exceptional brand-new 2026 construction luxury five-unit investment in the heart of Miracle Mile/Mid-City. Delivering an impressive projected 6.02% cap rate and spanning approximately 8,179 square feet, the property combines striking modern design, oversized residences, strong income potential, and a highly central Los Angeles location. The outstanding unit mix includes spacious four-, three-, and two-bedroom residences generating approximately $321,540 in annual scheduled gross income at the asking price of $4,195,000. At approximately $512 per square foot, the property offers an exceptionally rare basis for brand-new construction of this quality in such a prime and centrally located Los Angeles neighborhood. Thoughtfully designed for today's rental market, the residences feature generous open-concept layouts, oversized bedrooms, expansive kitchens, modern cabinetry, stone countertops, stainless steel appliances, contemporary finishes, abundant natural light, ample closet space, and in-unit laundry. The well-designed floor plans offer the scale and functionality rarely found in traditional multifamily product, allowing the residences to live and feel more like individual homes. Select units offer additional private outdoor space, including a private backyard for the rear residence. The property offers excellent curb appeal highlighted by a newly completed front lawn and landscaping, along with 9 on-site parking spaces. Brand-new building systems, separately metered utilities, and modern low-maintenance construction further enhance the investment profile and help minimize near-term capital expenditures. Centrally located near Mid-Wilshire, Miracle Mile, Beverly Hills, West Hollywood, Culver City, and West Adams, 1019 S. Citrus provides convenient access to many of Los Angeles' major employment, dining, shopping, and entertainment destinations. Its central location, combined with the appeal of brand-new construction, oversized bedrooms, and spacious floor plans, positions the property well for continued rental demand. With brand-new 2026 construction, five luxury residences, a projected 6.02% cap rate, and a difficult-to-replicate price per square foot, 1019 S. Citrus presents a compelling opportunity for investors and 1031 exchange buyers seeking a high-quality, low-maintenance multifamily asset in one of Los Angeles' most centrally located neighborhoods.

1019 S Citrus Avenue, Los Angeles

4530 W 8th Street, Los Angeles
$3,999,000
4 Beds ⋅ 4 Baths ⋅ 26988061 MLS ⋅ Active Status
Set on more than 14,000 square feet of beautifully landscaped grounds in coveted Brookside Hancock Park, this exceptional 4 bedroom, 4 bath Colonial Home is a private compound where timeless architecture meets sophisticated California living. Elegant interiors feature detailed wood moldings, custom built-ins, a wood-burning fireplace, and French Doors opening to a spectacular backyard framed by towering redwoods. The chef's kitchen pairs Carrara marble countertops and an oversized eat-in island with premium stainless-steel appliances, flowing seamlessly into the dining area. Upstairs, the serene primary suite offers a spa-like bath with an indulgent bathroom boasting a soaking tub, grand rain shower, and luxurious marble finishes. A spacious walk-in closet with an island enhances the suite's appeal. Three additional bedrooms and two baths complete the upper level. The private resort-style grounds are designed for effortless entertaining, with a sparkling pool and spa, outdoor fireplace, and dining area surrounded by lush gardens. A versatile two-story guest house offers an artist's studio, living quarters, bath, and HVAC system. A rare opportunity to enjoy refined living and privacy in one of Los Angeles' most desirable, highly sought-after neighborhoods, moments from premier schools, shopping, dining and entertainment.

4530 W 8th Street, Los Angeles

622 S Sycamore Avenue, Los Angeles
$3,995,000
5 Beds ⋅ 6 Baths ⋅ 26988373 MLS ⋅ Active Status
Welcome to 622 S Sycamore Ave, a bold and architecturally distinctive two-story contemporary residence in one of Los Angeles' most desirable neighborhoods. Located in the Oxford Square section of Hancock Park, this designer home was built in 2015 and offers 5 bedrooms, 5.5 bathrooms, and approximately 4,096 square feet of thoughtfully designed living space on a 6,500-plus-square-foot lot. The home's striking modern-industrial design commands attention from the curb, combining crisp white stucco, dark charcoal brick, and clean geometric lines framed by mature hedges and contemporary landscaping. A sleek two-car attached garage and gated entry provide both privacy and sophistication. Inside, an expansive open-concept floor plan is anchored by oversized Fleetwood pocket doors that create a seamless connection between the indoor and outdoor living spaces. The great room features soaring ceilings, a dramatic floor-to-ceiling stone fireplace wall, and unobstructed views of the zero-edge pool and spa. Filled with natural light, the space is ideally suited for both everyday living and entertaining.The gourmet kitchen flows effortlessly into the main living areas and features a large center island, premium appliances, and sleek minimalist cabinetry. All five bedrooms are generously sized, including a luxurious primary suite designed as a private retreat. With 5.5 bathrooms, the home offers exceptional comfort and privacy for family and guests. The backyard is a private oasis featuring a zero-edge pool and spa surrounded by lush landscaping, mature privacy hedges, and a spacious patio ideal for outdoor dining and entertaining including a fire pit and built-in seating area. A covered upstairs balcony provides an additional outdoor living area overlooking the neighborhood canopy. Enjoy the best of central Los Angeles living, close to the boutiques and cafes of Larchmont Village, acclaimed dining destinations including Republique, and popular attractions such as LACMA, The Grove, the Petersen Automotive Museum, CBS Studios, and the Original Farmers Market. Located within the desirable Third Street School District. 622 S Sycamore Ave is more than a home. It is a statement and a rare opportunity to own a turnkey contemporary showpiece in the heart of Hancock Park.

622 S Sycamore Avenue, Los Angeles

800 S Plymouth Boulevard, Los Angeles
$3,995,000
4 Beds ⋅ 4 Baths ⋅ 26856737 MLS ⋅ Active Status
A rare opportunity to own one of Los Angeles' most distinctive historic residences, the Ruskin Art Club is offered for only the third time in its more than century-long history. Designated City of Los Angeles Historic-Cultural Monument No. 639 and located within the Windsor Village HPOZ, the property was originally constructed in 1922 as the Sunday School and Rectory for the neighboring Methodist Church before being acquired in 1926 by the Ruskin Art Club, one of Los Angeles' oldest cultural organizations.A century later, the landmark Mission Revival property has been thoughtfully restored and reimagined as an extraordinary private residence by Scott Lander of Lander Design. Original architectural elements have been carefully preserved, while historically appropriate materials and details were introduced throughout, creating a home that feels authentic to its 1920s origins while beautifully suited to contemporary living.Sited high above the street on an approximately 15,100-square-foot corner lot, the 3,421-square-foot residence unfolds around a generous central courtyard in the Mission Revival tradition. The dramatic living room features a massive Batchelder tile fireplaceone of three fireplaces in the home, including two with Batchelder tilealong with a soaring open-beam ceiling and multiple sets of French doors opening to the courtyard. Custom lighting, period-inspired tile and exceptional architectural detailing continue throughout, while the connection between the interiors and courtyard creates an effortless indoor-outdoor flow.Beyond the courtyard, the grounds offer a private retreat with drought-tolerant landscaping, a pool and spa, and a detached guesthouse. Rich in Los Angeles history and architectural character, yet conceived for modern California living, the Ruskin Art Club is a truly one-of-a-kind residence and a rare opportunity to become the next steward of one of the city's remarkable historic properties.

800 S Plymouth Boulevard, Los Angeles

720 S Plymouth Boulevard, Los Angeles
$3,650,000
21 Beds ⋅ 21 Baths ⋅ 26866043 MLS ⋅ Active Status
We are pleased to present 720 S Plymouth Boulevard, a 17-unit multifamily investment opportunity located in the Hancock Park-adjacent area of Los Angeles. Built in 1955, the property spans approximately 14,410square feet on a 13,004 SF lot. An attractive unit mix of one single, twelve one-bedrooms, and four two-bedrooms/1.5-bath appeals to a wide range of renter profiles. The property offers a gated entrance with an intercom system and subterranean parking featuring 16 single spaces, a strong amenity for the submarket. A spacious central courtyard provides common areas for tenants, anchoring the property's overall livability and curb appeal. Interior walkways present the potential to be converted into private patios and balconies offering a future owner a value-add opportunity to enhance unit appeal. Additionally, upside may be pursued by converting the existing basement storage into an ADU (buyer to verify).Units are cooled by a combination of window and wall AC units, and the property is separately metered for gas and electric. On-site community laundry, equipped with two washers and two dryers, generates in-place ancillary income, with notable additional upside available through renting out more storage to tenants. Offered at $3,950,000 ($232,353/unit, $274/SF), reflecting a 5.84% current cap rate and9.82 GRM on in-place income. Windsor Village offers investors a rare opportunity to acquire in one of Los Angeles' most architecturally distinct and historically intact residential districts. With clearly defined boundaries and a strong neighborhood identity anchored by Harold A. Henry Park, the submarket combines timeless appeal with proven long-term desirability.

720 S Plymouth Boulevard, Los Angeles

603 N Las Palmas Avenue, Los Angeles
$3,650,000
5 Beds ⋅ 6 Baths ⋅ 26850503 MLS ⋅ Active Status
NEW PRICE! Now offered at $3,6500,000. OWNER FINANCING AVAILABLE! Seller may carry for qualified buyers, subject to mutually acceptable terms. A rare opportunity in prime Hancock Park, this beautifully maintained custom-built residence was completed in 2016 and offers approximately 4,800 sq ft of living space per seller, with 5 bedrooms and 5.5 bathrooms on a 7,540 sq ft corner lot. Designed with both everyday living and entertaining in mind, the home welcomes you with a spacious living room with gas fireplace, formal dining area and an expansive kitchen featuring a large center island, quartz countertops and walk-in pantry. An elegant wrought-iron staircase adds architectural character, while the family room, office/bonus room and generous storage provide flexibility for modern living. A first-floor bedroom with full bath and semi-private entrance offers an ideal arrangement for guests, extended stays or a private workspace. Upstairs, the generous primary suite creates its own retreat with a fireplace, sauna and walk-in closet. Additional en-suite bedrooms, an upstairs living area and laundry room complete the second level. Outside, enjoy a private backyard with an outdoor gas fireplace and pool/spa, along with thoughtful drought-conscious landscaping, fruit trees and roses. The gated front yard, two-car garage and basement storage add convenience and functionality. Additional features include double-pane windows, fire sprinklers, three A/C systems and three tankless water heaters. Thoughtfully designed, generously proportioned and exceptionally well maintained, this distinctive Hancock Park residence offers space, flexibility and an uncommon financing opportunity for qualified buyers.

603 N Las Palmas Avenue, Los Angeles

Based on information from California Regional Multiple Listing Service, Inc. as of . This information is for your personal, non-commercial use and may not be used for any purpose other than to identify prospective properties you may be interested in purchasing. Display of MLS data is usually deemed reliable but is NOT guaranteed accurate by the MLS. Buyers are responsible for verifying the accuracy of all information and should investigate the data themselves or retain appropriate professionals. Information from sources other than the Listing Agent may have been included in the MLS data. Unless otherwise specified in writing, Broker/Agent has not and will not verify any information obtained from other sources. The Broker/Agent providing the information contained herein may or may not have been the Listing and/or Selling Agent.

How much is your home worth?

Get instant property value now!