Refine Search
Sort by
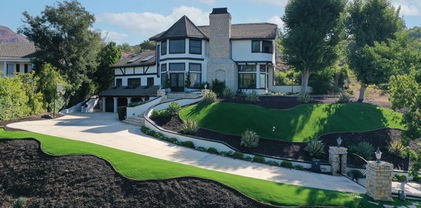
988 Candlecrest Drive, Westlake Village
$8,250,000
6 Beds ⋅ 8 Baths ⋅ SR26025764 MLS ⋅ Pending Status
Nestled within the prestigious North Ranch Country Club Estates, a 24-hour guard-gated community, this exceptional property offers the ultimate combination of luxury, privacy, and security in one of Westlake Village’s most coveted neighborhoods. A truly rare offering where impeccable craftsmanship, grand scale, and an unrivaled lifestyle come together. Built in 2004 by its original owners and offered to the market for the first time. Set on 2.37 elevated acres, this approximately 10,600-square-foot residence offers exceptional privacy, timeless craftsmanship, unmatched resort-inspired lifestyle and direct golf course and mountainous views. A long, impressive driveway leads to the residence, where light-filled interiors, soaring ceilings, and an airy open floor plan create an inviting yet sophisticated atmosphere. Recently refreshed with newly painted interiors and exteriors and thoughtfully reimagined flooring throughout, the home beautifully enhances its timeless architectural character while preserving its classic elegance. Designed for both grand-scale entertaining and everyday living, the residence features 6 spacious bedroom suites, each with its own private en-suite bath. Every detail showcases remarkable artisan craftsmanship, including exquisite handcrafted woodwork, custom millwork, and architectural detailing rarely found today. Exceptional amenities include chef's kitchen, a private theater, library, subterranean wine cellar, detached pool house, and expansive indoor and outdoor living spaces designed for effortless entertaining. Automotive enthusiasts and collectors will appreciate three impressive garages with capacity for up to 12 vehicles, and a dedicated 50'x18'x14' garage accommodating additional space for vehicle lifts—creating the ultimate space for an exceptional car collection, boat storage, or recreational vehicles.

988 Candlecrest Drive, Westlake Village

3701 Capstan Circle, Westlake Village
$4,495,000
4 Beds ⋅ 5 Baths ⋅ SR26191295 MLS ⋅ Active Under Contract Status
An oasis of beauty and sophistication nestled along the shores of Westlake Lake. From the moment you step inside, you’re greeted by an abundance of natural light, warm white oak flooring, and beautiful main channel views that create a relaxed and inviting atmosphere throughout the home. Offering over 4,100 square feet of living space, this custom residence features 4 bedrooms and 4.5 baths with comfortable living areas that seamlessly connect to the outdoor entertaining spaces, creating the ultimate Southern California indoor/outdoor lifestyle. The expanded kitchen is the heart of the home, featuring a large center island, Viking stainless steel appliances, Waterstone fixtures, and custom cabinetry opening to the dining and living areas. The downstairs bedroom thats used as an office offers a walk-in closet and upgraded en suite bath, while the spacious living room features vaulted wood beam ceilings and a custom walk-in bar ideal for entertaining.Upstairs, the primary suite is equally impressive, with a wall of windows and doors framing breathtaking lake and mountain views and opening to a private balcony overlooking the main channel. The primary bath offers a spa-like setting with lake views. Two additional bedrooms each feature their own private baths and generous closet space. Step outside to your private deck & boat dock just steps from the home. Spend your days kayaking, fishing, cruising the lake at sunset, or boating to dinner at The Landing or Boccaccio’s. A rare opportunity to enjoy one of Westlake Village’s most coveted lifestyles in a beautiful lakefront setting.

3701 Capstan Circle, Westlake Village

4514 Rayburn, Westlake Village
$3,999,000
4 Beds ⋅ 4 Baths ⋅ SR26163044 MLS ⋅ Pending Status
TRUE LUXURY where timeless architectural design and quality merges with inspired country club living and unique ENDURING investment class value. With the luxury trend STRONGLY moving in the direction of Ventura County/North Ranch neighborhoods in idyllic Westlake Village, ‘SANCTUARY’ . . . is one of the most prolific and extraordinary SINGLE STORY (couple steps) and privately CUSTOM GATED VIEW ESTATES anywhere in the world . . . where CUSTOM WORLD CLASS LUXURY (completely remodeled and updated, shows like NEW construction) Contemporary architecture is sited on OVER 300 feet of the $20 Million Dollar remodel of North Ranch Country Club Golf Course, LAKESIDE AND CREEKSIDE FRONTAGE, (YOU READ THAT CORRECTLY . . . OVER 300 FEET), complete with your own PRIVATE FOREST WITH CREEK. Located in the heart of North Ranch and SURROUNDED by SOLD Multi-Million-Dollar estates up to $13 Million, the STARS ALIGN with the premium highly sought after location, the RARE and valuable estate grounds with EXPLOSIVE VIEWS and the high end ultra expensive architectural custom construction. REPLACEMENT COST WOULD EASILY EXCEED $7 million. There are numerous botanical gardens, lemon trees, grape vines and fragrant jasmine that lie under massive canopies of majestic oak trees, sycamores, olive trees and specimen palms and ferns. The ZEN-LIKE indoor/outdoor living experience is breathtaking. DRENCHED IN NATURAL LIGHT with multiple sky-lights, the TIMELESS BEAUTY of Wood, Glass and Stone with MASSIVE TOWERING TIMBERS, open beamed ceilings are hand-crafted by master artisans into a BOLD Rustic Contemporary work of art. OPEN CONCEPT is taken to an entirely new level with the continuation of the open beamed ceilings in all living areas and 'sight lines.' The sense of WIDE-OPEN space transcends all boundaries and limits. The EXPLOSIVE HEAD-ON VIEWS transform the 30,492 Sq. Ft architect-designed ESTATE GROUNDS into a 20-acre botanical paradise. Expansive rolling green lawns, waterfalls, your own running creek, stone pathways, decks, custom all-tiled pool and spa, outdoor kitchen, colorful boulders, Fire & Water bowls. This is so much more than a place to call home, The 4,642 Sq. Ft ONE STORY (couple steps) estate is LUXURY PERSONIFIED with new wide plank white oak hardwood floors, new Andersen black sliders and doors, massive wood beams with steel girding, smooth plaster elevations, artisan tiles inside and out, CONCESSIONS.

4514 Rayburn, Westlake Village

5555 Little Fawn Court, Westlake Village
$3,299,000
4 Beds ⋅ 5 Baths ⋅ 24427521 MLS ⋅ Active Under Contract Status
Welcome Home! 5555 Little Fawn Court. Stunning Mountain Top French Style Home with breathtaking views located in the esteemed North Ranch neighborhood. Spacious open floor design and high ceilings. 3 indoor fireplaces. Newly remodeled inside and out, including new engineered wood flooring, high end appliances. This home is an entertainment & outdoor dream come true with new amenities such as a pool with 30' beach entrance, spa, wood barrel sauna, outdoor fireplace with sitting area, full outdoor kitchen with pergola, putting green, new landscaping and sprinkler system. Fruit trees throughout, planting beds, 100's of roses, Lavenders and a micro vineyard. Spacious 3 car garage with cabinets. In numerology, the number 5555 is considered an angel number. Can represent change, growth, and transformation. Showing by appointment only.

5555 Little Fawn Court, Westlake Village

3927 Fairbreeze Circle, Westlake Village
$2,999,000
3 Beds ⋅ 3 Baths ⋅ 226004243 MLS ⋅ Pending Status
Welcome to 3927 Fairbreeze Circle! Set behind 24-hour guarded gates on the exclusive Westlake Island, this 3,038-square-foot home offers a lifestyle beyond compare. From the moment you step through the entry, the property impresses with soaring cathedral ceilings and gleaming hardwood floors that flow seamlessly through a bright, spacious, and open floor plan. The two-story living room features an enormous fireplace and tall windows that perfectly frame views of the water and sunsets. Designed to maximize its stunning natural backdrop, the culinary kitchen is equipped with a five-burner stove, a warming drawer, plenty of cabinet and pantry space, and a large center island.Upstairs, the massive primary suite serves as a true private retreat. Bathed in natural light from its tall windows and cathedral ceiling, it offers a peaceful vantage point over the lake. The en-suite bath is a sanctuary of its own, complete with a huge tiled shower, a separate soaking tub, and a spacious walk-in closet. Two additional upstairs bedrooms share a beautifully remodeled walk-through bathroom, making the layout both comfortable and highly functional.Downstairs, the fourth bedroom has been thoughtfully converted into an office and craft room, offering excellent flexibility to suit your needs--whether as a home office, creative space, gym, or guest room. Indoor laundry and additional pantry storage are also conveniently located nearby. While this custom-built home is ready for your personal touches to completely transform it to your taste, it already stands as a perfect retreat from the busy world.And then there is the backyard! This is where you will truly want to spend your time. The entire outdoor space is designed around the lake, featuring mature landscaping, a built-in BBQ, an al fresco dining area, and a charming gazebo. Imagine morning coffee overlooking the water, dinners outside with friends, or an afternoon on the dock--even doing nothing at all, just sitting by the lake watching the boats and birds drift by. The beautifully landscaped grounds feature mature trees and front-row seating to Westlake's spectacular golden-hour sunsets. Best of all, your private dock allows you to take the boat out, launch a kayak, or simply sit at the water's edge. It's the kind of everyday luxury that makes living here feel a little different.Behind the guard gates of Westlake Island, life feels wonderfully removed from the everyday. Take a stroll along the lake, stop at one of the peaceful sitting areas, watch the sunset, and enjoy the tranquil surroundings--all while being just moments away from everything Westlake Village has to offer.

3927 Fairbreeze Circle, Westlake Village

2505 Featherwood Street, Westlake Village
$2,795,000
5 Beds ⋅ 5 Baths ⋅ CV26190208 MLS ⋅ Active Under Contract Status
Welcome to this beautifully upgraded 5bd, 4.5ba home in the North Pointe community. From the moment you enter, this residence makes a statement. A dramatic two-story foyer welcomes you with a sweeping curved staircase, rich hardwood flooring, elegant lighting, and beautiful architectural details. Vaulted ceilings and natural light create an open, airy feel throughout the home, complemented by thoughtful design and quality finishes. The main level features Italian tile flooring and a well-designed floor plan with formal living and dining rooms, a spacious family room, and an upgraded kitchen with custom cabinetry and high-end appliances. A main-level bedroom with its own private bathroom offers an ideal retreat for guests or multigenerational living. The downstairs den is currently used as a wine room but could easily serve as an office, study, or additional living space. Upstairs, hardwood flooring continues throughout the living areas. The spacious primary suite features a newly upgraded bathroom with custom cabinetry and high-end finishes, two walk-in closets, custom blackout curtains, and more. Additional bedrooms include a private en-suite bedroom and two bedrooms connected by a Jack-and-Jill bathroom, along with a versatile loft. Step outside to a private, resort-style backyard featuring a sparkling pool and jacuzzi, built-in BBQ island, and sports court. Both the front and backyard feature newly replanted, drought-tolerant landscaping with drip irrigation, complemented by established citrus trees. Located in the desirable gated North Pointe community, near North Ranch Country Club and Sapwi Trails Community Park and Recreation. Schedule a showing today!

2505 Featherwood Street, Westlake Village

1732 Crooked Trail Place, Westlake Village
$2,695,000
5 Beds ⋅ 4 Baths ⋅ V1-38002 MLS ⋅ Pending Status
Welcome to year-round 'Resort Style' living with this impeccable North Ranch Crescent Oaks cul-de-sac home with a showstopper backyard! Surrounded by exceptionally lush landscaping including California Redwoods and scenic mountain vistas, this Westlake Village retreat pairs warm, classic interiors with an exceptional and private outdoor setting. A resort-style pool and spa with waterfall, expansive lawn, covered patio, built-in BBQ and peaceful upper deck tucked beneath a magnificent oak tree create an incredible and relaxing outdoor oasis. Inside, this move-in ready home is bright and welcoming, blending quality updates with timeless architectural character, including soaring ceilings, exposed beams, rich wood flooring, custom built-ins and designer lighting throughout. The traditional floor plan strikes the perfect balance between defined living and dining spaces and an inviting open-concept kitchen, breakfast nook, and family room. Upstairs, the large, vaulted-ceiling primary suite overlooks the peaceful backyard and offers a well-appointed ensuite with soaking tub, oversized walk-in closet with island and an adjacent bonus space perfect for a variety of flexible uses. Classic architecture, thoughtful updates, privacy and an unforgettable outdoor space come together in one of North Ranch's best most desirable neighborhoods!

1732 Crooked Trail Place, Westlake Village

4570 Rayburn, Westlake Village
$2,395,000
3 Beds ⋅ 3 Baths ⋅ SR26183087 MLS ⋅ Pending Status
ON THE NORTH RANCH COUNTRY CLUB GOLF COURSE with fabulous fairway views of golf course and lake, in the highly sought after luxury trending neighborhood of Ventura County/North Ranch in Westlake Village, (LOCATION, LOCATION, LOCATION.) lies a completely remodeled LUXURY Mediterranean home that has been done to ABSOLUTE perfection. SELLERS HAVE SPENT OVER $800,000 upgrading and refining this Mediterranean masterpiece. Every square inch, EVERY DETAIL has been done to EXCEPTIONAL MUSEUM QUALITY INSIDE AND OUTSIDE with the finest of materials and workmanship, LIKE A NEW CUSTOM HIGH END HOME. From the double door wood and forged iron front door to the Sierra Pacific exterior dual pane doors and windows throughout, new paint inside and out, maple interior doors with Emtek 'crystal' door knobs, all new 5 inch base moldings throughout, Bottega Legna solid HARDWOOD 9-INCH WIDE PLANK flooring and stairs, walker zanger tiles, Douglas fir wood-slated ceilings and beams in family room, honed seagrass limestone ledges/counters/floors/shower walls, venetian plaster and white marble fireplace in primary suite, Toto bathroom fixtures, smart switches, cathedral ceilings in living room, walk-in wet bar with custom maple cabinets and granite counters, crown moldings, gourmet kitchen with custom cabinets and seafoam granite counters, bosch stainless gas range, miele stainless dishwasher, KitchenAid oven and microwave, large sitting room off of primary suite that could be a great office, two primary suites with double door entries, lavish primary suite bath with standing soaking tub and steam shower, with seagrass honed floor and shower enclosure, frameless heavy glass shower with natural rock accent flooring, floating bathroom cabinet, huge walk-in organized closet, large covered patio with Minka fans overlooking the golf course, huge walk-out balcony off of living room with commanding golf course/lake views with spiral staircase to lower level, large backyard with grassy lawn areas and gardens, formal dining room has art glass fixture, separate breakfast area with custom built-in seating, separate laundry room off of customized three car garage, recessed lighting, thassos solid white marble entry, plantation shutters, custom closet doors, new landscaping and irrigation system, new outdoor wall lights, new landscape lighting front and back, security camera system, so many gorgeous upgrades . . PERFECTION PERSONIFIED IN PRIME NORTH RANCH. CONCESSIONS.

4570 Rayburn, Westlake Village

1752 Misty Creek Road, Westlake Village
$2,195,000
4 Beds ⋅ 3 Baths ⋅ 226003770 MLS ⋅ Active Under Contract Status
Wow! Great New Price! The Lowest Priced 4 BR View Home In North Ranch! The most recent 4 BR, 3 BA Crescent Oaks home Sold was 1707 Crooked Trail Place for $2,675,000 on 8/21/26. This home is a Great Value at $2,195,000! Welcome to your Dream Home in the heart of North Ranch, one of the most highly desirable communities in Westlake Village! This Stunning View home features 4 bedrooms and 3 baths & has been beautifully upgraded inside and out. It offers an unparalleled living experience & is ready for you to call it home. With elegantly designed living spaces, this home combines luxury, convenience & modern flair. The inviting living room with a fireplace & vaulted ceiling provides the perfect spot for gatherings with friends. The formal dining room adjoins the living room & has custom lighting. The gourmet kitchen is a true highlight of this home, boasting Corian counters, stainless steel appliances, a Bosch dishwasher, gas range, built-in microwave & oven, an abundance of cabinets, a pantry, and an eat-in kitchen area - ideal for anyone who loves to cook & entertain. The spacious family room adjoins the kitchen and has a fireplace, vaulted ceiling & sliding French doors that open to the Amazing Views, pool & professionally landscaped grounds. There is one bedroom and one bath on the first level which is ideal for an office or guest bedroom. The large primary bedroom suite has a custom ceiling fan, vaulted ceiling & a large organized walk-in closet. The en-suite bathroom features dual sinks, a spa tub & a separate shower. Two additional generously sized bedrooms have custom organized closets are on the second level, providing plenty of space for guests. They share a Jack & Jill bathroom. The light-filled open floor plan is complemented by beautiful wood flooring throughout, Milgard Windows recently installed & custom lighting, creating a warm & sophisticated atmosphere. A full-size laundry room with a utility sink & built-in cabinets is conveniently located on the first floor. The 3 car garage has custom roll up doors, built-in storage cabinets, 2 automatic garage door openers & a pull down ladder to attic space. There are solar panels which are fully owned and provide wonderful energy savings! The entire roof underlayment was recently replaced. The furnace & hot water heater have also been replaced. The park-like grounds are thoughtfully designed for enjoyment, featuring a sparkling Pebble Tec salt water pool & spa, a large covered patio, and a built-in barbecue. It's a perfect space for outdoor entertaining or relaxing. There are Spectacular Mountain Views from the backyard, providing a magical place for family & guests! This exceptional home is located in the highly sought after Crescent Oaks neighborhood & offers easy access to award winning schools, parks, hiking, theaters, the North Ranch Golf course, restaurants & the freeway. The majestic trees surrounding this property create a wonderful woodland environment. It is a place where nature, design, and everyday comfort come together. Don't miss out on this one-of-a-kind opportunity! See it today! (Some photos have been digitally altered.)

1752 Misty Creek Road, Westlake Village

1040 Finrod Court, Westlake Village
$1,629,000
5 Beds ⋅ 3 Baths ⋅ 226002258 MLS ⋅ Pending Status
Tucked away at the end of a quiet, tree lined cul-de-sac in the coveted Village Homes neighborhood of Westlake Village, this stunning Cape Cod inspired residence offers 2768 square feet of remarkable living space designed for comfort, connection, and timeless style. From the moment you arrive, the charm of this home is undeniable with its welcoming presence, vaulted and beamed ceilings, French door sliders, rich hardwood and luxury plank vinyl flooring, and beautifully curated spaces throughout.Formal living and dining rooms greet you upon entry, anchored by a warm gas log fireplace. The updated kitchen is the heart of the home, featuring a center island, stainless steel appliances, and picturesque views of the rear yard. Flooded with natural light, the expansive family room showcases dramatic floor to ceiling windows, and a built-in entertainment center that creates the perfect backdrop for everyday living.A downstairs bedroom and full bath provide ideal flexibility for guests, extended family, or a private home office. Upstairs, four additional spacious bedrooms await along with a charming loft retreat, perfect for curling up with your Kindle, writing your first novel, or launching your next business venture.The tranquil primary suite is designed to restore and inspire, offering vaulted ceilings, a cozy fireplace, walk in closet, and a beautifully appointed bath. Step outside onto your private balcony oasis complete with outdoor ceiling heater, soft lighting, and wispy drapery, creating the perfect place for an afternoon nap or peaceful evening escape.The rear grounds offer space for a spa, garden, and patio entertaining, while the covered side porch may become your favorite destination of all with its charming swing framed by blooming peach bougainvillea.Village Homes is more than a neighborhood. It is a lifestyle. Morning walkers gather in the cul de sac, neighbors know one another, and community traditions create the kind of connection people long to experience. Ideally located near Westlake Elementary and the new Oaks Christian School, daily life here is wonderfully convenient. Residents enjoy one of the area's most beloved community pools and recreation centers along with festive Fourth of July celebrations, school events, and peaceful streets perfect for evening strolls.This is the kind of home that calls you back to what matters most, community, comfort, timeless charm, and the joy of living in the heart of Westlake Village.

1040 Finrod Court, Westlake Village

2341 Stormcroft Court, Westlake Village
$1,375,000
4 Beds ⋅ 2 Baths ⋅ SR26099425 MLS ⋅ Active Under Contract Status
Location, Location, Location, this single story ranch style home is located on a quiet cut-de-sac just one house away from the Village Homes community pool and club house. A few houses away is Evenstar Park with a baseball diamond, multiple play structures, picnic tables & a llarge grassy areas perfect for kicking around a soccer ball. Oaks Christian School is remodeling the existing school with a sign that say Fall 2026 so you can walk to school quicker than it takes time to pack a lunch. This floor plan has a rustic charm with beamed cathedral ceilings in the living room and family that are a soft wood tone. There is a dining room that opens to the living room and faces the fireplace. The master bedroom is located separate from the other three bedrooms so it is like a private suite and has dual closets as you walk to the master bath area. The master bathroom has a large walk in shower and separate tub as well as a toilet with a bidet and upgraded vanity. There is one large bedroom off the family and then two additional bedrooms down a hallway that share the second bathroom. This bathroom has been remodeled with travertine and granite countertops. The hallway has a large built -in linen cabinet. The two car attached garage has cabinets as well as an additional storage up high for the things that are not used often. Washer Dryer hook ups are in the garage. The backyard has some mature landscaping with tall trees as well as some tiered stucco planter areas that would be great for someone to add their personal gardening touches.

2341 Stormcroft Court, Westlake Village

1151 Westcreek Lane, Westlake Village
$1,349,999
3 Beds ⋅ 3 Baths ⋅ SR26138824 MLS ⋅ Active Under Contract Status
Nestled in the highly desirable gated community of Kensington Park in Westlake Village, this beautifully updated home offers 3 bedrooms and 2.5 remodeled bathrooms. The thoughtfully redesigned open-concept kitchen flows seamlessly into a generously sized dining room, creating the perfect space for both everyday living and entertaining. The inviting living room features soaring ceilings, a cozy fireplace, abundant dual pane windows, and an abundance of natural light. Upstairs, you’ll find all three bedrooms, including a spacious primary suite with two closets, one of which is a walk-in closet. The remodeled primary bathroom features a double vanity and a tub/shower combination. Additional highlights include plantation shutters, recessed lighting, and tasteful designer finishes throughout. Step outside to one of the largest backyards in the community an exceptional entertainer’s retreat backing directly to a scenic hiking trail and tranquil creek. Enjoy a custom built deck, automatic irrigation and landscape lighting systems, and breathtaking views of the surrounding trees and mountains, offering exceptional privacy and a serene natural setting. Residents of Kensington Park enjoy resort style amenities, including a sparkling pool, spa, and beautifully maintained grounds, all within one of Westlake Village’s most sought after gated communities.

1151 Westcreek Lane, Westlake Village

5535 Shadow Canyon Place, Westlake Village
$1,150,000
3 Beds ⋅ 3 Baths ⋅ 226004384 MLS ⋅ Active Under Contract Status
The ultimate North Ranch Townhouse! Prime 'end of cul-de sac' location in the highly desired Braemar development. VERY RARE PRIVATE POOL AND SPA with a very large usable backyard and privacy makes this one incredibly unique and special! The interiors have been beautifully remodeled throughout using the very finest finishes. The newer kitchen boasts top of the line appliances, stone counters, custom cabinets and it all opens seamlessly to the family room! The primary is graced with soaring vaulted ceilings and a stunning updated Four seasons quality bathroom. The backyard is very special for the community. In addition to the custom private brick lined pool and elevated spa, there is a vegetable garden, multiple patios areas and fruit trees. Among the homes many attributes are a privately gated front entrance, fully finished two car garage with epoxy flooring and so much more. A Very special offering!

5535 Shadow Canyon Place, Westlake Village

5742 Tanner Ridge Avenue, Westlake Village
$969,000
3 Beds ⋅ 3 Baths ⋅ V1-37908 MLS ⋅ Pending Status
Nestled within the highly sought-after Braemar community of North Ranch, this beautifully updated townhome enjoys one of the community's most desirable locations, privately situated on a premium lot directly across from the community pool and spa while offering an exceptional sense of privacy. A charming gated courtyard and lush garden pathway create a welcoming first impression before stepping inside the light-filled residence.Soaring ceilings and abundant natural light enhance the spacious living room, where rich hardwood flooring, custom plantation shutters, and a dramatic raised-hearth Absolute Black Granite fireplace create an elegant yet comfortable gathering space. The adjoining dining room showcases timeless Versailles-pattern marble flooring and flows effortlessly into the kitchen, creating an ideal setting for both everyday living and entertaining.Designed with both beauty and functionality in mind, the chef's kitchen features richly stained custom cabinetry, slab granite countertops, professional-style stainless steel appliances, a generous center island with bar seating, and a charming breakfast area highlighted by a custom wood-paneled ceiling detail.The highly desirable first-floor primary suite offers a peaceful retreat with hardwood flooring, French doors opening to the private rear grounds, generous wardrobe closets, and a spectacular remodeled bath. Wrapped in striking blue granite, the spa-inspired bath features dual vanities, an oversized walk-in shower with frameless glass enclosure, private water closet, and exceptional custom finishes rarely found in townhome living.Upstairs, a spacious secondary suite enjoys soaring vaulted ceilings and its own private bath complete with a soaking tub and separate shower, making it ideal for guests or multigenerational living. An additional bedroom provides outstanding flexibility as a home office, den, or guest room.French doors from both the kitchen and primary suite open to an inviting outdoor living area surrounded by towering mature trees, creating a remarkably private setting for morning coffee, outdoor dining, or quiet evenings beneath the canopy of nature.Additional highlights include plantation shutters throughout, hardwood flooring, extensive stone flooring, recessed lighting, and an abundance of natural light.The Braemar Homeowners Association provides exterior maintenance, insurance, professional landscape care, and access to the nearby community pool and spa, allowing for a true

5742 Tanner Ridge Avenue, Westlake Village

2190 Westshore Lane, Westlake Village
$949,000
3 Beds ⋅ 2 Baths ⋅ 226003419 MLS ⋅ Active Under Contract Status
Discover the potential of this spacious single story home in the highly sought after Westshore community of Westlake Village. Filled with natural light, the open floor plan features soaring ceilings, a private interior atrium, and an inviting layout designed for comfortable everyday living and effortless entertaining.The kitchen opens to the family room and dining area, creating a functional space for gathering with family and friends. The generous primary suite offers ample closet space and direct access to the private patio, while the additional bedrooms provide flexibility for guests, a home office, or hobbies.Enjoy indoor outdoor living with a peaceful patio and the unique charm of the interior atrium, creating a bright and welcoming atmosphere throughout the home.Ideally located near Westlake Lake, shopping, dining, scenic walking paths, and everyday conveniences, residents also enjoy access to the community pool, spa, and beautifully maintained grounds.Whether you're looking for a move in ready home or an opportunity to personalize the space over time, this property offers an exceptional chance to own a single story home in one of Westlake Village's most desirable neighborhoods.

2190 Westshore Lane, Westlake Village

4042 Stoneriver Court, Westlake Village
$869,000
3 Beds ⋅ 2 Baths ⋅ SR26200623 MLS ⋅ Pending Status
RARE SINGLE-STORY END UNIT IN COVETED NORTHGATE! This beautifully upgraded 3-bedroom, 2-bath home offers 1,567 sq. ft. of thoughtfully designed living space and an exceptional sense of privacy, with the feel and functionality of a detached home. Tucked within the peaceful, tree-lined streets of Northgate, this turnkey residence combines sophisticated upgrades with comfortable everyday living. The stunning kitchen has been completely remodeled and features elegant Caesarstone countertops and a Viking range. Engineered Hickory hardwood flooring adds warmth and character. The generously sized dining area is a true standout, featuring soaring ceilings and an abundance of space to host memorable dinner parties, holiday gatherings, or intimate evenings with friends and family. A distinctive dual-sided carved Mahogany front door with beautiful stained glass makes an unforgettable first impression. Additional upgrades include a tankless water heater and dual-glazed Milgard windows throughout. The attached 2-car garage provides valuable convenience, storage, and direct access to the home. Step outside to your private retreat, where a spacious stamped concrete patio creates the perfect setting for morning coffee, outdoor dining, or entertaining. As a desirable end unit, the home enjoys an extra measure of privacy and tranquility rarely found in an attached community. Ideally located near The Lakes, Westlake Village shopping, dining, recreation, award-winning schools, and convenient freeway access.

4042 Stoneriver Court, Westlake Village

925 Via Colinas, Westlake Village
$705,000
3 Beds ⋅ 3 Baths ⋅ 226003217 MLS ⋅ Pending Status
Perched near the top of the hill in Hidden Canyon, this light-filled 3-bedroom, 2.5-bath townhome offers the perfect blend of comfort, convenience, and everyday livability. With easy access in and out of the community and an abundance of natural light throughout, this is a home that feels welcoming from the moment you walk through the door.Vaulted ceilings, expansive windows, and a gas fireplace create an open and inviting living space, while the interior atrium brings natural light into the heart of the home. More than just a design feature, it's a space that creates a seamless connection to the outdoors--perfect for enjoying your morning coffee, tending to plants, reading a book, or simply letting the fresh California air become part of your daily routine.The upgraded kitchen features quality maple cabinetry, granite countertops, stainless steel appliances, and generous storage, offering both style and functionality for everyday living. A flexible adjacent space can easily adapt to your needs, whether you envision a breakfast nook, home office, creative workspace, or cozy sitting area.Fresh interior paint, new upstairs carpeting, recessed lighting, and a clean, well-maintained condition mean you can move right in and start enjoying the home from day one. While the home is comfortable and move-in ready today, it also provides an opportunity to add your own personal touches over time, creating a space that feels uniquely yours.An attached two-car garage with direct access and in-unit laundry add convenience, while Hidden Canyon residents enjoy access to community pools, spas, beautifully maintained greenbelts, and walking paths throughout the neighborhood.Ideally located just minutes from Westlake Village's restaurants, shopping, hiking trails, the Yarrow Family YMCA, Sunday Farmers Market, and convenient access to the 101 Freeway, this home offers the lifestyle so many buyers are searching for.Move right in, make memories, and personalize at your own pace. A wonderful opportunity to enjoy everything Hidden Canyon and Westlake Village have to offer from day one.

925 Via Colinas, Westlake Village

692 Via Colinas, Westlake Village
$644,000
2 Beds ⋅ 3 Baths ⋅ 226002732 MLS ⋅ Active Under Contract Status
Welcome to Hidden Canyon - a peaceful, highly sought-after community in prestigious Westlake Village. Designed for effortless indoor-outdoor living, this beautifully maintained and upgraded townhome features multiple private patios, including Atrium, perfect for relaxing or entertaining. Inside, the light filled layout boasts high ceilings, recessed lighting, wood flooring, and a custom stone fireplace as its centerpiece. Premium upgrades include a functional kitchen remodeled with granite countertops, a custom tile backsplash, stainless steel appliances, and a central island. All three bathrooms have been tastefully updated for modern comfort. Upstairs, you'll find two bright, spacious bedrooms with excellent natural light. A direct-access, two-car garage makes daily living a breeze. Enjoy resort-style community amenities including 5 sparkling pools and spas, park-like greenbelts, and ample guest parking, all surrounded by scenic views and nearby hiking trails. Located just moments from top-rated schools, premier shopping, fine dining, and everything the exclusive Westlake Village lifestyle has to offer.

692 Via Colinas, Westlake Village

1196 Kirkford Way, Westlake Village
$559,000
2 Beds ⋅ 1 Baths ⋅ 226003163 MLS ⋅ Active Under Contract Status
Welcome to the downtown area of where you want to be...Westlake Village!! This lovely upgraded townhome features two bedrooms and one bath. Improvements include luxury vinyl flooring, enhanced visibility from the kitchen to the living room, large stainless farm sink, designer faucet in the kitchen, along with chic quartz counter tops and backsplash. This home offers newer slider doors, plantation shutters, a primary walk-in closet, bathroom with quartz countertop and newly glazed tub and shower. Adjacent to the living room is a lovely private patio expanding your entertaining and leisure area. The patio also features direct access to the garage for your convenience. A second parking space is next to the patio and a few feet to the front door.Westlake Village is where it's happening and this townhome offers quick access to fine dining, quick bites, superior shopping, pharmacies, grocery stores, farmer's market, coffee shops, banking, and so much more. Close by you'll find movie theaters, libraries, golf, tennis, five-star hotels and the finest spas in Los Angeles and Ventura Counties. It's all here and your new home can be too!!

1196 Kirkford Way, Westlake Village

1172 Kirkford Way, Westlake Village
$557,500
2 Beds ⋅ 1 Baths ⋅ SR26168886 MLS ⋅ Active Under Contract Status
New and Improved Price! Welcome to this beautifully updated 2-bedroom, 1-bath townhome in the highly desirable Village Green community of Westlake Village. Thoughtfully remodeled with modern finishes and quality upgrades throughout, this move-in-ready home offers the perfect blend of comfort, style, and convenience. Step inside to a spacious living room featuring a custom-built entertainment wall with a prominent TV niche and a built-in electric fireplace with heater and WiFi connectivity, creating a stunning focal point for everyday living and entertaining. Sliding glass doors open to a beautiful private patio, providing the ideal space to enjoy your morning coffee, dine outdoors, or relax in a peaceful setting. Fresh interior paint enhances the home's light and inviting atmosphere. The completely renovated bathroom offers a spa-inspired feel with a new tub, designer tile surround, and a premium Toto toilet. The primary bedroom features a thoughtfully redesigned custom closet system that maximizes storage and organization, while the guest bedroom has been updated with a new closet organizer and contemporary sliding glass closet doors. Additional upgrades include a new HVAC system with updated vents and registers, plus an additional downstairs vent to improve airflow and year-round comfort. A WiFi-enabled smart lock with keyless entry adds everyday convenience and security. THE ATTACHED TWO CAR GARAGE provides direct access to the home and includes a dedicated laundry area, offering additional storage and functionality. Village Green residents enjoy beautifully landscaped grounds with meandering walking paths, two sparkling swimming pools, a relaxing spa, and a sports court. Ideally located just moments from Westlake Lake, the golf course, scenic parks and trails, shopping, and an abundance of dining options, this exceptional home is also located within the highly regarded Conejo Valley Unified School District. This turnkey property offers an outstanding opportunity to enjoy the coveted Westlake Village lifestyle.

1172 Kirkford Way, Westlake Village

31550 Agoura Road Unit 2, Westlake Village
$439,000
1 Beds ⋅ 1 Baths ⋅ 226002683 MLS ⋅ Pending Status
Be in the heart of Westlake Village set within a peaceful community surrounded by lush landscaping, manicured lawns, and tree-lined pathways. This one bedroom, one bathroom condo showcases living room with decorative fireplace, that flows seamlessly to a spacious private patio, creating an ideal setting for morning coffee, outdoor dining, or quiet relaxation. The dining area featuring built-in buffet is adjacent to remodeled kitchen with quartz counters, pantry, rolling island, stainless steel appliances including newer refrigerator, dishwasher, sink and fixtures. The spacious bedroom features custom closet area, providing abundant storage. While the remodeled bathroom offers contemporary finishes and fresh aesthetic. Additional upgrades include newer HVAC, electric panel and wiring, LVP flooring, and fresh paint throughout. Residents enjoy access to a collection of amenities, such as a heated pool, spa, BBQ area, and convenient poolside facilities. Ideally located near shopping, dining, parks, and scenic walking trails, this exceptional Westlake Village residence presents an opportunity to enjoy effortless living in one of the area's most desirable settings.

31550 Agoura Road Unit 2, Westlake Village

Based on information from California Regional Multiple Listing Service, Inc. as of . This information is for your personal, non-commercial use and may not be used for any purpose other than to identify prospective properties you may be interested in purchasing. Display of MLS data is usually deemed reliable but is NOT guaranteed accurate by the MLS. Buyers are responsible for verifying the accuracy of all information and should investigate the data themselves or retain appropriate professionals. Information from sources other than the Listing Agent may have been included in the MLS data. Unless otherwise specified in writing, Broker/Agent has not and will not verify any information obtained from other sources. The Broker/Agent providing the information contained herein may or may not have been the Listing and/or Selling Agent.