Refine Search
Sort by
2516 Ocean Boulevard, Corona Del Mar
$19,995,000
5 Beds ⋅ 8 Baths ⋅ LG26086095 MLS ⋅ Active Status
Setting a new standard for California coastal living, this exceptional oceanfront residence showcases elevated finishes, refined craftsmanship, and a sophisticated, design-forward aesthetic. Bold materials and a curated coastal palette define a home that is both striking and timeless. Designed by Chris Light with interiors by Jeffrey Maynard, the residence offers true oceanfront living with five bedrooms and a level of architectural integrity rarely found along the coast. The main level is designed for living and entertaining at scale. At its center, the kitchen makes a bold statement with steel and Arabescato marble surfaces, complemented by custom walnut cabinetry fabricated in Italy by The Davani Group and fully integrated Gaggenau appliances. The great room is anchored by a fireplace and a refined bar, while expansive doors open to a large front patio with a fire feature for seamless indoor-outdoor flow. A walk-in pantry with elevator access and a spacious garage accommodating up to five vehicles, plus golf cart parking, complete this level. A private elevator connects all four levels. Upstairs, the primary suite features a fireplace, sitting area, and private balcony with sweeping ocean views. The spa-inspired bath includes Calacatta marble, Nero Marquina floors, Dornbracht fixtures, and a steam shower with unobstructed ocean views. A fully built-out closet with in-suite laundry and two additional ensuite bedrooms with a flexible living space complete this level. The lower level offers a multipurpose lounge, temperature-controlled wine cellar, junior primary suite, and a wellness retreat pre-wired for a sauna, along with a powder room and secondary laundry. The rooftop terrace delivers a resort-style experience with a Casa Blui spa, fire feature, pop-up television, covered loggia, and full bath, all set against panoramic ocean views. Featuring eight bathrooms total—six full and two powder rooms—the home is designed for both everyday living and elevated entertaining. Ideally located near China Cove Beach, Pirate’s Cove, Corona del Mar Village, and just minutes from Fashion Island.

2516 Ocean Boulevard, Corona Del Mar

211 S Muirfield Road, Los Angeles
$19,995,000
8 Beds ⋅ 12 Baths ⋅ 26633757 MLS ⋅ Active Status
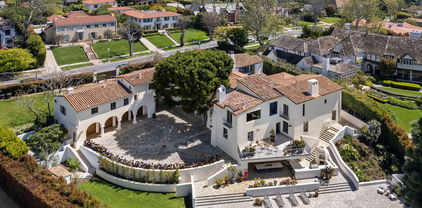
Introducing the Howard Hughes Estate, an iconic Spanish Revival masterpiece nestled along the 8th green of Wilshire Country Club. Situated on the prestigious South Muirfield Road in Hancock Park, this architectural gem is steeped in history and adorned with timeless elegance. Originally envisioned by renowned architect Roland E. Coate for socialite Eva K. Fudger, this estate later became the residence of legendary billionaire, movie mogul, and aviator Howard Hughes. Spanning 10,179 square feet, this residence seamlessly blends classic charm with contemporary luxury living. Every detail of this captivating property has been carefully considered, from luxurious finishes to tasteful accents throughout. As you enter through the gated driveway, you're greeted by a grand motor court leading to a spacious 3-car garage and workshop. The chef's kitchen features polished brass countertops and a magnificent 24-foot island, flowing into a voluminous family room adorned with floor-to-ceiling bookshelves and separate bar. The primary bedroom offers breathtaking views of the iconic Hollywood Sign and the sprawling fairways of Wilshire Country Club, enveloping you in old Hollywood glamour. With seven other beautifully appointed bedrooms, each offering its own unique blend of comfort and style, this estate provides ample space for relaxation and rejuvenation. An enchanting cobblestone courtyard with an outdoor fireplace serves as a tranquil retreat for both intimate relaxation or entertaining a hundred guests. Step outside to the expansive backyard, an entertainer's paradise complete with multiple lounge areas, a catering kitchen complete with a custom-built stone pizza oven, and a sparkling swimming pool with separate spa. Additional highlights include an intimate screening room, a 2,500-bottle wine vault, and a guest residence with a full kitchen and bath. Surrounded by meticulously landscaped grounds offering lush greenery and panoramic views of the Hollywood Hills, this estate holds a coveted place on the National Register of Historic Places and is designated as Los Angeles Historic Cultural Monument #1123. Don't miss this unparalleled opportunity to own a piece of Los Angeles history.

211 S Muirfield Road, Los Angeles

422 Parkwood Drive, Los Angeles
$19,995,000
5 Beds ⋅ 7 Baths ⋅ 25541743 MLS ⋅ Active Status
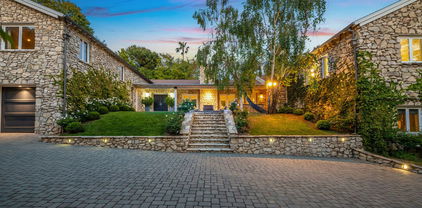
A commanding presence atop a private knoll in coveted Holmby Hills, this exceptional estate captures the essence of elevated luxury living. With origins dating to 1950, the property has been part of this distinguished enclave for more than 75 years, thoughtfully transformed over the decades and ultimately comprehensively reimagined and rebuilt for contemporary living. The approx. 7,025 sq.ft. Traditional residence showcases meticulous craftsmanship, architectural integrity, and a seamless blend of timeless character and modern sophistication. Beyond dual gates and a circular drive, a gracious motor court introduces the home, framed by lush, mature landscaping that ensures exceptional privacy across more than 31,000 sq.ft. of beautifully curated grounds. A grand formal foyer unfolds into light-filled interiors, where rich hardwood floors, bespoke millwork, and expansive walls create a striking backdrop for art and refined living. The formal living room, anchored by a stately fireplace, exudes quiet elegance, while the expansive family room flows effortlessly into a chef's kitchen of remarkable scale, appointed with professional-grade appliances, an oversized island, breakfast bar, and sunlit breakfast room. The primary suite is a true sanctuary, featuring soaring ceilings, a gracious sitting area, and serene garden views. Additional amenities include a grand formal dining room with a walk-in wine room, a state-of-the-art theater, a private office, and a lower level complete with a fully equipped gym and game room designed for sophisticated leisure. Outdoors, the estate reaches its full expression, with expansive, flat grounds that evoke a private resort setting. A sweeping lawn, curated hardscape, and a striking 45-foot pool and spa create an ideal backdrop for both intimate moments and large-scale entertaining. A 3-car attached garage, generous motor court, and an irreplaceable Holmby Hills location complete this extraordinary offering - a residence with more than 75 years of provenance, beautifully evolved for a new generation.

422 Parkwood Drive, Los Angeles

439 21st Street, Santa Monica
$19,995,000
7 Beds ⋅ 8 Baths ⋅ 25541291 MLS ⋅ Active Status
Expected Completion: Q1 2027! Presenting a resort-inspired lifestyle at the prestigious and modern ENCORE, a masterfully designed residence situated in one of the most renowned zip codes in Southern California, 90402, north of Montana Avenue. From this highly coveted 21st Street location, behold striking vistas of the Pacific and discover calming ocean breezes amidst prime shopping and fine dining. This serene sanctuary affords absolute luxury, offering a unique design with an open floor plan and world-class amenities. There are seven bedrooms, seven bathrooms, a powder room, elevator, double-island kitchen fitted with state-of-the-art appliances, two wet bars, four fireplaces, and folding doors that open to invite gentle ocean winds within. Experience a life rich in comfort and leisure with an expansive rooftop deck, standalone 1,000-square-foot two-story ADU, Junior ADU, movie theatre, wine cellar, and meditation room. The rear grounds are an entertainer's dream, including a pool and spa with eight-jet water feature and LED lighting, outdoor fireplace, grassy play areas, and multiple spaces for lounging. The home's elegant form is constructed while keeping openness and clarity top of mind, allowing its light-filled interiors to seamlessly converge with the lush exteriors enveloped by soothing ocean breezes. Four levels comprise a rooftop, upper level, lobby, and basement, with a two-car garage and separate ADU. Welcome to this exquisite property offering the ultimate in resort living at the very forefront of chic, modern design. Renderings are of a similar build.

439 21st Street, Santa Monica

900 University Avenue, Palo Alto
$19,988,000
5 Beds ⋅ 7 Baths ⋅ ML82066651 MLS ⋅ Active Status
Set behind gates on nearly an acre along Palo Alto's storied University Avenue, the Squire House is a grand Neoclassical estate of nearly 8,400 total sq. ft. This estate features a magnificent two-story portico with stately Ionic columns, a richly detailed pediment, and elegant arched entry. Inside, quarter-sawn oak floors, marble finishes, intricate millwork, and abundant natural light complement gracious formal rooms, a marble kitchen, private study, and generous living room with fireplace. Four bedrooms include a luxurious primary suite and spacious guest suite, while a finished lower level with game room and theater and a top-floor flex space provide room for recreation, work, and entertaining. Meticulously landscaped grounds feature sweeping lawns, a swimming pool, and trellis-covered terrace with fireplace, while a separate one-bedroom guest house offers additional space for guests or extended stays. Ideally located near downtown Palo Alto, Stanford University, and highly regarded schools, the Squire House presents a rare opportunity to own one of Palo Alto's most recognizable homes and a remarkable piece of the city's history.

900 University Avenue, Palo Alto

2130 Mandeville Canyon Road, Los Angeles
$19,952,000
5 Beds ⋅ 7 Baths ⋅ 26872397 MLS ⋅ Active Status
Experience the elegance of modern living in this meticulously crafted 5-bedroom and an office, 7-bath residence spanning approximately 9,642 square feet. Architectural design and refined finishes come together in perfect harmony, while walls of glass invite natural light across open interiors, creating a seamless connection between indoor sophistication and outdoor tranquility. The heart of the home is a chef-inspired kitchen with custom cabinetry, premium appliances, and a fluid layout that transitions effortlessly into formal and casual entertaining spaces. Expansive living areas showcase clean lines and curated details, designed for both grand gatherings and intimate moments. A dedicated private office provides a sophisticated setting for working from home. Designed for an elevated lifestyle, the residence offers an exceptional collection of amenities, including a private theater, indoor-outdoor fitness gym, pickleball court, approximately 800-square-foot four-car garage, and expansive motor court, all thoughtfully conceived for comfort, recreation, and convenience. Serene bedrooms and spa-like baths evoke the atmosphere of a boutique hotel, complemented by ample storage and modern functionality. Outdoors, beautifully integrated spaces invite al fresco dining, recreation, relaxation, and entertaining beneath the stars, extending the home's effortless indoor-outdoor lifestyle. Offered quietly and exclusively, this is a rare opportunity to own a residence where exceptional design, luxury, privacy, and lifestyle converge.

2130 Mandeville Canyon Road, Los Angeles

235 Harcross Road, Woodside
$19,950,000
5 Beds ⋅ 7 Baths ⋅ ML82064103 MLS ⋅ Active Status
Newly constructed modern residence by Keightley Builders defined by exceptional architecture, abundant natural light, and a private knoll-top setting. 8,275 sf of living space and 1,055 sf garage pair elegant design with a sense of calm in a private, park-like setting. Enter the main floor to walls of glass, a sculptural floating staircase, an inviting living room, a guest bedroom and a great room comprised of a spacious chefs kitchen with adjacent dining and family rooms separated by a striking two-way gas fireplace. Fleetwood sliding doors open to an entertaining deck, pool with spa, Baja shelf and lap lane and a BBQ seating area around gas fed fireplace. Upstairs, privacy and tranquil views define the luxurious primary suite and three additional en-suite bedrooms. The lower level creates a more private dimension for work, wellness and recreation with dedicated rooms for fitness, yoga, a home office, a spacious media room and a temperature controlled wine cellar. Refined aesthetics throughout include wide plank white oak hardwood floors, custom lighting, natural stonework and designer fixtures. A beautifully appointed detached 2 BR guesthouse and adjoining pool house create an independent retreat for family and friends. Come see this spectacular one of a kind estate!

235 Harcross Road, Woodside

2400 White Stallion Road, Thousand Oaks
$19,950,000
8 Beds ⋅ 14 Baths ⋅ 226004652 MLS ⋅ Active Status
Villa de Saintai: A private European inspired estate where architecture, artistry and landscape come together on a rare scale. Encompassing approximately 20 acres of remarkably usable land, the property unfolds as a world unto itself: residences, gardens and entertainment spaces shaped over more than two decades. Beyond the gates, three private driveways wind through lawns, mature trees, sculpted hedges and monumental fountains, while panoramic views stretch across the mountains and valleys. Secluded yet close to amenities, Villa de Saintai offers a rare feeling of escape.At its heart, the main residence evokes French Revival grandeur. Marble and wood floors, soaring ceilings, intricate millwork and wood burning fireplaces with marble mantels establish a sense of prominence throughout. The grand dining hall, affectionately known as the ''feasting room,'' features a European imported fireplace, illuminated display cabinetry and richly layered architectural details. Crystal chandeliers, decorative ceilings and selected finishes lend each room its own identity. Primary suites on both levels offer fireplaces, private outdoor access, expansive marble baths and dual closets.Independent guest accommodations allow the estate to function as a family compound. One residence was completed from an unfinished shell with two bedrooms, two bathrooms, two kitchens and custom cabinetry. Another, known as the ''Petit Trianon,'' was rebuilt in homage to Versailles, with onyx floors and wall applications, Venetian plaster, layered crown moldings, hand selected cabinetry and Swarovski crystal accented hardware. A private screening room with tiered seating, projection, surround sound and a starlit ceiling completes the experience. Each residence has its own character and sense of place.Created for entertaining, the independent party pavilion operates as a private venue. A full Viking equipped kitchen, expansive bar and preparation areas, wood burning pizza oven, indoor outdoor sound, performance stage and separate guest facilities accommodate intimate dinners and lavish celebrations. Separate access and generous outdoor gathering spaces make it equally suited to catered events and live music.The grounds are the soul of Villa de Saintai. Formal European gardens, imported marble statuary, fountains and vine covered colonnades are connected by pathways for exploration on foot or by golf cart. Mature oaks, a citrus orchard and fruit bearing pomegranate, fig and apple trees soften the estate's grandeur. Sculpted garden rooms, expansive lawns, a lighted half basketball court and additional usable acreage offer flexibility for recreation, equestrian pursuits or future possibilities.Inspired by the famed Versace Mansion in Miami, the resort style pool is a destination of its own. A King Triton mosaic anchors the design, surrounded by contrasting PebbleTec finishes, cascading waterfalls, an elevated spa, glowing fire bowls and marble horse sculptures that stream water into the pool. A slide, outdoor kitchen amenities, gardens and shaded lounging areas complete this theatrical yet secluded setting. As evening falls, fire, water and landscape create one of the estate's most captivating scenes.Villa de Saintai is a legacy property: an irreplaceable union of land, craftsmanship and imagination.

2400 White Stallion Road, Thousand Oaks

1660 Casale Road, Pacific Palisades
$19,950,000
7 Beds ⋅ 10 Baths ⋅ 26960799 MLS ⋅ Active Status
Welcome to this newly completed 2026 architectural with a huge yard and incredible sweeping views stretching from the city to the ocean to Catalina in the coveted Upper Riviera of Pacific Palisades. Carefully manicured trees and landscaping provide contrast to the home's stone, metal, and glass facade, fusing the composition with its natural environment. An 11-foot-high pivot door welcomes guests into the light-filled foyer with a beautiful double-height space and wide-plank oak floors that can be found throughout the estate. At the center of the home there is a three-story floating staircase, flooded with natural light to illuminate each floor. Enjoy unique, premier amenities throughout, including two full wet bars on both entertaining levels, a car lift with Carousel USA turntable in the two-story garage, glass vehicle display, elevator, Fleetwood doors, and a total of 2,000 square feet of upper deck space. The gourmand's kitchen includes chef-grade Gaggenau luxury appliances and a gorgeous Taj Mahal marble display wrapping the hood and flowing across backsplash and center island. There is also a caterer's prep kitchen dressed in lady white marble. The primary suite has incredible volume with a book-matched fireplace and floor-to-ceiling glass that opens to striking ocean views from the 1,300-square-foot wraparound deck. The spa-inspired bath has a giant shower with soaking tub plus dual floating vanities with smart mirrors and makeup desk, and the large walk-in closet is equipped with custom built-ins and dresser island. The lower level has a sauna, gym, 640-bottle wine storage, large theatre with Silver Wave marble snack bar, and two secondary bedrooms that access the resort-like rear grounds. In the 9,000-square-foot backyard, discover a beautiful poolside pavilion with outdoor living room/cabana, 12-person dining space, barbecue, leatherized Belvedere marble bars, and fruit garden. Swim in the sparkling 20-foot by 50-foot pool with Baja shelf and spa, roam on the grassy lawn, or converse around the fire table, all enclosed by privacy hedges. Welcome to this prized Upper Riviera location, known for its fantastic panoramic vistas of the Pacific Ocean, Catalina Island, the Santa Monica Pier, Getty Center, fairways, and sprawling cityscape.

1660 Casale Road, Pacific Palisades

49 Beach View Avenue, Dana Point
$19,950,000
4 Beds ⋅ 8 Baths ⋅ NP26126523 MLS ⋅ Active Status
Set as the final residence at the end of a quiet cul-de-sac within the prestigious guard-gated enclave of The Strand at Headlands, this extraordinary coastal estate commands sweeping ocean, coastline, Catalina Island, white-water, city-light, and sunset views. Positioned on one of the community’s most coveted elevated homesites, the residence offers exceptional privacy and a remarkable vantage point above the Pacific. Designed by acclaimed architect Jon Eric Christner, the home embraces its setting through elevated coastal contemporary architecture and seamless indoor-outdoor living. Natural materials, walls of glass, entertaining areas, and curated finishes invite abundant light, ocean breezes, and panoramic views throughout approximately 8,100 square feet across three levels. The estate offers four bedrooms, six full bathrooms, two powder rooms, elevator access, and a three-car garage. The primary suite serves as a private ocean-view retreat with dual baths, a fireplace, and sitting area, while an open upper-level lounge offers flexibility as a library, secondary office, or study space. The chef’s kitchen features Wolf, Sub-Zero, and Bosch appliances, generous gathering areas, a butler’s pantry with an additional dishwasher, and thoughtfully placed refrigeration, including dedicated wine refrigeration. Designed for entertaining and everyday comfort, the residence also features a circular stone wine cellar, private home theater, great room, formal living and dining areas, and executive office. The lower level introduces a private wellness center with an exercise room, massage room, sauna, locker area, separate entrance, and kitchenette. With the addition of a closet, this area offers potential for a fifth bedroom, guest suite, or private secondary living space. Two laundry rooms, including a lower laundry with capacity for two sets of washers and dryers, add convenience. Outdoor living unfolds across terraces, view decks, alfresco dining areas, and an outdoor fireplace, culminating in a resort-style pool and spa overlooking the Pacific. Residents enjoy access to The Strand’s clubhouse, fitness center, and pool, with close proximity to world-class beaches, Dana Point Harbor, dining, golf, yachting, and coastal recreation. Remarkably private and architecturally significant, 49 Beach View Lane presents a rare convergence of panoramic views, refined design, and the Southern California coastal lifestyle.

49 Beach View Avenue, Dana Point

81717 Baffin Avenue, La Quinta
$19,950,000
7 Beds ⋅ 8 Baths ⋅ 26894517 MLS ⋅ Active Status
Welcome to 81717 Baffin Avenue at The Madison Club, a masterclass in warm, timeless, and sophisticated desert living. Conceived by The Madison Club's premier developer Gala Asher and interior designer Niki Glass, this forthcoming 7,700-square-foot architectural sanctuary is a deeply inviting, woodsy retreat. Rich natural wood paneling, organic textures, and seamless indoor-outdoor transitions create an environment that is as grounded as it is refined. The sprawling main living area is defined by a massive motorized pocket door that disappears entirely to reveal a truly spectacular setting. Facing south-southwest, the estate captures explosive, uninterrupted views of layers upon layers of mountain ridges stretching across a lush Par-5 fairway. Sited for absolute privacy with no other homes in sight, the experience is entirely immersive - it is just you and your family, the sweeping fairway, and the majestic mountains. Designed for those who demand the best in entertainment, the interior features a state-of-the-art chef's kitchen, a beautifully appointed dining area, and a full bar. The expansive living room sits across from a striking masonry fireplace one of four seamlessly integrated throughout the structure while a private cinema completes the indoor entertaining spaces. The brilliant, uncompromised floor plan offers 7 bedrooms (with 10 total beds, including a custom bunk room) and introduces a rare dual-primary layout. Two equally luxurious, full-on primary suites make this home perfect for co-hosting or accommodating VIP guests. Each suite boasts oversized walk-in closets, dual water closets, dual vanities, makeup areas, and striking round soaking tubs complemented by natural stone. Outside, the property transforms into a private resort. A massive covered and heated patio serves as an open-air extension of the home, complete with a full outdoor living space anchored by its own fireplace, alongside a dedicated al fresco dining area. The spectacular grounds are anchored by an extraordinary zero-edge pool featuring a very long swim lane and an elevated hot spa. A custom fire pit sits gracefully on the expansive decks, providing the perfect ambiance for desert evenings. Complete with a fully detached guest casita featuring its own private parking, this is arguably the most thoughtfully designed floor plan in the club. Scheduled for completion in March, this extraordinary estate will be ready to enjoy for the Indian Wells tennis tournament and the height of the spring desert season.

81717 Baffin Avenue, La Quinta

5544 Hoback Glen Road, Hidden Hills
$19,950,000
5 Beds ⋅ 7 Baths ⋅ 26848001 MLS ⋅ Active Status
Conceived and crafted with the finest materials and utmost quality throughout, this immaculate, brand-new estate rests on sprawling, private grounds in star-studded Hidden Hills. Guests enter into a grand double-height foyer to discover exquisite finishes and thoughtful moments at every turn. Vaulted ceilings, triple-thick wood-paneled arched doorways, and expert use of stone and organic materials characterize the public entertaining spaces. The magazine-worthy kitchen feels effortlessly elegant, with reeded backsplash and hood, open shelving, custom chef-grade appliances, oversized center island, and ample prep space. The formal dining room delights the senses, with large leaded French doors that showcase greenery aside a striking wine display wall. A commanding, angular staircase zig-zags to the second level as sunlight enters through a bank of skylights overhead. The sumptuous owner's wing includes a private balcony, fireplace with a mantel that stretches the width of the room, dry bar with wine refrigeration, and showcase wardrobe closet with makeup desk and changing island. The primary bath is a true spa experience, with a massive dual-sink vanity, double rainwater shower clad in bookmatched stone, herringbone tile floors, and soaking tub. Secondary bedrooms and bathrooms are spacious and well-appointed, each positioned with consideration to the home's natural environment. The wellness center of the pristine residence features a dry sauna, gym, and showers. There is also a large plush theatre, library/office, mud room, pajama room, and elevator. Enjoy a variety of indoor-outdoor spaces, sitting areas, grassy lawns, a gorgeous infinity pool and spa, barbecue, and conversation pit with fire table. Executed with thoughtful design top of mind and affording all of the modern amenities imaginable, this is everything one would expect to find in this world-famous enclave where security and privacy are paramount. A masterwork piece by Sharon Ohana of CDH Builders with architecture and design by Mike Khalesi of Beverly Hills One.

5544 Hoback Glen Road, Hidden Hills

22440 Pacific Coast Highway, Malibu
$19,950,000
5 Beds ⋅ 4 Baths ⋅ 26850623 MLS ⋅ Active Status
22440 Pacific Coast Highway, Carbon Beach - Malibu. A rare offering on Malibu's most coveted sandy stretch, this newly renovated oceanfront sanctuary was reimagined down to the studs to deliver effortless, elevated beach living. Spanning 3,200 SF with 5 bedrooms and 4 baths, the home is defined by oak wood floors, natural stone finishes, and a calming, neutral palette throughout. Walls of glass capture sweeping ocean views and flood the interiors with light, while 9' ceilings and clean architectural lines lend a sense of grounded, restorative luxury. The chef's kitchen anchors the home with Miele appliances, Calacatta Vagli countertops, and a sculptural waterfall island equal parts function and wellness-driven design. Upstairs, the primary suite is a private retreat unto itself, featuring vaulted ceilings, an oceanfront terrace, a generous walk-in closet, and a spa-inspired soaking tub framed in Calacatta stone. Outside, the pool deck and seamless indoor-outdoor flow create a sun-drenched escape just steps from the sand. Moments from Nobu, Malibu Pier, and the area's finest shops and dining, this move-in-ready residence offers a rare chance to own a true Carbon Beach sanctuary.

22440 Pacific Coast Highway, Malibu

24301 Elise Court, Los Altos Hills
$19,950,000
6 Beds ⋅ 8 Baths ⋅ ML81907292 MLS ⋅ Active Status
One look at the rendering Swatt-Miers showed me and I said, "that's the house I want!" said owner for the three-story dwelling with its sculptural massing of rectilinear forms and astonishing architecture. Starchitect '' Robert Swatt in turn, translated that vision to reality. Add to this a formidable roster of talented interior designers, a battalion of artisans, contractors, engineers, consultants, and in consultation with Lutron Home Automation, created a smart home befitting this iconic Silicon Valley residence. Considering its mass, the house makes a relatively discrete impression from the quiet street, with much of the structure's bulk atop a knoll and concealed from view via a mahogany wood clad gate. Once encountered straight on, however, the scheme is a tour de force of architectural acrobatics, its breathtaking steel cantilevered overhangs and column-free spans invoking a palpable sense of weightlessness. Inside, details were worshiped and "value engineering " not an option.

24301 Elise Court, Los Altos Hills

1167 Summit Drive, Beverly Hills
$19,900,000
6 Beds ⋅ 7 Baths ⋅ 26106499 MLS ⋅ Active Status
An Extraordinary Opportunity to Create a Legacy Compound in Beverly Hills---Situated on one of Beverly Hills' most coveted private, gated streets, this exceptional property presents a rare opportunity to create a world-class estate on more than an acre of lush, beautifully landscaped grounds. An unparalleled setting in a true 10-out-of-10 location, the property offers the ultimate combination of privacy, exclusivity, and prestige within the coveted Beverly Hills city limits. Once the home of Priscilla Presley, the estate enjoys a storied Hollywood provenance and an extraordinary sense of seclusion, surrounded by mature trees, expansive lawns, an impressive estate motor court, and a sunken championship tennis court. The generous parcel provides an exceptional canvas for a visionary buyer to reimagine the existing residence or create a magnificent new compound tailored to the highest standards of luxury living.With ample grounds to envision a grand main residence, guest accommodations, resort-style amenities, and spectacular outdoor entertaining spaces, the possibilities are extraordinary. A property of this scale, privacy, and pedigree, on such an exceptional gated street, represents an increasingly rare opportunity to establish a legacy estate in one of the world's most prestigious residential enclaves.

1167 Summit Drive, Beverly Hills

809 Via Lido Soud, Newport Beach
$19,900,000
5 Beds ⋅ 6 Baths ⋅ NP26206558 MLS ⋅ Active Status
On an island where the standard lot runs ninety feet deep, 809 Via Lido Soud sits on one hundred five; an extra-deep parcel on the coveted 800 block of the Soud side, with something even rarer beyond the property line: your own private sandy beach, a privilege only select Soud-side frontage enjoys. Directly south-facing, the home holds sunlight from first coffee to final pour, opening onto the open sailing channel - no moorings crowding the view, just the daily theater of junior sailors and weekend regattas playing out against the Newport Harbor Yacht Club across the water. Four levels rise from the sand, each with sweeping 180-degree bay views - a profile current codes make effectively impossible to replicate. This is not a house that can be built again. Reimagined over the past year in a comprehensive remodel with new roof, electrical, plumbing, zoned HVAC, windows, doors, and flooring, the residence pairs its refresh with 1984 bones of unusual substance: poured concrete floors throughout for remarkable quiet between levels, a lower level encased in concrete on every surface, and steel-reinforced upper structures engineered to float the primary suite and rooftop deck above it all. The kitchen is fitted with a full suite of Thermador appliances, PITT open burners set directly into a travertine island with matching backsplash, and a true walk-in pantry. Four en-suite bedrooms are joined by a ground-floor flex suite with full bath - made possible by the lot's rare depth - equally at home as a fifth bedroom, theater, gym, or wine cellar. Five and one-half baths in all. Wood-burning fireplaces warm the living room and primary suite. Automated touchscreen sliders open the bayfront wall to the water; zoned climate control serves every level. At the water's edge, a brand-new Swift Slips dock accommodates a yacht into the sixties (beam to 15'6") plus a second vessel to 43'6", capacity in a class of its own on Lido. Above, a newly added 360 degree view rooftop deck - plumbed with water and power - contrasts bay views with city lights: Fashion Island, Newport Coast, and Saddleback Mountain. Three doors down, a grass pocket park. One block away, the Lido Isle Clubhouse, private swimming beach, yacht club, tennis, and playground; the community life, security, and small-island charm that have made Lido Newport's most beloved address for nearly a century. For the buyer who understands that the truly irreplaceable announces itself only once: 809 Via Lido Soud awaits.

809 Via Lido Soud, Newport Beach

35 Shoreline, Dana Point
$19,900,000
5 Beds ⋅ 8 Baths ⋅ OC26121606 MLS ⋅ Active Status
Experience refined coastal living at 35 Shoreline Drive, an exceptional residence within the prestigious guard-gated community of The Strand at Headlands in Dana Point. Recently remodeled 6 Ensuite bedrooms has a timeless palette, the home blends sophisticated contemporary design with the relaxed elegance of Southern California’s coastline. The home is on one of the largest lots in the upper strand of approx. 16,000 sf lot. At the heart of the residence, the newly updated kitchen is anchored by striking Dover White stone, creating a bright, sophisticated centerpiece for both everyday living and entertaining. The primary suite has been transformed into a private retreat, featuring beautiful Ocean Silver travertine that brings natural warmth and understated luxury to the space. Throughout the home, carefully selected finishes and thoughtful updates complement the architecture while maintaining a clean, coastal aesthetic. With its newly remodeled interiors, exceptional location and access to one of Southern California’s most exclusive private coastal communities, 35 Shoreline Drive offers the rare combination of a sophisticated private residence and an effortless resort lifestyle—all within minutes of Dana Point Harbor, world-class dining and the best of the Orange County coast.

35 Shoreline, Dana Point

43 Beach View, Dana Point
$19,900,000
6 Beds ⋅ 7 Baths ⋅ LG26054996 MLS ⋅ Active Status
Behind the exclusive guard-gated enclave of The Strand at Headlands, this alluring contemporary residence epitomizes the pinnacle of luxury beachside living. Conceived by renowned architect, Horst Noppenberger, this property was custom built and tailored to enjoy the most awe-inspiring panoramic ocean and Catalina views. Spanning over 6,300 square feet of interior space, steel frames allow for fewer walls and large floor to ceiling windows, embracing an open-concept layout throughout. Upon entering, you are greeted by a dramatic entrance of stone walls and an alluring courtyard of ponds and fountains that overflow into the backyard pool and spa. With ample space across three levels, this home boasts 2 primary suites, 4 guest bedrooms, including an office equipped with a Murphy bed, and a secondary living room with its own private entrance. The gourmet kitchen offers minimalist features of sleek cabinetry, dual sinks, and butler's pantry of two Bosch dishwashers, 3 Sub Zero refrigerators, Wolf ovens, 2 wine refrigerators, and a generous size island for entertaining. Adjacent to the kitchen is the living room and dining room, which are complemented by the stone fireplace, neutral tones, and glass sliding doors that open up to the expansive deck overlooking the backyard, built-in BBQ, and several other seating areas to take in the mesmerizing sunsets. The exquisite primary suite showcases the most splendid views in the house, boasting a generous wrap-around deck complete with an outdoor fireplace. Moreover, it offers convenient amenities such as a mini bar featuring a sink and fridge, alongside a luxurious bathroom and a spacious walk-in closet. Fully equipped with an elevator, security system, subterranean parking, and state-of-the-art smart home technology (featuring Lutron, Sonos, and Nest systems), this estate offers every modern convenience imaginable. Further enhancing its appeal are accommodations for up to four cars in the garage plus a separate garage with two golf carts; outdoor fire pits and ceiling heaters; a community clubhouse offering a pool, spa, gym, recreation room; and direct access to The Strand Beach.

43 Beach View, Dana Point

31091 Coast Highway, Laguna Beach
$19,887,500
4 Beds ⋅ 5 Baths ⋅ LG25073824 MLS ⋅ Active Status
Perched immediately above the sand, just south of the Montage Resort, this exceptional contemporary residence features direct access to Aliso Beach just beneath via a private staircase. The impeccably appointed interior spans approximately 4,300 square feet and affords commanding panoramas of the Pacific Ocean from both levels. Coastal design elements blend with striking architectural lines, creating a sophisticated yet soothing atmosphere. Enveloped in glass, the main floor is comprised of a state-of-the-art SieMatic kitchen open to the dining section and the home’s living area which flows to a spacious deck. Focus on the ocean vistas extends into the primary suite on this level, a tranquil and luxurious sanctuary. Two additional ensuite bedrooms and a powder room round out this floor. A secondary gathering space can be found downstairs where a living room, a home bar, and walk-in wine cellar create the ultimate area to unwind in. A home gym and a multipurpose den complement this well-designed property. An extension of the high-end interiors, the lower deck features several sitting areas, a built-in BBQ, a hot tub, and direct beach access. An expansive lot allows for plentiful driveway parking in addition to the three car garage. The rarity of the combination of a coveted South Laguna Beach location, level of design, and breathtaking ocean views cannot be overstated.

31091 Coast Highway, Laguna Beach

11624 Ellice Street, Malibu
$19,750,000
6 Beds ⋅ 8 Baths ⋅ 26987943 MLS ⋅ Active Status
Hidden behind stone walls within the ultra-exclusive MariSol Malibu enclave, 11624 Ellice Street is a stunning new construction coastal estate that redefines contemporary luxury through stellar, breathtaking design, craftsmanship, and privacy. Created by acclaimed architect Doug Burdge, AIA, and The RMCI Group Luxury Development, this resort residence is one of just 18 homes in an 80-acre gated community that blends architectural significance with effortless coastal living. Commanding unobstructed 180-degree whitewater views over County Line Beach's world-famous surf break, the estate captures the epic beauty of blue Pacific's sea and sky. Set around a magnificent, sparkling resort class pool and extraordinary central courtyard for epic entertaining or chill parties under the sun and stars, the estate's walls of glass open to the vast ocean beyond and a stunning light-filled 60-foot great room aerie with unparalleled volume. The estate interior is a refined expression of modern Belgian-inspired design: serene, textural, and quietly sophisticated. A soft, organic palette of alabaster, taupe, and warm beige is layered with charcoal accents and natural materials, creating an atmosphere both elevated and inviting. Expansive walls of glass throughout frame sweeping ocean views, while disappearing doors open the living, dining, kitchen, and bar areas completely to the outdoors, embodying the essence of Malibu indoor-outdoor living. Interiors are defined by meticulous detail. Ten-inch-wide European French oak flooring by Bottega Legna, finished in an ultra-matte lacquer for durability and understated elegance. Custom white oak feature walls with vertical planking and tambour detailing add warmth and depth, while curated natural stone including Silver Roots marble, Calacatta Matarazzo, Pietra Grey, and limestone brings timeless modern warmth and style to key spaces. The chef's kitchen pairs design with performance, featuring a Galley workstation sink with Graff fixtures and a full suite of Miele appliances, including ovens, refrigeration, and an integrated coffee system, complemented by a discreet Zephyr Monsoon hood. Additional Miele refrigeration and dishwashers extend into the service kitchen, pantry, and bar, ensuring seamless entertaining. Spanning 12,669 feet on one expansive grand level, the residence offers six bedrooms, two of which are spacious primary suites. Amenities rival those of a luxury resort, including a theater, full gym, steam room, and sauna. Gallery walls for a masterful modern art collection. Control 4 home automation. Security system wired for extensive cameras. An approximately 20 minute drive to Camarillo's private "Cloud 9" airport for convenient private jet access and travel. A remarkable, singular, rare Malibu whitewater view estate, blending glamorous indoor/outdoor living, comfort and world-class unparalleled amenities.

11624 Ellice Street, Malibu

6728 Wildlife Road, Malibu
$19,750,000
4 Beds ⋅ 6 Baths ⋅ 26832177 MLS ⋅ Active Status
POINT DUME MODERN | BEACH KEY TO LITTLE DUME | ARCHITECTURAL MASTERPIECE BY LAKE|FLATO. Located on prestigious Wildlife Road in Malibu's highly coveted Point Dume neighborhood, this extraordinary architectural estate with deeded beach rights to Little Dume represents a rare convergence of world-class design, resort-caliber amenities, and the effortless elegance of coastal California living. Completed in 2021 and designed by the internationally acclaimed architectural firm Lake|Flato, the approximately 5,903-square-foot residence is privately nestled behind gates on beautifully landscaped grounds, just moments from one of Malibu's most exclusive and sought-after beaches. Thoughtfully designed to blend the boundaries between indoors and out, the home embraces natural light, ocean air, and seamless entertaining. Expansive gathering spaces flow effortlessly to outdoor living areas, creating an environment equally suited for large-scale entertaining and quiet moments with family and friends. Throughout the residence, carefully curated wall spaces provide an ideal backdrop for displaying museum-quality art collections large and small. At the center of the home, a spectacular great room with a fireplace that opens to a chef's kitchen featuring an oversized island, dual ovens, dual dishwashers, custom cabinetry, and direct access to outdoor dining and culinary gardens. The floor plan offers four luxurious bedroom suites and six bathrooms, including a private primary retreat with a spa-inspired bath, dual water closets, and an exceptional walk-in wardrobe. Additional living spaces include a media room, an elevated reading loft with built-in bookshelves, and a separate office retreat above the garage with access to a sweeping rooftop deck overlooking the estate. Designed as a private wellness and recreation compound, the property offers a remarkable collection of amenities rarely found in a single residence. A 60-foot solar-heated lap pool and spa anchor the grounds, complemented by a clay tennis court, basketball and pickleball court, traditional Finnish sauna, outdoor shower, firepit lounge, and a fully equipped outdoor kitchen featuring an authentic Argentine Grillworks wood-fired grill. The estate was thoughtfully engineered for both sustainability and resilience with solar photovoltaic panels, Tesla Powerwall battery storage, EV charging, Lutron lighting controls, and advanced smart-home technology. Security and privacy are enhanced through a DoorBird entry system and neighborhood-integrated security monitoring. Additional features include a three-car carport, dedicated golf cart parking, generous guest parking, extensive storage for surfboards, bicycles, and recreational equipment, and a versatile two-car garage currently utilized as additional living space with future expansion potential.

6728 Wildlife Road, Malibu

25501 Chapin Road, Los Altos Hills
$19,500,000
8 Beds ⋅ 9 Baths ⋅ ML82066513 MLS ⋅ Active Status
This exceptional estate commands immediate attention with its scale, close-in location, and resort-caliber amenities on approximately 1.16 acres. Built in 2017, the main home spans three levels with 7 bedrooms, office, 6 full baths, and 2 half-baths, complemented by a separate 1-bedroom, 1-bath guest house. Interiors reflect refined craftsmanship throughout, with soaring ceilings, crisp white architectural elements, and an easy connection of indoor living spaces to loggias, balconies, and landscaped grounds. Designed for both grand entertaining and everyday enjoyment, amenities include a customized wine cellar, theatre, recreation room with full bar, gym, dedicated study center, a pool and spa, pickleball court, expansive level lawn, and even a quarter-pipe skate ramp. A gated circular driveway, full circular motor court, and wraparound front porch complete the sense of arrival. All this plus a close-in location less than one-half mile from the Village and with access to highly regarded Los Altos schools.

25501 Chapin Road, Los Altos Hills

31388 Broad Beach Road, Malibu
$19,500,000
5 Beds ⋅ 6 Baths ⋅ 26845573 MLS ⋅ Active Status
This completely reimagined, exceptional oceanfront estate offers approximately 80 feet of beach frontage, panoramic coastline views, and effortless indoor-outdoor living. Behind gates, the property features ample parking, a pool, spa, expansive entertaining decks, and direct access to the sand. The light-filled open floor plan is highlighted by floor-to-ceiling glass, skylights, limestone floors, and seamless ocean views throughout. The chef's kitchen is outfitted with premium Thermador and Gaggenau appliances, custom cabinetry, and designer finishes. A media room opens to the private courtyard with pool, spa, and outdoor shower. The home includes five bedrooms, including a spectacular upper-level primary suite with ocean views, a custom walk-in closet, spa-like bath with steam shower and soaking tub, and a private retreat feel. Additional amenities include smart-home features, central air conditioning, security system, tankless water heater, and high-end finishes throughout. A rare offering that combines luxury, privacy, and breathtaking beachfront living in one of Malibu's most coveted settings.

31388 Broad Beach Road, Malibu

7160 Dume Drive, Malibu
$19,500,000
6 Beds ⋅ 9 Baths ⋅ 26829547 MLS ⋅ Active Status
Repriced in line with recent Point Dume/Malibu market conditions and activity. Perched on over 2 acres of pristine coastal land, this 10,000-square-foot Mediterranean masterpiece offers a lifestyle of absolute privacy and scale. Irreplaceable & protected views stretching from Catalina to the Western Sunset, the estate is perfectly sited to capture the very best of Malibu's quintessential natural settings and ocean views. The main residence touts size and volume that is impossible to replicate with today's building standards. The soft breezy interiors feature expansive, light-filled public rooms that flow seamlessly to the expansive outdoors, and is centrally anchored by a wonderfully whimsical gourmet kitchen and inviting great room with views framing Point Dume like a work of art. The grounds feature a lagoon-style infinity pool, pool house with outdoor kitchen appointed with a custom seascape frieze, a tennis court and sport equipment room, a wine cellar, and a separate one-bedroom guest house. From the dedicated yoga-dance studio to the private family quarters on to the lower fields and playground, every inch of this 2+ acre double-lot is designed for world-class living. This is a rare opportunity to acquire immense irreplaceable volume on one of areas most prestigious lots and personalize it into a generational legacy estate.

7160 Dume Drive, Malibu

1140 E Mountain Drive, Montecito
$19,495,000
5 Beds ⋅ 7 Baths ⋅ 26892559 MLS ⋅ Active Status
From its gated hillside location on nearly six acres, this distinguished estate showcases dramatic, sweeping views of the Pacific Ocean and Channel Islands, offering an alluring convergence of serenity, seclusion, and exceptional craftsmanship. Originally designed by architect Don Nulty and substantially renovated by its current owners, the 9,700+ square-foot residence is beautifully appointed for both quiet respite and effortless entertaining. Throughout the property, desirable amenities abound, including a stunning infinity-edge pool, meticulously tended grounds, and a private shared well that sustains the estate's lush landscaping.An olive-lined drive winds along the hillside, gracefully introducing the motor court and stately front entrance. The home's thoughtful floor plan operates comfortably on a single level, flowing naturally between grand entertaining spaces and intimate retreats, while offering generous accommodations for family and guests on the upper and lower levels. Inside the front doors, arched openings frame the foyer and draw the eye immediately toward the ocean beyond. The living room is both impressive and inviting, anchored by an oversized marble fireplace. An adjacent formal dining room features sculptural pendant lighting and direct access to the south-facing terrace. The spacious kitchen offers striking design, custom cabinetry and abundant countertop space, high-end built-in appliances, and herringbone oak floors, with an adjoining breakfast area opening to an ocean-view patio. A cozy media room and a moody library with floor-to-ceiling built-ins and a fireplace offer more intimate spaces, while an office, a spacious laundry room, and an attached three-car garage complete the main level.Situated in its own wing of the home, the primary suite features dual en suite bathrooms of exceptional finish, dual custom walk-in closets, and views of the ocean and mountains. Two additional en suite bedrooms occupy the lower level, while an upper guest wing offers its own sitting room, ocean-view terrace, and en suite bath -- ideal for family or guests seeking their own retreat.Outside, a south-facing terrace and loggia surround a spectacular ocean-view infinity-edge pool. Multiple seating areas and an outdoor fireplace invite year-round enjoyment of the dramatic views extending to the Channel Islands and beyond. Below the pool and terraces, the expansive grounds unfold across the hillside in carefully tended gardens of roses, lavender, native plantings, fruit trees, terraced seating areas, and winding gravel paths -- all sustained by a shared private well.Located within a gated enclave of just three estates and yet just moments from Montecito's Upper Village, 1140 East Mountain Drive is a rare and irreplaceable offering above one of California's most beloved coastal communities.

1140 E Mountain Drive, Montecito

28837 Selfridge Drive, Malibu
$19,495,000
5 Beds ⋅ 8 Baths ⋅ 26859269 MLS ⋅ Active Status
The ultimate Little Dume sanctuary. Designed by AD-published Standard Architecture, this extraordinary organic modern estate delivers the very best of Malibu living, just steps from one of the world's most coveted private surf breaks. Set on nearly two acres, the property offers approximately 8,000 SF of ground-up construction with seamless indoor/outdoor living, expansive lawns, two pools, a private gym, guest house, and endless spaces for entertaining. Soaring cedar-clad ceilings, oak and travertine floors, Afromosia wood detailing, dramatic art walls, seven fire features, and the latest and greatest amenities define every inch. With four bedrooms, eight baths, full Crestron and Lutron automation, and an outdoor kitchen framed by the Malibu mountains, this is the complete Point Dume lifestyle. Walk to Point Dume Plaza, surf in the morning, hike in the afternoon, and raise a family in one of Malibu's most special communities. This is why the Titans of the industry call Little Dume their home, one of the most special communities in the entire country.

28837 Selfridge Drive, Malibu

no property photo
$19,450,000
2 Beds ⋅ 1 Baths ⋅ 26857769 MLS ⋅ Active Status
At 6734 Zumirez, the most valuable investment has already been made: time. Nearly a decade in the making, the vision for this new residence has advanced through architecture, engineering, environmental studies, California Coastal Commission approvals (CDP Permit No. 20-068), city planning, and countless refinements - transforming years of complexity, uncertainty, and investment into a singular opportunity. The project is in the final approval stage with the City of Malibu building department and construction is tentatively scheduled to begin in the fall. While that work quietly unfolded, the property remained exactly what Point Dume has always been: an authentic coastal retreat that you can enjoy from day one. Before the building begins and the architecture evolves, the property is already a place to live, gather, and experience everything that has made Point Dume one of Malibu's most treasured enclaves. The beautifully restored 1949 cottage offers two bedrooms, one bath, and expansive ocean views from nearly every room. Filled with natural light and opening to generous decks overlooking the Pacific, it captures the quiet simplicity that first defined coastal Malibu. The existing home is warm, inviting, and effortlessly livable - a place to spend weekends by the beach, gather family and friends, and embrace the slower rhythm that has defined this stretch of coastline for generations. Enjoy it exactly as it exists today or begin creating the future estate when the time is right. The difficult part...the years spent navigating approvals, revisions, and entitlements has already been accomplished. The architecture can be built. The investment can be made. But the years required to arrive here cannot be bought. The CDP approved new residence consists of approximately 7,303 square feet, an additional 986 square foot basement, 5 bedrooms, 5.5 bathrooms, 50 foot oceanside pool and jacuzzi, movie theatre, spa facilities with massage room, cold plunge, dry sauna and steam shower; a separate guest retreat with an additional bedroom and bathroom, private jacuzzi and tranquil garden space. Warm and natural materials are planned for the construction with every wall, every proportion, every transition, and every framed view thoughtfully refined. Nothing was incidental. Every decision served a singular purpose: to create a residence whose architecture feels as relevant decades from now as it does today. Every decision was ultimately guided by one simple belief: Architecture should not compete with nature. It should reveal it. While many Malibu homes are designed to admire the ocean from afar, the new residence is designed to live with it, where the coastline becomes an extension of home. A private pathway leads directly from the property to the sand, allowing you to leave home and arrive at the beach in moments...this way of living becomes a natural extension of your everyday routine. Included with the property is also ownership in the highly coveted Malibu Riviera One, a private beachfront parcel owned collectively by Zumirez homeowners. Beyond its privacy and exclusivity, it transforms a day at the beach into an effortless experience, being the only gate in Point Dume with drive-up access, parking just steps from the sand. The true luxury isn't simply private ownership, it's removing the effort between home and the ocean. Together, the private pathway directly from the home itself and ownership of Malibu Riviera One create an experience found on only a select handful of Point Dume properties.

6734 Zumirez Drive, Malibu

1 Edge Road, Atherton
$19,000,000
9 Beds ⋅ 12 Baths ⋅ ML82062590 MLS ⋅ Active Status
A rare presale opportunity to own an exceptional new luxury estate on approximately 1 acre (43,714 SF) in one of Athertons most prestigious residential neighborhoods. The proposed residence encompasses approximately 10,067 SF of main living space plus a 794 SF detached ADU, for approximately 10,861 SF total. Designed for refined modern living and grand-scale entertaining, the home is envisioned with dramatic living spaces, multiple bedroom suites, a private study, a statement chefs kitchen, expansive glass openings, seamless indoor-outdoor living, resort-style pool and spa, cabana, generous terraces and patios, and a detached garage. Thoughtfully designed interiors, elevated materials, and sophisticated architectural details create a true estate-level experience throughout. As a presale, buyers may have the opportunity, subject to construction stage and builder approval, to personalize selected finishes, materials, and design elements before completion. An extraordinary opportunity to secure a newly built luxury estate in Atherton before completion. Renderings, plans, materials, finishes, dimensions, and square footage are conceptual and subject to change. Buyer to independently verify all information, approvals, and final specifications.

1 Edge Road, Atherton

7351 Happy Canyon Road, Santa Ynez
$19,000,000
52 Beds ⋅ 58 Baths ⋅ 25500563 MLS ⋅ Active Status
Welcome to the iconic Circle K Ranch, a stunning estate nestled in the heart of the Santa Ynez Valley - an area renowned for its world-class vineyards and equestrian culture. Spread across 554 breathtaking acres, this remarkable property is a fusion of history, luxury, and nature; making it ideal for a legacy ranch, corporate retreat or hospitality center. Originally known as the J & R Double Arch Ranch, this storied property was once home to McDonald's founders Ray and Joan Kroc, who transformed it into a think tank for the McDonald's Corporation. It was here, the Egg McMuffin was born, a testament to the innovative spirit that flourished within its gates. In 1990, the property was acquired by Gerald Kessler of Nature's Plus Vitamins, who renamed it Circle K Ranch and preserved its original charm and purpose. The property's heritage is captured in its masterfully designed structures. The 17,000-square-foot main lodge, designed by renowned architect Glenn Marchbanks Jr., stands as the centerpiece of the property, featuring 25 en-suite double occupancy lodging rooms, a grand 3,000-square-foot gathering room, commercial-grade kitchen and a dining room that accommodates 100 guests. The lodge's soaring ceilings, hand-carved woodwork and expansive views create an atmosphere of elegance and warmth. The adjacent 5,200-square-foot conference hall serves as an auditorium or theater, seating 62, perfect for corporate events, lectures, or film screenings. Situated atop a scenic hill, the Round House serves as the property's main home and commands stunning 360-degree views of Happy Canyon. Built in 1971 by Ray and Joan Kroc, the residence preserves its original period dcor and unique architectural style. The 5,200 square-foot home provides an intimate, one-of-a-kind living experience. Additional structures include four single-family residences, a duplex, manager's house, two bunkhouses equipped with 9 en-suite bedrooms, a gymnasium and more. In total, the ranch can accommodate up to 100 overnight guests. Water is abundant on the ranch, with numerous wells, two lakes and cisterns capable of storing over 100,000 gallons.The estate offers an abundance of amenities to cater to any lifestyle. The Founders Building serves as a library, conference hall and boasts 5 bedroom suites and ranch offices. For those seeking recreation, the estate includes a helicopter pad, two tennis courts, a resort-style pool, hiking trails and barbecue-picnic facilities. The barns, paddocks, trails and fenced corrals offer endless possibilities for equestrian pursuits and agricultural endeavors. The property is a working cattle ranch, but is also home to exotic animals including Watusi cattle, zebras, llamas and swans. Although exceptionally private, the property is conveniently located just 30 minutes from Santa Barbara and 10 minutes from the Santa Ynez Airport. Happy Canyon Road is a premium location, referred to by many as the "Montecito or Beverly Hills of the Santa Ynez Valley." Whether envisioned as a working ranch, corporate retreat, or personal estate, Circle K Ranch offers endless possibilities for its next chapter. Property consists of 7 APNs: 141-090-026, 141-020-012, 141-020-024, 141-020-025, 141-020-040, 141-090-025, 141-090-017.

7351 Happy Canyon Road, Santa Ynez

Based on information from California Regional Multiple Listing Service, Inc. as of . This information is for your personal, non-commercial use and may not be used for any purpose other than to identify prospective properties you may be interested in purchasing. Display of MLS data is usually deemed reliable but is NOT guaranteed accurate by the MLS. Buyers are responsible for verifying the accuracy of all information and should investigate the data themselves or retain appropriate professionals. Information from sources other than the Listing Agent may have been included in the MLS data. Unless otherwise specified in writing, Broker/Agent has not and will not verify any information obtained from other sources. The Broker/Agent providing the information contained herein may or may not have been the Listing and/or Selling Agent.

How much is your home worth?

Get instant property value now!