Refine Search
Sort by
2674 Stafford Road, Westlake Village
$8,995,000
4 Beds ⋅ 6 Baths ⋅ 26666749 MLS ⋅ Active Status
Perched along coveted Stafford Road within the gates of Sherwood Country Club, this modern French villa sits on one of the community's rarest offerings of close to six private acres overlooking the iconic clubhouse, rolling greens, and surrounding mountains. Designed and built for its owner to live, entertain, and create in total privacy, the estate captures panoramic golf course and mountain views from nearly every room. A long gated driveway leads to a grand motor court for six or more vehicles and a dramatic two-story entry filled with natural light. Recently updated with exceptional finishes, the residence features a reimagined chef's kitchen with dream pantry, hidden office, billiard room, and professional recording studio. Stone floors, soaring ceilings, and designer lighting add warmth and sophistication throughout. Living and dining spaces open seamlessly to resort-style grounds featuring an infinity-edge pool, fire pit lounge, outdoor dining and BBQ area, gardens, and a freestanding glass-walled gym with A/C, full bath, and outdoor shower. The thoughtful layout includes four en-suite bedrooms and six baths, highlighted by a stunning primary suite with fireplace, dual baths, dual closets, and a private balcony overlooking the estate. A rare offering combining scale, privacy, and front-row views within one of Southern California's most prestigious gated communities. Only 20 minutes to Camarillo Private Airport.

2674 Stafford Road, Westlake Village
44 Balboa, Newport Beach
$8,995,000
5 Beds ⋅ 7 Baths ⋅ OC26017040 MLS ⋅ Active Status
Set within the exclusive, guard-gated enclave of Balboa Coves—one of just 68 residences—this exceptional bayfront home offers a refined coastal lifestyle with unobstructed water views. Enjoy direct access to your own sandy beach and a private dock accommodating a 35-foot boat, all just moments from the best of Newport Beach. An elevator services all three levels, creating effortless flow throughout the home. The main level features an open-concept great room with wide-plank French oak floors, a sleek fireplace, and accordion doors that open to the waterfront, blending indoor and outdoor living. The chef’s kitchen is beautifully appointed with a Wolf range, Sub-Zero refrigerator, Bosch dishwasher, wine refrigerator, walk-in pantry, and a generous island ideal for entertaining. A waterside dining area, en-suite guest bedroom, and powder room complete this level. Upstairs, the primary suite is a serene retreat with sweeping bay views, a private balcony, and a spa-inspired bathroom featuring a freestanding soaking tub, glass-enclosed shower, dual vanities, and a custom walk-in closet. Two additional en-suite bedrooms and a laundry room complete the second level. The expansive rooftop deck spans over 1,000 square feet and is designed for entertaining, featuring a fully built-out rooftop kitchen with commercial-grade equipment, panoramic bay views, and elevator access—perfect for hosting under the stars. An additional bedroom with a bathroom on the roof-deck provides versatility as a bedroom, gym, or an office. Enhanced by smart-home automation, an oversized two-car garage with a built-in, air-conditioned office, a private community park, and ample guest parking. Ideally located near Lido Marina Village, Fashion Island, and world-class golf, this is coastal living at its finest.

44 Balboa, Newport Beach

71 Este Canada, Carmel By The Sea
$8,995,000
7 Beds ⋅ 8 Baths ⋅ ML82031991 MLS ⋅ Active Status ⋅ Tehama BLDG.
Beautifully crafted interiors and sweeping views of the Santa Lucia Mountains define this modern family compound on 12.32 acres within Tehama, one of California's most private and thoughtfully preserved communities. Completed in 2025, 71 Este Canada offers an exceptional setting for family and guests to enjoy time together while maintaining privacy and independence. The main residence is warm and inviting, with soaring vaulted wood ceilings, hand-applied plaster walls, radiant-heated floors, and a stone fireplace anchoring the light-filled great room. Upstairs, the primary suite offers a peaceful retreat with its own view deck, a spacious bath, and a walk-in closet. A detached ADU enjoys some of the estate's finest mountain views from its living room, along with separate-entry guest quarters and an upper-level office/library. The separate barn building includes a two-car garage, an additional guest unit, and a dedicated office. Whether sharing a meal on the deck, spending an afternoon beside the pool, or gathering around the fireplace, the estate offers a welcoming place to enjoy the company of family and friends. With its fine craftsmanship, expansive grounds, and peaceful views across the rolling hills, 71 Este Canada is a remarkable private retreat within the gates of Tehama.

71 Este Canada, Carmel By The Sea

16039 Via Del Alba, Rancho Santa Fe
$8,995,000
5 Beds ⋅ 4 Baths ⋅ 250045761SD MLS ⋅ Active Status
An exceptional Covenant estate on the desirable West Side of Rancho Santa Fe, offering 5.22 private, all-flat usable acres and premier equestrian amenities. Beyond the gated entry and long private driveway, this renovated single-story 4,473 sq ft residence features 5 bedrooms, 3.5 baths, a formal living room with fireplace, formal dining room, office/bonus room, and a spacious primary suite with fireplace, dual dressing rooms, spa bath, and gym. The chef’s kitchen with top-tier appliances opens to a large great room with full bar, fireplace, and a wall of glass leading to an outdoor loggia, saltwater pool with cover, spa, lounging areas, and beautiful mountain views. Equestrian facilities include a 6-stall breezeway barn with caretaker’s apartment (bedroom, bath, full kitchen, separate laundry room, half bath), a Grand Prix jumping arena, on-site trail, grazing areas, turnouts, pastures, and access to the Covenant trail system. A separate 1,774 sq ft guest house above the barn offers 2 bedrooms, 2 full baths, a full chef’s kitchen, living room, and abundant storage. Additional highlights: white oak flooring and custom wood details, marble and stone finishes, brick accents, private well for irrigation, high-speed fiber, and a covered front porch. A rare and special Covenant legacy property offering outstanding lifestyle, privacy, and usability in one of Rancho Santa Fe’s most sought-after locations. An unparalleled offering on the desirable West Side of Rancho Santa Fe’s coveted Covenant, nestled among some of the region’s most iconic estates. This is one of Southern California’s premier equestrian and custom-designed properties—blending timeless Southern California artistry with state-of-the-art amenities across 5.22 rare, private, and entirely flat usable acres. Beyond the gates, lush and exotic landscaping sets the stage for a world-class equestrian haven. The 6-stall breezeway-style barn includes a caretaker’s apartment with bedroom, full bath, full kitchen, separate laundry room, and an additional half bath. The property also offers a Grand Prix jumping arena, on-site trail, grazing areas, turnouts, pastures, and access to the Covenant’s extensive trail system. A long private driveway leads to a gated entry and circular motor court, welcoming you to the recently renovated 4,473 sq ft single-story main residence featuring 5 luxurious bedrooms and 3.5 baths. Inside, enjoy a formal living room with fireplace, a formal dining room, and an office/bonus room. The primary suite showcases a corner brick fireplace, private outdoor patio, dual dressing rooms, a spacious spa bath, and a gym. The chef’s kitchen—with top-tier appliances—flows seamlessly into a grand great room complete with full service bar, fireplace, and an expansive wall of glass that opens to an outdoor living/dining loggia. Outside, a saltwater pool with cover, spa, lounging areas, and glorious mountain views create a resort-style retreat enhanced by refreshing coastal breezes. The separate 1,774 sq ft guest house, located above the barn, offers two bedrooms, two full baths, a full chef’s kitchen, living room, and abundant storage. Every inch of this estate exudes warmth and refined craftsmanship—white oak flooring, rich wood detailing, marble slabs, stonework, and curated tile accents. Additional highlights include a private well for irrigation, high-speed fiber internet, brick detailing, and a charming front entry porch ideal for morning coffee or evening relaxation. A true legacy estate, this property is more than a home—it is a statement of passion, vision, and exceptional lifestyle. A rare Covenant offering designed to be cherished for generations. Experience life and luxury without compromise.

16039 Via Del Alba, Rancho Santa Fe

2173 Orchard Drive, Newport Beach
$8,995,000
3 Beds ⋅ 1 Baths ⋅ NP25113718 MLS ⋅ Active Status
For the first time in over 80 years, 2173 Orchard is available for purchase—a rare opportunity to own a landmark estate in Newport Beach’s only equestrian neighborhood. Spanning an expansive 37,950-square-foot flat lot, this is the largest parcel currently for sale in Newport Beach. The property features a modest home alongside a fully operational equestrian stable, accommodating 8 to 11 horses, with direct access to scenic trails that wind through miles of Newport Beach’s Back Bay. As part of this exclusive community, residents enjoy picturesque views of horses during morning strolls and seamless access to the Back Bay Nature Preserve, offering stunning trails for walking and biking. This is truly a once-in-a-lifetime opportunity.

2173 Orchard Drive, Newport Beach

19968 Bear Valley Road, Apple Valley
$8,990,000
HD25238869 MLS ⋅ Active Status
Price Improvement!!!!! Location, Location, Location. Opportunity for Commercial Development. This property is zoned general commercial. Approximately 56.72 acres with over 1/2 mile frontage on Bear Valley Road along with sewer. This property has a well and comes with 13 acre ft of water rights. Close to new development. Three income producing rentals on property, House 1 - 2 bedrooms and 2 baths approximately 600 sf, House 2 - 2 bedrooms and 2 bath approximately 1,200 sf, house 3 - 4 bedroom and 2 full baths approximately 3,000 sf. Sprouts had its grand opening. Coming soon within in minutes from this property is Hobby Lobby, Marshals, Raising Canes, 5 Below and more. Bear Valley Road is the way to Johnson Valley where there is the yearly King of The Hammer and lots of off road events all year. Within a 15 minute drive time, Bright Line West Train on Dale Evans and the I-15.

19968 Bear Valley Road, Apple Valley

500 Lower Lake Road, Westlake Village
$8,989,000
8 Beds ⋅ 11 Baths ⋅ SR26204524 MLS ⋅ Active Status
Southern California's Most Extraordinary Waterfront Estate Opportunity. A once-in-a-generation setting for creating an iconic waterfront legacy estate within the prestigious gates of Lake Sherwood. Encompassing approximately three acres with an astounding 1,100 feet of private shoreline and commanding 270-degree panoramic lake views, this trophy property is believed to be the largest privately held waterfront parcel on any suburban lake in Southern California. Set within an emerging enclave of architecturally significant luxury estates, THE PENINSULA offers an unparalleled canvas for a world-class residence of enduring distinction. Privately situated behind the renowned 24-hour guard-gated Sherwood Country Club, the property combines privacy, security, exclusivity, and natural beauty. With known entitlements completed, utilities in place, drainage installed, and grading completed, multiple prime building areas are ready to bring an extraordinary vision to life. Importantly, a highly experienced team of leading local professionals has already been vetted and assembled to help carry the project from vision through completion. The architectural firm, luxury homebuilder, engineers, and specialized consultants are available to streamline design, permitting, and construction, substantially reducing the buyer's time, effort, uncertainty, and coordination. Imagine a custom estate with up to a 30,000-square-foot single-story main residence and guest house, complemented by a resort-style pool, tennis court, expansive motor court, and collector-quality garages. There may even be an opportunity to name your own private street. Further distinguishing the property are four deeded private boat dock spaces, each approximately 60 feet wide, together with water well drilling and lake water pumping rights for irrigation. Minutes from Westlake Village, residents enjoy fine dining, luxury shopping, entertainment, and acclaimed schools. Optional membership at Sherwood Country Club and The Miramar Lake Club provides access to championship PGA and executive golf, 15 tennis courts, Olympic-sized pools, luxury spas, advanced fitness centers, and distinguished dining. Rarely does a property combining this scale, 1,100 feet of private shoreline, guarded privacy, development readiness, and an assembled professional team become available. OWNER MAY CONSIDER A TRADE.

500 Lower Lake Road, Westlake Village

1416 E Balboa Boulevard, Newport Beach
$8,980,000
5 Beds ⋅ 6 Baths ⋅ NP26197836 MLS ⋅ Active Status
There is a reason Peninsula Point has long been among Newport Beach's most coveted coastal enclaves, where the beach, harbor, and relaxed rhythm of waterfront living are woven into everyday life. Set on one of the Point's larger parcels, just moments from both the bay and ocean, this exceptional designer residence combines timeless coastal architecture, beautifully curated interiors, and captivating water views. A charming Dutch door introduces a lush garden courtyard with an intimate firepit lounge, creating an inviting outdoor gathering space. Inside, expansive walls of glass and oversized windows invite abundant natural light, while warm whites, soft neutrals, and organic textures establish a refined yet relaxed aesthetic. Throughout the home, bespoke finishes, custom wall treatments, statement lighting, and tailored window coverings reflect a thoughtful attention to design and detail. Generously proportioned living, dining, and kitchen spaces flow naturally together, providing an inviting setting for both everyday living and entertaining. The five-bedroom, five-and-a-half-bath floor plan offers beautifully appointed accommodations, including a light-filled primary suite with tranquil water views, refreshing ocean breezes, and a spa-inspired bath featuring a deep soaking tub, steam shower, heated floors and make up vanity. Each guest suite is thoughtfully designed for comfort and privacy, while a charming, custom-designed bunk room adds a playful touch, creating an inviting hideaway that guests of all ages will love. The rooftop terraces are nothing short of spectacular. With views of the ocean, harbor and city skyline, these remarkable outdoor spaces offer an exceptional setting for entertaining, relaxation, and taking in the ever-changing coastal panorama. A handcrafted cedar hot tub, sheltered lounges, and a charming porch swing create a series of inviting spaces. Additional appointments include integrated smart-home technology, solar power, household battery backup, a two-car garage, and dedicated golf cart parking. With the beach and harbor just steps away, this beautifully crafted home offers an uncommon combination of architectural character, sophisticated interiors, and expansive outdoor living in one of Newport Beach's most desirable neighborhoods.

1416 E Balboa Boulevard, Newport Beach

1533 Via Lopez, Palos Verdes Peninsula
$8,980,000
6 Beds ⋅ 8 Baths ⋅ 26668675 MLS ⋅ Active Status
Set on an expansive lot with sweeping ocean vistas, this impressive estate offers approximately 8,600 sq. ft. of living space. Designed for both comfort and entertaining, the home showcases an open-concept layout and a resort-style backyard complete with a pool, spa, BBQ area, multiple patios and balconies, level lawn space, and a private tennis court.A grand entry with a dual staircase welcomes you inside, leading to a refined office/library with custom built-ins, formal living and dining rooms, a versatile bonus room, and a spacious kitchen equipped with granite countertops, a Sub-Zero refrigerator, and a large center island. The adjoining family room features a striking fireplace, a wet bar, and French doors that open to a generous balcony. Nearly every main living space is positioned to capture the stunning ocean views. The primary suite offers a private retreat with its own fireplace, scenic views, balcony access, and a luxurious bathroom featuring a soaking tub and steam shower. Throughout the home, you'll find elegant details such as travertine and wood flooring, soaring ceilings, wainscoting, and French doors. The lower level includes a charming wine room with a tasting area and lounge space, perfect for intimate gatherings. Additional highlights include a four-car garage and a circular driveway for added convenience and curb appeal.

1533 Via Lopez, Palos Verdes Peninsula

275 La Casa Grande Circle, Santa Barbara
$8,975,000
3 Beds ⋅ 3 Baths ⋅ 26868959 MLS ⋅ Active Status
At the edge of the Pacific on one of California's most remarkable stretches of shoreline, this private 5-acre ranch property offers a rare opportunity to experience the Central Coast w/in the surrounding acreage of Rancho Dos Pueblos, one of California's most significant coastal properties. Known as the Ranch House, the 3bd, 3ba residence + flex room enjoys sweeping ocean views, open pasture, & the timeless character of California ranch architecture. A media room, private office, and flexible living spaces offer exceptional versatility, while the pool overlooks the surrounding landscape w the Pacific always on the horizon. An established income-producing property, it offers exceptional flexibility as a full-time residence, weekend escape, or investment, just moments from Santa Barbara.

275 La Casa Grande Circle, Santa Barbara

24 Venezia, Newport Coast
$8,970,000
4 Beds ⋅ 5 Baths ⋅ OC26225918 MLS ⋅ Active Status
ALL OFFERS DUE BY SUNDAY, NOVEMBER 22, 2026. Former Model Estate with Unobstructed Ocean Views in Coastal Canyon Perched above the rolling hills of Newport Coast, this former model residence frames sweeping vistas of the Pacific Ocean, Catalina Island, and canyons from nearly every vantage. Occupying a generous 8,751-square-foot parcel in one of Coastal Canyon's most sought-after settings, the sightline meets nothing but hills, sky, and sea. Originally built by Greystone Homes as the signature Sausalito model, the estate blends timeless bones with refined finishes throughout. Walls of glass erase the line between indoors and out, filling the 4,022-square-foot floor plan with natural light. The main level is designed for effortless entertaining, featuring soaring ceilings, a main floor en-suite bedroom ideal for guests or an executive office, and a grand open-concept gourmet kitchen equipped with a center island and walk-in pantry. Upstairs, the primary suite serves as a private sanctuary, claiming its own outlook over the water, complete with a fireplace retreat and a spa-inspired bath. Outside, the grounds feature a sparkling pool and spa, stone entertaining patio, built-in BBQ, glass perimeter fencing, and manicured landscaping designed for taking in golden hour sunsets. Complete with a 3-car garage and 24/7 guard-gated security, this home offers an unrivaled coastal lifestyle just minutes from Fashion Island, Crystal Cove beaches, world-class dining, and acclaimed schools. - Exclusive Setting: Situated on an 8,751 SF lot in the 24hr guard-gated Coastal Canyon community in Newport Coast. - Model Home Pedigree: Former Greystone Homes Sausalito model featuring classic craftsmanship and refined details. - Unobstructed Views: Panoramic Pacific Ocean, Catalina Island, canyon, and sunset views with no neighboring rooftops in sight. - Seamless Layout: 4,022 SF featuring 4 Bedrooms and 4.5 Bathrooms, including a full main-level en-suite bedroom/office. - Indoor-Outdoor Flow: Expansive walls of glass connect light-filled living spaces directly to the outdoor patio. - Gourmet Kitchen: Anchors the main level for effortless entertaining, complete with a center island and walk-in pantry. - Primary Suite Sanctuary: Features a double-sided fireplace retreat, luxury bath, and private ocean outlook. - Backyard Oasis: Private pool & spa, built-in BBQ, stone patio, glass view fencing, and a 3-car garage. Minutes to Fashion Island and Crystal Cove.

24 Venezia, Newport Coast

1119 Porque Lane, Pebble Beach
$8,950,000
6 Beds ⋅ 5 Baths ⋅ ML82058108 MLS ⋅ Active Status
A rare opportunity to own a substantial Pebble Beach property on a nearly 1.5-acre, predominantly flat parcel overlooking the first fairway of Cypress Point Club with sweeping ocean views beyond. The true value of this offering lies in the land - an unusually large and usable estate-sized parcel providing exceptional privacy, flexibility, and a sense of scale rarely found in one of the most premier enclaves of Pebble Beach. Recently refreshed with a remodeled kitchen, new flooring, interior paint, updated landscaping, and refreshed bathrooms, the existing six-bedroom, five-bath residence provides generous living space and an excellent foundation for a private estate or coastal retreat. A generous two-car garage provides abundant storage and bonus areas, including a separate golf cart garage. This property encompasses a rare combination of nearly 1.5 acres, predominantly flat terrain, privacy, and views of Cypress Point and the ocean, while offering immediate livability or an exceptional opportunity to create a truly special estate in one of Pebble Beach's finest neighborhoods steps from the exclusive Cypress Point Club.

1119 Porque Lane, Pebble Beach

12443 W Sunset Boulevard, Los Angeles
$8,950,000
7 Beds ⋅ 7 Baths ⋅ 26735171 MLS ⋅ Active Status
A Stunning architectural triumph, set back from iconic Sunset Boulevard this custom-built Brentwood estate seamlessly blends modern sophistication with inviting warmth. From the moment you enter it feels warm and inviting, providing a great atmosphere. Situated on an expansive lot, this 7-bedroom, 7-bathroom masterpiece offers thoughtfully designed living spaces tailored for grand entertaining and effortless everyday living. Step through a dramatic double-height foyer where 24-foot cathedral ceilings, a dazzling chandelier, and floor-to-ceiling windows create an unforgettable first impression. The open-concept layout flows with intention, wrapped in rich Italian tile flooring and illuminated by designer lighting that sets the perfect ambiance throughout. At the heart of the home lies a show stopping chef's kitchen, outfitted with top-of-the-line Miele appliances, a wine fridge, built-in coffee maker, sleek Italian cabinetry, and a cozy breakfast nook. Double Expansive panoramic sliding doors blur the lines between indoors and out, leading to an unexpectedly serene backyard oasis. Discover a private outdoor retreat where luxury and tranquility meet. The backyard features a heated pool, spa, outdoor fireplace, built-in BBQ, and elegant seating areas designed for year-round entertaining, this hidden sanctuary offers peace and privacy. The lower level opens up a world of lifestyle possibilities with its own entrance and parking. It's complete with a state-of-the-art movie theater, fitness room, and two generously sized bedrooms including a spacious suite perfect for guests, in-laws, or a private studio. With room for a car collection or even an art gallery, the space is as functional as it is flexible. An elevator services all levels, including the tranquil primary suite featuring a cozy fireplace, custom walk-in closets, and a lavish, spa-inspired bathroom with a standalone Italian soaking tub, oversized rainfall shower, and dual vanities. Each additional bedroom offers an en-suite bath and walk-in closet, ensuring both comfort and privacy. To top it all off, a stunning rooftop terrace provides panoramic city views an ideal setting for elevated entertaining or peaceful evenings under the stars. With parking for up to 16 cars, a converted office garage, and a triple-zone smart climate system, every detail has been carefully curated. This is more than a home it's a lifestyle. Bold. Refined. One of a kind.

12443 W Sunset Boulevard, Los Angeles

770 Paseo Miramar, Pacific Palisades
$8,950,000
7 Beds ⋅ 16 Baths ⋅ 26848731 MLS ⋅ Active Status
Discover this meticulously crafted, newly built residence nestled in a secure gated property, offering sweeping ocean and city views that extend from the entire Santa Monica to downtown. The thoughtfully designed open floor plan showcases panoramic vistas from nearly every room. The chef's kitchen is equipped with top-tier Wolf and Miele appliances, seamlessly flowing into the elegant dining and living areas. A stunning floating staircase leads you to four bedrooms, including a primary suite featuring dual walk-in closets/ fireplace, and a wraparound balcony that invites you to savor breathtaking sunsets,and an office .step outside to that flat backyard, an entertainer's dream completes a pool, spa, and outdoor barbecuDiscover this meticulously crafted, newly built residence nestled in a secure gated property, offering sweeping ocean and city views that extend from the entire Santa Monica to downtown. The thoDiscover this meticulously crafted, newly built residence nestled in a secure gated property, offering sweeping ocean and city views that extend from the entire Santa Monica to downtown. The thoughtfully designed open floor plan showcases panoramic vistas from nearly every room. The chef's kitchen is equipped with top-tier Wolf and Miele appliances, seamlessly flowing into the elegant dining and living areas. A stunning floating staircase leads you to four bedrooms, including a primary suite featuring dual walk-in closets/ fireplace, and a wraparound balcony that invites you to savor breathtaking sunsets,and an office .step outside to that flat backyard, an entertainer's dream completes a pool, spa, and outdoor barbecuDiscover this meticulously crafted, newly built residence nestled in a secure gated property, oughtfully designed open floor plan showcases panoramic vistas from nearly every room. The chef's kitchen is equipped with top-tier Wolf and Miele appliances, seamlessly flowing into the elegant dining and living areas. A stunning floating staircase leads you to four bedrooms, including a primary suite featuring dual walk-in closets/ fireplace, and a wraparound balcony that invites you to savor breathtaking sunsets,and an office .step outside to that flat backyard, an entertainer's dream completes a pool, spa, and outdoor e fire pit, and an expansive rooftop deck perfect for gathering or quiet evenings

770 Paseo Miramar, Pacific Palisades

23820 Potter Road, Salinas
$8,950,000
5 Beds ⋅ 4 Baths ⋅ ML82049541 MLS ⋅ Active Status
Riverview Farms is a 22.3-acre, two-parcel cannabis cultivation property in Monterey County's agricultural corridor. The facility comprises over 483,000 square feet of greenhouse, approximately 15,700 square feet of processing and distribution infrastructure, and two single-family residences, totaling 504,000 square feet of building coverage. Each parcel is independently served by its own agricultural well, water storage, processing center, and residence. The operation is a fully integrated closed-loop system. Genetics are developed, propagated, cultivated, harvested, dried, trimmed, and packaged entirely on site. Soil-based cultivation using steamed and recycled substrate substrate, automated fertigation and climate control, and five harvest rotations per year produce a continuous supply of finished flower currently sold out at market. Both parcels are equipped with 1,000+ amp electrical service, natural gas distribution to all greenhouses, fire suppression infrastructure, underground conduit for supplemental lighting, and 24-hour security with perimeter fencing and camera coverage. The facility carries 39 active cannabis licenses across both parcels. An experienced operations team is in place and prepared to stay on through a transition.

23820 Potter Road, Salinas

23820 Potter Road, Salinas
$8,950,000
5 Beds ⋅ 4 Baths ⋅ NS26114496 MLS ⋅ Active Status
Riverview Farms is a 22.3-acre, two-parcel cannabis cultivation property in Monterey County's agricultural corridor. The facility comprises over 483,000 square feet of greenhouse, approximately 15,700 square feet of processing and distribution infrastructure, and two single-family residences, totaling 504,000 square feet of building coverage. Each parcel is independently served by its own agricultural well, water storage, processing center, and residence. The operation is a fully integrated closed-loop system. Genetics are developed, propagated, cultivated, harvested, dried, trimmed, and packaged entirely on site. Soil-based cultivation using steamed and recycled substrate substrate, automated fertigation and climate control, and five harvest rotations per year produce a continuous supply of finished flower currently sold out at market. Both parcels are equipped with 1,000+ amp electrical service, natural gas distribution to all greenhouses, fire suppression infrastructure, underground conduit for supplemental lighting, and 24-hour security with perimeter fencing and camera coverage. The facility carries 39 active cannabis licenses across both parcels. An experienced operations team is in place and prepared to stay on through a transition, with in-house sales maintaining a consistent wholesale pipeline. Riverview Farms is one of the last surviving greenhouse cannabis operations of its scale in Monterey County. Turn-key facility, active licenses, proven infrastructure, and a team that knows how to operate successfully.

23820 Potter Road, Salinas

Casanova 9nw Of Ocean AVE, Carmel By The Sea
$8,950,000
3 Beds ⋅ 3 Baths ⋅ 41129426 MLS ⋅ Active Status
Newly constructed home just off Ocean Avenue on Casanova Street. This stunning Carmel-by-the-Sea gem is one block from shops, galleries, restaurants and a short stroll to the beach. Every detail reflects modern elegance and timeless craftsmanship, creating a home of refined coastal living with breathtaking views of Stillwater Cove and Pebble Beach Golf Links. The main residence is a 2-bedroom/2-bathroom plus 1-bedroom/1-bathroom guest house, totaling approx. 2,419 sq ft, offering an exceptional setting for relaxing and entertaining with friends and loved ones. Outdoor spaces feature a main deck with BBQ and fire table, a rooftop deck with fire feature and sunset views, and a lower deck with hot tub and heated outdoor space. Four indoor fireplaces provide warmth and ambiance, complemented by exquisite finishes. Designed by award-winning architect Thomas Bateman Hood, built by Wayfinder Development (Brendan Connolly), with interior design by Vance Killen.

Casanova 9nw Of Ocean AVE, Carmel By The Sea

27990 Peninsula Drive N, Lake Arrowhead
$8,950,000
5 Beds ⋅ 7 Baths ⋅ IV25062649 MLS ⋅ Active Status
Point Hamiltair Lakefront Estate. Approximately 6,527 Sqft, 3 Car Attached Garage with Direct Access into the Home.. One of a Kind with quiet shoreline, Double Dock directly in front of stately family home! There are 5 glorious Bedroom SUITES! The Grand Master Suite is 2 Stories with dazzling Lake Views throughout, sitting lounge, 2 Fireplaces and gorgeous Bathroom. Each Bedroom is En Suite. Formal Dining Room can seat 10. Cooks efficient Kitchen, Custom Gentleman's Office/Study. Main Level has Family Room and gorgeous Living Room with steps out to Custom Deck that can entertain Grand Scale Parties. The Lower Level is a Game Room with enclosed Glass Spa room. Separate Sauna. Generator! Easy Access to the Double Dock directly in front of the Residence. Circular Driveway. Impressive curb appeal. Glorious Lakefront Splendor!

27990 Peninsula Drive N, Lake Arrowhead

76 Ritz Cove, Dana Point
$8,900,000
6 Beds ⋅ 7 Baths ⋅ LG26235565 MLS ⋅ Coming Soon Status
Welcome to 76 Ritz Cove, where timeless coastal elegance, gracious entertaining, and an extraordinary resort lifestyle come together in one of Orange County's most coveted guard-gated communities. This exceptional residence enjoys an enviable setting beside the 5-star Ritz-Carlton, with the Waldorf Astoria Monarch Beach Resort & Club just moments away. Designed for both grand-scale entertaining and comfortable everyday living, this expansive residence offers 6 generous bedrooms, a billiard room, a fitness room/media room, and an upper-level ocean-view retreat. The elegant living and dining rooms have served as the setting for numerous philanthropic gatherings and City of Dana Point events, a testament to the home's exceptional entertaining capabilities. A bar overlooking the dining room creates a natural gathering place, while the adjoining great room allows celebrations to flow effortlessly from one inviting space to another. The spacious kitchen features luxurious cabinetry, granite countertops, and beautiful stone flooring. A secondary rear staircase offers access to the upper level, allowing easy movement throughout. Upstairs, the primary suite and a second generously appointed bedroom each enjoy private balconies with views of the ocean. Additional bedrooms provide accommodations while the home's recreation spaces offer something for everyone. A billiard room invites friendly competition, while the lower-level media/fitness room is ideal for movie nights and also an easy way to enjoy an active lifestyle without leaving home. On the uppermost level there’s a charming ocean-view hideaway. With captivating views of the Pacific, this whimsical retreat is perfect for games, reading, or simply escaping to admire the ocean. Beyond the home lies one of the most remarkable lifestyle opportunities along the coast. Ritz Cove is bordered by an extraordinary collection of parks, recreation areas, and open spaces. Salt Creek Beach Park offers sweeping ocean vistas, coastal walking paths, beach access, and outdoor movies beneath the stars. The Monarch Beach Golf Links provide a spectacular backdrop of rolling green fairways. Sea Terrace Park and the Waldorf Astoria's magnificent resort grounds complete this remarkable setting of natural beauty and refined leisure. And just beyond the gates, the Pacific Ocean awaits, offering endless opportunities for morning walks, beach days, spectacular sunsets, and the incomparable beauty of Southern California's coastline.

76 Ritz Cove, Dana Point

120 Queens Garden Drive, Thousand Oaks
$8,900,000
6 Beds ⋅ 9 Baths ⋅ 226005155 MLS ⋅ Active Status
Set behind the prestigious gates of Sherwood Country Club, 120 Queens Garden Drive is an exceptional Tuscan-inspired estate situated on over 3/4 of an acre, offering sweeping panoramic mountain and golf course views, remarkable privacy, and expansive resort-style grounds. Thoughtfully designed to embrace its spectacular setting, the property combines timeless architecture, quality craftsmanship, and effortless indoor-outdoor living.A cobblestone driveway leads to the grand residence, showcasing beautiful architectural details and elegant design. Encompassing approximately 8,151 square feet, the estate includes a 7,251-square-foot main residence and a separate 900-square-foot, two-level guest house. The main home features six bedrooms, six and 2 half bathrooms, and a four-car garage.A dramatic double-height foyer and sweeping custom wrought-iron staircase create an impressive entrance. Rich wood flooring, natural stone, and beautifully selected finishes add warmth and sophistication throughout. Generously proportioned living spaces include an elegant formal dining room, private office, temperature-controlled wine cellar, and butler's pantry. A standout feature is the inviting pub and lounge, complete with a beautifully appointed bar, fireplace, and comfortable seating area, creating the perfect setting for cocktails, conversation, and relaxed evenings with friends and family.The spacious kitchen features a generous center island and custom cabinetry, opening to the breakfast room and inviting family room with fireplace and glass doors leading to the outdoor living areas.The exceptional primary suite is a luxurious private retreat, featuring a fireplace, generous sitting area, coffee and beverage bar, three closets, and a beautifully appointed bath. An expansive private balcony extends the living space outdoors, offering breathtaking panoramic views of the surrounding mountains and golf course.The extraordinary rear grounds are a true highlight of the estate, thoughtfully designed to capture the spectacular views and offer an exceptional outdoor lifestyle. Three distinct outdoor entertaining areas, an infinity-edge pool with cascading water, spa, and lush landscaping create a private resort-like setting. An outdoor kitchen provides the perfect space for alfresco dining, while two separate outdoor fireplaces create inviting gathering areas for entertaining or relaxing beneath the stars. A charming children's playhouse and playground complete the beautifully landscaped grounds.Opening directly to the pool area, the separate two-level guest house offers a private and comfortable retreat for family and guests.Beyond the estate, Sherwood offers opportunities for membership at two distinguished country clubs, along with boating and paddle boarding on picturesque Lake Sherwood.Combining spectacular panoramic views, exceptional privacy, and expansive indoor-outdoor living, 120 Queens Garden Drive presents a rare opportunity to experience the very best of Sherwood.

120 Queens Garden Drive, Thousand Oaks

4014 Channel Place, Newport Beach
$8,900,000
3 Beds ⋅ 5 Baths ⋅ OC26174097 MLS ⋅ Active Status
Experience the best of Newport Beach living in this beautifully designed coastal contemporary residence on intimate Newport Island. Completed in late 2024 by Thomas James Homes, the home blends newer construction with a warm, relaxed waterfront lifestyle. Inside, you’ll find three ensuite bedrooms, two additional powder rooms, a dedicated office, and a third-floor loft created for gathering and entertaining, complete with a wet bar, wine refrigerator, and sink. The thoughtfully appointed kitchen features a full suite of Thermador appliances, including a six-burner gas range, built-in oven and microwave, paneled refrigerator and dishwasher, and a stainless steel farmhouse sink. One of the home’s most special features is its two rooftop decks, offering multiple vantage points to take in the surrounding beauty. Enjoy stunning bay views, peekaboo ocean views, and views stretching toward Saddleback Mountain, creating an incredible backdrop for morning coffee, coastal breezes, sunset cocktails, or evenings spent entertaining under the Newport Beach sky. Outside, a private 20-foot dock offers a direct connection to the Newport Harbor lifestyle, whether heading out on the water, paddleboarding, kayaking, or simply enjoying the peaceful surroundings. Additional features include a tankless water heater, alarm system, solar panels, and keyless entry. Set on one of Newport Harbor’s most intimate residential islands, this special home offers the rare combination of modern design, waterfront access, expansive views, and the effortless coastal lifestyle Newport Beach is known for.

4014 Channel Place, Newport Beach

1961 Port Cardigan Place, Newport Beach
$8,900,000
5 Beds ⋅ 7 Baths ⋅ NP26078106 MLS ⋅ Active Status
ALL FURNITURE INCLUDED!! Positioned on the inner loop of the Port Streets in Newport Beach, 1961 Port Cardigan Place introduces a fully reimagined residence defined by elevated design, scale, and seamless indoor-outdoor living. Located near Anderson Elementary and situated on the same street as the school’s entrance, the home offers convenient access to the campus within one of the neighborhood’s most established settings. Reconstructed in 2025 and designed by Alicia Torosian Design, this residence was featured on the 2026 Corona del Mar Home Tour. Thoughtful design and high-quality craftsmanship are evident throughout, with custom finish carpentry, cabinetry, stonework, wallpaper, and integrated furnishings creating a cohesive and refined interior environment. French white oak extends across flooring, ceilings, doors, shutters, and into the finished garage, reinforcing a consistent architectural aesthetic. Designed for both everyday living and entertaining, the open-concept layout offers a natural flow between living spaces. Each bedroom is appointed with its own ensuite bathroom, providing comfort and functionality. The kitchen serves as a central gathering space, featuring Thermador appliances, an oversized skylight, and a custom backsplash, all opening to the main living areas. The outdoor setting is equally compelling, with a generously scaled backyard offering space for entertaining, recreation, or relaxation. Additional features include on-site RV parking, adding versatility to the property.

1961 Port Cardigan Place, Newport Beach

20655 Sutherland Dam Road, Ramona
$8,900,000
4 Beds ⋅ 6 Baths ⋅ PTP2602344 MLS ⋅ Active Status
Where the land meets the sky in every direction, a rare and breathtaking legacy ranch awaits—crafted for those who crave space, beauty, and a life less ordinary. Set across 352 acres of rolling green hills and majestic oaks, this luxury resort-style estate captures 360-degree views from sunrise to sunset… and every unforgettable moment in between. Here, golden light spills across the land at dawn, and evenings settle in with painted skies that feel pulled straight from a dream. At the heart of the property stands an impressive 8,000 sq ft main residence—where refined living meets rugged Western elegance. Designed for both grand entertaining and quiet retreat, this home embodies comfort, scale, and timeless ranch style. For guests, family, or income potential, the estate includes two guest houses and two duplexes—offering space, privacy, and endless opportunity. Equestrian excellence defines this property. A true horseman’s paradise featuring a 35-stall barn, 20-stall barn, and a 12-stall mare motel, along with a fully equipped vet and breeding barn. Train and ride year-round with a covered arena, covered round pen, and hot walker, all supported by 10 irrigated pastures and a dedicated show office—everything thoughtfully designed for world-class operation and ease. A72 zoning with coveted O designator! This is more than a property—it’s a lifestyle. A place where the Western spirit runs deep, where freedom is measured in acres, and where every day feels like a return to what matters most. This is what dreams are made of. And now… it’s your turn to live them.

20655 Sutherland Dam Road, Ramona

2212 WINTER SUN Drive, Palm Springs
$8,900,000
4 Beds ⋅ 5 Baths ⋅ 25507839 MLS ⋅ Active Status
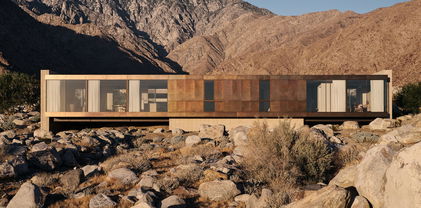
The Woods House, 2021, Woods + Dangaran. From siting to floor plan to finishes, this residence is deeply connected to the desert environment and its context in the hills above Palm Springs. Surrounded by boulders and spanning a natural arroyo, the home is lifted above existing site features, yet still retains a powerful connection to the earth. The architecture emphasizing horizontal lines, natural materials, and visual and physical linkages between indoors and out celebrates and elevates the tenets of desert modernism. Exterior walls of earth-toned plaster and textured concrete masonry units tie the slab-on-grade structure to the site. Deep roof overhangs are wrapped in brass paneling. Strategically-placed floor-to-ceiling glazing frames stunning views of the desert in all directions. A glass-enclosed bridge connects two wings of the home and creates a central atrium that can be viewed from nearly every room. Large sliding glass doors run the length of the great room and provide an uninterrupted transition to an outdoor dining area, deck, pool, spa, fireplace, and lounge. Lot 2 APN 504-390-002 to be included in sale. Renderings for the second parcel by Woods + Dangaran available by request.

2212 WINTER SUN Drive, Palm Springs

548 Beach Drive, Aptos
$8,898,000
6 Beds ⋅ 6 Baths ⋅ ML82047754 MLS ⋅ Active Status ⋅ Rio Sand & Surf BLDG.
Customizable Luxury Beach Home! A rare opportunity to make this Your Dream Beach Home, currently under construction, to suit your unique lifestyle! Whether it's a personal gym, home office, or multi-generational living space, the flexible floor plan is perfect for your vision. Nestled behind the private gates of Rio Surf & Sands, low-key and tucked away. No crowds or through trafficideal for someone who values peace and discretion. With direct access to miles of pristine sandy beaches, this property offers an unparalleled coastal lifestyle. Set on a generously sized lot boasting 120 feet of coveted Beach Drive frontage, the home is perched at a higher elevation, affording breathtaking 180-degree panoramic views stretching from Pacific Grove to Santa Cruz. Designed with modern living in mind, the home features multiple indoor and outdoor living spaces, expansive decks, and an elevator. With garage space for 5 cars and additional off-street parking for up to 7 vehicles, there's ample room for family and guests. Additionally, the property offers excellent income potential, taking advantage of the strong vacation rental market in Rio Del Mar. You can't beat beach living. Don't miss the chance to personalize your ideal beach retreat in one of our most desirable coastal communities!

548 Beach Drive, Aptos

71 Marguerite, Rancho Palos Verdes
$8,895,000
4 Beds ⋅ 6 Baths ⋅ PV26024119 MLS ⋅ Active Status
Experience coastal elegance as you step into this breathtaking ocean front private gated estate where every facet is positioned to elevate daily living while offering visual charm and ambience that few properties in California can rival. Featuring a blend of Italian and French influences, the home details the highest quality of craftsmanship, custom details, and impeccable finishes. A curated coastal beauty defined by elegance and intentional design, offering tranquil spaces inside and on the grounds, which feel both inviting and grand. Commanding breathtaking panoramic views of the Pacific Ocean, stretching from Catalina Island to the Malibu coast, the serene atmosphere at this exquisite home blends a seamless indoor-outdoor lifestyle. Situated in the prestigious neighborhood of Lunada Pointe, one of the most desirable developments in Rancho Palos Verdes, and located just a short distance to award winning schools, shopping, Point Vicente Lighthouse, and Terranea Resort. A beautiful home in a resort-like setting where refined living and coastal beauty harmoniously converge. The expansive lot of over one acre, with meticulously manicured grounds, provides a picturesque backdrop for this extraordinary estate. Lunada Pointe homeowners have a private community tennis/Pickleball court and clubhouse available to them. A Truly One-of-a-Kind Property.

71 Marguerite, Rancho Palos Verdes

1441 Robmar Drive, Beverly Hills
$8,888,800
7 Beds ⋅ 8 Baths ⋅ OC26172160 MLS ⋅ Active Status
Welcome Home to Your Beverly Hills Resort You have been Dreaming of! Location, Location, Location. Perfect Investor Opportunity!! This estate needs light renovation, perfect to put your personal touches on throughout. Seller is very motivated to sell. This Extraordinary Pool, Jacuzzi and Sport Court Estate is located on a very Private and very Small side street with its own Private Gate for Great Privacy, Tranquility and Security! This Beautiful Estate can be fully furnished if you are interested with the furniture and furnishings in the pictures. This is an Incredible Entertainers Estate with Beautiful Resortstyle pool. Jacuzzi and rock waterfalls surrounded by tropical landscaping and plenty of room for all your guest! More photos coming soon.

1441 Robmar Drive, Beverly Hills

2630 Creston Drive, Los Angeles
$8,882,000
3 Beds ⋅ 2 Baths ⋅ 24377885 MLS ⋅ Active Status
Introducing an extraordinary opportunity for Buyers, Developers and Investors - Nestled in the heart of the Hollywood Hills, boasting views that promise to captivate your senses. Originally acquired in 1969, this cherished Family estate offers a rare chance to own a piece of history - Positioned on the most coveted street in the area, this property provides unparalleled vistas, overlooking panoramas, this oversized 13,000 sq. ft. lot presents endless possibilities, including the potential for a stunning 6,000 aq. ft. home. Embrace the enchantment of daily sunrises and sunsets in a symphony of natural beauty. Conveniently located just moments from Hollywood Blvd, yet secluded enough to enjoy tranquility, this address offers the best of both worlds. Nearby amenities include a local grocery store and a popular cafe for your daily needs, while hiking and biking trails are just a stroll away, leading to iconic landmarks like Lake Hollywood and the famed Hollywood Sign. For those seeking an exceptional lifestyle, this is your Golden Opportunity

2630 Creston Drive, Los Angeles

Based on information from California Regional Multiple Listing Service, Inc. as of . This information is for your personal, non-commercial use and may not be used for any purpose other than to identify prospective properties you may be interested in purchasing. Display of MLS data is usually deemed reliable but is NOT guaranteed accurate by the MLS. Buyers are responsible for verifying the accuracy of all information and should investigate the data themselves or retain appropriate professionals. Information from sources other than the Listing Agent may have been included in the MLS data. Unless otherwise specified in writing, Broker/Agent has not and will not verify any information obtained from other sources. The Broker/Agent providing the information contained herein may or may not have been the Listing and/or Selling Agent.

How much is your home worth?

Get instant property value now!