Refine Search
Sort by
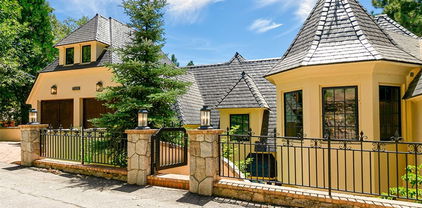
31232 Via Colinas, Coto De Caza
$6,388,000
6 Beds ⋅ 10 Baths ⋅ OC26199208 MLS ⋅ Active Status
Set behind private gates on 1.43 acres in one of Coto de Caza’s most distinguished enclaves, this extraordinary European-inspired estate presents a rare combination of scale, craftsmanship, and resort-style living. Encompassing approximately 10,000 square feet across three expansive levels, the residence was designed to create an unforgettable sense of arrival while offering exceptional comfort and privacy throughout. A grand entrance introduces soaring 30-foot ceilings, an impressive statement chandelier, ornate Italianate detailing, and an elegant double staircase finished with marble, custom balustrades, and intricate wrought-iron accents. The thoughtfully designed floor plan includes six bedrooms, seven full bathrooms, three powder rooms, two offices, a private theater, and elevator access to every level. The main living spaces are tailored for both sophisticated entertaining and effortless everyday living. At the center of the home, the chef’s kitchen showcases refined stone surfaces, premium Viking appliances, two expansive islands, dedicated preparation areas, and dual pantries. A private retreat unto itself, the approximately 1,800-square-foot primary suite features a separate sitting area, fireplace, spa-inspired bath, oversized soaking tub, luxurious vein-cut onyx countertops, and a private balcony overlooking the grounds and pool. The lower level provides an exceptional guest experience with a private suite, kitchen, laundry, bathroom, courtyard, and separate entrance. A dedicated theater with a sophisticated bar further elevates the home’s entertainment offerings, while ensuite bedrooms provide comfort and privacy for family and guests. Outside, the estate transforms into a secluded private resort. A sparkling pool and spa are surrounded by mature oak trees and lush landscaping, complemented by a covered loggia, outdoor kitchen, fireplace, and sauna. The grounds provide multiple spaces for dining, entertaining, and unwinding in complete privacy. A gated motor court leads to a four-car garage with additional driveway parking. Bordering the renowned William Lyon estate, this exceptional property enjoys the distinctive lifestyle of Coto de Caza, with access to equestrian amenities, hiking trails, and optional membership opportunities at the Coto de Caza Golf & Racquet Club. An estate of extraordinary presence, designed for those who appreciate timeless architecture, expansive living, and refined Southern California luxury.

31232 Via Colinas, Coto De Caza

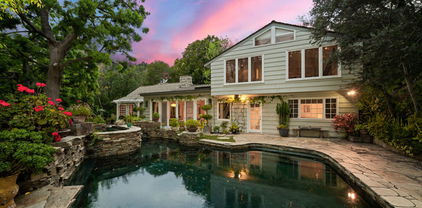
9300 Hazen Drive, Beverly Hills
$6,385,000
4 Beds ⋅ 6 Baths ⋅ 26993511 MLS ⋅ Active Status
Located 10 minutes from the central shopping district of Beverly Hills, this home is situated in its own quiet oasis, surrounded by lush landscaping. It is a perfect blend of traditional elegance and cozy charm. Enjoy every corner of this 4 bedroom, 6 bath home, which also includes specialty rooms, such as a wine room and bar, a home gym, and a pool room, with sauna, full bath and changing room. Naturally built for entertainment, with a bright and airy cook's kitchen and other indoor spaces that flow effortlessly to an outdoor patio set in a terraced hillside garden. The light-filled home has hardwood floors, elegant woodwork and molding details, and specialty finishes throughout. Extensive remodeling has been done in the past 10 years and it is meticulously maintained. Enjoy a private, beautiful life here, moments from the vibrant offerings of the Beverly Hills city center.

9300 Hazen Drive, Beverly Hills

2290 Lombardy, San Marino
$6,380,000
5 Beds ⋅ 6 Baths ⋅ WS26161912 MLS ⋅ Active Status
Situated on a prestigious street in prime San Marino, this Italian Renaissance estate showcases an exceptional blend of classic architecture and modern luxury living. Originally built in 1927, rebuilt in 1998, and extensively remodeled in 2016, the residence offers timeless elegance set amidst beautifully landscaped, resort-style grounds. The main residence features 4 bedrooms and 5 bathrooms. A thoughtfully designed floor plan includes a private bedroom suite on the main level, ideal for guests or multigenerational living. Upstairs, the luxurious primary suite offers a private sitting area, spa-inspired bath, and an expansive walk-in closet. Two additional junior suites provide comfort, privacy, and refined accommodations. A grand foyer with soaring ceilings introduces light-filled formal living spaces. The expansive living room is highlighted by an exquisite cloisonné style chandelier, serving as a striking artistic centerpiece that enhances the home’s refined character. A sophisticated office and an inviting family room offer elegant yet comfortable gathering spaces. The family room extends to a spacious terrace, creating effortless indoor-outdoor flow for entertaining, al fresco dining, or enjoying serene garden views. The chef’s kitchen is appointed with premium appliances, custom cabinetry, and a substantial marble island designed for both daily living and elevated entertaining. Enhancing the estate is a separate 444± sq. ft. pool house complete with its own bathroom, ideal for guests, extended family, or private entertaining. An additional garage bay has been thoughtfully converted into a versatile toy and game room. Located near the Huntington Library, Lacy Park, and the charming shops and dining along Lake Avenue, this distinguished residence presents a rare opportunity to experience the very best of San Marino living.

2290 Lombardy, San Marino

80 Dot Drive, Alamo
$6,350,000
5 Beds ⋅ 5 Baths ⋅ 41153168 MLS ⋅ Active Status
Introducing an exceptional TurnKey residence at Ball Estates, a thoughtfully envisioned collection of custom luxury homesites on Alamo’s coveted Westside Set on approximately .57 acres against a beautiful backdrop of mature oak trees, this thoughtfully designed 5,012-square-foot estate brings together timeless architecture, refined interiors and the opportunity to create a truly extraordinary place to call home. Designed by Left Coast Architecture and to be built by renowned Branagh Development, the residence offers the ease of predominantly single-level living, with approximately 4,200 square feet on the main level and an additional 812-square-foot upper level. The thoughtfully curated floor plan features gracious living and entertaining spaces, a beautifully appointed chef's kitchen with an expansive walnut island, separate scullery and pantry, elegant dining room, private primary suite and a versatile upper-level retreat. Wide-plank oak flooring, custom millwork, designer fixtures, luxurious stone surfaces and warm natural finishes create an atmosphere of understated sophistication throughout. Expansive glass doors connect the interiors to a covered California room with an outdoor fireplace, creating a seamless extension of the living space and an inviting setting for year-round entertaining. A three-car garage, thoughtfully integrated modern amenities and carefully considered architectural details complete the vision. With architectural plans, an extensive finish specification and a defined TurnKey construction program in place, buyers can enjoy the opportunity to personalize select finishes while benefiting from Branagh Development's expertise throughout the building process. A rare opportunity to bring a beautifully conceived luxury residence to life in one of Alamo's most desirable settings. Offered as a proposed new-construction residence inclusive of the homesite and Branagh construction contract. Final plans, finishes and pricing are subject to contract terms and applicable approvals. Images are conceptual visualizations intended to illustrate the proposed residence and are not architectural renderings.

80 Dot Drive, Alamo

819 Murietta Drive, Arcadia
$6,350,000
5 Beds ⋅ 7 Baths ⋅ AR26230933 MLS ⋅ Active Status
Crafted by Mur-Sol Construction and designed by Robert Tong, this exquisite Cape Cod–style estate enjoys a desirable south-facing orientation in Arcadia’s highly sought-after Lower Rancho neighborhood. Favorable “Feng Shui”, exceptional craftsmanship, and meticulous attention to detail create a welcoming residence with a sense of harmony and good fortune. The main home offers approximately 6,496 square feet with 5 bedrooms and 5.5 bathrooms, complemented by a separate 515 sft pool house. A magnificent entry welcomes you with spectacular chandeliers and elegant white marble flooring. The mahogany-paneled library features built-in bookshelves and a coffered ceiling, while the expansive family room opens to the rear grounds through a wall of sliding glass doors, seamlessly connecting indoor and outdoor living. The spacious chef’s kitchen showcases custom alder cabinetry, a marble-topped island, a Wolf range, a Sub-Zero refrigerator and freezer, and a dedicated wok station. A wet bar, beverage center, wine cellar, and fully equipped home theater provide outstanding amenities for entertaining. The thoughtfully designed floor plan includes a junior primary suite and an additional guest suite on the main level. Upstairs, two guest suites accompany the luxurious primary retreat, featuring a private balcony with mountain views, an expansive custom walk-in closet, and a beautifully appointed marble bathroom. The private backyard offers a resort-style escape with landscaped grounds, fountains, a pool featuring three spillways, and a spa. Completing the estate, the inviting pool house includes a fireplace, a 3/4 bathroom, a wet bar, and a beverage center—an ideal setting for relaxation and memorable gatherings.

819 Murietta Drive, Arcadia

339 W Longden Avenue, Arcadia
$6,350,000
5 Beds ⋅ 6 Baths ⋅ AR26116886 MLS ⋅ Active Status
Situated on one of the most esteemed streets in Arcadia, this almost brand new south-facing luxury contemporary home built with meticulous attention to detail and the highest-quality finishes throughout. Influenced by the Moroccan style, this one-of-a-kind estate is built by Chateau Operating Corp with their incomparable interior design within the neighborhood. With a grand Circle Driveway and an ample 7,749 SF of Living area, the Main House includes 5 bedrooms, 5.5 bathrooms, plus a detached Pool house consists 730 SF with a well-equipped bathroom suitable for as a multi-functional purpose room such as gym, recreation room, or ADU to your desire. The home unfolds through a striking foyer appointed with Moroccan tiles at grand entrance, custom art designed lightings, and solid Oaks Wood doors throughout. The state of Art designed Home Theater with Middle Eastern theme' custom wall painting, selected stencils and shimmering colors. Home office with enormous glass door for both aesthetic and privacy, generous living spaces with natural sunlight and spacious suitable for a piano or art room. In addition, an efficiently designed kitchen, truly a chef's dream came true. The kitchen has been fully renovated and includes professional appliances, electric oven, upgraded countertops, exaggerated designed backsplash tile patterns, large center Marble Island, custom-built cabinets, walk-in pantry, built-in microwave, multi-functional stove, a secondary wok kitchen and a built-in bar and lounge area, along with a spacious Family Room seamlessly connects to the garden area. An oasis of peace and relaxation, the spacious primary room in the 2nd floor includes a seating area, an ensuite bathroom, walk-in closet, leading to a vast balcony and breathtaking San Gabriel Mountains. Enjoy the professionally landscaped backyard that's completed with a huge patio, backyard pool with fine selected tiles pool and hot tub, beautifully manicured lawn, and large grassy area for social gatherings with family. Must see to appreciated and don't miss the opportunity to call this home!

339 W Longden Avenue, Arcadia

1110 Solana Drive, Del Mar
$6,345,000
5 Beds ⋅ 5 Baths ⋅ NDP2609925 MLS ⋅ Active Status
Perched on over an acre with exceptional privacy and sweeping views in two directions, this architectural residence captures the essence of Southern California luxury. Extensively remodeled in 2016 by boutique builder Munsch Homes, the home showcases panoramic Pacific Ocean views to the west and golf course and mountain vistas to the east. Two sets of approximately 14-foot Pella doors open the home completely to expansive terraces, creating effortless indoor-outdoor living and allowing coastal breezes to flow throughout. Soaring ceilings, walls of glass and abundant natural light frame the views from nearly every angle. Designed for both sophisticated entertaining and everyday living, the residence offers five bedrooms and five-and-one-half baths with flexible spaces ideal for an office, media room, wellness retreat or gym. Main living spaces are conveniently located on one level, with an elevator providing easy access throughout. The chef’s kitchen is complemented by a generous hidden scullery, creating a secondary prep and working kitchen perfect for entertaining. Automated shades and screens, Lutron lighting, multi-zone Sonos and enhanced security integrate technology seamlessly throughout the home. Expansive terraces and balconies create a series of private outdoor spaces for dining, entertaining and taking in spectacular Pacific sunsets. An oversized garage, additional flex space and previously approved plans for an ADU above the garage offer even greater versatility. Lightly lived in and meticulously maintained, the home retains the fresh, refined feel of a newer custom residence. Ideally positioned near Del Mar, Solana Beach and Rancho Santa Fe, 1110 Solana Drive offers a rare combination of ocean and golf course views, privacy, acreage, contemporary architecture and effortless coastal living. A home designed not simply to capture the view, but to make it part of everyday life. *Buyer to independently verify the status and feasibility of any prior ADU plans or approvals.

1110 Solana Drive, Del Mar

544 Big Sur, Irvine
$6,334,000
5 Beds ⋅ 6 Baths ⋅ OC26225012 MLS ⋅ Active Status
Welcome to Skyline at Summit at Orchard Hills by Toll Brothers, an exclusive new, guard-gated community in Irvine. Homesite 43 is a premier new construction residence offering a private and serene location. The Melia floor plan features 5 en-suite bedrooms, 5.5 baths, and approximately 5,121 square feet of thoughtfully designed living space with a 2-car garage. This inviting home is complete with a multi-gen suite and living space ideal for extended family and guests. The kitchen features a striking large kitchen island, Wolf stainless steel appliances, and 48" Subzero built-in refrigerator. The home also offers a conservatory just off the great room, providing additional indoor space ideal for entertaining. The serene primary suite offers a large walk-in closet and a spa-like bath with dual vanities, soaking tub, and luxe shower with seat. Additional highlights include a first-floor powder room, second-floor laundry, and abundant storage throughout. Abundant upgrades throughout, turnkey, and quick-move-in. Residents will enjoy resort-style amenities and access to highly acclaimed Irvine schools. Photos provided are of the model home.

544 Big Sur, Irvine

25 Jordan Avenue, Los Altos
$6,300,000
5 Beds ⋅ 6 Baths ⋅ ML82066261 MLS ⋅ Active Status
Exceptional Presale Opportunity in Prime North Los Altos! Discover a stunning brand-new contemporary single-story home, thoughtfully designed for modern luxury living. The proposed 2,729 SF main residence features 4 spacious bedroom suites, each with its own private bathroom, plus a powder room. The attached 678 SF ADU offers 1 bedroom, 1 bathroom, a private kitchen, living area, and separate entrance, ideal for extended family, guests, or potential rental income. Enjoy soaring ceilings, an open-concept floor plan, a spacious family room, a gourmet kitchen with a large center island, elegant dining areas, and seamless indoor-outdoor living with an expansive deck. Ideally situated in a highly sought-after neighborhood with top-rated Los Altos schools, just minutes from downtown Los Altos, shopping, dining, parks, and major Silicon Valley tech employers. Buy early for the opportunity to customize select finishes and create your dream home! Renderings and floor plans are for illustrative purposes only. Final plans, specifications, and construction are subject to applicable approvals and requirements.

25 Jordan Avenue, Los Altos

9274 Sierra Mar, Los Angeles
$6,300,000
3 Beds ⋅ 6 Baths ⋅ 26995033 MLS ⋅ Active Status
Set within the coveted Bird Streets above the Sunset Strip, 9274 Sierra Mar Drive is a bold architectural statement suspended between the city and the sky. Behind gates and surrounded by lush privacy, this contemporary masterpiece commands sweeping 180-degree views from Downtown Los Angeles to the Pacific Ocean, transforming every sunrise, sunset, and city-light evening into a cinematic experience.Floor-to-ceiling glass dissolves the boundaries between indoors and out, while soaring volumes, sculptural design elements, and refined finishes create an atmosphere of effortless sophistication. Every space is designed to celebrate the view, from the glamorous entertaining areas to the resort-caliber outdoor terraces anchored by a spectacular pool, spa, fire features, and multiple lounge destinations.The primary suite rivals the finest luxury hotels, while the home's theater, lounge, bar, and wine cellar elevate entertaining to an art form. Private, dramatic, and undeniably sexy, this is a rare opportunity to own a true Bird Streets trophy moments from the best of Beverly Hills, West Hollywood, and the Sunset Strip.

9274 Sierra Mar, Los Angeles

1517 Oriole Lane, Los Angeles
$6,300,000
3 Beds ⋅ 4 Baths ⋅ 26988903 MLS ⋅ Active Status
Stunning modern architectural home with drop dead city and ocean views. All finishes have just been refreshed making this property ready for move in by the most discerning of buyers! Infinity saltwater pool with spa and outdoor entertainment area. Top of the line finishes and appliances including an all gourmet Miele kitchen with double dishwashers and 2 sinks. This open plan design features 10 foot ceilings, a drop down movie screen and projector giving you a world class living room theatre combination. All rooms have stellar views and complete privacy. Crestron home automation, French white oak wood floors throughout. It is truly a perfect home. Photos are current and the furnishings are available. It is also available for lease for $35,000.00 per month.

1517 Oriole Lane, Los Angeles

28901 Boniface Drive, Malibu
$6,300,000
3 Beds ⋅ 3 Baths ⋅ 26987977 MLS ⋅ Active Status
Luxury meets laid-back coastal living in this beautifully remodeled ranch-style home, nestled on approximately one quiet, usable acre with coveted Riviera 2 beach rights in the heart of Malibu's iconic Point Dume. Gated for complete privacy and tucked away at the end of a long, tree-lined driveway, this quintessential hideaway blends the free-spirited charm of old Malibu with today's sophisticated style. Fragrant gardens bursting with colorful flora frame the property, while inside, calming natural light floods the open spaces, highlighting warm custom finishes, vaulted beamed ceilings, polished cement floors, and a cozy brick fireplace. Step out to the large covered front patio or expansive back patio, ideal for al fresco entertaining, sunset cocktails, morning yoga, or quiet meditation then unwind by the romantic fire pit or retreat to the private custom-enclosed gardens brimming with tons of fruit trees. A bonus guest studio/3rd bedroom (garage conversion) adds extra flexibility for family and friends. Just moments from the pristine sands and dramatic cliffs of Point Dume, this serene sanctuary is the ultimate summer retreat for those seeking privacy, space, and effortless coastal luxury in Malibu. Adjacent property at 28873 Boniface Drive is also available for sale at $7,700,000 to complete an incredible 2 acre, two home compound.

28901 Boniface Drive, Malibu

1475 Alva Lane, Pebble Beach
$6,300,000
3 Beds ⋅ 4 Baths ⋅ ML82057016 MLS ⋅ Active Status
Just moments from The Lodge at Pebble Beach, this gated Spanish-style retreat offers a rare combination of privacy, walkability, and effortless coastal living. Set behind beautifully landscaped grounds, the property offers the feel of a private mini estate with world-renowned golf, dining, The Hay, The Bench, Casa Palmero, The Spa, and iconic 17-Mile Drive just moments away. Enjoy easy access to Pebble Beach's legendary events, including the Concours d'Elegance, AT&T Pebble Beach Pro-Am, and the 2027 U.S. Open. The home features 3 bedrooms, 3.5 bathrooms, an office space, spacious kitchen with center island, open living and dining area with wet bar, whole-house generator, and Tesla Powerwall battery backup. Two en suite guest bedrooms are on the main level, while the light-filled upstairs primary suite provides a peaceful retreat. Private courtyards and an outdoor fireplace complete this exceptional lock-and-leave Pebble Beach residence.

1475 Alva Lane, Pebble Beach

340 Palo Alto Avenue, Palo Alto
$6,300,000
2 Beds ⋅ 1 Baths ⋅ ML82055000 MLS ⋅ Active Status
340 Palo Alto Avenue consists of a charming single-story 2 bed 1 bath home on a +/- 0.2 acre lot with rare development potential in prime North Downtown Palo Alto. Ownership has filed an SB79 application to develop a 3-story, 6-luxry condo project. The +/- 1,500-1,550 sq. ft. 3 bedroom 3.5 bath premium condos will feature large terraces overlooking the tree-lined San Francisquito Creek. The property will feature a lobby entry with an elevator, two stairwells, privatized storage for each unit, at-grade parking, an interior trash/recycling room, all-electric service, and an attractive exterior façade consisting of painted brick and wood elements, a nod to its contemporary and greenbelt surroundings. Additionally, an option may exist to add a 7th penthouse suite unit which would be a larger +/- 1,800 sq. ft. residence on its own floor, with spectacular views. The property feeds to the #1 ranked school district in California; Addition Elementary, Greene Middle and Palo Alto High schools. The amenity-rich location is convenient to retail and restaurant options of University Avenue and Stanford Shopping Center, Caltrain Station, major transportation arteries, and world-class Silicon Valley employers.

340 Palo Alto Avenue, Palo Alto

12750 Mulholland Drive, Beverly Hills
$6,300,000
5 Beds ⋅ 7 Baths ⋅ 26855993 MLS ⋅ Active Status
A rare opportunity to own an iconic piece of Hollywood history along prestigious Mulholland Drive in Beverly Hills' famed Celebrity Row. Once home to legendary actors Gregory Peck and Boris Karloff, this extraordinary gated estate offers a rare combination of Hollywood legacy, exceptional privacy, tranquility, and timeless elegance.Surrounded by mature trees and lush landscaping, the property feels like a peaceful sanctuary, offering breathtaking panoramic canyon and city views while remaining remarkably close to everything Los Angeles has to offer. Expansive indoor and outdoor living spaces, a detached guest house, and a private fitness gym create an inviting retreat designed for relaxation, entertaining, and effortless Southern California living.Despite its serene and secluded setting, the estate offers exceptional convenience to Beverly Hills, Bel Air, Studio City, and the Sunset Strip, placing residents within easy reach of world-class shopping, acclaimed restaurants, charming neighborhood cafes, and everyday favorites such as Erewhon. Its central location also provides convenient access to some of Los Angeles' most respected private schools, including Harvard-Westlake, Curtis School, Berkeley Hall, and Brentwood School, offering an ideal balance of peaceful retreat and connection to the city's finest amenities.A truly special offering where privacy, serenity, convenience, and Hollywood history come together in one of Los Angeles' most desirable locations.

12750 Mulholland Drive, Beverly Hills

4050 Lester, Corona
$6,300,000
5 Beds ⋅ 4 Baths ⋅ IG25261341 MLS ⋅ Active Status
Experience unparalleled luxury and private resort living located near the base of the magnificent Cleveland National Forest. This executive estate spans five flat meticulously developed acres and has been fully remodeled using uncompromising hight quality building materials, creating a sanctuary where sophisticated comfort and lavish entertainment meets an equestrian lifestyle. Step into a light-filled masterpiece where every detail is perfected. The main residence is defined by seamless indoor-outdoor living, highlighted by panoramic sliding glass doors that disappear to showcase sweeping views of the property. The chef's kitchen has custom cabinetry, statement lighting, a Galley sink and a full suite of premium Wolf and Sub-Zero appliances. The amenities extend beyond the kitchen including a custom, climate-controlled 1,700 bottle wine cellar, perfect for the serious collector. The backyard is a private waterpark and entertainment delight. At its heart lies the stunning 90,000 gallon salt water pool, complete with a winding lazy river surrounded by luminous glow stones for magical evening swims. The extensive outdoor kitchen is ready to host grand events, complimented by a professionally installed sound system throughout the entire property and thoughtfully placed outlets throughout the landscape for lighting and events. The fully landscaped grounds feature a diverse collection of mature fruit trees creating a truly idyllic setting. For horse enthusiasts, this property is a dream come true featuring, 7-stalls, five of them enclosed and equipped with Comfort Stall designed for the well-being of your horses. A round pen is ideal for training and exercise, a massive 150ftx265ft riding arena plus a dedicated staging area. Flexibility is maximized by a 5,000 SqFt insulated metal building, this structure includes dedicated office space and offers incredible utility, storage, or potential workshop space. The property includes a detached Guest House/ADU complete with its own living quarters, privacy, and dedicated two-car garage. All with the same sophisticated comfort as the main house, making it perfect for multi-generational living. This estate represents a rare opportunity to own a legacy property that combines luxury, utility, and a truly unmatched lifestyle in a highly desirable, secluded location. Private viewings are available by appointment only.

4050 Lester, Corona

5698 La Seyne Pl, San Jose
$6,299,900
6 Beds ⋅ 7 Baths ⋅ 41148612 MLS ⋅ Active Status
AN EXCEPTIONAL SILVER CREEK ESTATE 5698 LA SEYNE PLACE SAN JOSE, CALIFORNIA 95138 6 BEDROOMS • 6.5 BATHROOMS • 6,527 SQ FT • 0.30 ACRE • 4-CAR GARAGE TIMELESS ARCHITECTURE. IMPRESSIVE SCALE. REFINED LIVING. Set in the hills of Silver Creek, this custom French Mediterranean estate offers more than 6,500 square feet of beautifully proportioned living space on a prominent corner lot within the gated Silver Creek Valley Country Club community. A dramatic two-story entry, soaring ceilings, refined architectural detailing, expansive gathering spaces, and an impressive indoor-outdoor connection create a residence designed for sophisticated entertaining and comfortable everyday living. SIGNATURE FEATURES • Custom French Mediterranean Architecture • 6 Spacious Bedrooms • 6 Full Bathrooms + 1 Powder Room • Approx. 6,527 Sq Ft of Living Space • Approx. 13,052 Sq Ft Corner Lot • Grand Two-Story Limestone Foyer • Wrought-Iron Staircase & Rich Hardwood Flooring • Private Executive Office • Temperature-Controlled Wine Cellar • Music Room & Flexible Bonus Spaces • Dual Laundry Rooms • Expansive Primary Suite with Retreat & Private Balcony • Private Swimming Pool & Spa • Outdoor Kitchen, BBQ Area & Outdoor Fireplace • Mountain & Greenbelt Views • 4-Car Attached Garage ELEVATED INDOOR-OUTDOOR LIVING Generous interior spaces transition effortlessly to a private outdoor setting featuring a pool and spa, outdoor kitchen, fireplace, landscaped grounds, and multiple areas for dining and entertaining. SILVER CREEK VALLEY COUNTRY CLUB Located within the gated Silver Creek Valley Country Club community, with golf, tennis, pickleball, fitness, swimming, dining, and additional club amenities available through separate club membership.

5698 La Seyne Pl, San Jose

4940 Brewster Drive, Tarzana
$6,299,000
6 Beds ⋅ 8 Baths ⋅ SR26181883 MLS ⋅ Active Status
Situated on a sprawling half-acre lot in the heart of Tarzana, this privately gated compound offers captivating treetop views of the Valley. A dramatic foyer welcomes you with soaring 24’ ceilings and walls of glass that flood the home with natural light, creating an impressive sense of scale and architectural grandeur. The spacious open-concept floor plan flows effortlessly between the living and dining areas and the designer chef’s kitchen, appointed with top-of-the-line appliances, dual islands and a generous walk-in pantry. Floor-to-ceiling Fleetwood pocket doors disappear into the wall, seamlessly extending your living space onto the patio for an elevated indoor-outdoor living experience. Outside, the expansive backyard retreat is framed by mature privacy hedges and highlighted by a resort-style pool and spa with a baja shelf and in-water stools, a sunken fire pit, BBQ area and sport court. Two detached structures, including one with a full bath, offer a versatile space for guests, recreation or whatever your needs may be. Completing the main level is a custom home theater, chic powder bath and two ensuite bedrooms, including a secondary primary suite. A striking floating staircase leads upstairs to four additional ensuite bedrooms, an open loft with balcony access and dedicated laundry room. The principal primary suite features a private balcony with scenic views, a flexible bonus room, impressive walk-in closet and spa-inspired bath boasting a soaking tub, oversized rainfall shower and dual vanities. Additional highlights include lofty ceilings throughout, custom motorized shades, a two-car garage and gated circular driveway. This property is ideally located South of the Boulevard, within a top-rated school district and just moments from Ventura Boulevard’s premier shopping and dining.

4940 Brewster Drive, Tarzana

4530 Libbit Avenue, Encino
$6,299,000
6 Beds ⋅ 7 Baths ⋅ 26862733 MLS ⋅ Active Status
A truly irreplaceable estate, 4530 Libbit Avenue is a masterclass in art, architecture, and elevated living, set behind gates on a sprawling 20,000 square foot private lot south of the Boulevard. Encompassing 7520sqft square feet of refined interiors, this one of a kind residence offers six bedrooms plus a dedicated office and seven bathrooms, curated for those who demand rarity, scale, and distinction. From the moment you arrive, the home announces itself with a dramatic grand glass front door and soaring ceilings that flood the space with natural light. The formal dining room is equally unforgettable, framed by expansive windows showcasing a striking mural by renowned street artist Jules Muck, seamlessly blending fine art with everyday living.Wide plank white oak floors flow through an open, airy layout designed for both grand entertaining and intimate living. The gourmet kitchen is a showpiece, featuring Miele appliances, dual ovens, a walk in pantry, espresso and coffee bar, abundant custom storage, and an oversized island with generous seating, all overlooking the backyard through a large picture window that brings the outdoors in. Designed for modern luxury living, the home also offers a private movie theater, expansive patios, and effortless indoor outdoor flow throughout. The primary suite is a sanctuary of its own, complete with a dual sided fireplace opening to a private patio overlooking the grounds, a massive custom closet, and a spa caliber bath unlike any other, featuring a large round soaking tub, separate his and her water closets, an all glass oversized shower, and a private sauna. The resort style backyard is an entertainer's dream, offering a waterfall pool and spa, fire pit lounge, large cabana, outdoor kitchen with built in table, fireplace, and lush mature landscaping that creates a true sense of seclusion and tranquility. Additional highlights include a three car garage, expansive gated driveway accommodating multiple vehicles, and a Control4 smart home system with 17 security cameras for advanced comfort and peace of mind. Ideally located close to premier shops and restaurants and within the coveted Lanai Road Elementary School district, this is a rare opportunity to own an architectural and artistic statement in one of Encino's most desirable enclaves. This is not just a home, it is a destination, a gallery, and a lifestyle, all in one.

4530 Libbit Avenue, Encino

13223 Bloomfield Street, Sherman Oaks
$6,295,000
6 Beds ⋅ 10 Baths ⋅ 26104184 MLS ⋅ Active Status
An exciting new build with the confidence to be different. Set in a coveted pocket near Studio City, moments from Equinox, Erewhon, and the shopping and dining at Sportsmen's Lodge, this approximately 6,300-square-foot home occupies a rare 12,600-square-foot double lot bringing a fresh perspective to new construction through an uncompromising exploration of materials, design, and flow. Sandblasted travertine, cedar shingles, and warm stucco give each architectural volume its own identity - a deliberate composition that sets the tone for everything within. Six bedrooms and ten bathrooms unfold across a home where the details make the difference. Custom limestone floors sweep through the first level and continue onto a covered patio crowned by three circular skylights, detailed in Corten steel and concealed LED lighting. Bathrooms are individually composed with marble slabs and distinctive Zellige tile. Furniture-grade custom cabinetry brings exceptional craftsmanship into every room. An entirely custom oxblood movie theater makes a statement all its own, anchored by a 12-foot cuddle puddle designed for settling in and staying awhile. Half a dozen courtyards, balconies, and patios punctuate the architecture, opening entire living areas to the outdoors and creating a sequence of spaces that changes how the home feels and lives. Where others choose to follow, this home leads with thought, individuality, and the intention to challenge the expected.

13223 Bloomfield Street, Sherman Oaks

4131 Prado De Los Caballos, Calabasas
$6,295,000
5 Beds ⋅ 6 Baths ⋅ 26932853 MLS ⋅ Active Status
Located within the prestigious Oaks of Calabasas, this exceptional residence offers refined living, expansive entertaining spaces, and breathtaking city light and hillside views. A grand formal entry welcomes guests into elegant interiors, including a formal living room that opens to a private courtyard and a spacious family room that seamlessly connects to the chef's kitchen. Thoughtfully designed for everyday living and entertaining, the kitchen features stainless steel appliances, an oversized center island, a breakfast area, and a formal dining room. Additional amenities include a light-filled office with custom built-ins, a home theater, a temperature-controlled wine room, and a main-level guest suite. Upstairs, an inviting sitting area with rich paneled detailing leads to four ensuite bedrooms, including a luxurious primary retreat complete with a separate sitting area, balcony overlooking the surrounding vistas, dual vanities, a soaking tub, oversized shower, massage room, and dry sauna. The resort-inspired backyard is designed to take full advantage of the spectacular setting, featuring panoramic views, a sparkling pool and spa, built-in barbecue, covered patio, and multiple outdoor dining and entertaining areas, all framed by unforgettable sunsets. Residents enjoy exclusive access to The Oaks' resort-style amenities, including a clubhouse, tennis courts, fitness center, pool, spa, and recreational facilities, offering an unparalleled Calabasas lifestyle.

4131 Prado De Los Caballos, Calabasas

441 S Muirfield Road, Los Angeles
$6,295,000
7 Beds ⋅ 5 Baths ⋅ 26867007 MLS ⋅ Active Status
Set on an expansive 18,541-square-foot lot on one of Hancock Park's finest blocks, 441 S Muirfield Rd pairs historic pedigree with incredible potential. Located just two doors down from the former Nat King Cole estate, this Mediterranean Revival residence opens with a grand foyer into high-volume public rooms that showcase authentic period details and original character. The main house floor plan provides four bedrooms upstairs, a fifth on the main level, and a basement suited for a private wine cellar. Outdoors, the generous grounds hold a pool, sports court, and space waiting to be revitalized. Adding even more flexibility, the permitted two-story guest house and garage structure delivers a solid footprint to tailor an executive home office, music studio, or guest retreat. It is a rare chance to bring your own vision to an authentic estate on one of Los Angeles's most celebrated streets.

441 S Muirfield Road, Los Angeles

2207 Port Harwick, Newport Beach
$6,295,000
4 Beds ⋅ 5 Baths ⋅ NP26144182 MLS ⋅ Active Status
Welcome to coastal luxury in the highly sought-after Port Streets Seawind community, ideally located within the award-winning Andersen Elementary school zone. Completely taken down to the studs and masterfully rebuilt, this exquisite home pairs flawless modern amenities with elegant, high-quality finishes throughout. The thoughtful layout offers four spacious bedrooms, each featuring its own private en-suite bathroom for ultimate privacy and comfort. At the heart of the home is a chef’s dream kitchen fully equipped with top-tier appliances, including a 48-inch SubZero refrigerator, a 48-inch Wolf gas range, a Wolf microwave, and a Cove dishwasher. A custom wet bar makes entertaining effortless, boasting a 100-bottle SubZero wine cooler alongside built-in refrigerator and freezer drawers. Step outside to discover a true outdoor oasis. You can enjoy breathtaking sunset views from both the master suite and the thoughtfully landscaped backyard. Entertaining is a breeze year-round under the covered patio by the gas fireplace, soaking in the spectacular 10-person spa, or gathering around the built-in gas firepit seamlessly integrated into the manicured front landscaping. Designed for smart and sustainable living, this property is energy-efficient and future-proofed with a Panasonic solar panel system, a Tesla Powerwall backup, and a dedicated EV charging outlet. To complete this unparalleled SoCal lifestyle, residents are just a short stroll away from Seawind’s exclusive amenities, which include a pool, spa, and tennis court.

2207 Port Harwick, Newport Beach

10433 Valley Spring Lane, Toluca Lake
$6,295,000
6 Beds ⋅ 6 Baths ⋅ SR26149805 MLS ⋅ Active Status
Introducing a newly constructed architectural estate in the heart of coveted Toluca Lake, thoughtfully designed with exceptional craftsmanship, warm organic finishes, and every amenity today’s luxury buyer desires. Privately set behind gates, this extraordinary residence offers six spacious bedrooms, a dedicated executive office, a state-of-the-art theater, and a detached poolside ADU, creating an ideal balance of elegance, functionality, and resort-inspired living. From the moment you step inside, you’re welcomed by dramatic soaring ceilings, a stunning floating staircase, wide-plank European oak flooring, handcrafted plaster walls, designer lighting, and walls of glass that flood the home with natural light while seamlessly connecting the indoor and outdoor living spaces. At the heart of the home is a magazine-worthy chef’s kitchen featuring custom oak cabinetry, oversized stone waterfall islands, premium appliances, an impressive walk-in butlers pantry, and entertainer’s bar designed for unforgettable gatherings. The primary suite is a true private retreat, offering a fireplace, expansive terrace, boutique-style walk-in closet, and a spa-inspired bath complete with a soaking tub, oversized walk-in shower, and tranquil designer finishes. Additional highlights include multiple en-suite guest bedrooms, beautifully appointed office spaces, a dedicated home theater, smart home technology, and thoughtfully curated designer details throughout. Outside, the grounds rival those of a private resort. Enjoy a sparkling pool and spa, expansive lounge areas, outdoor kitchen, lush landscaping, generous lawn, and a detached ADU overlooking the backyard—perfect for guests, wellness, a private office, or multigenerational living. Rarely does a newly built residence combine sophisticated architecture, designer finishes, exceptional amenities, and effortless indoor-outdoor living with this level of execution. A truly remarkable offering in one of the most desired locations in Toluca Lake.

10433 Valley Spring Lane, Toluca Lake

220 Falcon, Santa Cruz
$6,295,000
5 Beds ⋅ 6 Baths ⋅ ML82039956 MLS ⋅ Active Status
Nestled in a meadow & surrounded by over 21 acres of natural beauty, this magnificent gated Tuscan-inspired estate includes 1.5 acres of Pinot Noir grapes, offering a unique opportunity to own a private vineyard just 10 minutes from both Santa Cruz & Hwy 17 for easy access to Silicon Valley. At the heart of the single-level home lies a charming gated interior courtyard adorned with fruit trees, an outdoor fireplace, & a welcoming guest suite. The homes open layout, with abundant windows & French doors, invites seamless indoor-outdoor living. The spacious great room flows effortlessly into a chefs kitchen with other spaces including a formal dining room, family room & a pass-through bar opening to a built-in BBQ center beside the resort-style pool. The expansive grounds offer a bocce court, greenhouse, raised garden beds, a custom playground, a two-story treehouse with suspension bridge, pool & spa with designated bath, & multiple outdoor dining & lounge spaces. For automotive enthusiasts, an attached 4-car garage pairs with a separate 2-story barn/workshop featuring a car lift and room to accommodate up to 7 additional vehicles. The garage barn sits on an elevated section of the property, offering panoramic views & additional usable land.

220 Falcon, Santa Cruz

28087 North Shore Road, Lake Arrowhead
$6,295,000
5 Beds ⋅ 7 Baths ⋅ IV25183799 MLS ⋅ Active Status
WORLD CLASS SHOWPLACE! "Splendido" Not another Lakefront like this! Our Custom Built Lakefront is indeed, One-of-a-Kind! A meandering stone studded trail leads to the waters edge and to the Dock and Dock House located in Deep Water! State of the Art Tram allows for easy transport of guests and beachwear. Upon entry, the Lake Views are spectacular and the dramatic architecture takes your breath away! The dream Kitchen combines with the Dining area and Conversation Living room with a sit down Cocktail Bar. All 5 Bedrooms are beautiful and the Primary Suite on the main level is Glorious!! There is a Custom Office and Family room and a SEPARATE Garden Lounge with Fireplace and Outdoor Spa! Magnificent Outdoor setting with intriguing spaces for family and guests enjoyment! Approximately 5,116 sqft, 3 Car Garage, 4 Fireplaces, Central A/C and Heat. Lot size approximately 22,250 sqft. There is high tech "Smart House" System, Control4 Entertainment System. "Floe" Automatic Water Leak Set-Off Feature and a Whole House Generator! Offered FURNISHED! Every possible Amenity! On the North Shore. If you see no other Lakefront...SEE THIS ONE!

28087 North Shore Road, Lake Arrowhead

2576 Benedict Canyon Drive, Beverly Hills
$6,295,000
4 Beds ⋅ 5 Baths ⋅ 25534991 MLS ⋅ Active Status
2576 Benedict Canyon Drive: A Peaceful Haven in Beverly Hills. Welcome to a truly special Beverly Hills retreat - once home to a legendary figure of Hollywood's golden era. Tucked behind graceful iron gates and surrounded by lush greenery, this private estate offers a rare sense of calm and comfort in the heart of the city. Inside, the home feels open and airy, with vaulted ceilings, soft natural light, and thoughtful details throughout. Built-ins, warm finishes, and generous living spaces make it easy to settle in and feel at home. The family room is perfect for relaxed evenings, while the elegant dining areas and chef-inspired kitchen - with top-of-the-line appliances - invite easy entertaining and everyday connection. A sweet breakfast nook and cozy corners offer peaceful views of the vibrant, lovingly landscaped gardens. The primary suite is a quiet escape, with spacious proportions and a spa-like bath that encourages rest and renewal. Additional bedrooms and guest spaces are welcoming and private, each with beautifully designed bathrooms. Outside, discover your own private oasis. A sparkling, stone-trimmed pool, shaded lounge areas, and mature trees create the perfect backdrop for restful afternoons or gatherings with loved ones. A charming detached guesthouse offers flexible space for visitors, creativity, or work-from-home ease. Set in one of Beverly Hills' most desirable neighborhoods, this warm and graceful home is a place to unwind, reconnect, and enjoy the simple beauty of California living.

2576 Benedict Canyon Drive, Beverly Hills

17007 Edgewater Lane, Huntington Beach
$6,290,000
5 Beds ⋅ 6 Baths ⋅ OC26052274 MLS ⋅ Active Status
An exceptional opportunity to experience premier waterfront living in the heart of Huntington Harbour, complete with a private 347-square-foot boat dock capable of accommodating a vessel of approximately 50 feet. Perfectly positioned along the water, this stunning newly constructed residence offers breathtaking harbour views and the ultimate Southern California coastal lifestyle. Spanning approximately 5,158 square feet, this newly constructed home features thoughtfully designed with refined finishes throughout. Walls of glass invite abundant natural light while framing tranquil water views, creating a seamless connection between indoor living spaces and the picturesque harbor setting. The open-concept living and dining areas flow effortlessly into a beautifully appointed chef’s kitchen, ideal for both everyday living and sophisticated entertaining. Restoration Hardware lighting and premium fixtures add a timeless sense of luxury and design. Additional highlights include a private elevator servicing all levels, generous garage space, and multiple outdoor areas perfect for enjoying ocean breezes and sunset views across the harbor. With boating, paddleboarding, and waterfront dining just moments away, this remarkable Huntington Harbour residence offers an extraordinary blend of elegance, comfort, and coastal living.

17007 Edgewater Lane, Huntington Beach

50477 Desert Arroyo Trail, Indian Wells
$6,275,000
4 Beds ⋅ 5 Baths ⋅ 219155404DA MLS ⋅ Active Status
Experience the essence of luxury desert living in this stunning 5,388-square-foot authentic Tuscan custom estate, ideally situated on one of the most coveted homesites within the natural beauty of The Reserve. This exceptional property overlooks two emerald fairways with breathtaking southern and western views of the Santa Rosa Mountains, complemented by sweeping down-valley city light vistas. Thoughtfully designed to embrace its spectacular desert setting, the expansive outdoor living spaces, with custom stone patios, feature a sparkling pool and spa, a fully equipped outdoor kitchen, an impressive fireplace, and multiple lounge areas. Perfectly positioned to capture the dramatic scenery, these inviting spaces provide an unforgettable backdrop for relaxing, entertaining, and enjoying majestic sunsets. Offered designer furnished, the interior showcases travertine stone flooring, Italian plaster walls, rich wood accents, and an uncompromising open floorplan that perfectly blends warmth, comfort and style. The residence offers both formal and casual dining, a magnificent bar and chef's kitchen appointed with premium appliances, custom cabinetry, and phenomenal finishes designed to balance grand scale entertaining with refined everyday living. The primary retreat is a complete sanctuary with mountain views, cozy fireplace and sitting area plus a spa-inspired bathroom with a soaking tub and custom walk-in closet. A separate private office and two en-suite bedrooms in the main home provide inviting accommodations for family and friends, while a detached guest casita in the entry courtyard with separate bedroom and living area is ideal for guests. The Reserve Club offers world class amenities including a Tom Weiskopf-Jay Morrish designed championship golf course, three Trophy Holes and a double-ended practice range. The Club Village includes Clubhouse; Lakehouse for casual dining; Fitness Center with exercise rooms, extensive cardio equipment, Jr. Olympic size pool, Tennis and Pickleball; and Golf Shop.

50477 Desert Arroyo Trail, Indian Wells

Based on information from California Regional Multiple Listing Service, Inc. as of . This information is for your personal, non-commercial use and may not be used for any purpose other than to identify prospective properties you may be interested in purchasing. Display of MLS data is usually deemed reliable but is NOT guaranteed accurate by the MLS. Buyers are responsible for verifying the accuracy of all information and should investigate the data themselves or retain appropriate professionals. Information from sources other than the Listing Agent may have been included in the MLS data. Unless otherwise specified in writing, Broker/Agent has not and will not verify any information obtained from other sources. The Broker/Agent providing the information contained herein may or may not have been the Listing and/or Selling Agent.

How much is your home worth?

Get instant property value now!