Refine Search
Sort by
66 Eider Run, Irvine
$4,780,000
5 Beds ⋅ 6 Baths ⋅ PW26065027 MLS ⋅ Active Status
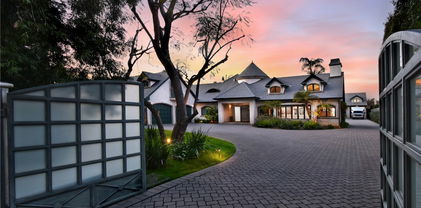
**GUARD-GATED*5BED*ENCLOSED PATIO*LOFT*PREP KITCHEN*Discover unparalleled elegance in this professionally designed, highly upgraded Toll Brothers MERIDIAN model, located in the exclusive 24-hour guard-gated Altair Irvine community. This stunning 5-bedroom, 5.5-bathroom residence blends modern luxury with timeless sophistication, showcasing meticulous attention to detail in every corner. As you step into the grand two-story foyer, you're greeted by exquisite wall paneling, elegant designer chandeliers, and premium flooring that set a luxurious tone. The open-concept layout flows effortlessly, enhanced by soaring ceilings on both the main level and upper floor, creating a bright, airy ambiance throughout. The heart of the home is a gourmet kitchen, complete with a 60” Sub-Zero refrigerator-freezer, a 6-burner Wolf range, a large center island, a 48-inch gas cooktop, double ovens, a microwave, a dishwasher, sleek stainless-steel finishes, a striking backsplash, and unique pendant lighting. A standout feature is the luxurious Prep Kitchen—a bespoke Toll Brothers addition—perfect for hosting and entertaining with ease and style. The first floor also offers a private guest suite with a full bath, a spacious ensuite office with an additional powder room, and an expanded California Room, currently used as a home gym or extra lounge, blending indoor-outdoor living effortlessly. Upstairs, the expansive master suite boasts a massive walk-in closet, dual vanities, a freestanding soaking tub, and a private retreat. Each secondary bedroom comes with its own ensuite bathroom, while a versatile loft provides additional space for relaxation or entertainment. The outdoor area is a low-maintenance, modern oasis with a spacious, well-designed patio ideal for hosting gatherings or relaxing with stylish patio furniture. Energy-efficient solar panels add sustainability to this sophisticated home.Altair’s resort-style amenities elevate the lifestyle, offering two luxurious clubhouses, zero-edge pools, spas, cabanas, tennis courts, parks, and scenic walking trails just steps away. Zoned for top-rated Irvine schools, including Portola High School and Cadence Park School, this home is ideally situated near Woodbury Town Center, Irvine Spectrum, Fashion Island, and major freeways (5, 405, 133, 241) for easy access to shopping, dining, beaches, and entertainment. This exceptional home is a rare gem—schedule a visit to experience its grandeur, style, and sophistication in person.

66 Eider Run, Irvine

631 W Longden Avenue, Arcadia
$4,780,000
6 Beds ⋅ 7 Baths ⋅ AR26050284 MLS ⋅ Active Status
This luxurious, modern, and sophisticated south-facing estate, designed by the renowned Atelier & Design and constructed by Bluth Construction Company, is a true masterpiece. Situated on a generous 15,160 square foot lot, the property boasts 6 bedrooms and 6.5 bathrooms. Upon entering, you'll be welcomed by a stunning marble foyer that flows into a formal living room and dining room on one side, and a study/library and theater on the other. The open floor plan kitchen features high-end stainless steel appliances, a large island, a wok kitchen, and a pantry. A double glass-door wine cellar is conveniently located in the family room. Each of the 6 bedrooms comes with en-suite bathrooms, while the beautiful and spacious primary suite offers a luxurious tub, a separate steam shower, and a walk-in closet. The private and serene backyard is perfect for entertaining, featuring a lovely pool with a soothing spa and a patio designed for hosting gatherings—providing the ultimate in relaxation and entertainment. Located conveniently near the library, parks, shopping, and the award-winning Arcadia School District, this home presents a rare opportunity that you won't want to miss! It's a must-see property!

631 W Longden Avenue, Arcadia

455 Richmond Road, La Canada Flintridge
$4,775,000
9 Beds ⋅ 6 Baths ⋅ P1-29428 MLS ⋅ Active Status
A rare opportunity in a prime La Canada Flintridge location, this versatile property offers three separate residences totaling approximately 4,775 square feet on an expansive, flat 19,080-square-foot lot, presenting exceptional flexibility for multigenerational living, accommodating extended guests, or generating rental income. The updated 3-bedroom, 3-bath main residence welcomes you with a large, light-filled living room with direct access to the backyard. The dining room features a built-in bar and large wine refrigerator and flows into a kitchen with an adjoining breakfast nook. The three bedrooms include a primary suite with a large closet, additional closet space, and an en-suite bath. A hallway laundry closet and a cellar accessed from the kitchen add convenience and functionality. Outside, fruit trees and lush landscaping surround a tranquil koi pond featuring an advanced self-filtering system, along with a paved patio and seating area ideal for relaxing or entertaining. The detached, two-story, 4-bedroom, 2-bath ADU features a kitchen and two bedrooms on the main level, including a primary bedroom with a deep closet and a second bedroom with a laundry closet. Two additional bedrooms upstairs share a 3/4 bath and open to a large balcony overlooking the tree-lined surroundings. The private front yard features an outdoor sitting area with a fire pit. The separate 2-bedroom, 1-bath guest house offers a bedroom with access to a private patio, mini-split air conditioning, and a back patio with a pergola and a dedicated laundry closet. A shared driveway provides ample parking, complemented by a two-car garage with doors opening at both the front and rear. Conveniently located near local shops and restaurants, this distinctive property combines space, privacy, and versatility with exciting possibilities for extended living arrangements or rental income.

455 Richmond Road, La Canada Flintridge

1950 Arielle, Simi Valley
$4,775,000
5 Beds ⋅ 7 Baths ⋅ SR26120162 MLS ⋅ Active Status
Experience the pinnacle of luxury living at this extraordinary custom-built estate located at 1950 Arielle Lane. Privately gated and tucked away at the end of a long, secluded driveway, this remarkable residence sits on nearly five acres of pristine grounds, offering unmatched privacy, tranquility, and breathtaking panoramic views of the surrounding hills and sparkling city lights. Boasting approximately 7,400 square feet of sophisticated living space, this one-of-a-kind estate welcomes you through grand double doors into an impressive foyer framed by soaring ceilings and expansive windows that flood the home with natural light while capturing the stunning scenery from nearly every room. Thoughtfully designed for both luxurious everyday living and exceptional entertaining, the residence features five spacious bedrooms, 7 elegant bathrooms, a private executive office, formal living room, inviting family room, and an elegant formal dining room. A truly unique circular entertainment lounge with a custom bar creates the perfect setting for hosting unforgettable gatherings. The gourmet chef’s kitchen is a masterpiece, complete with top-of-the-line appliances, granite countertops, custom cabinetry, and generous prep and storage space. A separate secondary kitchen with commercial-grade appliances adds both convenience and versatility for large-scale entertaining, catering, or multi-generational living. Step outside to your own private resort-style oasis featuring an expansive terrace, outdoor kitchen, and beautifully manicured grounds designed to embrace California indoor-outdoor living. The property is enhanced by an incredible variety of mature fruit trees and a flourishing avocado orchard, creating a rare estate atmosphere that feels both luxurious and serene. With its exceptional craftsmanship, grand scale, stunning natural surroundings, and unparalleled privacy, this is more than a home — it is a true legacy estate offering a lifestyle few properties can match. A rare and remarkable opportunity that must be experienced in person to fully appreciate all it has to offer.

1950 Arielle, Simi Valley

8671 Clifton Way, Beverly Hills
$4,769,000
4 Beds ⋅ 5 Baths ⋅ 26835689 MLS ⋅ Active Status
Welcome to the Clifton House a stunning new reimagining of a historic residence in the heart of Beverly Hills. Originally designed by pioneering architect Edith Northman the first registered female architect in Los Angeles this iconic home has been thoughtfully transformed by globally acclaimed, award-winning interior designer Ryan Saghian, recognized among the world's top 100 designers. Blending timeless architectural character with modern sophistication, this exceptional two-story residence offers approximately 3,600 square feet of refined living space with 4 bedrooms and 4.5 bathrooms. Every detail has been carefully curated to embody elevated California living, seamlessly combining luxury, comfort, and functionality. The open-concept floor plan is designed for both intimate everyday living and effortless entertaining. Rich hardwood flooring, designer lighting, custom finishes, and top-of-the-line appliances create a warm yet sophisticated atmosphere throughout the home. Distinctive, high-quality hardware and thoughtfully selected materials elevate both the kitchen and bathrooms with a refined modern aesthetic. Upstairs, the luxurious primary suite serves as a private retreat, complete with a spa-inspired bathroom featuring a deep soaking tub, glass-enclosed shower, and an expansive custom walk-in closet. Spacious living and entertaining areas flow beautifully throughout the property, creating an elegant setting equally suited for quiet relaxation or grand gatherings. Perfectly positioned in one of Los Angeles' most desirable neighborhoods, the Clifton House is just minutes from world-class dining, luxury shopping along Rodeo Drive, premier Beverly Hills schools, and some of the city's most iconic restaurants, cafes, and entertainment destinations. The Clifton House is a rare opportunity to own a true piece of Los Angeles architectural history masterfully restored and reimagined for contemporary luxury living.

8671 Clifton Way, Beverly Hills

12651 Kling Street, Studio City
$4,760,000
5 Beds ⋅ 7 Baths ⋅ SR26241402 MLS ⋅ Active Status
Set behind private gates in the heart of Studio City on an over 13,000 square foot lot this exceptional property brings together modern farmhouse architecture, beautifully appointed interiors, and a collection of indoor and outdoor amenities. A gated circular driveway, lined with mature olive trees and manicured hedging, sets the tone for what unfolds beyond the front door. Soaring 11-ft ceilings introduce a sprawling, light-filled interior adorned with custom details, shiplap walls, timeless finishes, and statement lighting throughout. A dramatic dual-sided, floor-to-ceiling fireplace separates the expansive great room and dining area, while a wall of oversized sliding glass doors opens the space to the backyard. The chef’s kitchen features custom cabinetry, double farmhouse sinks, marble center island, premium Thermador appliances, walk-in pantry, and a charming breakfast nook. A glass-enclosed office, powder bath, custom wine display, ensuite guest bedroom, and a separate formal living room with a marble fireplace complete the main level. A striking staircase with a geometric accent wall leads upstairs to the opulent primary suite, three additional ensuite bedrooms, and a dedicated laundry room. Outside, the backyard feels like a private resort, with every detail designed to make the most of the Southern California lifestyle. Enjoy a saltwater pool and spa, built-in outdoor bar, covered lounge, fire pit, sports court, and expansive grassy lawn. A detached pool house with a full bathroom adds flexibility for guests, a gym, creative studio, or private workspace. Further amenities include integrated indoor and outdoor sound and a comprehensive security system. Ideally situated in the heart of Studio City, the property offers convenient access to the neighborhood's celebrated dining, shopping, parks, and nearby hiking trails.

12651 Kling Street, Studio City

17575 Mireval Road, Los Gatos
$4,750,000
3 Beds ⋅ 4 Baths ⋅ ML82066703 MLS ⋅ Active Status
You rarely find nearly two acres of privacy this close to downtown Los Gatos, especially in a home with this kind of architectural presence. The 3,504-square-foot, single-level residence makes an unforgettable first impression with its rose-toned façade, classical columns, arched windows, and courtyard arrival. Inside, soaring ceilings, sculptural arches, stone floors, and beautifully framed openings create a sense of scale, while abundant natural light keeps the home warm and inviting. The kitchen is designed for serious cooking and effortless gathering, with a professional-style range, expansive island, custom cabinetry, and generous prep space. French doors connect the dining and living areas to broad terraces overlooking the surrounding hills and oak canopy, creating a remarkable setting for sunset dinners, celebrations, or quiet mornings above the landscape. With three bedrooms, three and a half bathrooms, and room to live and entertain beautifully, this home offers something exceptionally rare: architectural presence, acreage, privacy, and the restaurants, boutiques, and energy of downtown Los Gatos only minutes away.

17575 Mireval Road, Los Gatos

2787 Glendower Avenue, Los Angeles
$4,750,000
5 Beds ⋅ 6 Baths ⋅ OC26236955 MLS ⋅ Coming Soon Status
Set within one of Los Angeles' most coveted hillside enclaves, where architectural heritage and Hollywood prestige converge, this extensively reimagined Mid-Century Modern sanctuary offers an exceptional blend of bespoke luxury, resort-inspired living, and an unrivaled setting beneath the iconic Griffith Observatory. Spanning four thoughtfully designed levels, the 5-bedroom, 5.5-bath residence captures breathtaking 180-degree panoramic views across the Los Angeles basin, complemented by striking, up-close perspectives of one of the city's most celebrated landmarks and ocean views at a distance. A designer's touch is evident throughout, where sophisticated finishes, custom cabinetry and built-ins, and a curated selection of chic lighting and plumbing fixtures establish an atmosphere of understated elegance. The uppermost level introduces a bright and airy, open-concept living and dining space anchored by a chef's kitchen showcasing premium Dacor appliances, exquisite marble countertops, integrated sinks, and custom European-inspired cabinetry. Dramatic bi-fold glass doors seamlessly connect the interior to a spectacular rooftop terrace, creating an idyllic setting for alfresco dining and entertaining against a sweeping cityscape. Descending through the residence, four ensuite bedrooms offer an exceptional degree of comfort and privacy, highlighted by a lavish primary retreat featuring a generous walk-in closet, scenic balcony, and spa-inspired bathroom appointed with an oversized walk-in shower, separate built-in soaking tub, and custom vanity with integrated sinks. Beyond the interiors, a captivating three-tiered deck system unfolds along the hillside, providing a collection of intimate retreats and sophisticated gathering spaces, culminating in a secluded lower-level terrace with an integrated spa. An adjoining lower-level bonus room with its own bathroom introduces remarkable versatility, ideally suited for a fitness studio, recreation lounge, or private creative space. Dual-zone climate control and carefully considered modern, upgraded amenities throughout further complement the home's refined design. Fully realized and move-in ready, this remarkable Los Feliz residence represents a rare convergence of Mid-Century Modern character, contemporary refinement, and quintessential California living—an inspired hillside retreat with the legendary Griffith Observatory as its backdrop.

2787 Glendower Avenue, Los Angeles

60 Yorkshire Dr, Oakland
$4,750,000
5 Beds ⋅ 4 Baths ⋅ 41153116 MLS ⋅ Active Status
Privately nestled behind a gated entrance at the end of a quiet cul-de-sac in the coveted Claremont Pines neighborhood, 60 Yorkshire Drive is a remarkable 4,774+/- square-foot residence offering five bedrooms, four full bathrooms, and a distinctive blend of architectural elegance, privacy, and versatility. Set on nearly one-third of an acre, this special property unfolds as a serene private sanctuary, where gracious interiors, thoughtful design, and beautifully landscaped grounds create an exceptional living experience. From the moment of arrival, the home reveals a sense of understated sophistication. Expansive, light-filled rooms, soaring vaulted ceilings, hand-finished plaster walls, and warm maple hardwood floors establish an inviting yet refined aesthetic. The thoughtfully designed floor plan offers both elegant entertaining spaces and intimate retreats, with an effortless flow that makes everyday living a pleasure. The spacious living room is bathed in natural light and anchored by a beautiful fireplace. The formal dining room features marble flooring and a fully retractable roof that offers the rare pleasure of dining beneath the open sky. The updated kitchen, also appointed with marble flooring, features a welcoming peninsula with seating and opens to a richly appointed library with handsome wood built-in cabinetry and doors overlooking the rear deck. The home's five bedrooms and four full bathrooms offer wonderful accommodations and flexibility. The main level features two bedrooms, including the updated primary suite that accesses the generous patio. Upstairs, three additional bedrooms and two bathrooms include an expansive in-law suite, complete with its own private entrance as well as convenient access from within the main residence. Ideal for multigenerational living, extended guests, or a home office, this versatile arrangement offers both independence and connection. The grounds feature beautifully landscaped gardens, mature fruit trees, and welcoming outdoor spaces that create a tranquil backdrop for entertaining. Adding to the property's distinctive character is a second arrival from Romany Road, providing convenient access to the home through the spacious two-car garage with interior entry. 60 Yorkshire Drive offers a rare combination of architectural character, generous proportions, exceptional privacy, and remarkable flexibility in Claremont Pines.

60 Yorkshire Dr, Oakland

1185 Corte Barroso, Camarillo
$4,750,000
6 Beds ⋅ 7 Baths ⋅ SR26234429 MLS ⋅ Active Status
Perched on a hill above the 15th hole of the Spanish Hills Golf Course, this extraordinary 7,009 SF estate sits on over an acre at the end of a quiet street, showcasing unobstructed panoramic views of Ventura County, the mountains, and even the ocean on a clear day. A dramatic entry with soaring ceilings and a sweeping dual staircase sets the tone for this exceptional residence. Designed for luxurious living and entertaining, both the living and family rooms feature bi-fold glass doors that open directly to the backyard, creating a seamless indoor-outdoor experience. New travertine flooring, motorized shades, Lutron lighting, RTI home automation, and integrated audio add comfort and sophistication. The remodeled kitchen features rich red oak cabinetry, premium Thermador appliances, a center island, and an undercounter ice maker. A Wolf wine cooler complements the dedicated wine niche. The beautifully remodeled primary suite is a true private retreat with stunning views, a fireplace, separate sitting room, and private balcony. Its luxurious bath features a huge stone shower, dual vanities, a makeup station, his and hers water closets boasting Toto toilets, and his and hers walk-in closets. Three additional upstairs bedroom suites offer private baths, with one connecting to a sixth bedroom and another featuring an adjoining bonus space/office. A front-facing balcony adds to the upstairs amenities, while a downstairs guest suite provides added convenience. The resort-inspired backyard has been extensively renovated with a resurfaced pool, new tile and stonework, an outdoor fireplace, and an outdoor kitchen complete with a Santa Maria grill and bar—all set against a breathtaking backdrop. A game room with built-in bar and a dedicated bathroom open directly to the backyard, creating even more entertaining possibilities. Additional not-to-be missed highlights include a McKinley elevator, formal dining room, versatile flex spaces, separate laundry room, four-car garage, paid-off solar, exterior CCTV security system, and freshly painted exterior. Offering 6 bedrooms, 7 bathrooms, and a sprawling 49,223 SF lot, this remarkable estate combines privacy, elegance, and spectacular views in one exceptional setting.

1185 Corte Barroso, Camarillo

52 Miramar Avenue, Santa Barbara
$4,750,000
2 Beds ⋅ 2 Baths ⋅ 26999275 MLS ⋅ Active Status
A rare opportunity to own one of the original homes in Montecito's coveted Miramar Beach enclave, directly adjacent to the iconic Rosewood Miramar Beach Hotel. Filled with natural light, this recently refreshed coastal residence offers ocean views, expansive gardens, and a sweeping grassy lawn where the sound of the waves provides a tranquil backdrop. The home features an inviting living room with ocean views and a fireplace, dining room, kitchen, two bedrooms, two full bathrooms, and two additional versatile rooms historically used as bedrooms. Gated parking and a fully enclosed property provide added privacy and convenience. This unique offering is structured as a Tenants in Common (TIC) interest, providing exclusive rights to use the residence and gardens, while the current owner retains rights to the duplex situated along the street side of the lot, separate from the main residence.

52 Miramar Avenue, Santa Barbara

844 N Harper Avenue, Los Angeles
$4,750,000
5 Beds ⋅ 6 Baths ⋅ 26998917 MLS ⋅ Active Status
Set in a prime West Hollywood location west of Crescent Heights Blvd, this private, soft modern residence showcases clean architectural lines, elegant finishes and effortless indoor outdoor living. Natural light fills the expansive open layout, revealing five spacious en suite bedrooms and five bathrooms. Soaring ceilings and disappearing pocket doors further amplify the sense of openness, allowing the interiors to fully integrate with the outdoors. The custom chef's kitchen is designed for both everyday living and entertaining, complete with top of the line appliances and curated finishes. A dramatic open staircase anchors the space, adding a sculptural element that defines the home's architectural identity. Throughout, craftsmanship is evident in every finish, from the tiled bathrooms to the temperature controlled wine room and fully integrated smart home system. The primary suite offers genuine scale and privacy rarely found at this location. A fireplace, dual walk-in closets, and a private balcony create a serene atmosphere, while the spa-inspired bathroom features double vanities, a soaking tub, and a glass-enclosed rainfall shower. The additional upstairs bedrooms also open to oversized balconies, creating a natural extension of the living spaces and enhancing the home's connection to its surroundings. The backyard is designed for both entertaining and downtime. Lush landscaping frames the pool and outdoor living areas, and a built-in barbecue rounds out the space for effortless gatherings. Located just moments from Melrose Avenue, with immediate access to some of Los Angeles' best dining, shopping, and cultural destinations. A rare combination of design and location in one of the city's most sought-after neighborhoods.

844 N Harper Avenue, Los Angeles

4036 Via Pima, Palos Verdes Estates
$4,750,000
5 Beds ⋅ 5 Baths ⋅ SB26220743 MLS ⋅ Active Status
Welcome to 4036 Via Pima, in the heart of Valmonte! Rarely does an opportunity like this come to market, featuring a completely transformed residence and brand-new ADU, offering the perfect blend of modern luxury and versatility. This thoughtfully reimagined property offers a beautifully designed four bedroom, four bathroom main residence with three en-suite layouts. The open-concept design seamlessly connects the kitchen and living room, creating an inviting space for both everyday living and entertaining. The stunning kitchen features an oversized island with seating, quartzite countertops, custom cabinetry and premium appliances, including a built-in all-refrigerator and all-freezer, double oven and wine refrigerator. The adjoining living room is anchored by a cozy fireplace, adding warmth and character to the space. A few steps down, the primary suite offers a serene retreat, complete with a walk-in closet and spa-inspired bathroom with soaking tub. Extensive upgrades include, all-new electrical with a 400-amp panel, plumbing, central heating and air conditioning, tankless water heaters, windows, roof and engineered hardwood flooring. Three sets of washers and dryers, including a dedicated laundry room, provide exceptional convenience. Designed for indoor-outdoor living, a beautifully designed deck with barbecue island and beverage refrigerator overlooks a charming backyard courtyard with low-maintenance turf and an inviting patio ideal for entertaining. The attached two car garage features electric vehicle hookups, while surveillance and alarm systems offer added peace of mind. The newly constructed 775-square-foot, one bedroom, one bathroom ADU offers exceptional versatility for multigenerational living, extended family, guests, a private home office, or independent living. Thoughtfully designed with the same level of luxury and attention to detail as the main residence, this space provides both comfort and flexibility. Set in the highly sought-after Valmonte neighborhood, known for its tree-lined streets, nearby horse stables, and scenic equestrian trails, the home enjoys a charming setting with convenient access to South Bay beaches, shopping, and dining. Blending modern luxury with timeless elegance, this home offers a rare opportunity to enjoy exceptional design and comfort in one of Palos Verdes Estates’ most desirable neighborhoods. Don’t miss the opportunity to make this extraordinary home your own!

4036 Via Pima, Palos Verdes Estates

1845 Coldwater Canyon Drive, Beverly Hills
$4,750,000
4 Beds ⋅ 6 Baths ⋅ 26994871 MLS ⋅ Active Status
Perfectly positioned behind towering privacy hedges in Beverly Hills, this modern oasis sets a new standard of contemporary living, blending elevated design with the quintessential California lifestyle. A luminous open floor plan is framed by soaring ceilings and expansive gallery-style windows. Retractable Fleetwood walls-of-glass dissolve the boundary between inside and out. Wide-plank oak floors, a sleek fireplace, open dining area, and stylish powder room anchor the main living spaces. The European-inspired chef's kitchen is appointed with waterfall countertops, Miele appliances, wine storage, and refined custom finishes. The primary suite is scenic, with a spa-like bathroom and private balcony. Three additional ensuite bedrooms, along with multiple bonus/flex rooms are ideal for an office, den, gym, or maid's quarters. Designed for elevated entertaining, the lower level hosts a lounge with two bars, powder room, and a state-of-the-art screening room. Outdoors, an expansive patio overlooks a secluded, resort-style backyard complete with a sparkling pool and spa, outdoor kitchen, and fire pit. Crowning the residence is a stylish rooftop deck with fire pit, offering city and canyon views. Additional highlights include automated smart-home technology, surround sound, elevator, gated entry with circular driveway, and a two-car garage. Just minutes from the heart of Beverly Hills, this exceptional Modern estate presents a rare opportunity to own a feature-rich, design-forward home.

1845 Coldwater Canyon Drive, Beverly Hills

10560 Johnson Avenue, Cupertino
$4,750,000
6 Beds ⋅ 5 Baths ⋅ ML82063459 MLS ⋅ Active Status
Welcome to New Construction Home with Cupertino High at 10560 Johnson Avenue in the heart of Cupertino. This thoughtfully designed property offers approx. 2,940 SF of combined living space, including a 2,185 SF main residence with 4 bedrooms, 3.5 baths plus dedicated office, and a 755 SF attached ADU. A smart pivot entry door opens to sophisticated interiors featuring Level 5 smooth walls, contemporary flooring, premium Spanish tile, designer lighting and a dramatic artisan tile fireplace. The showpiece kitchen features a waterfall island, custom cabinetry and premium Wolf, Thermador & Miele appliances. The luxurious primary suite offers a custom LED lit walkin closet and spa inspired bath with soaking tub, frameless rainfall shower and floating double vanity. Smart switches, hardwired Ethernet, WiFi access points and builtin speakers enhance modern living. Enjoy a covered outdoor living area with integrated lighting and speakers, plus solar, heat-pump HVAC, tankless water heating and EV charging infrastructure. The 2bedroom, 1bath ADU with full kitchen and dedicated HVAC offers exceptional flexibility for extended family, guests, workspace or potential rental income.

10560 Johnson Avenue, Cupertino

419 N Laurel Avenue, Los Angeles
$4,750,000
6 Beds ⋅ 6 Baths ⋅ 26996433 MLS ⋅ Active Status
This spacious and airy two story custom Mediterranean home offers 6 bedrooms and 6 bathrooms, and a thoughtfully designed floor plan. The main level boasts a living room with soaring ceilings, a home office, guest suite, family room, formal dining room, and gourmet kitchen featuring a 6 burner Viking range, Sub Zero refrigerator, large center island, and plenty of storage. Upstairs are five generously sized bedrooms, including a roomy primary suite with private balcony, spa tub, and walk in closet, as well as a conveniently located laundry room. Real hardwood floors throughout, recessed lighting, dual paned windows, and a garage with direct accessSituated in an unbeatable location just moments from Melrose, Beverly, and 3rd Street, with easy access to The Grove, Beverly Center, and Erewhon, plus close proximity to Cedars-Sinai. Surrounded by premier shopping, dining, and coffee, this home places you at the center of one of LA's most desirable neighborhoods.

419 N Laurel Avenue, Los Angeles

1266 Heritage Place, Westlake Village
$4,750,000
5 Beds ⋅ 5 Baths ⋅ 226004643 MLS ⋅ Active Status
Set on one of North Ranch's most coveted streets, this exceptional single-story estate offers an extraordinary combination of privacy, panoramic views, and timeless elegance.Privately set behind elegant gates, this stunning custom traditional residence offers unobstructed views and timeless appeal.Spanning approximately 6,675 square feet, this beautifully appointed home features 5 bedrooms, 4.5 baths, and a spacious bonus/game room. The fifth bedroom enjoys its own private entrance, making it ideal for guests, as extended family suite or caregivers.The generously proportioned primary suite is a private retreat of its own, featuring a comfortable sitting area with fireplace and dual sets of French doors opening to the patio with breathtaking panoramic views. The expansive primary bath is beautifully appointed with dual vanities and spacious separate walk-in closets, creating a serene and luxurious private sanctuary. Custom jacuzzi tub available for install on property.The beautifully updated center-island kitchen opens seamlessly to an impressive great room, creating the perfect setting for everyday living and entertaining. Soaring custom wood ceilings, rich hardwood floors, a fireplace, built-in entertainment center, and multiple sets of French doors bring warmth, character, and an effortless connection to the outdoors.The exceptional backyard is designed for enjoying the Southern California lifestyle, featuring a custom Pebble Tec pool and spa, fountains, covered outdoor living spaces, and a built-in outdoor kitchen. Expansive, flat, usable turf areas provide plenty of room for entertaining, recreation, and relaxation, all framed by spectacular views and unparalleled privacy.A long, privately gated driveway, premier North Ranch location, rare single-story floorplan, breathtaking views, and exceptional privacy make this a truly special estate--and one that is exceptionally difficult to find.

1266 Heritage Place, Westlake Village

58 Egret, Irvine
$4,750,000
5 Beds ⋅ 6 Baths ⋅ OC26204773 MLS ⋅ Active Status
FLEXIBLE PAYMENT!!! Welcome to this exceptional, almost-new luxury residence in the prestigious 24-hour guard-gated Altair community of Irvine’s Great Park. Barely lived in and meticulously maintained, this remarkable home offers the feel and condition of a brand-new residence. Offering 5 bedrooms with Dual Master Bedroom Suites (one Downstairs and one Upstairs), 6 bathrooms, and approx. 5,200 sf living space with 3 car garage, this impressive luxury home showcases sophisticated design, exceptional craftsmanship, and modern California living. Approx. $1 million high-end upgrades, including premium Toll Brothers enhancements, resort style water feature, outdoor kitchen and BBQ, custom hardscaping and landscaping. Soaring ceilings, abundant natural light, double staircases and an expansive open-concept floor plan create a seamless flow throughout the beautifully appointed interiors. The gourmet kitchen serves as the heart of the home, perfectly suited for both everyday living and sophisticated entertaining. A standout feature is the extra-large downstairs bedroom suite with its own private living room area, offering exceptional flexibility for multigenerational living, extended-stay guests, or a private retreat. Upstairs, the luxurious primary suite features a separate retreat/lounge area and a generously sized private balcony, creating a peaceful space to relax and unwind. The beautifully designed backyard extends the living space outdoors with resort-style water features, custom hardscaping, lush landscaping, and an outdoor BBQ and entertaining area. Designed for both relaxation and entertaining, this private oasis captures the best of the Southern California lifestyle. Residents of Altair enjoy an impressive collection of resort-style amenities, including sparkling pools, spas, clubhouse facilities, parks, and beautifully maintained community spaces. The home is also conveniently located near Irvine’s renowned schools, shopping, dining, parks, entertainment, and major transportation corridors. A rare opportunity to experience elevated luxury living in one of Irvine’s most sought-after guard-gated communities, where exceptional upgrades, generous living spaces, sophisticated interiors, multigenerational flexibility, and a private resort-inspired outdoor setting come together beautifully. Property photos are digitally enhenced with Virtual Staging.

58 Egret, Irvine

4702 Telescope Ave, Carlsbad
$4,750,000
5 Beds ⋅ 5 Baths ⋅ 260022951SD MLS ⋅ Active Status
Rarely does a property offer this combination of scale, views and coastal proximity. Set on nearly three-quarters of an acre in Olde Carlsbad, 4702 Telescope Ave offers 5,492 sqft with sweeping ocean, lagoon, golf course and city views. The five-bedroom, 3.5-bath home features a dramatic 16-foot entry, travertine flooring with marble inlays, multiple fireplaces, a spacious kitchen with large island, expansive windows and generous indoor-outdoor living. Large upper and lower decks take full advantage of the setting, while a private courtyard, fenced yard, primary retreat and three-car garage add to the home's appeal. Thoughtfully upgraded over time and notable for its scale within the neighborhood, this home stands apart for its setting and versatility. Just minutes from Carlsbad beaches, Agua Hedionda Lagoon and Carlsbad Village, with convenient access to Leucadia, Encinitas, The Forum, I-5 and McClellan-Palomar Airport.

4702 Telescope Ave, Carlsbad

8147 Mulholland Drive, Los Angeles
$4,750,000
7 Beds ⋅ 5 Baths ⋅ 26968993 MLS ⋅ Active Status
Set behind private gated access off Mulholland Drive, this unique 1.93-acre property offers stunning Los Angeles views, privacy, and significant upside for a builder, investor, or end user. The property currently features a two-story main residence, a one-story accessory structure, and a pool, with the opportunity to remodel, expand, or demolish and rebuild. The site offers approximately 1.93 acres of land with private road access and development potential for an approximately 9,500-square-foot two-story single-family residence with an attached JADU, plus a separate 1,200-square-foot one- or two-story ADU, with optional locations shown on the site plan. A rare opportunity to create a substantial private estate in one of Los Angeles' most desirable hillside settings.

8147 Mulholland Drive, Los Angeles

108 Morningside, Manhattan Beach
$4,750,000
SB26193185 MLS ⋅ Active Status
Value added. ± 500 artist studio which has washer, dryer, and sink could be converted into ADU. Deck over 1st foor master suite could be incorporated in house, connecting house and artist studo. Plans when the artist studio was added over garage are available. City says they have the original plans from 1980. Floor plan in photos. Buyer is not to rely on these statements; buyer is verify modifications can be done with Manhattan Beach City. A Spanish House in excellent shape with 4 bdr, formal dining room, remodelled kitchen, 3 1/2 baths, double garage plus one uncovered parking space.A lot of artistic detail in the design. Residential area with parking on both sides of the street. 3 blocks to beach. See house listing for more pictures.

108 Morningside, Manhattan Beach

29475 Malibu View Court, Agoura Hills
$4,750,000
5 Beds ⋅ 6 Baths ⋅ 226003928 MLS ⋅ Active Status
A rare offering within the exclusive gated enclave of Malibu View Estates, this exceptional 7,400-square-foot French-inspired estate blends timeless architectural character with contemporary luxury living. Set on more than an acre within a community of just 18 custom residences, the property offers exceptional privacy, sweeping Santa Monica Mountain views, and a resort-style setting designed for effortless indoor-outdoor living.Designed for both refined living and effortless entertaining, the five-bedroom, six-bath residence features spacious en-suite bedrooms, including a private bedroom suite on the main level. The heart of the home is an impressive chef's kitchen appointed with Viking stainless steel appliances, a substantial quartzite island with waterfall edge and pendant lighting, matching quartzite countertops and backsplash, beautifully updated cabinetry, and a large walk-in pantry. The kitchen flows seamlessly into the living space, where a dramatic quartzite fireplace framed by custom built-ins creates a sophisticated focal point. French doors open the room to the outdoors, filling the interior with natural light and creating an effortless connection between indoor and outdoor living.The expansive primary suite is a private retreat unto itself, featuring a generous sitting area with fireplace, dedicated office, private balcony, custom walk-in closet, additional oversized closet, and a spa-inspired bath complete with a jetted soaking tub, large walk-in shower, dual vanities, and private water closets.Outside, the resort-style grounds are designed for year-round enjoyment. A sparkling PebbleTec pool and spa anchor the backyard, surrounded by expansive entertaining areas, built-in barbecue, fireplace, and tranquil Santa Monica Mountain views. A separate courtyard with its own fireplace and sitting area provides an intimate setting for morning coffee, yoga, or an evening nightcap.For the car enthusiast, the five-car garage provides exceptional capacity, complemented by Tesla and universal EV charging. Tesla solar and more than $150,000 in energy-efficient HVAC improvements add modern efficiency and comfort to the estate, with zoned climate control throughout.The acre-plus parcel offers something increasingly rare: room to create. Generous usable land provides the opportunity to add an ADU, casita, guest retreat, studio, or other custom amenity, allowing the next owner to further shape the property around their lifestyle and vision.Ideally positioned with convenient access to the 101, approximately 12 miles from Malibu and its renowned beaches, and served by the highly regarded Las Virgenes school district, 29475 Malibu View Ct represents a distinctive combination of privacy, scale, luxury, and location.A private estate in a truly limited community, with the space and setting to make it entirely your own.

29475 Malibu View Court, Agoura Hills

6855 Santa Rosa Road, Buellton
$4,750,000
3 Beds ⋅ 1 Baths ⋅ V1-37796 MLS ⋅ Active Status
Appointment Only. Please do not disturb business, employees, or tenants.6855 Santa Rosa Road, home to Lafond Vineyard, Winery & Tasting Room, presents an extraordinary opportunity to own one of Santa Barbara County's landmark wine estates in the heart of the acclaimed Santa Rita Hills AVA. Established in 1972 by wine pioneer Pierre Lafond, the vineyard was among the region's earliest plantings and helped shape the Santa Rita Hills into one of the world's premier cool-climate winegrowing regions, celebrated for exceptional Pinot Noir and Syrah.The estate's story begins a decade earlier, when Pierre Lafond founded Santa Barbara County's first post-Prohibition commercial winery in 1962, helping launch what would become one of California's most respected wine regions. Recognizing the extraordinary potential of the Santa Rita Hills, he acquired this property and established his own estate vineyard, creating a lasting legacy of innovation, stewardship, and winemaking excellence.Defined by gently rolling terrain, sandy alluvial soils, a distinctive east-west valley orientation, and cooling maritime influence from the Pacific Ocean, the property enjoys an exceptional terroir and a long growing season that consistently produces wines of remarkable depth, structure, and vibrant acidity.The estate includes a winery and tasting room, completed circa 2000, thoughtfully designed for both wine production and hospitality, along with a 3 bedroom, 1 bath residence providing on-site accommodations for owners, management, or staff. Permitted to host up to 12 events annually, the property offers outstanding opportunities for wine club gatherings, private celebrations, and curated hospitality experiences.A true legacy offering, this is far more than a vineyard and winery. it is an opportunity to steward one of Santa Barbara County's most historically significant wine estates, where exceptional terroir, established hospitality infrastructure, and pioneering winemaking heritage converge. The sister production facility and vineyard is also available for purchase at 8669 Santa Rosa Road. The Lafond Winery business is not included in this real estate offering but may be available through a separate business sale. The real estate offering includes only the land, buildings, and other real property improvements. The owners may consider selling the winery business to the right purchaser-one committed to preserving the brand's storied history, retaining its dedicated staff.see remarks

6855 Santa Rosa Road, Buellton

2490 Nightshade, Arroyo Grande
$4,750,000
4 Beds ⋅ 7 Baths ⋅ SC26151396 MLS ⋅ Active Status
Where Legacy Meets Lifestyle! Some homes are built to be lived in. Others are destined to become legacies. Welcome to an extraordinary Western-inspired retreat within the prestigious 3,200-acre Varian Ranch community in California’s Central Coast wine country. This estate presents a rare opportunity to be one of only 48 owners sharing nearly 3,200 acres of protected ranch land where luxury, privacy, and authentic ranch living converge. Surrounded by rolling vineyards, oak-studded hills, and sweeping pastoral views, this custom estate blends timeless architecture with refined comfort and relaxed wine country elegance. The main residence offers approximately 4,500 square feet of single-level living with 3 spacious en suite bedrooms, an executive office with attached bath, an open-concept gourmet kitchen with granite counter tops and wood cabinets, open form living area, a dedicated movie retreat family room designed for both everyday living and entertaining, and a half bathroom in hallway. A detached guest house adds approximately 1,000 square feet with a large bathroom and walk-in closet, while a lower-level bonus room of similar size offers flexibility as a game room, fitness studio, wine tasting space, or additional guest suite. Outdoor living shines with over 6,000 square feet of decking capturing stunning Edna Valley views. Enjoy the granite fire pit, built-in spa, Santa Maria-style barbecue, and fully equipped outdoor kitchen. Additional features include a private putting green, orchard, raised garden beds, storage sheds, covered carport, and three-car garage. Also, all furnishings are negotiable! More than a home, this is a lifestyle—minutes from wineries, Pismo and Avila Beaches, San Luis Obispo, farmers’ markets, fine dining, and cultural venues Ownership includes a 1/48 interest in 3,200 acres with a resort-style pool, tennis courts, horse facilities, trails, community garden, and working groves. A vibrant calendar of ranch traditions fosters a true sense of community where neighbors become lifelong friends. Experience a rare legacy property offering the spirit of the American West with refined Central Coast living. A Rare Estate. An Extraordinary Community. A Legacy to Cherish for Generations.

2490 Nightshade, Arroyo Grande

13157 Chandler Boulevard, Sherman Oaks
$4,750,000
4 Beds ⋅ 4 Baths ⋅ SR26138109 MLS ⋅ Active Status
A Rare Luxury Compound in Chandler Estates, Sherman Oaks now listed at $4,750,000.00. 13157 Chandler Boulevard | Sherman Oaks, CA. Privately gated and offered for the first time, this custom-built estate sits on nearly two-thirds of an acre in coveted Chandler Estates. Timeless elegance, resort-style amenities, privacy, and exceptional versatility define this unique property. ELEGANT LIVING: The approximately 4,800-square-foot main residence features four bedrooms, three bathrooms, and a predominantly single-story floor plan. Abundant natural light and walls of glass opening to a covered patio create seamless indoor-outdoor living. Highlights include a concealed entertainment room, wine cellar, and James Bond-inspired office. An oversized three- car garage with built-in storage connects to an approximately 680-square-foot bonus room with dormer windows and French-door balcony, ideal for a gym, office, studio, or recreation.PRIVATE RESORT LIVING: The backyard features a swimmer's pool with swim-up bar, spa, and retractable canopy, plus expansive lawn and entertaining areas ideal for intimate gatherings or grand-scale events. EXCEPTIONAL PARKING & DETACHED STRUCTURE: The property accommodates approximately 18–20 vehicles, with a gated circular driveway, separate gated exit, deep rear parking area, RV accommodation, and shaded vehicle storage. An approximately 2,100-square-foot detached structure features a six-car garage with ceilings exceeding 20 feet, an approximately 640-square-foot loft, and a large concrete pad. Also included is an approximately 750-square-foot guest suite with one bedroom, one bathroom, private French-door entrance overlooking the pool, and separate rear-street pedestrian access. With 400-amp service and three-phase power, the space offers flexibility for automotive, fitness, creative, or other uses, including potential ADU conversion subject to approvals. A rare Sherman Oaks offering combining expansive grounds, resort-style living, exceptional garage facilities, guest accommodations, and endless possibilities.

13157 Chandler Boulevard, Sherman Oaks

2241 Bowmont Drive, Beverly Hills
$4,750,000
4 Beds ⋅ 5 Baths ⋅ 26848275 MLS ⋅ Active Status
Stunning contemporary estate on prestigious lower Bowmont Drive, just moments from the heart of Beverly Hills. Beautifully remodeled with exceptional finishes and no expense spared, this turnkey residence showcases soaring ceilings, walls of glass, and seamless indoor-outdoor living flooded with natural light. The spectacular new chef's kitchen features an oversized island, top-of-the-line appliances, double refrigerator/freezers, and double ovens, opening effortlessly to the inviting family room. Designed for entertaining, the expansive living and dining areas include a dramatic illuminated bar with two additional dishwashers and an ice maker. Massive sliding glass walls open to resort-like grounds with a sparkling pool and spa, built-in BBQ, and multiple levels of sun-drenched decks perfect for lounging and entertaining. The luxurious primary suite is a private retreat with a fireplace, spa-inspired bath, walk-in closet, and its own secluded deck. Three additional bedroom suites provide exceptional comfort, including a versatile fourth suite with built-in bookcases and private patio. An upper-level flat yard offers endless possibilities, including a half basketball court, children's play area, or future pickleball court. Completely private and secure, this extraordinary home is offered with most furnishings available for purchase.

2241 Bowmont Drive, Beverly Hills

1441 Oriole Drive, Los Angeles
$4,750,000
2 Beds ⋅ 2 Baths ⋅ 26846857 MLS ⋅ Active Status
Perched in the prestigious Bird Streets, this contemporary country sanctuary overlooks beautiful Doheny Canyon and out over the city to the ocean. It is enveloped by towering hedges and secured by a gated motorcourt. The voluminous vaulted living room has built-ins, fireplace, and three sets of French doors to the southwest-facing pool terrace. Elegant dining room and fabulous gourmet kitchen featuring planked oak floors, an island with breakfast bar, and barbecue hearth. The private primary bedroom, with vaulted ceilings and luxurious bath, directly accesses the pool. Guest bedroom has a cozy fireplace. The converted garage doubles as a media room or studio. Outdoor dining, viewing deck, and garden nooks combine to make this a special mini villa with huge potential for expansion.

1441 Oriole Drive, Los Angeles

1133 W Dolores Court, Palm Springs
$4,750,000
5 Beds ⋅ 5 Baths ⋅ 219149022PS MLS ⋅ Active Status
New As Is Price! Welcome to 1133 W Dolores Ct, a rare architectural offering tucked into one of Palm Springs' most private and breathtaking settings. Located at the end of a quiet two-home cul-de-sac and bordering open desert near the iconic ''hole-in-the-fence'' hiking trail, this property offers extraordinary seclusion and unobstructed panoramic views of the San Jacinto Mountains--an increasingly scarce combination in Palm Springs.Originally designed by renowned mid-century architect Charles Du Bois and reimagined by acclaimed designer Chris Pardo, this newly renovated 5-bedroom, 4.5-bath estate seamlessly blends architectural pedigree with refined modern luxury. Floor-to-ceiling glass and expansive picture windows frame dramatic mountain and desert vistas, flooding the open living spaces with natural light and creating a constant connection to the surrounding landscape.The main residence features four generously sized bedrooms, including a stunning primary suite with spa-style bath and direct outdoor access. A fully equipped 1-bedroom, 1-bath casita with its own living room, kitchen, and deck provides ideal guest accommodations or flexible space for a studio, office, or gym.The chef's kitchen is outfitted with custom cabinetry, Sub-Zero and Viking appliances, and a large central island that flows effortlessly into the dining area and dramatic vaulted-ceiling living room--perfect for entertaining.Designed by Foxterra, the resort-style backyard is a private desert oasis featuring a custom pool and spa, multiple lounge and dining areas, and an oversized lot with unobstructed rear views--ensuring exceptional privacy, quiet, and unforgettable sunsets.This is more than a home--it's an immersive Palm Springs experience. A rare opportunity to own a legacy property in one of the city's most coveted and tranquil locations. Early inquiries may have input on select final finishes. Scheduled to be delivered by End of Summer 2026. Price is to purchase As Is and customize the finishes yourself.

1133 W Dolores Court, Palm Springs

Based on information from California Regional Multiple Listing Service, Inc. as of . This information is for your personal, non-commercial use and may not be used for any purpose other than to identify prospective properties you may be interested in purchasing. Display of MLS data is usually deemed reliable but is NOT guaranteed accurate by the MLS. Buyers are responsible for verifying the accuracy of all information and should investigate the data themselves or retain appropriate professionals. Information from sources other than the Listing Agent may have been included in the MLS data. Unless otherwise specified in writing, Broker/Agent has not and will not verify any information obtained from other sources. The Broker/Agent providing the information contained herein may or may not have been the Listing and/or Selling Agent.

How much is your home worth?

Get instant property value now!