Refine Search
Sort by
$2,399,000
5 Beds 5 Baths SR26080532 MLS Active Status
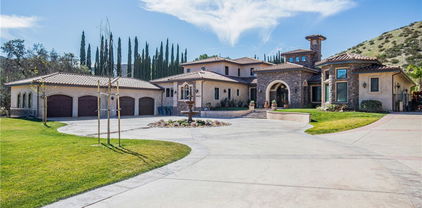
There are only a handful of custom homes in the prestigious Sand Canyon community that truly capture both architectural significance & modern refinement — and 15656 Iron Canyon is one of them. Set on over two usable acres, this exceptional property seamlessly blends the timeless character of coveted Cloyd architecture with extensive high-end updates by its current owners. From the newly installed pool to the fully remodeled kitchen & baths, every improvement enhances both style & functionality while honoring the home’s original charm. The result is a rare offering rich in history & perfectly suited for today’s lifestyle. The grounds are spectacular — manicured, park-like, & surrounded by rolling hills, mature trees, & unmatched privacy rarely found in tract homes. Set well back from the street with three separate gated entrances, the property offers abundant space for vehicles, boats, RVs, & more. Designed for entertaining & relaxation, the outdoor spaces feature multiple conversation areas, a built-in cook station, firepit lounge, covered & open patios, a pizza oven, a warm/cold plunge, & a lighted sport court. A Generac generator adds convenience & peace of mind, providing power to the entire property if needed. Inside, old-world charm meets modern comfort. Rich wood flooring, exposed beam ceilings, multiple fireplaces, a whole house LifeSource water filtration system, & a built-in bar create a warm & inviting atmosphere. Unique historical elements — including terra cotta tile from France in the mudroom, a staircase & front door from the Edward Horton estate in Hollywood, & original stained glass from Jeanette Cloyd — add distinctive character. The redesigned kitchen features Calacatta countertops, high-end stainless steel appliances, & a walk-in pantry. All four-and-a-half bathrooms have been updated, & the primary suite offers a private deck overlooking the pool with separate his & hers bathrooms & spacious walk-in closets. Additional upgrades include a newer roof & updated electrical. If you appreciate craftsmanship, history, & architectural detail — where plaster walls replace drywall & every space tells a story — this home is truly special. If you’re seeking over two flat acres with no HOA in one of Sand Canyon’s most desirable settings, this is an opportunity not to be missed.

15656 Iron Canyon, Canyon Country

$1,039,000
5 Beds 4 Baths SR26080362 MLS Active Status
Welcome to this expansive 5-bedroom 4-bathroom home boasting over 3,450 sq ft of thoughtfully designed living space located in the highly sought-after Fair Oaks community of Santa Clarita. Home features elegant entry with custom Onyx & Stone medallion inlay and 24 x 24 travertine stone flooring downstairs and mahogany wood flooring upstairs. Enjoy an open concept floor plan with spacious living and dining areas, soaring high ceilings and abundant natural light throughout. Spacious Master suite and master bath with two walk-in closets, dual sinks, oval soaking tub and separate shower. Home also features a beautiful kitchen with granite counters and a built-in desk area. Other features include a custom stair handrail, crown molding throughout and a separate laundry room upstairs. The backyard offers gorgeous landscaping, a fountain, stamped concrete and a custom BBQ with cook top perfect for entertaining. Private backyard with no rear neighbors. Walking distance to the pool and rec area. Close proximity to the freeway, parks, shopping and restaurants. Very low HOA!

17526 Dove Willow Street, Canyon Country

$1,150,000
5 Beds 4 Baths 26671011 MLS Active Status
SOME HOMES WERE BUILT TO SELL, THIS ONE WAS BUILT TO STAY... When the owners purchased this exceptional Toll Brothers residence in 2022, they believed it would be their forever home. With that mindset, they invested heavily in premium finishes, thoughtful upgrades, and luxury enhancements throughout, creating a property that stands apart from typical new construction. Offering 5 bedrooms and 4 bathrooms, this beautifully maintained home combines modern design, energy efficiency, and everyday functionality. From the moment you enter, you'll notice the attention to detail, including smooth finish walls, upgraded flooring, custom cabinetry, designer window treatments, custom closet systems, and smart home features throughout. Adding tremendous value are the home's owned solar system, dual EV charging stations, enhanced insulation, epoxy coated garage floors, and countless builder and post-construction upgrades that would be costly and time consuming to replicate today. The open concept floor plan is designed for both comfortable daily living and effortless entertaining. The chef's kitchen opens seamlessly to the main living spaces, while the expansive primary suite features a private retreat ideal for a home office, fitness area, media room, nursery, or quiet escape. Step outside to a professionally designed backyard featuring artificial turf, custom lighting, and a covered pergola, creating the perfect setting for relaxing, entertaining, and enjoying Southern California evenings. Life eventually had other plans. As professional commitments continued to center around Los Angeles, the commute became increasingly challenging, leading the owners to make the difficult decision to relocate closer to the city. Leaving this home was never part of the original plan. Today, the next owner has the rare opportunity to enjoy years of thoughtful improvements already completed. To make the transition even easier, many of the home's furnishings and features, including mounted flat screen televisions, sound bars, the JennAir refrigerator, and Samsung washer and dryer, are all available. Residents enjoy resort style community amenities including a pool, spa, cabanas, barbecue areas, outdoor showers, and beautifully maintained common grounds. This is more than a newer construction home. It is a home that was thoughtfully designed, carefully upgraded, deeply enjoyed, and reluctantly left behind. Now it is ready for its next chapter.

19254 Blackthorn Drive, Canyon Country

$869,000
2 Beds 1 Baths CV26079104 MLS Active Status
This beautiful equestrian property has it all! 2.3 ACRES! The main house has 2 bedrooms (plus office; addition adds 200 sq ft to the house) and 1 bath. Obsess over the historic hardwood floors and stunning fireplace. Central air/heat. The Master Bedroom has a walk-in closet. In the garage, you'll find a newer Washer/Dryer and water heater in GREAT condition. In the kitchen, enjoy a reverse osmosis filter, beautiful flooring and shaker cabinets. The property has a productive water well with top of the Springwell filtration system (owner has never had a monthly water bill!). Outside, sip coffee on the veranda! Take a soak in the Saluspa Hot Tub! There are horse stables that have 2 stalls and 1 tack room; each stall has been rented month-to-month in the past. More outbuildings include: 2 outdoor dog kennels, 1 wooden chicken coop, RV parking and more! NEW septic tank is certified! Plenty of space for newby homesteaders who want to grow their own food on this agricultural lot! Commercial-size vineyards are just ten minutes up the road. There is also a brand new reverse osmosis system in the kitchen. For developers, 2.3 acre lot can also be split in two per Los Angeles County (minimum 1 acre lots). Buyer also has the option to purchase the Container Guest House. It is 1 bedroom/1 bath and is professionally built to ANSI construction standards (not your average converted shipping container, a MUST see!). It acts like an ADU! It has a dual-zone mini-split for air and heat. The guest house even has its own in-unit washer/dryer combo! The ADU currently has a tenant and he might be willing to stay on as a tenant if the buyer is willing, creating additional income for the buyer. This property is walking distance to Mint Canyon Elementary School, and the newly-constructed Sand Canyon Village has Sprouts Grocery, Starbucks, and more! This sprawling estate is perfect for country living with suburban amenities! Showings require 24-hours notice. Thank you for not disturbing tenants.

16070 Baker Canyon, Canyon Country

$950,000
4 Beds 3 Baths PW26078844 MLS Active Status
Experience refined living in this beautifully upgraded luxury pool residence where thoughtful design meets modern innovation. Showcasing a highly desirable floor plan, the home offers expansive living spaces enhanced by heigh ceilings, abundant natural light, and seamless indoor-outdoor flow with picturesque views of the backyard and pool from nearly every rear-facing window. At the heart of the home, the chef’s kitchen is designed to impress with sleek quartz countertops, upgraded cabinetry, a spacious center island, walk-in pantry, and a custom-built bar that opens effortlessly to the inviting family room anchored by a warm fireplace—creating the perfect setting for both entertaining and everyday living. Formal living and dining rooms elevate the home’s elegance, while a downstairs bedroom or office with a full bath provides flexible living options. Upstairs, the primary suite is a private retreat featuring double-door entry, high ceilings, and a beautifully updated spa-inspired bathroom complete with dual vanities, a soaking tub, separate shower, and a generous walk-in closet. Secondary bedrooms are thoughtfully connected by a Jack-and-Jill bathroom, offering both comfort and functionality. This home is further enhanced by a fully integrated smart home system, allowing remote capabilities and voice-activated control of lighting, climate, irrigation, and pool/spa features through Amazon Alexa and Google Home. A zoned air conditioning system provides individualized climate control for the upstairs bedrooms, offering both efficiency and personal comfort. Enjoy your private resort-style setting elevated with all-new pool equipment—including pump, filter, heater, and an advanced iAquaLink control system—delivering effortless operation at your fingertips. Additional highlights include built-ins, Double Pane Windows, surround sound wiring, track lighting, a 3-car garage, and a FULLY PAID OFF solar system for long-term energy savings.

28214 Ridge View, Canyon Country

$1,375,000
4 Beds 4 Baths GD26076909 MLS Active Status
Hilltop Living in Skyline | Starling Plan 1 by Tri Pointe Homes | ~3,630 Sq. Ft. Situated on one of the largest usable lots in the Skyline community, this thoughtfully upgraded home offers rare space, views, and flexibility — with a blank canvas backyard ready for a luxury pool or custom hardscape (design plans available). Smart Home & Energy Dual solar system (owned + leased) backed by two Tesla Powerwalls, whole-home water softener, and multi-stage kitchen filtration. Entertainment & Audio Seven 8" ceiling speakers in the living room plus two outdoor speakers on the covered patio. Full 360° perimeter camera coverage with integrated motion sensors. Exterior Full-roofline seamless gutter and downspout system. Fresh paint, new baseboards, and updated door casings throughout. A double height ceiling at entrance, bright and light first Floor Open-concept living with updated flooring and custom privacy blinds. Upgraded Café Series appliances, quartz countertops, and a massive center island. Private guest bedroom with en-suite bath, plus two flex rooms (currently office and playroom).Second Floor Primary suite with an exclusive covered deck and elevated hillside views. Two additional oversized bedrooms. Large loft ideal as a second family room. Dedicated laundry room with premium washer/dryer included. Drywall finished garage, tankless water heater, and ready EV charger outlet. Community Resort-style pools, spas, cabanas, glass-enclosed fitness center, yoga studios, splash pad, and miles of hiking and biking trails at The Lookout and Basecamp. Minutes to the 14 Freeway and Skyline Ranch Plaza.

17728 Ridgeline Court, Canyon Country

$899,700
4 Beds 3 Baths SR26077265 MLS Active Status
Welcome to 26548 Cardinal Drive, where warm character, thoughtful upgrades, and inviting indoor-outdoor living come together beautifully. This two-story home makes a strong first impression with its stone-accent exterior, beautiful landscaping and three-car garage. Inside, you’ll find soaring ceilings, abundant natural light, rich wood laminate flooring, and a spacious layout that feels both open and comfortable. The home offers multiple living and gathering spaces, including a dramatic main living area, a separate dining room, a cozy family room with a floor-to-ceiling river rock fireplace and office that could be a 4th bedroom. The kitchen is bright and functional with white cabinetry, granite countertops, stainless steel appliances, a gas range, and a large center island that opens nicely for everyday living and entertaining. The primary bathroom feels like a private retreat with a freestanding soaking tub, dual-sink vanity, and an oversized walk-in shower with designer stone finishes. Outside, the backyard is set up for relaxation and enjoyment with a covered patio, mature landscaping, and hillside views that create a peaceful setting for morning coffee or evening gatherings. Leased solar system in place; buyer to assume lease. A valuable feature for energy-conscious buyers seeking improved efficiency and lower monthly utility costs. If you’ve been looking for a home with character, space, upgraded finishes, and inviting outdoor living, this one checks all the boxes without trying too hard.

26548 Cardinal, Canyon Country

$235,000
2 Beds 2 Baths SR26075788 MLS Active Status
Rustic Farmhouse Charm with Modern Comforts in Canyon View Estates! Welcome to this beautifully updated 2-bedroom, 2-bathroom home spanning 1,234 square feet, where farmhouse style meets everyday functionality. From the moment you arrive, the upgraded exterior light fixtures add a touch of elegance and curb appeal. Step inside to a warm and inviting living room featuring a cozy fireplace with rock accents and a custom rustic wood mantel, perfect for relaxing evenings. A ceiling fan overhead and custom wood trim around the windows and sliding doors complete the space with comfort and character. The kitchen is a true standout with gray-painted cabinetry, butcher block countertops, stainless steel appliances, and charming wood trim details around the dividing wall, oven vent, and lighting fixtures. Durable tile flooring ties the space together, offering both style and practicality. The laundry room impresses with an abundance of cabinetry and tile flooring, offering maximum storage and utility. The fully remodeled guest bathroom boasts upgraded features throughout: an upgraded vanity, modern mirrors and lighting, tile wainscoting, and a beautifully tiled shower with a glass door. Retreat to the spacious primary bedroom, featuring a ceiling fan, mirrored wardrobe doors, a sliding door leading to the backyard. The en-suite bathroom offers tile flooring, painted cabinetry, a large soaking tub, custom window trim, and upgraded fixtures, and a wood plank accent wall, plus an additional mirrored closet for extra storage. Step outside to your private backyard oasis—complete with a covered concrete patio, paver sitting area with a view, offering minimal maintenance. An additional garage access door with a metal screen allows for a refreshing breeze and convenient entry. This home is a rare blend of rustic charm and modern upgrades, perfect for buyers looking for style, warmth, and a move-in-ready space. Don’t miss your opportunity to own this unique gem! This home has a monthly land lease of $1,559.04, which includes access to 24-hour guarded security, 2 pools and spa, 2 sport courts, 2 play areas, a clubhouse, and RV storage. Conveniently located near parks, trails, schools, shopping, dining, and with easy freeway and Metro-link access. This is one you won’t want to miss!

20060 Shadow Island Dr, Canyon Country

$767,067
3 Beds 3 Baths PW26074761 MLS Active Status
Welcome to this lovely home located in Rainbow Glen offering 3 bedrooms and 3 bathrooms, this recently refreshed home features a bright and functional layout designed for comfortable everyday living. Step inside to soaring vaulted ceilings in the living room and abundant natural light that create an open, airy feel throughout the main living spaces. The freshly painted interior enhances the home’s clean, move-in-ready appeal, while large windows and elegant architectural details add warmth and charm. The bright kitchen showcases ample wood cabinetry, tile countertops, a stainless steel stove and hood, spacious pantry, and a large window overlooking the serene backyard. The family room is anchored by a brick fireplace complete with a wooden mantel and wood-like flooring. The guest bathroom features a new vanity, new faucet, and mirror. The home is equipped with heating and air conditioning for year-round comfort. Step outside to a private backyard retreat with mature trees and space for outdoor dining, gardening, or simply enjoying the peaceful surroundings. Additional highlights include no Mello-Roos tax, only six homes on the street, two dedicated parking spaces and access to community amenities, which include basketball courts, tennis courts, a playground, and pool. The HOA also maintains all front yards, keeping the grounds well maintained. Property features include solar panels and a tankless water heater, offering the potential for improved energy efficiency and modern convenience. Ready for you to call home, this property is ideally located near freeways, Metro-link, top rated elementary school, Costco, Walmart, Sky Zone, MB2 Entertainment, dining, offering both convenience and comfort. Some property photos have been digitally enhanced to help showcase the property and maintain seller privacy.

26676 Whippoorwill, Canyon Country

$1,025,000
4 Beds 3 Baths SR26071840 MLS Active Status
Back on market at no fault to the seller. Welcome to 17765 Cape Jasmine Road, where space, comfort, and lifestyle come together in the heart of Fair Oaks Ranch. Nestled in one of Canyon Country’s most sought-after communities, this beautifully maintained two-story home offers over 3,000 square feet of thoughtfully designed living space, just minutes from the 14 freeway, shopping, dining, and everyday conveniences. Enjoy the benefits of low HOA, making this home as practical as it is beautiful. From the moment you arrive, you’ll notice the inviting curb appeal and pride of ownership. Step inside to a bright, open layout featuring soaring vaulted ceilings, abundant natural light, and a seamless flow between living spaces. The main level offers a spacious living room with a cozy fireplace, a formal dining area, and a versatile office, perfect for working from home or creating a dedicated flex space. A highly desirable downstairs bedroom and full bathroom provide ideal accommodations for guests or multi-generational living. At the heart of the home is a well-appointed kitchen featuring granite countertops, stainless steel appliances, a center island, ample cabinetry, and direct views of the backyard, perfect for both everyday living and entertaining. Upstairs, you’ll find a massive loft space that can be used as a second living area, media room, or playroom, along with generously sized bedrooms. The expansive primary suite is a true retreat, complete with a spa-like bathroom featuring a soaking tub and walk-in shower—your own private escape at the end of the day. Additional highlights include dual HVAC systems for optimal comfort, tile flooring downstairs, plush carpeting on the stairs and upper level, and wood flooring in the bedrooms. Step outside into your own private oasis, an entertainer’s dream backyard featuring a built-in jacuzzi, fire pit, tranquil water feature, covered patio, lush grass, and palm trees that create a peaceful, resort-style setting. Located just a stone’s throw from Fair Oaks Ranch Community School, one of the top-rated schools in the area, this home combines convenience, community, and comfort in one incredible package. This is more than a home—it’s the lifestyle you’ve been waiting for.

17765 Cape Jasmine, Canyon Country

$804,500
4 Beds 3 Baths SR26067325 MLS Active Status
Welcome to this one-of-a-kind home in the highly sought-after Rainbow Glen Estates, offering 1,862 square feet of well-designed living space with 4 bedrooms and 3 bathrooms, built in 1991. Ideally situated on a quiet, secluded corner lot, this home provides added privacy along with ample guest parking. Upon entry, you’re greeted by soaring ceilings in the living and family rooms, creating an open, airy feel filled with natural light. Upgraded vinyl plank flooring flows throughout the home, complemented by recessed lighting that enhances its modern appeal. The thoughtfully updated kitchen is both stylish and functional, featuring stainless-steel appliances, quartz countertops, and a custom coffee bar with additional cabinetry added in 2022—perfect for both daily living and entertaining. The home’s systems and major components have been meticulously maintained and upgraded, including a new HVAC system, furnace, and ducting installed in 2022, along with exterior repainting the same year. Roof maintenance completed in 2025 adds further peace of mind. Additional updates to the backyard include adding another beautiful redwood pergola, creating an inviting outdoor space. The downstairs bedroom features newer carpet (2025), offering flexibility for guests, a home office, or multi-generational living. All bathrooms have been tastefully upgraded with quartz countertops and modern fixtures, and the walk-in shower was reglazed in August 2025, adding a fresh, clean finish. Enjoy the convenience of an HOA-maintained front yard for easy upkeep, along with access to exceptional community amenities including basketball and tennis courts, a dog park, toddler playground, swimming pool, spa, and security patrol for added peace of mind. Conveniently located near Costco, shopping centers, grocery stores, and with easy access to the freeway, this home offers both comfort and everyday convenience. This beautifully upgraded home combines comfort, style, and location—an exceptional opportunity you won’t want to miss.

26652 Whippoorwill, Canyon Country

$1,595,000
4 Beds 4 Baths SR26063540 MLS Active Status
Set within the highly sought-after Sand Canyon Country Club community, this extraordinary estate delivers a rare blend of privacy, energy independence, and resort-style living on nearly one full acre (.92 acres) of beautifully usable land framed by sweeping mountain and canyon views. From the moment you arrive, the home makes a statement with its grand arched entryway, expansive driveway, and elegant architectural presence, setting the tone for what lies within. Inside, soaring vaulted ceilings, skylights, and warm natural light create an immediate sense of openness and sophistication. Rich tile and hardwood flooring flow throughout the main living spaces, connecting a thoughtfully designed layout that balances elegance with comfort. At the heart of the home is a true chef’s kitchen, built for both everyday living and elevated entertaining. Featuring an oversized center island, 8-burner professional stove, Sub-Zero refrigerator and freezer, wine fridge, and appliances seamlessly concealed behind custom wood paneling, this space is as refined as it is functional. The residence offers multiple gathering spaces including a formal dining room, elegant living areas, and multiple fireplaces, creating a warm yet luxurious atmosphere throughout. Upstairs, a rare and impressive feature awaits—a grand library loft with custom built-in shelving, perfect for a private office, study, or creative retreat. The home is equipped with modern efficiency and peace of mind, including paid-off solar panels, 3 Tesla Powerwall batteries, a whole-house water filtration system, smart thermostat technology, and energy-conscious upgrades throughout. The primary suite offers a private escape, while additional bedrooms provide generous space for family and guests. Step outside and experience a true California resort-style backyard—an entertainer’s dream featuring a sparkling saltwater pool, expansive lounging areas, and a serene oasis-like setting designed for relaxation and gatherings under the sun and stars. Additional highlights include a 3-car garage, spacious driveway, and a highly functional floor plan designed for luxury living at scale.

27139 Crystal Springs, Canyon Country

$1,100,000
4 Beds 3 Baths GD26049097 MLS Active Status
Property sold with vacant land APN 3210-023-021. Beautiful home for sale in Canyon Country featuring 4 bedrooms and 3 bathrooms with approximately 2,639 sq. ft. of living space. This stunning two-story home offers a spacious and well-designed floor plan filled with abundant natural light, creating a warm and inviting atmosphere throughout. The home features generous living and dining areas, a bright and open kitchen with plenty of cabinet and counter space, and comfortable bedrooms that provide both privacy and relaxation. Large windows throughout allow sunlight to pour in, enhancing the airy feel of the home. Situated on a huge flat lot of approximately 43,500 sq. ft. (nearly 1 acre), the property offers endless possibilities with plenty of space for outdoor entertaining, gardening, parking, or potential future additions. Located in a desirable Canyon Country neighborhood close to parks, shopping, dining, and easy freeway access, this beautiful property combines space, comfort, and opportunity, making it a wonderful place to call home.

27506 Oak Spring Canyon Road, Canyon Country

$1,890,000
6 Beds 6 Baths OC26050529 MLS Active Status
Welcome to luxury living in the prestigious gated Aliento community in Canyon Country. This stunning former model home offers approximately 4,172 square feet of thoughtfully designed living space with 5 bedrooms and 5 bathrooms, perfectly blending sophisticated design with modern comfort.From the moment you arrive, the home impresses with beautiful curb appeal, lush drought-tolerant landscaping, and an elegant entry that sets the tone for what’s inside. The interior showcases refined designer finishes including crown molding, exposed wood beam ceilings, custom stone and wood accent walls, and rich engineered wood flooring, creating a warm yet elevated atmosphere throughout the home.At the heart of the home is a spectacular open-concept great room filled with natural light. Expansive stacking glass doors seamlessly connect the indoor living areas to the outdoor entertaining space, capturing breathtaking valley, hillside, and city-light views and creating the ultimate indoor-outdoor California lifestyle.The chef’s kitchen is designed for both everyday living and entertaining, featuring: Oversized center island with bar seating,Quartz countertops,Custom maple and glass cabinetry with soft-close features,Walk-in pantry,Designer pendant lighting,Premium stainless steel appliances,Just off the main living area, a versatile space with a cozy gas fireplace can serve as a formal dining room, office, or creative flex space.Upstairs, the luxurious primary suite serves as a private retreat with stunning mountain views. The spa-inspired bathroom offers dual vanities, limestone countertops, an oversized walk-in shower, soaking tub, and a spacious walk-in closet designed for comfort and style.All bedrooms are generously sized and feature ensuite bathrooms, including a convenient main-level bedroom and bath, ideal for guests or multi-generational living. Additional living spaces include a large upstairs loft and a downstairs club room with wet bar and beverage center, perfect for entertaining. Step outside to a beautifully designed backyard featuring a built-in BBQ with bar seating, inviting outdoor gathering areas, and peaceful hillside views. Whether hosting guests or enjoying quiet evenings, this outdoor space offers exceptional privacy and comfort.

18601 Juniper Springs, Canyon Country

$805,000
3 Beds 3 Baths SR26044840 MLS Active Status
Welcome to this gorgeous senior gated community home (55+ years old) in Santa Clarita. This stunning three-bedroom, three-bathroom home offers a perfect blend of elegance, comfort and modern amenities. Crown molding and plantation shutters throughout the residence. This home is the epitome of luxury senior living. The kitchen boasts plenty of cabinet space, a large island with granite countertops and a walk-in pantry. It's a chief's paradise, offering both style and functionality. Attached double car garage with ample of room. The generous master suite is your private sanctuary, featuring a walk-in closet and an en-suite bathroom with a double vanity, soaking tub, and separate shower. Step into your private backyard from your master suite. additionally, the first floor features a guest bedroom and full bathroom. Enjoy your evenings in your private backyard with turf area, fruit trees. The second floor features a bedroom, bathroom and a large loft. Appliances included: dishwasher, microwave and washer and dryer. Central AC/ heater, ring doorbell, solar and tank-less water heater. Amenities: clubhouse, outdoor BBQ, entertaining area, pool, spa, and fitness center. It also has guest parking. The home is close to SVC Senior center, shopping, restaurants, and park. Schedule a viewing today.

20544 Galloway, Canyon Country

$775,000
4 Beds 3 Baths 26651557 MLS Active Status
Upgraded 2-story 3 bedroom and 2 and 1/2 bath home situated on a corner lot in the Vista Canyon community. As you walk to the entrance, you will be greetedby an open floor that takes you into a contemporary kitchen. In addition, the downstairs features a formal living room, dining room, and a half bath. Upstairs, there is anenormous loft that can be used as a family room, an office, or a study room. and a large laundry room with a washer and a dryer and an upper cabinet. The master bedroomhas a dual sink vanity, 2 hers and his huge walk-in closet, and linen closets with an awesome bathroom. The 3rd and 2nd bedrooms have a shared full bathroom and sinkvanity. The turn-key ready home has a solar panel system and is an ENERGY STAR-certified home that includes LED lighting, a tankless water heater, and aprogrammable thermostat. Beautiful landscape surrounds the home maintained by the Village at Vista Canyon Owner's Association. This amazing home is in the exclusiveVista Canyon Community, which offers family-friendly amenities such as a tot lot, barbecue grills, swimming pool and spa, basketball courts, and walking trails. In add

17107 Zion Drive, Canyon Country

$1,600,000
6 Beds 4 Baths SR26025236 MLS Active Status
Welcome to this beautifully updated single-story home offering 2,388 sq ft of living space on a fully fenced and gated 2.67-acre lot. The main residence features 4 bedrooms, 1 full bath, 1 three-quarter bath, and 1 half bath, with a renovated kitchen, bathrooms, and laundry area. A two-stall carport and charming center courtyard with trellis and mature landscaping enhance the home’s inviting appeal. As you enter the property, you’re greeted by a tranquil pond and a large newer planter showcasing olive trees and roses. The grounds are rich with established fruit trees and rose bushes throughout. Ideal for animal lovers, the property includes a large pasture with two enclosed corrals, an additional enclosable area with covered structure for large animals, a chicken coop with hen boxes, and an extra-large dog kennel. Five exterior storage sheds are also included. Perfect for contractors or business owners, the property features a newer (approximately 3-year-old) 2,400 sq ft shop with a 14’ x 14’ sliding door, 19-foot interior ceiling height, and both 110V and 220V electrical. There is ample space for parking commercial vehicles. In addition, a newer (just over one year old) 800 sq ft shop/storage building offers electrical and is plumbed for a future half bath—an excellent complement to the main shop. Adding even more value is a newer (just over one year old) 800 sq ft, 2-bedroom, 1-bath ADU featuring owner-built custom cabinetry and high-quality finishes throughout. The ADU and shop present outstanding income or flexibility opportunities—ideal for extended family, a personal business, or leasing to another business owner. This rare, versatile property offers privacy, functionality, and endless possibilities—all in one exceptional setting.

16950 Solana Lane, Canyon Country

$819,000
3 Beds 2 Baths SR26010756 MLS Active Status
There’s something grounding about a home that feels immediately familiar, the kind of place where the morning light hits just right. This Canyon Country single-story residence offers comfort, warmth, and understated living. A well-maintained, expansive front yard welcomes you home. Set on a quiet cul-de-sac, the large driveway and refreshed exterior set the tone before you step inside to find an abundance of natural light and open, airy spaces. At the heart of the home, the thoughtfully refreshed kitchen features updated cabinetry, modern hardware, and clean countertops designed for everyday rituals from morning coffee to evening meals. A brick-style backsplash adds a touch of shabby-chic charm, while features like a Lazy Susan and display cabinetry blend style with practicality, creating a true gathering space. Neutral paint tones, high ceilings, and an expanded flex room- ideal for a home office, playroom, or man cave- offer versatility to suit your lifestyle. The bathrooms continue this calm, composed feel with updated vanities, refined finishes, upgraded fixtures, clean tilework, and a soft, spa-like palette. Natural light flows effortlessly throughout the intuitive layout. In the family room, a classic masonry brick fireplace with a wood-burning insert and cast-iron stove becomes the focal point, blending timeless character with cozy functionality. Outside, the expansive backyard feels like a private retreat, complete with lush landscaping, a charming gazebo, and wrought-iron gates. Whether gardening, hosting alfresco dinners, or unwinding in the evening, the space feels peaceful and full of possibility. Located on a quiet street in an established Santa Clarita neighborhood, close to parks, trails, dining, well-rated schools, and freeway access, this home is ready for its next chapter. Schedule your showing today.

18927 Claycrest, Canyon Country
$2,999,999
10 Beds 8 Baths SR25252234 MLS Active Status
BACK ON MARKET at no fault to Seller! Four Homes. 3.8 Flat, Usable Acres. Resort Backyard. DOUBLE RV GARAGE. Total Privacy. This Place Has It All! Tucked away on 3.8 completely flat, usable acres, this private Sand Canyon estate is unlike anything you’ve seen before. The main home spans nearly 3,500 sq ft with 4 bedrooms, 3 bathrooms, and 5-car garages—all designed to live like a single story. Every inch has been beautifully updated and meticulously maintained, with an upstairs retreat featuring a full bar, office, and an 800-bottle wine cellar. Built for entertaining, the home includes indoor/outdoor audio and opens to a Tommy Bahama–inspired resort backyard—a true showstopper with a massive rock waterfall, fire features, 11-foot slide, sparkling pool, fire pit, gazebo, and outdoor kitchen surrounded by lush, tropical landscaping. In addition to the main residence, the property features THREE GUEST HOUSES. ATTACHED GUEST HOUSE (1,500 sq ft): 2 bedrooms, 1 bath, and a spacious balcony overlooking mature oaks and peaceful greenery. DETACHED GUEST HOUSE (1,375 sq ft): 3 bedrooms, 2 baths, its own 2-car garage, and a charming front porch that opens to a manicured yard once used for weddings. THE COTTAGE (900 sq ft): 1 bedroom, 1 bath, plus a small bonus room ideal for an office or guest space. Set far back from Sand Canyon Road, this gated estate offers serenity, space, and unmatched flexibility. With CITY WATER AND WELL WATER, a prepaid SOLAR system, and a DOUBLE RV GARAGE (30’x50’), every detail has been thoughtfully designed for convenience and sustainability. Whether you’re creating a multi-generational FAMILY COMPOUND, seeking an INCOME-PRODUCING investment, or simply wanting a private resort-style retreat—this property checks every box. Each residence is generously spaced and designed for privacy, giving everyone their own home within the estate. TRULY ONE-OF-A-KIND—THIS IS THE SAND CANYON LIFESTYLE AT ITS FINEST. All information including square footage is approximate; buyer to verify.

27767 Sand Canyon Road, Canyon Country

$699,000
3 Beds 3 Baths SW25249927 MLS Active Status
Welcome to this stunning KB built home in the family friendly vista canyon community of canyon country. This vibrant neighborhood offers an array of amenities, including club house, sparkling pool and spa , recreational center , bbq and picnic areas, playground and a spacious community park perfect for dogs and small children. There’s also a basketball court and tennis courts too. There’s also a 10 mile trail ideal for riding bikes, hiking and walking. Come inside and be greeted by the upgraded kitchen featuring the upgraded quartz countertops and sleek stainless steel appliances and gorgeous flooring that ties the space beautifully and a 1/2 bathroom downstairs for guest. Upstairs, you’ll find 3 spacious bedrooms and two full bathrooms. The master suite has a large walk-in closet and the bathroom has dual sinks for his & hers. Also featured is the laundry room upstairs for your convenience . This home has a two car attach garage . Easy access to the 14 fwy and the metro link for those who commute . This home is nestled in a highly sought neighborhood. This home is priced to just right and ready to welcome you home.

17037 Provo Lane, Canyon Country

$3,400,000
7 Beds 9 Baths SR25021345 MLS Active Status
Amazing Sand Canyon luxury estate!! Approximately 10,600 sqft with an additional 1300 sqft finished basement with movie theater gives you roughly 12,000 sqft of living space on 2.47 acres. Unlike other custom builds of this square footage, the well planned warm architectural design features of this house truly make it the most safe and secure home. Tasteful & unique stone choices throughout just add to the beauty of each new space. As you enter the through the front doors into the grand entrance, you are welcomed into the living room where you enjoy a view of the magnificent backyard and pool through a custom bowed glass window. This home boasts an array of indoor and outdoor entertainment areas, plenty of natural light throughout, & stunning views. The executive office shares a fireplace with the living room & is equally as impressive. The primary suite also resides on this wing, featuring huge walk-in closets with custom cabinetry, & separate his and her washrooms. The opposite wing consists of two spacious bedrooms & a gym with steam room. The 2 wings flank the grand central living which features the two story ceilings, an amazing kitchen, & two center islands. The 2nd floor contains multiple guest rooms, a large game room, wet bar & 2 patios. The subterranean level is home to the custom built home theater, wine cellar/tasting room, storage room & a half bath. Equally impressive covered patio space, sports court, amazing sports pool with swim jets, fire & water features, & color changing LED lights! The property has a multi-car garage, gated oversized RV and circular drive to finish off the upscale vibe. Perfect home from the most discerning and private person, entertainers who love to host amazing get togethers, to the large family to enjoy the ultimate in luxury living.

26829 Brooken Avenue, Canyon Country

$5,500,000
2 Beds 2 Baths SR25029579 MLS Active Status
Great opportunity for investors and builders with this 27 plus acres in Santa Clarita conveniently located on Sierra Highway and just minutes away the Antelope Valley Highway. Property includes four APNs : 2853 001 021, 2853 001 020, 2853 001 019, and 2853 001 018 with lots of buildable space. The property is surrounded by neighboring business such as the Canyon Country Little League, The Gentle Barn, Halfway House Café, and Blomgren Ranch. Property includes a 1413 sq ft 2 bedroom and 2 bath single family home with a detached garage, a utility building, 2 water wells, septic tank system, with electricity and gas connected from local utility company. This property is currently zoned LCA11, buyer(s) and/or buyer(s)' agent will need to investigate with the city on potential uses of the property. Great for Retreat , Foundations, Private Estate. Potential for housing and other uses. Call listing broker for more information. Property has house, barn, garage. ONE OF A KIND Contact listing broker for showing only. Do not disturb occupants.

15840 Sierra Highway, Canyon Country

Based on information from California Regional Multiple Listing Service, Inc. as of . This information is for your personal, non-commercial use and may not be used for any purpose other than to identify prospective properties you may be interested in purchasing. Display of MLS data is usually deemed reliable but is NOT guaranteed accurate by the MLS. Buyers are responsible for verifying the accuracy of all information and should investigate the data themselves or retain appropriate professionals. Information from sources other than the Listing Agent may have been included in the MLS data. Unless otherwise specified in writing, Broker/Agent has not and will not verify any information obtained from other sources. The Broker/Agent providing the information contained herein may or may not have been the Listing and/or Selling Agent.