Refine Search
Sort by
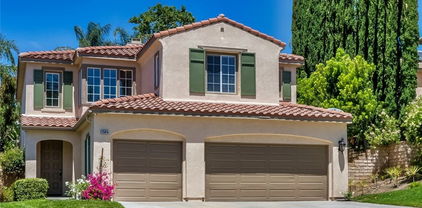
25656 Lewis Way, Stevenson Ranch
$1,225,000
4 Beds ⋅ 3 Baths ⋅ 26830257 MLS ⋅ Closed Status
Welcome to 25656 Lewis Way, where everyday living feels like a getaway. Set on a beautifully maintained street in one of Stevenson Ranch's most desirable neighborhoods, this exceptional pool home offers a rare blend of comfort, privacy, plus timeless appeal. From the moment you arrive, the inviting curb appeal with lush landscaping creates a sense of warmth plus belonging. A charming covered entry welcomes guests with a tranquil fountain surrounded by bamboo, creating a peaceful first impression before stepping inside. Rich Kempas hardwood floors, spacious living areas, soaring ceilings, plus an open functional floor plan provide the perfect backdrop for quiet evenings, holiday celebrations, or memorable gatherings. The thoughtfully designed kitchen features upgraded stainless steel appliances, a subway tile backsplash, farmhouse sink, abundant cabinetry, plus views of the backyard that make entertaining effortless. The versatile layout is designed for both comfort plus functionality. Upstairs, three bedrooms provide a private retreat from the main living spaces, including a spacious primary suite featuring a well-appointed en-suite bath with soaking tub, separate shower, plus generous closet space. A loft area offers flexibility for a media room, home office, reading lounge, fitness space, or play area. Step outside to discover the true heart of the home. Surrounded by mature palms, vibrant landscaping, a beautiful Japanese maple tree, plus exceptional privacy, the backyard is a private retreat designed to be enjoyed throughout the year. Lounge beside the PebbleTec pool, gather around the gas fire pit on cool evenings, unwind to the soothing sounds of the water features, host weekend barbecues, or simply relax beneath the California sky. Every space has been thoughtfully designed to encourage connection, relaxation, plus lasting memories. The flexible floor plan offers room to gather, room to retreat, plus spaces that adapt to the way you live. Natural light fills the home while thoughtful design creates an inviting atmosphere from morning coffee to evening conversations.Located near parks, recreation, shopping, dining, plus highly regarded local schools, 25656 Lewis Way presents an exceptional opportunity to enjoy the Stevenson Ranch lifestyle. Complete with a three-car garage, beautifully maintained grounds, resort-inspired outdoor living, plus a setting that feels worlds away from the everyday, this is more than a home it's a place where life's best moments can unfold.

25656 Lewis Way, Stevenson Ranch

25614 Lewis Way, Stevenson Ranch
$1,215,000
4 Beds ⋅ 3 Baths ⋅ 26633019 MLS ⋅ Closed Status
Welcome to 25614 Lewis Way in the highly desirable Upper Stevenson Ranch! This 4-bed, 3-bath family home features a bright, open floor plan, first-floor bedroom & den, and a second-floor primary suite with a luxury upgraded bath. Ultra-modern upgrades include a remodeled kitchen with high-end black-and-white finishes and upgraded appliances, upgraded bathrooms, and designer touches throughout. Entertain in style with a custom mini bar with beer dispenser & wine cooler or host outdoor gatherings at the backyard BBQ. Located on a quiet street less than a 5 minute walk to top-rated Stevenson Ranch Elementary School and close to parks, shopping, dining, and easy freeway access, this home perfectly blends modern luxury, comfort, and family-friendly living.

25614 Lewis Way, Stevenson Ranch

25340 Irving, Stevenson Ranch
$1,207,000
4 Beds ⋅ 3 Baths ⋅ SR26020084 MLS ⋅ Closed Status
This exceptional, fully remodeled corner-lot residence offers refined living with a three-car garage and high-end finishes throughout. The interior is appointed with wide-plank hardwood laminate flooring, designer lighting, and two statement fireplaces accented by custom tile surrounds and rich wood mantels. The kitchen is a true centerpiece, featuring custom shaker cabinetry, quartz square-edge countertops, a island with undermount sink, and a full suite of brand-new stainless steel appliances, including the refrigerator. Each bathroom has been thoughtfully redesigned with luxury vanities, upgraded countertops, and modern fixtures. The spa-inspired primary suite showcases a dual-sink vanity, freestanding soaking tub, and a custom tile shower with frameless glass enclosure. Designed for both everyday living and entertaining, the private backyard retreat includes a covered patio, built-in BBQ with outdoor sink, and spa, creating a seamless indoor-outdoor lifestyle. Ideally located near premier dining, shopping, and amenities, this home offers the opportunity to fully enjoy the Stevenson Ranch lifestyle. Impeccably upgraded and move-in ready—sure to impress even the most discerning buyers.

25340 Irving, Stevenson Ranch

25514 Baker Place, Stevenson Ranch
$1,200,000
4 Beds ⋅ 3 Baths ⋅ SR25216618 MLS ⋅ Closed Status
Welcome to this move-in-ready remodeled gem in the heart of Stevenson Ranch, offering nearly 2,600 square feet with 4 bedrooms and 3 bathrooms. You’ll love the open floor plan with soaring ceilings, abundant natural light, and newer energy-efficient windows. The remodeled kitchen is gorgeous, a true gathering spot with tons of quartz countertop space, a large center island, built-in fridge, and double ovens. Step outside to your own private retreat with incredible mountain views, a sparkling pool and spa, and a shady covered patio perfect for relaxing or entertaining. Upstairs, the primary suite features a cozy fireplace, sitting area, walk-in closet, and remodeled bath with soaking tub, shower, and quartz vanity, while a first-floor bedroom and bath are ideal for guests or a home office. Updates include beautifully remodeled bathrooms and a striking new front door, plus the convenience of a 3-car garage, very low HOA, and close proximity to top schools, parks, shopping, and freeway access.

25514 Baker Place, Stevenson Ranch

25815 Forsythe Way, Stevenson Ranch
$1,199,000
5 Beds ⋅ 3 Baths ⋅ SR25126586 MLS ⋅ Closed Status
Welcome to this stunning Executive Pool home nestled in the prestigious upper Stevenson Ranch neighborhood, located along a beautiful street lined with oversized cascading lots. From the moment you arrive, the home’s striking curb appeal draws you in, featuring lush landscaping, an expansive driveway, and a sprawling front lawn. Encompassing nearly 3,000 square feet, this home offers five spacious bedrooms, three bathrooms (including one on the main floor), elegant formal living and dining rooms, family room, upstairs laundry room, and an office nook. Step inside to find dramatic vaulted ceilings, newer interior paint, a blend of rich wood and sleek tile flooring, newer carpeting, and an abundance of windows that flood the space with tons of light. The upgraded kitchen features newer shaker cabinetry, granite countertops, stainless steel smart appliances, large center island, a charming breakfast nook, walk-in pantry, and a built-in buffet with matching granite surfaces. The adjacent dining area showcases lovely views of the backyard. The expansive family room offers the perfect space for gatherings, featuring a fireplace and seamless access to your entertainer’s backyard. Upstairs, the generously sized primary suite is a luxurious retreat, with views of the surrounding landscape, dual walk-in closets with custom built-ins, and a spa-like ensuite bath offering dual vanities, upgraded cabinetry, an oversized soaking tub, and a separate walk-in shower. Secondary bedrooms are well-sized, each with ample closet space. The shared hall bath includes dual sinks, upgraded cabinetry and a private shower room. Step outside to your own resort-style backyard on an impressive 10,000+ sq ft lot, complete with a spacious patio, inviting pool and spa accented with gorgeous flagstone, and large side yards ideal for a pet run or additional play area. Multiple relaxing sitting areas provide the perfect setting to unwind on warm California evenings. Additional features include: a solar energy system, Tesla Power Wall, and a three-car garage. Ideally located near Richard Rioux Park, award-winning schools, shopping, restaurants and convenient freeway access.

25815 Forsythe Way, Stevenson Ranch

25654 Shaw, Stevenson Ranch
$1,180,000
5 Beds ⋅ 3 Baths ⋅ SR26078797 MLS ⋅ Closed Status
Welcome to this beautifully renovated, turnkey home nestled in the heart of Stevenson Ranch on a quiet cul-de-sac, offering privacy, stunning views, and a truly tranquil setting. This bright and airy residence features soaring vaulted ceilings and abundant natural light, creating an open and inviting atmosphere throughout. Thoughtfully updated, the home showcases new luxury vinyl plank flooring, fresh interior paint, updated baseboards, and stylish new light fixtures that bring a modern, cohesive feel. The kitchen features updated Caesarstone countertops, while all three full bathrooms have been tastefully remodeled to reflect both comfort and contemporary design. New windows throughout—including a new sliding door in the primary bedroom—enhance both natural light and energy efficiency. The flexible floor plan offers four spacious bedrooms upstairs plus an additional bedroom downstairs which is currently used as an office. Or use it as a bonus room or workout room. Downstairs also has a full bath perfect for guests or inlaws. The primary suite includes a walk-in closet and a private Trex deck—perfect for enjoying a cup of coffee on peaceful mornings and taking in the views. Step outside to your private entertainer’s backyard, complete with a custom Pebble Tec saltwater pool and spa, an in-ground fire pit, and mature landscaping that provides beauty and seclusion. Enjoy sun-filled mornings and shaded afternoons in this tranquil outdoor setting—ideal for both relaxing and hosting. Additional highlights include 30 fully paid-for solar panels, a new water heater, and a three-car garage with enclosed overhead storage. This home seamlessly blends modern upgrades, comfort, and exceptional indoor-outdoor living—ready for you to move in and enjoy.

25654 Shaw, Stevenson Ranch

25603 Shaw, Stevenson Ranch
$1,175,000
4 Beds ⋅ 3 Baths ⋅ SR26049848 MLS ⋅ Closed Status
Beautifully situated at the end of a quiet cul-de-sac in Stevenson Ranch, this exceptional home sits on an expansive over 12,000 sq ft lot, offering privacy and a stunning backyard with a sparking pool and spa. The light filled interior features an open floorplan with a spacious family room with fireplace, formal living room and dining room. There is a convenient downstairs bedroom currently used as an office, along with a full bathroom on the main level-ideal for guests or multigenerational living. The kitchen is beautifully updated with stainless appliances, quartz countertops, and crisp white cabinetry. Upstairs you'll find three bedrooms and two bathrooms. The primary suite has a large bathroom with two sinks and a separate tub and shower. Also, included off the primary suite is a private deck overlooking the incredibly lush backyard. Additional highlights are plantation shutters throughout-on many windows, a finished 3 car garage with cabinetry and ROOM IN THE EXTRA LARGE DRIVEWAY FOR SEVERAL CARS. There is a separate laundry room with cabinets. Conveniently located close to shopping, freeway and award winning schools, this home offers the perfect blend of comfort, privacy, and location.

25603 Shaw, Stevenson Ranch

26448 Beecher Lane, Stevenson Ranch
$1,174,000
4 Beds ⋅ 3 Baths ⋅ SR26115609 MLS ⋅ Closed Status
Experience elevated living in this beautiful VIEW home located in the highly sought after neighborhood of Stevenson Ranch. Offering over 2,500 square feet of thoughtfully designed living space, this home features 4 bedrooms, 3 baths, a spacious bonus/game room that can easily function as a fifth bedroom or home theater, formal living and dining spaces, and an inviting family room designed for both everyday comfort and effortless entertaining. Filled with natural light, the open concept floor plan showcases sweeping views from nearly every room along with sophisticated finishes throughout, including rich ebony tile flooring, new lush carpeting, oversized baseboards, plantation shutters, designer lighting, and a timeless neutral palette. The chef’s kitchen is both functional and refined, appointed with granite countertops, stainless steel appliances, a center island, freshly painted cabinetry with glass display accents, and views of the backyard and surrounding mountains. The main level offers a generously sized guest bedroom, lovely bath with shower and convenient indoor laundry room. Upstairs, the expansive primary suite serves as a private retreat, complete with a large walk in closet and breathtaking views. The recently renovated spa inspired bath features dual vanities, an oversized freestanding soaking tub, and a large frameless walk in shower. Two additional secondary bedrooms are connected by a Jack-and-Jill bath, while the oversized bonus room provides flexible living space ideal for a media room, playroom, office, or optional fifth bedroom. Step outside to a serene backyard designed for relaxation and entertaining, featuring an expansive patio, lush grassy area, and tranquil outdoor setting framed by scenic vistas. Additional highlights include a desirable 3-car attached garage and close proximity to award-winning schools, parks, shopping, and dining.

26448 Beecher Lane, Stevenson Ranch

25724 Lewis Way, Stevenson Ranch
$1,165,000
4 Beds ⋅ 3 Baths ⋅ SR26063679 MLS ⋅ Closed Status
Stunning two-story home in desirable Stevenson Ranch featuring 4 bedrooms and 3 bathrooms, including a convenient downstairs bedroom and full bath. Offering approximately 2,698 sq ft of living space on a 5,656 sq ft lot, this beautifully remodeled home (2017) showcases a custom wrought iron entry door, high-gloss porcelain flooring, recessed lighting, and a formal living room with cathedral ceilings. The gourmet kitchen features a center island, granite countertops, custom cabinetry, and opens to the family room with fireplace and sliding glass doors leading to a landscaped backyard. Upstairs offers laminate wood flooring throughout, a bright primary suite with walk-in closet, and a spacious bathroom with dual sinks and walk-in shower. Secondary bedrooms are generously sized with ample closet space. Additional features include a separate laundry room with top-of-the-line washer and dryer, a security alarm system, and an attached 3-car garage with tiled flooring and built-in workstation.

25724 Lewis Way, Stevenson Ranch

26505 Thackery Lane, Stevenson Ranch
$1,160,000
5 Beds ⋅ 4 Baths ⋅ SR25223827 MLS ⋅ Closed Status
Welcome to this beautifully appointed 5-Bedrooms, 4-Bathrooms. The Residence is located in one of the most sought-after communities in the Stevenson Ranch Comminity, From its elegant architectural details to its resort-style backyard, this home offers the perfect blend of sophistication, comfort and functionality. Step into a grand entryway that flows into a step-down living room featuring soaring ceilings, plantation shutters, and custom floor molding. Adjacent is the formal dining room, complete with crown molding and a graceful archway ideal for entertaining.The heart of the home is the light-filled chef’s kitchen, boasting white cabinetry, granite countertops, an island with breakfast bar, double ovens, recessed lighting, and a cozy breakfast nook. The kitchen opens to a spacious family room with a raised-hearth fireplace, built-in media niche, and views of the backyard oasis.The main level also features a private guest bedroom and full bath perfect for multi-generational living or a home office plus a well-appointed laundry room with sink and storage. Upstairs, you'll find a versatile loft area, three spacious secondary bedrooms, and three additional full baths. The luxurious primary suite is a true retreat, offering double-door entry, dual vanities, soaking tub, separate walk-in shower, and generous closet space. Step outside and enjoy your own personal resort. The backyard is an entertainer’s dream, showcasing a stone-accented pool and spa, stamped concrete patio, and lush surroundings all set against a tranquil and scenic backdrop perfect for soaking up the sun. Car enthusiasts and storage lovers alike will appreciate the spacious 2-car garage with durable epoxy flooring, offering both function and style. In addition EV car charger inside the garage. This is more than a home, it's a lifestyle. Don’t miss your opportunity to own this exceptional property in prestigious Stevenson Ranch.

26505 Thackery Lane, Stevenson Ranch

26525 Thackery Lane, Stevenson Ranch
$1,150,000
5 Beds ⋅ 4 Baths ⋅ SR26107746 MLS ⋅ Closed Status
Welcome to one of the most impressive homes in the highly sought-after community of Stevenson Ranch — where timeless design, thoughtful upgrades, and resort-style living come together beautifully. From the moment you arrive, the pride of ownership is undeniable with custom paver stone driveway and walkways, manicured curb appeal, and elegant architectural presence. Inside, the expansive open-concept layout offers the perfect blend of sophistication and everyday comfort. Recent upgrades elevate the home throughout, including stunning remodeled primary bathrooms, beautiful new wood-like flooring upstairs, custom designer paint, and a spectacular newer pool that transforms the backyard into your own private retreat. Owned solar adds tremendous value and energy efficiency. The chef’s kitchen is designed for both entertaining and functionality with granite countertops, full granite backsplash, upgraded maple cabinetry, center island with breakfast bar, recessed lighting, dining area, and French doors leading to the backyard oasis. The adjacent family room features a cozy fireplace with raised hearth, built-in media niche, ceiling fan, and custom shutters that continue throughout the home. A downstairs bedroom with adjacent full bath provides flexibility for guests, multi-generational living, or a private office. Upstairs, rich flooring carries through the hallways and leads to an expansive primary suite featuring a spa-inspired remodeled bathroom, oversized walk-in closet, dual vanities, soaking tub, and large walk-in shower. Additional secondary bedrooms offer walk-in closets, including a junior suite with its own en-suite bath, plus a Jack-and-Jill layout and upstairs tech center with breathtaking mountain views. Additional highlights include crown molding, high baseboards, two-zone HVAC with Nest thermostats, abundant garage built-ins, and exceptional storage throughout. The backyard is truly an entertainer’s dream with a gorgeous custom pool, outdoor BBQ area, firepit, and room to relax or host year-round under the beautiful Santa Clarita Valley skies. Located in the heart of Stevenson Ranch, residents enjoy award-winning schools, quick access to the 5 freeway, nearby shopping and dining, scenic hiking trails, parks, and one of the most desirable lifestyles in all of Los Angeles County. This is the kind of home buyers wait for — upgraded, move-in ready, and designed to impress.

26525 Thackery Lane, Stevenson Ranch

25546 Hardy Place, Stevenson Ranch
$1,150,000
4 Beds ⋅ 3 Baths ⋅ SR26054422 MLS ⋅ Closed Status
Welcome to this stunning Executive Pool Home in the highly desirable Summerset tract of Stevenson Ranch. Situated at the end of a cul-de-sac on a corner lot, this beautifully maintained home offers four bedrooms, three bathrooms, and over 3,300 square feet of thoughtfully designed living space. From the moment you arrive, the exceptional curb appeal of the home sets the tone. Step inside and discover ceilings accented by exposed beams, wood-like flooring, designer light fixtures, inviting paint selections, and tons of windows filing the space with natural light. The formal living and dining spaces are generous in size and highlighted by an elegant modern chandelier. The kitchen offers an abundance of cabinetry, tile countertops, coordinating appliances, and views of the backyard. The kitchen opens seamlessly to a bonus room, currently utilized as a gym, featuring a cozy brick fireplace and direct access to the backyard, making it an ideal space for entertaining. The main level also features a convenient bedroom and bath, perfect for guests. Upstairs, the primary suite with panoramic views create a romantic retreat. This space includes a private balcony, an oversized walk-in closet and dressing area with custom organizers. The spacious ensuite bath is complete with a soaking tub, walk-in shower, dual vanity with tiled countertops, and a dedicated makeup station. Additional bedrooms are generously sized and offer ample closet space along with neighborhood views. The hall bath features a coordinating vanity and a shower-tub combo. A large loft with a wet bar provides flexible space ideal for a library, home office, or media room, while an additional loft area is currently being used as a fifth bedroom and could easily function as a game room or workspace. Additional upgrades include OWNED SOLAR, indoor laundry, an oversized driveway, and a three-car garage featuring epoxy flooring and a newer modern garage door. Step outside to your private backyard featuring a sparkling pool with a new heater, expansive grassy play area, and multiple seating and relaxation spaces create the perfect setting for outdoor living. The backyard enjoys both privacy and beautiful views of the surrounding neighborhood. Ideally located just minutes from award-winning schools, shopping, parks, and convenient access to the 5 freeway. HOA amenities include sport courts, parks, security patrol, common ground maintenance and walking​​‌​​​​‌​​‌‌​​‌​​​‌‌​​​​​‌​​​‌‌​​​‌‌‌​​​ paths.

25546 Hardy Place, Stevenson Ranch

25707 Lewis Way, Stevenson Ranch
$1,134,000
4 Beds ⋅ 3 Baths ⋅ SR25184175 MLS ⋅ Closed Status
Welcome to this stunning Executive Home, ideally located in the highly sought-after upper Stevenson Ranch neighborhood on a picturesque street that radiates pride of ownership. From the moment you arrive, you will immediately notice the picture-perfect curb appeal adorned with meticulously manicured landscaping and featuring beautiful mature palms. Spanning nearly 3,000 square feet, this home boasts four bedrooms (one down,) den/bonus room, three baths, formal living and dining areas, family room, loft, spacious laundry room with sink, and upgrades throughout. As you walk in you will notice the soaring cathedral ceilings, beautiful LVP wide plank flooring in Canyon Oak, inviting paint selections, newer carpeting upstairs, and several windows flooding the space with natural light. The home's chef will love the updated kitchen including a wealth of cabinetry, stainless appliances, stylish quartz counters with seamless backsplash, spacious center island, and a convenient breakfast nook. The dining room is highlighted by a gorgeous chandelier, tray ceiling and views of the backyard. Entertain with ease in the large family room with a cozy fireplace and easy access to your entertainer's backyard. Upstairs, you will find the luxurious primary suite that is generous in size, includes a large walk in closet and enjoys views of the surrounding landscape. Enjoy the private ensuite bath, complete with dual sinks, an oversized soaking tub, and a separate walk in shower. The secondary bedrooms are generously sized and offer ample closet space. The hall bath features dual sinks and a private shower room. The loft is perfect for a home office or additional relaxation area. Step outside and discover an entertainer's space featuring a large covered patio, BBQ island and a huge grassy area for play. Don't miss the additional upgrades of a newer water heater, outdoor shed and newer exterior paint! Minutes away from shopping, Richard Rioux Park, award-winning schools, and effortless freeway access! This home embraces the essence of Southern California living at its best!

25707 Lewis Way, Stevenson Ranch

25308 Joyce Place, Stevenson Ranch
$1,100,000
4 Beds ⋅ 3 Baths ⋅ SR26057065 MLS ⋅ Closed Status
Welcome to 25308 Joyce Place, an elegant and beautifully maintained residence located in Stevenson Ranch, where timeless design meets everyday comfort. Offering 4 spacious bedrooms, 3 bathrooms, and approximately 2,584 square feet of thoughtfully designed living space, this impressive home sits on a view lot and features an attached three-car garage, providing both functionality and curb appeal. From the moment you step through the front door, you are greeted by a sense of openness and sophistication. Soaring ceilings, expansive windows, and polished tile flooring create a bright and welcoming atmosphere while allowing natural light to flow throughout the home. The thoughtfully designed layout offers both formal and casual living spaces, making it ideal for entertaining and everyday living. The formal living room provides an elegant setting for gatherings or quiet evenings, while the nearby dining space features double doors that lead directly to the backyard patio, creating an effortless transition between indoor and outdoor living. At the heart of the home is a beautifully designed kitchen that blends style and functionality. Crisp white cabinetry, modern appliances, and generous counter space provide both beauty and practicality, while the center island with breakfast bar seating creates a natural gathering place for family and guests. The kitchen opens to the inviting family room, where a warm fireplace serves as the perfect focal point for relaxing evenings or casual get-togethers. Adding to the home’s versatility is a main-level bedroom with its own private bathroom, ideal for overnight guests, extended family, or even a private home office. Upstairs, the home continues to impress with three additional bedrooms, each offering comfortable proportions and abundant natural light. The primary suite serves as a peaceful retreat, complete with vaulted ceilings and its own fireplace. The primary bathroom is designed for relaxation, featuring dual vanities, a soaking tub, and a separate shower. Step outside to the backyard patio, where there is space for outdoor dining, entertaining, or simply enjoying the Southern California sunshine. Additional highlights include a dedicated laundry room with extra storage and the practicality of a three-car garage. This home offers convenient access to highly regarded schools, Richard Rioux Park, shopping centers, dining, and entertainment. LOW HOA and NO MELLO ROOS.

25308 Joyce Place, Stevenson Ranch

26211 Reade Place, Stevenson Ranch
$1,100,000
4 Beds ⋅ 3 Baths ⋅ SR25244132 MLS ⋅ Closed Status
Motivated seller has identified new home of choice. Welcoming you home a beautifully maintained 4-bedroom all with walk in closets, 3-bathroom + office home tucked away on a quiet cul-de-sac in the heart of Stevenson Ranch. Enjoy privacy and panoramic views of the Santa Clarita Valley with no rear neighbors and stunning scenery from the upstairs bedrooms, kitchen, and backyard. From the charming stacked stone exterior and peaceful fountain entry to the spacious front porch, every detail of this home invites you in. Inside, you’ll find custom tile flooring, elegant wrought-iron finishes, and built-ins surrounding the cozy living room fireplace. The bright, open kitchen is perfect for entertaining with abundant cabinetry featuring pull-out racks, generous counter space, and updated stainless-steel appliances including a built-in range. The downstairs office offers beautiful custom wood cabinetry — an ideal work-from-home setup. Upstairs, the primary suite opens to an expansive private balcony with sweeping views and a spa-inspired bathroom featuring dual sinks, soaking tub, and walk-in shower. Additional highlights include a tankless water heater, dedicated laundry room, and leased Tesla solar system for energy efficiency. Step outside to your private backyard oasis, complete with a built-in spa with cascading waterfalls, outdoor fireplace, BBQ island, and low-maintenance landscaping — perfect for relaxing or entertaining under the stars.

26211 Reade Place, Stevenson Ranch

25716 Hood Way, Stevenson Ranch
$1,090,000
5 Beds ⋅ 4 Baths ⋅ SR26177232 MLS ⋅ Closed Status
Great location in prestigious Stevenson Ranch with views of the hills and a rare "double primary bedroom" floorplan! With the larger primary bedroom downstairs this home can truly live like a single-story home and with this location and move-in condition, it is truly a rare find. The upstairs primary has a retreat and a full private bath. There are also 4 more oversized bedrooms upstairs plus one of the largest lofts you will ever see. Perfect for multi-generational living. The home flows beautifully and feels larger than the square footage suggests. 3-car garage with cabinets too. Nice improvements include HVAC (2 years), shutters, crown molding and closet organizers. All very neutral and with lots of natural light. The yard is private with full length patio cover (also newer) and an oversized pebble tech inground spa (spool). There are no steps to navigate on the first floor and there is an additional half bath for guests, so the layout is extremely functional. The downstairs primary also offers an additional (third) AC unit and walk-in closet. Nice tile flooring on the main level and in the baths as well. The Stevenson Ranch community offers a low HOA, no Mello Roos taxes and this home is close to the popular 33-acre Richard Rioux Park and award-winning Stevenson Ranch Elementary. Better hurry on this one!

25716 Hood Way, Stevenson Ranch
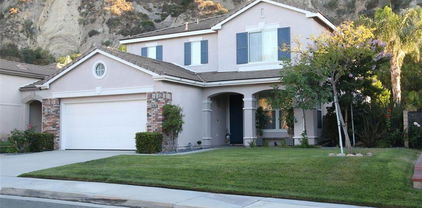
25507 Longfellow Place, Stevenson Ranch
$1,090,000
4 Beds ⋅ 3 Baths ⋅ SR25197179 MLS ⋅ Closed Status
Great price for an great house. Now reduced by $100,000 from the original asking price! Come & See this beautiful home! Brand New Heater just installed.The property has been beautifully updated inside and out, starting with a new paper on the roof, whole-house PEX plumbing system, upgraded toilets, new door hardware, outlets, and much more. Downstairs highlights include SPC wood flooring throughout the main living areas and bedroom, custom shutters, new lighting, and upgraded fans. The kitchen was fully remodeled with $40k in high-end LG Signature appliances, new cabinetry, quartz countertops, and a redesigned bar with quartz. The downstairs bathroom, laundry room, and bedroom also received modern updates, plus both garage doors, mechanisms, and finishes have been replaced. Additional upgrades include a new water heater, water softener, and refreshed garage with painted floors and walls. Upstairs features new Stainmaster VINEART carpet, darkwood flooring in secondary bedrooms, fresh paint, custom window treatments, and upgraded lighting. The primary suite boasts custom curtains, upgraded shutters, a spa-like bath, quartz countertops with new stone/tile flooring, updated mirrors, lighting, faucets, shower head, and a Coway bidet toilet. Closets were enhanced with new finishes, carpet, and a chandelier. The backyard retreat is perfect for entertaining, with a lower deck gazebo with dual fans, and nine palm trees. The upper deck offers a resurfaced and rebuilt pool with new heater (heats in 1 hour vs. 8), spa, fountain, new lighting, and expanded lounging areas. This home combines style, function, and luxury with no detail overlooked! Per seller, over $140,000 in thoughtful upgrades make this home a rare find!

25507 Longfellow Place, Stevenson Ranch

26056 Ohara Lane, Stevenson Ranch
$1,086,000
4 Beds ⋅ 3 Baths ⋅ SR26074239 MLS ⋅ Closed Status
Huge Price Adjustment!! Stunning Views, Views & Views. Welcome to this beautiful and light filled 4-bedroom, 2.5-bath home offering 2,339 square feet of thoughtfully designed living space. From the moment you step inside, you’ll appreciate the spacious layout, ideal for both everyday living and entertaining. The backyard is truly a standout feature, an entertainer’s dream with over $180,000 invested in the backyard and grounds. Enjoy a stunning PebbleTec pool complete with a Baja shelf, relaxing hot tub, elegant waterfalls, and a saltwater filtration system for a resort-style experience at home. And the views? Absolutely breathtaking—endless, panoramic vistas you can enjoy day and night. Located near parks, top-rated schools, and with convenient access to major freeways, this home combines comfort, luxury, and accessibility. Solar finance balance is 25k. Monthly solar payments are $150.00. A rare opportunity to own a property that checks every box.

26056 Ohara Lane, Stevenson Ranch

25640 Shaw, Stevenson Ranch
$1,085,000
4 Beds ⋅ 3 Baths ⋅ SR26016316 MLS ⋅ Closed Status
Located on a quiet cul-de-sac in the heart of Stevenson Ranch, this 2 story pool home is well-designed with comfortable living space. The open floor plan is ideal for enjoying entertaining in the family room and still staying part of the conversation around the beautiful kitchen island. The family room and kitchen face the morning sun, perfect for enjoying a warm cup of coffee. 3 bedrooms upstairs along with 2 full bathrooms. The master bedroom features its own balcony with views of the Santa Monica Mountains. The spacious office on the main level is great for those working from home or to use as a guest room alongside a full bathroom on the main level. The private backyard features a beautiful pool, ideal for entertaining, relaxing, or enjoying warm Southern California days. The layout flows nicely for both daily living and hosting friends and family. Plus there is a direct access 3 car garage! Stevenson Ranch is conveniently located near shopping, dining, parks, and award-winning schools, this home also offers easy freeway access while maintaining a wonderful neighborhood setting. Homes on cul-de-sacs like this are always in demand. Professional photos coming soon

25640 Shaw, Stevenson Ranch

25510 Chisom, Stevenson Ranch
$1,070,000
5 Beds ⋅ 4 Baths ⋅ SR25241014 MLS ⋅ Closed Status
Welcome to this beautifully upgraded Stevenson Ranch home featuring a recently completed ADU, the perfect blend of functionality and opportunity! The PRIVATE ADU offers its own entrance, a spacious living room, a modern kitchen, a comfortable bedroom, washer, dryer and a full bathroom that will be ideal for extended family, guests, or potential rental income. Inside the main home, you’ll find elegant details throughout, including crown molding and abundant natural light. The open kitchen is a true highlight, showcasing granite countertops, stainless steel appliances, and plenty of cabinet space for all your cooking and entertaining needs. The floor plan offers one bedroom and full bathroom conveniently located downstairs and three additional bedrooms upstairs, providing flexibility for both family and guests. The primary suite impresses with soaring ceilings, while the primary bathroom offers a touch of luxury with a large soaking tub, dual-sink vanity and separate standing shower, all beautifully finished in granite. Step outside to enjoy the breathtaking VIEWS from the backyard complete with stamped concrete, a cozy fire pit, lush landscaping with lighting throughout, grass area and ample space to relax or entertain. With its versatile ADU, sharp curb appeal, upgraded interior, stunning outdoor living space with gorgeous VIEWS, this property offers everything you’ve been looking for and so much more! This will be a great place to call HOME!

25510 Chisom, Stevenson Ranch

26246 Reade Place, Stevenson Ranch
$1,070,000
5 Beds ⋅ 3 Baths ⋅ TR25122489 MLS ⋅ Closed Status
This is no regular home! 5 bed, 3 bath modern pool home. FULL BED+Bathroom (w/shower) ON FIRST LEVEL. 2019 LG 7kw solar system w/ Enphase IQ micro inverters and envoy, 100% owned outright! A N14-50 240v electric car charger in garage. All windows are covered w/plantation shutters. Downstairs has designer tile, surround sound, designer stone accent walls and a fully renovated 2016 kitchen w/ marble counters, soft closing cabinets, and stainless steel appliances. Designer light switches, wall paper, and accent walls with high baseboards. Downstairs bedroom, bathroom, laundry room, and direct access to the 2 car garage. Upstairs are 4 good sized bedrooms w/ in-unit closets, linen storage area with granite tops, and a primary suite w/large bathroom with tile floors, dual vanities, a separate tub/shower, and a large in-unit closet w/organizers. The entire primary bathroom was renovated in 2016. The private backyard is made to entertain w/ a sparkling salt water pool w/removable pool fence, built in BBQ w/granite top, a covered patio, and a nice grassy area w/ Dog run, and privacy trees at the rear. Quiet street.

26246 Reade Place, Stevenson Ranch

25559 Longfellow Place, Stevenson Ranch
$1,060,000
4 Beds ⋅ 3 Baths ⋅ SR26028713 MLS ⋅ Closed Status
A true hidden gem tucked away on a quiet cul-de-sac, offering privacy, comfort, and the ultimate entertainer’s dream backyard. This inviting home features a spacious and functional layout with abundant natural light, generous living areas, and a seamless indoor-outdoor flow perfect for everyday living and hosting alike. Whether you’re relaxing with family or gathering with friends, the home provides the ideal setting for both comfort and connection. Step outside to a stunning entertainer’s backyard designed for unforgettable moments. The expansive outdoor space offers plenty of room to host summer BBQs, pool parties, or an evening gathering under the stars. With a sparkling pool and spa, lush landscaping, and multiple areas for lounging and dining, this backyard feels like your own private resort. The privacy of the cul-de-sac location enhances the serene atmosphere, creating a peaceful retreat right at home. Located in a desirable neighborhood with access to award-winning school districts. The listing agents/brokerage does not guarantee the accuracy of permits, square footage, lot size, zoning, rent control, use codes, schools, and or other information concerning the condition or features of the property provided by the seller or obtained from public records. The property is sold as As-Is, no seller credit or repairs.

25559 Longfellow Place, Stevenson Ranch

25533 Longfellow Place, Stevenson Ranch
$1,050,000
4 Beds ⋅ 3 Baths ⋅ SR26113486 MLS ⋅ Closed Status
Exceptional opportunity to own a beautifully upgraded home in one of the most sought-after neighborhoods of Stevenson Ranch. Situated in a quiet and well-established community known for its award-winning schools and family-friendly atmosphere, this stunning residence offers comfort, style, and convenience. From the moment you enter, you will appreciate the dramatic high ceilings, abundant natural light, and spacious open-concept design. Large picture windows brighten the elegant living room, while the formal dining room and inviting family room with fireplace create an ideal setting for entertaining and everyday living. The remodeled kitchen is both functional and stylish, featuring newer stainless steel appliances, granite countertops, full backsplash, and ample cabinetry for storage. Numerous upgrades throughout the home include newer flooring on both levels, LED recessed lighting, and updated dual-pane windows. The generous primary suite serves as a private retreat with a beautifully updated bathroom offering a jetted soaking tub, separate custom-tiled shower, and modern finishes. Secondary bedrooms are spacious, bright, and well-proportioned. The backyard is designed for relaxation and enjoyment with a sparkling pool, green lawn, and mature palm trees that provide a resort-like setting perfect for gatherings or peaceful evenings outdoors. A two-car garage and extended driveway offer plenty of parking space. Move-in ready and meticulously maintained, this exceptional property combines location, comfort, and value — a rare opportunity in the heart of Stevenson Ranch. No Mello Roo Tax and Low HOA due as low as $40 per month.

25533 Longfellow Place, Stevenson Ranch

26044 Bates Place, Stevenson Ranch
$1,035,000
4 Beds ⋅ 3 Baths ⋅ SR26111889 MLS ⋅ Closed Status
Near the top of Stevenson Ranch with views sits this sharp 4 bedroom updated cul-de-sac home! Nicely upgraded & offering an entertainer’s yard with privacy this home has been well maintained and improved by the original owner. From the sharp paver stone hardscape and the fresh paint when you pull up, you immediately see the pride of ownership. Full bed and bath downstairs with 3 more bedrooms up PLUS permitted loft make for an open, functional floorplan. Remodeled kitchen with quartz counters and tasteful tile backsplash and the flooring is a combination of wood and tile. All very neutral. The views are especially striking with the primary having a large deck to really see them. The yard is private with plenty of mature trees, more paver hardscape, in ground spool (bigger than a spa, not yet a pool!), fireplace, BBQ and large covered patio. There are 3 full baths, and all have been updated since the original with the primary being especially impressive. 3-car garage too with storage. There is a lot to love about this move-in condition home from the cul-de-sac location to the views to all the amenities in the area. 33 acre Richard Rioux Park and award winning Stevenson Ranch Elementary are both close by. Great home!

26044 Bates Place, Stevenson Ranch

25808 Barnett, Stevenson Ranch
$1,030,000
3 Beds ⋅ 2 Baths ⋅ SR26081433 MLS ⋅ Closed Status
Single story 3 bedroom plus office home on a cul de sac in Stevenson Ranch with a private backyard, spa, and beautiful custom upgrades throughout. Offering 1979 sq ft on a 6208 sq ft lot, this home features high ceilings, crown molding, wood floors, and upgraded carpet. No Mello Roos and LOW HOA! The kitchen includes granite countertops, white cabinetry, a Blanco sink, stainless steel appliances, pantry, built in desk area, and a light filled window backsplash. It opens to the family room with a raised hearth fireplace and custom built ins. The living room features a solar tube for added natural light, and the office is enhanced with custom glass details. Both bathrooms have been updated with white cabinetry and granite counters. The primary suite offers a custom walk in shower with seamless glass, dual vanities, and a walk in closet. Additional features include a laundry room with storage, linen storage in the hallway, and custom display niches with lighting throughout the home. The backyard provides total privacy with a spa, covered patio, grassy area, and a large side yard with a dining space, custom heater, and shade trellis. Additional highlights include a 2 car attached garage with hanging storage, concrete tile roof, and Spanish style exterior. Conveniently located near Stevenson Ranch Elementary, Richard Rioux Park, and has great freeway access. Zoned for Rancho Pico JHS and West Ranch HS. No Mello Roos!

25808 Barnett, Stevenson Ranch

25528 Paine Circle, Stevenson Ranch
$1,015,000
4 Beds ⋅ 3 Baths ⋅ SR25249577 MLS ⋅ Closed Status
Stevenson Ranch pool home with a great cul-de-sac location on the view side of the street. Truly an exceptional spot for those desiring all the features of Stevenson Ranch in a 4 bedroom pool home with OWNED solar to power it all! The system covered all of the previous owner's electricity use so it is a substantial system. Soaring ceilings upon entry reflect the open floorplan with a full bedroom and bath downstairs and 3 upstairs. 3 of the 4 bedrooms are oversized with the primary being especially spacious and featuring a second fireplace. Good-sized walk-in closet too. The kitchen was redone in granite and Corian, stainless appliances, tile backsplash and it opens into an oversized family room. Really a nice flow to the floorplan. 2-car garage with cabinets. The yard is private with shade bar and large patio, and you can see all the hills in the distance, so the setting is special. The solar system is owned, there are NO Mello Roos taxes, low HOA and close distance to shopping, restaurants, schools and the freeway make this a winner!

25528 Paine Circle, Stevenson Ranch

26004 Singer Place, Stevenson Ranch
$1,000,000
3 Beds ⋅ 2 Baths ⋅ SR25250658 MLS ⋅ Closed Status
Discover the ultimate in effortless living within the highly sought-after, prestigious community of Stevenson Ranch. This stunning, single-story residence is designed for comfort, convenience, and turn-key luxury. Featuring a desirable floor plan, the home offers 3 spacious bedrooms and 2 well-appointed bathrooms. The entire property has been meticulously well maintained, ensuring you can move in immediately without the stress or cost of renovations. From the moment you step inside, you will appreciate the bright, welcoming atmosphere, high ceilings, and quality finishes throughout. Situated in one of the area's most desirable neighborhoods, this location offers an exceptional lifestyle with top-rated schools, beautiful parks, and quick access to shopping and entertainment. Don't miss this rare opportunity to own a perfect single-level home in a prime Stevenson Ranch location. Schedule your private viewing today!

26004 Singer Place, Stevenson Ranch

25553 Fitzgerald Avenue, Stevenson Ranch
$980,000
3 Beds ⋅ 3 Baths ⋅ GD25240122 MLS ⋅ Closed Status
Welcome home to this stunning 3 bedrooms and 2.5 baths home w/Great curb appeal in Stevenson Ranch. Upon entering, you are greeted by a soaring high ceilings, creating an inviting and spacious ambiance. The home features a well-designed layout including a family room, a living room and a dining room, all seamlessly flowing together for easy living and entertaining. The chef's kitchen features a modern white shaker style cabinetry, quartz countertops, stainless steel appliances and a center island that opens beautifully to the family room. Upstairs, you will find 3 bedrooms and a loft, which can be used as a 4th bed. The Primary suite offers vaulted ceiling and a luxurious en-suite bath with double vanity, free standing tub and a separate shower. The spacious backyard with a covered patio is a perfect for entertaining. Located in a desirable neighborhood with top-rated schools, nearby parks, shopping, dining and quick freeway access.

25553 Fitzgerald Avenue, Stevenson Ranch

25547 Clemens Court, Stevenson Ranch
$975,000
4 Beds ⋅ 3 Baths ⋅ 25582717 MLS ⋅ Closed Status
Nestled on a quiet cul-de-sac in one of Stevenson Ranch's most sought-after neighborhoods, this beautifully upgraded 4-bedroom, 3-bathroom home offers over 2,000 square feet of refined living space on an expansive lot featuring a custom-built pool and spa. Designed with both comfort and function in mind, this home perfectly balances everyday livability with timeless style.At the heart of the home, the gourmet kitchen is a true show stopper designed for both beauty and efficiency, it features stainless steel appliances, ample cabinetry, and a seamless connection to the bright breakfast area. Just beyond, the inviting family room offers a cozy fireplace and direct access to the private backyard oasis ideal for relaxing evenings or poolside entertaining.Toward the front of the home, the formal living room makes a bold first impression with soaring vaulted ceilings and oversized windows that bathe the space in natural light. A separate formal dining room provides the perfect setting for gatherings or can easily adapt to your lifestyle as an additional lounge or flex space. The main level also includes a full bathroom and a private office (4th bedroom), ideal for remote work or guests. Upstairs, the spacious primary suite serves as a peaceful retreat with high ceilings and a spa-inspired en-suite bath, complete with dual vanities, a soaking tub, walk-in shower, and generous closet space. Two additional bedrooms on the upper level are filled with natural light and share a well-appointed full bathroom.Additional features add even more value to this exceptional home. The oversized three-car garage has been upgraded with custom floor-to-ceiling cabinetry, offering incredible storage and organization an ideal blend of function and style, the wide driveway offers additional off street parking and a tesla charging station. The indoor laundry room is thoughtfully positioned on the main level, providing added comfort and ease of use. Step outside to the beautifully landscaped backyard, where a covered patio invites al fresco dining or lounging, and the custom pool and spa create a private resort-like setting perfect for hosting or unwinding in style.Located within close proximity to award-winning schools and the popular Richard Rioux Park with tennis courts, basketball courts, and open green space this home offers a highly desirable lifestyle. Enjoy the benefits of a low HOA and close proximity to shopping, dining, and easy freeway access. With its upgraded features, versatile layout, and prime location, this Stevenson Ranch stunner is a rare find that checks every box. Sale is contingent on seller finding a replacement home of their choice.

25547 Clemens Court, Stevenson Ranch

24722 Bracken Lane, Stevenson Ranch
$949,000
4 Beds ⋅ 3 Baths ⋅ SR25091709 MLS ⋅ Closed Status
BACK ON THE MARKET. ******Exploring a Desirable Property in Stevenson Ranch************ Nestled within the picturesque community of Stevenson Ranch, this remarkable property stands as a quintessential example of modern living combined with comfortable suburban charm. Boasting four spacious bedrooms and three well-appointed bathrooms, the residence spans 2,199 square feet and is set on an expansive 10,732 square foot lot. The inclusion of an attached three-car garage adds a layer of convenience that is increasingly sought after in today's real estate market. Upon entering the home, one is greeted by an interior that expertly balances functionality and aesthetics. The flooring includes ceramic tile complemented by a variety of other materials, enhancing the visual appeal and offering durability. Central air conditioning and forced air heating ensure that the living environment remains comfortable throughout the changing seasons. The focal point of the living room is a cozy fireplace, which not only contributes to the ambiance but also serves as a gathering spot for family and friends. The kitchen is a chef's delight, featuring built-in appliances that streamline meal preparation. A gas oven and range provide the culinary enthusiast with the tools necessary to create culinary masterpieces, while the adjacent formal dining room sets the stage for entertaining guests. This seamless integration of living and dining spaces fosters an environment that is both inviting and inclusive.

24722 Bracken Lane, Stevenson Ranch

Based on information from California Regional Multiple Listing Service, Inc. as of . This information is for your personal, non-commercial use and may not be used for any purpose other than to identify prospective properties you may be interested in purchasing. Display of MLS data is usually deemed reliable but is NOT guaranteed accurate by the MLS. Buyers are responsible for verifying the accuracy of all information and should investigate the data themselves or retain appropriate professionals. Information from sources other than the Listing Agent may have been included in the MLS data. Unless otherwise specified in writing, Broker/Agent has not and will not verify any information obtained from other sources. The Broker/Agent providing the information contained herein may or may not have been the Listing and/or Selling Agent.