Refine Search
Sort by
$799,000
SR25186872 MLS Active Status
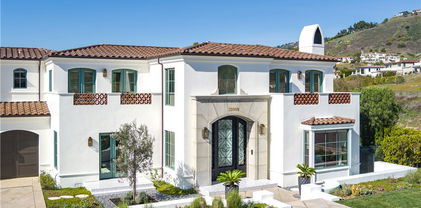
Prime Development Opportunity with Panoramic DTLA Views. Don’t miss this rare chance to build in the heart of Los Angeles—nestled just below Dodger Stadium and above vibrant Chinatown, with sweeping views of the Downtown LA skyline. The lot slopes down to Bernard Street, with a bridge at the base offering direct access to Chinatown and the Railway Station. This rapidly transforming neighborhood is experiencing continued growth and gentrification, fueled by the arrival of trendy restaurants, entertainment venues, and cultural landmarks. Nearby attractions include the LA Opera, Disney Concert Hall, Dorothy Chandler Pavilion, Little Tokyo, and more. With excellent freeway and public transit access, residents will enjoy unparalleled connectivity to the best of LA. Development potential is significant,zoned for up to 12 units, with the added advantage of a TOC Tier 3 designation, which may allow up to 23 units with reduced parking requirements (buyer to verify). This makes the site an exceptional value-add opportunity for investors and developers looking to capture lucrative returns in one of LA’s most dynamic submarkets. Buyer to verify all information regarding zoning, square footage, utilities, and development potential by contacting the City of Los Angeles.

700 Lookout Dr, Los Angeles

$75,000
SR25185966 MLS Active Status
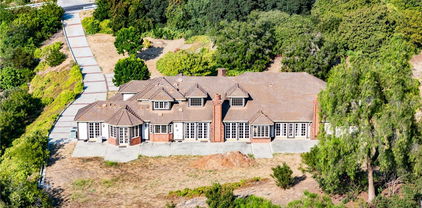
Massive 5-Acre Residential Land! Great Views, located in a quiet and private hilltop overlooking Palmdale, with good access to power, roads, and freeway. This property has potential for a lot split, which will allow a buyer to build two homes on it. Live in one and rent the other for positive income, or build your dream ranch and live in serenity, in your secluded sanctuary, while still being close to the city. Do you want to add more land? There is also a 5-acre parcel adjacent for sale! You can have a massive total of a 10-acre lot. You can start building now, or you can hold the land to sell later as more people flee city life in search of solitude. The buyer or selling agents are to verify lot lines and utility information. Mostly Flat terrain! Great Property at a good price.

Small Rd., Palmdale

$3,900,000
2 Beds 2 Baths 25579327 MLS Active Status
Exceptional Santa Monica Mountains Opportunity. THIS IS A FIRE REBUILD, INCLUDED IN THIS OFFERING IS A LARGE GUEST HOUSE to live in while you rebuild the fabulous estate on 9.29 acres. A Dual Parcel Estate with panoramic views perched high on coveted E. Saddle Peak, this rare offering presents a truly unique opportunity to own TWO STUNNING PARCELS TOTALING NEARLY 90 ACRES in the heart of the Santa Monica Mountains. With fabulous panoramic views stretching from rolling canyons to the Pacific Ocean, this is a dream setting for building your legacy estate. The primary parcel includes fire rebuild rights and is already improved with a well-appointed guest house of approximately 3,000 sq ft under roof. This includes a spacious, approx. 1,700 sq bottom story room garage with high ceilings ideal for a car collection, expansive workshop or other uses. Live comfortably here while you design and construct your dream home. Infrastructure is already in place for an approx. 7,000 sq ft main residence, including an existing foundation and septic system, plus original plans, helping to streamline your rebuild process. Adding unmatched value, this offering also includes a separate 79.34-acre unimproved parcel featuring its own expansive ocean view from the potential building sites. This second parcel gives you the flexibility to protect your views, create a private retreat or build another large single-family home. A rare chance to control and customize your surroundings in one of Southern California's most desirable locations. Whether you're seeking a peaceful escape, an investment with incredible potential or a canvas for your architectural vision, this dual parcel property offers endless possibilities. With natural beauty, privacy, and pre-existing infrastructure, APN #4438-039-042 at 9.29 acres is at 23000 E Saddle Peak, and APN#4438-033-074 at 79.34 acres is at 23010 E Saddle Peak

23000 Saddle Peak Road, Topanga

$3,900,000
25579255 MLS Active Status
Exceptional Santa Monica Mountains Opportunity. INCLUDED IN THIS OFFERING IS A LARGE GUEST HOUSE to live in while you rebuild the fabulous estate on the adjacent 9.29 acres. A Dual Parcel Estate with panoramic views perched high on coveted E. Saddle Peak, this rare offering presents a truly unique opportunity to own TWO STUNNING PARCELS TOTALING NEARLY 90 TOTAL ACRES in the heart of the Santa Monica Mountains. With fabulous panoramic views stretching from rolling canyons to the Pacific Ocean, this is a dream setting for building your legacy estate. The primary parcel includes fire rebuild rights and is already improved with a well-appointed guest house of approximately 3,000 sq ft under roof. This includes a spacious, 1,700 sq bottom story room garage with high ceilings ideal for a car collection, expansive workshop or other uses. Live comfortably here while you design and construct your dream home. Infrastructure is already in place for an approx. 7,000 sq ft main residence, including an existing foundation and septic system, plus original plans, helping to streamline your rebuild process. Adding unmatched value, this offering also includes a separate 79.34-acre unimproved parcel featuring its own expansive ocean view from the potential building sites. This second parcel gives you the flexibility to protect your views, create a private retreat or build another large single-family home. A rare chance to control and customize your surroundings in one of Southern California's most desirable locations. Whether you're seeking a peaceful escape, an investment with incredible potential or a canvas for your architectural vision, this dual parcel property offers endless possibilities. With natural beauty, privacy, and pre-existing infrastructure, APN #4438-039-042 at 9.29 acres is 23000 E Saddle Peak, and APN#4438-033-074 at 79.34 acres is 23010 E Saddle Peak

23010 Saddle Peak Road, Topanga

$12,995,000
4 Beds 5 Baths 25571489 MLS Active Status
This picture-perfect, East Coast-style oceanfront estate in the prestigious guard-gated Malibu Cove Colony offers large, light-filled rooms and an impeccable floor plan designed for both comfort and elegance. A true turnkey residence, it blends timeless Cape Cod charm with the ease of Malibu beach living. Featuring 4 spacious bedrooms | 5 bathrooms, nearly every room captures panoramic Pacific Ocean views. Interiors are fully furnished with designer-selected pieces, curated artwork, and high-end finishes. Expansive glass doors create seamless indoor-outdoor living, opening to sun-drenched decks and direct beach access. Recently renovated by a renowned Los Angeles construction team, with interiors by celebrated design firm Brown Design, every detail has been elevated to the highest standard. Located within one of Malibu's most coveted 24/7 guard-gated enclaves, this rare offering combines privacy, security, and the ultimate in turnkey coastal luxury.

27086 Malibu Cove Colony Drive, Malibu

$4,295,000
5 Beds 5 Baths 25574427 MLS Active Status
SELLER MOTIVATED. Set above the city in the Hollywood Hills, 1610 Viewmont has been completely transformed by the Belwood development team into a refined modern estate defined by clean lines, expansive volumes, and walls of glass. Spanning three levels, the home embraces its panoramic setting with unobstructed views from nearly every room and seamless indoor-outdoor transitions. A dramatic double-height entry leads into an open-concept main level where natural light floods the living spaces. The living room, anchored by a sleek fireplace, opens to generous view terraces, while the adjacent kitchen impresses with a marble island, custom cabinetry, and top-tier appliances. Five bedrooms are positioned throughout, including a main-level guest suite, upstairs bedrooms, and a private rooftop-level suite. The primary is a true retreat with fireplace, spa-like bath, and fully outfitted walk-in closet. Above it all, a full-scale rooftop deck with stainless steel outdoor kitchen captures sweeping skyline views, ideal for entertaining or quiet evenings. Just minutes from the Sunset Strip yet entirely private, 1610 Viewmont delivers elevated hillside living at its finest.

1610 Viewmont Drive, Los Angeles

$1,050,000
SR25177522 MLS Active Status
Unimproved residential land well suited to divide into a luxury residential subdivision of view estate homes or one single estate view lot. The parcel is primarily rectangular and consists of 4.60 acres. Prime Glendale location. The site affords a beautiful 360 degree view of city lights, mountains and canyons. Located directly at the northeast section of where the 2 and the 134 intersect. Permitted uses in the A1 and ROS zone include single family dwellings, parks, playgrounds, community centers, golf courses, home occupations, greenhouses, farming, nurseries, raising of livestock, equine facilities and trails. Glendale and the surrounding communities are primarily built out. Located in an urban in-fill pocket area, bounded and influenced on the North by the City of Glendale and on the South by Eagle Rock. Pasadena is directly to the east. There is easy and close access to both the Glendale. Ventura and Pasadena Freeways. The site has unsurpassed mountain, canyon and city light views all located within a dense thriving popular area of Los Angeles.

312 Mount Carmel, Glendale

$999,000
2 Beds 2 Baths TR25174962 MLS Active Status
Fall asleep gazing at the moon and stars and wake up to a stunning panoramic view in this bright, spacious two bedroom + office, two bathroom retreat in the serene canyon woodlands of this sparsely populated coastal community. Ongoing upgrades include roof, hardwood floors, appliances and numerous cosmetic renovations. Total finished square footage is actually 1832, lowest price per square foot, all in the approved plans on hand. Built to last a lifetime with expertly engineered caissons for earthquake resistance, interior sprinklers and double paned windows for fire resistance, and an upgraded wind resistant architectural shingle roof. Not designated as a flood risk. Hand crafted pastel oak cabinetry, rare imported granite counters and artisanal fixtures. No faux! Savor the quiet relaxing in the Japanese ofuro spa, snuggling by the dual wood/gas fireplace, gazing at the night skyscape, enjoying one of the decks overlooking the unobstructed wildlife corridor and hiking trails, or sprawling in the breezy lower unit nestled in the oaks. Worlds away from city stress but just ten minutes to the 101 and all the conveniences of the valley, and fifteen minutes winding through the canyon to the beach, with Santa Monica to the left and Malibu to the right. But stay local for a meal, farmers' market and galleries showcasing Topanga artists. The 808 square foot upper level is a complete living space with abundant natural light from three skylights, and built-ins including a granite/oak desk, eight-foot display case and entertainment center. New French doors are an additional guest entry to an intimate keeping room extending to the deck and master bedroom, luxurious with its spa and fireplace. Midlevel is 767 square ft with an ample garage, lending itself to a home office, music room or entertaining, a formal foyer and entry closet, and a guest bathroom below to maintain your upstairs privacy. The 632 square ft lower level can be separated for a co-buyer, out of town guests, artist's studio or rec room, with the largest deck for outdoor enjoyment, 110 square ft of storage and a wine cellar. Garage has a direct entry to the foyer, a gym area inside the bay window, and a convenient washer/dryer, with two additional parking spaces on site. Lock-and-go if you are a seasonal occupant or doing business in Los Angeles, in this low crime area with the natural terrain requiring minimal attention, waiting for your vision forward.

22011 Callado Way, Topanga

$9,999,500
6 Beds 10 Baths SR25171165 MLS Active Status
Tucked away in the hills of Encino on a peaceful cul-de-sac, this architectural tour de force effortlessly combines timeless elegance with modern luxury and sweeping panoramic views. Behind grand double doors, an impressive foyer welcomes you with soaring ceilings and a dramatic spiral staircase, setting the tone for the home's sophistication and scale. The expansive open-concept main level is designed for both lavish entertaining and comfortable daily living, featuring a seamless formal living and dining area, a stylish family room with a sleek bar, a temperature-controlled wine cellar and dual pocket glass doors that open at the touch of a button offering a true indoor-outdoor lifestyle. At the heart of the home is a gourmet chef’s kitchen, outfitted with top-of-the-line appliances, double islands, a sunlit breakfast nook and a well-appointed butler’s pantry. Upstairs, you’ll find three ensuite bedrooms and an opulent primary suite complete with dual spa-like bathrooms, a custom walk-in wardrobe and a pocket glass door opening to a large private balcony overlooking the backyard oasis. The lower level is designed for pure indulgence, featuring a glass-enclosed office, billiards lounge, plush home theater, serene massage room with a sauna and an additional patio with direct access to the backyard. Surrounded by mature hedges for added privacy, the resort-style backyard offers a sparkling infinity-edge pool with a large spa and baja shelf, a 600 sq ft cabana, an outdoor kitchen with bar seating and a sports court. Crowning the estate is a showstopping 1,000+ sf rooftop deck with commanding views of the Valley perfect for sunset cocktails or stargazing. Additional features include two main-level ensuite bedrooms, dual laundry rooms, mudroom, elevator, soaring ceilings, Control4 smart home automation, a gated driveway and a three-car garage. Ideally located south of the Boulevard within the coveted Lanai Road School District and just minutes from the Westside, the Valley and world-class amenities.

16630 Oldham Place, Encino

$7,948,888
6 Beds 7 Baths PV25171152 MLS Active Status
Built in 2019, this Spanish-style residence in The Estates at Trump National Golf Course blends modern design with sweeping Pacific and Catalina Island views. Surrounded by nature reserves and an award-winning golf course, the home offers 6 bedrooms, 6.5 bathrooms, and over 6,100 sq. ft. of refined living space. A 12-foot Pinky’s wrought iron door opens to a curved marble staircase, glass-enclosed wine display, and expansive dry bar. The chef’s kitchen showcases a leathered marble island, Thermador appliances, Italian Macassar Ebony cabinetry, and rose gold Brizo fixtures, complemented by a butler’s pantry with built-in coffee station. Four pocket sliders create seamless indoor-outdoor living, connecting to a 375 sq. ft. California room with built-in BBQ. The backyard features a pool, spa, firepit, and detached guest suite ideal as a studio, office, or pool house. Downstairs also includes a guest bedroom with ensuite bath, a powder room, and an additional private room with bath off the pool area—perfect for guests or a home office. The primary suite offers a large walk-in closet, panoramic ocean views, and a spa bath with marble shower and soaking tub. Additional highlights include ensuite guest rooms with balconies, custom lighting, dual-zone HVAC, and a 3-car garage. Residents enjoy Trump National Golf Club privileges, concierge services, and 24/7 security.

32009 Cape Point Drive, Rancho Palos Verdes

$1,795,000
25570729 MLS Active Status
Here's a breakdown of the compelling features of this Malibu burnout lot in the Big Rock area: This lot offers expansive views of the Pacific Ocean, city lights (known as the Queen's Necklace), and even Catalina Island. Situated in the coveted Big Rock area, the location provides both seclusion and convenience, being just 3 miles from Sunset and PCH. Beyond the magnificent views, this property offers a distinct advantage as it's a burnout lot, meaning it was previously developed and retains valuable infrastructure. Existing amenities include a certified septic system, mature landscaping with a gorgeous backyard featuring two ponds and waterfalls, lawn, driveway, patios, and much of the original foundation remains intact. Burnout lots, due to their previous development, qualify for an expedited building permit process. This significantly reduces the typical timeframe and difficulty associated with obtaining permits in Malibu, potentially shortening the process by years. This allows for quicker construction and the ability to personalize the home with desired finishes in a fraction of the usual time. Investing in a burnout lot offers the potential for significant appreciation as the Big Rock neighborhood rebuilds with modern, state-of-the-art homes, replacing the original 1960s tract homes. This property presents a rare and desirable opportunity to build a custom dream home with unparalleled views and a significantly streamlined construction process in one of Malibu's most sought-after neighborhoods. In addition, you may be able to put a trailer or ADU on the property to utilize while waiting to build.

20434 Seaboard Road, Malibu

$38,000,000
5 Beds 7 Baths 25568087 MLS Active Status
Once in a generation opportunity to acquire and build a masterpiece estate in the most prime location in Beverly Hills. A rare double lot totaling 1.6+ acres, located at the end of a serene cul-de-sac and perched above the city. Plans just shy of 20,000 square feet over two stories, have been carefully designed by Noah Walker of award winning Walker Workshop, and all discretionary approvals have been obtained over a painstaking 4 year process. The expansive home features floating walkways, garden courtyards, a private drive with security house, floor to ceiling pocketing doors, an automatic awning systems, and a 395 foot infinity pool showcasing views of the city and ocean. If built, the value is projected to be $100m +. This property and the neighboring property, 510 Stonewood Dr, also available individually for $19,950,000.

520 Stonewood Drive, Beverly Hills

$19,950,000
4 Beds 5 Baths 25568115 MLS Active Status
Blue chip location in Beverly Hills with city views. Mid-century home located on a private cul-de-sac perched over the city adjacent to the renowned Greystone Mansion (former Doheny family home). Enter through the gate to discover a hidden oasis with a resort pool and lush greenery, reminiscent of old Hollywood. Large floor to ceiling windows showcase the expansive views from almost every room. A sprawling primary suite with fireplace, intimate bar and lounge , a chef's kitchen and grassy yard are among some of the amenities this home has to offer. Surrounded by the best and most valuable estates in Beverly Hills. Can be purchased with neighboring property, 520 Stonewood Drive, which include plans for an estate approaching appx 20,000 SF designed by award winning design firm Walker​​‌​​​​‌​​‌‌​​‌​​​‌‌​​​​​‌​​​‌‌​​​‌‌‌​​​ Workshop.

510 Stonewood Drive, Beverly Hills

$15,950,000
25568143 MLS Active Status
Development Opportunity. A triumph of modern architecture, masterfully conceived by the esteemed Walker Workshop, whose visionary designs have captivated the world. Standing proudly atop a majestic mountaintop, this 17,500 SF residence is an unparalleled work of art, the only one of its kind. Prepare to be mesmerized by the panoramic 270-degree views that stretch as far as the eye can see, with a breathtaking 96' wide opening that provides an uninterrupted vista of the entire Los Angeles landscape. A true marvel of engineering, the structure seems to defy gravity, effortlessly floating above the city below. With a discreet lower level that harmoniously blends into the natural surroundings, this property offers a private sanctuary for those who seek respite from the bustle of city life. Bathed in natural light that spills through the perimeter, the lower level reveals stunning vistas of downtown to the east and the Pacific Ocean to the west. A tropical water garden gracefully cuts through the building, leading to a sunken courtyard that evokes a sense of tranquility and serenity. Every detail has been meticulously considered, resulting in a harmonious balance between nature and architecture that is truly awe-inspiring. This remarkable property can be delivered RTI (permits ready to issue).

1785 Summitridge Drive, Beverly Hills

$1,439,000
3 Beds 3 Baths SR25162285 MLS Active Status
Rare Hilltop Equestrian Estate with an Industrial-Scale Workshop! This spectacular hilltop estate — comprised of two parcels (APNs: 3214-018-027 & 3214-018-029) totaling over 17.5 acres — combines a spacious custom single-story home, 360-degree panoramic views, a 3,000+ sqft fully permitted industrial-scale workshop, and an adjacent lot, creating a parklike sanctuary with room to grow. A gated, private driveway leads to the approx. 1,800 sq. ft. residence, designed to maximize privacy while showcasing the stunning natural landscape. It features three bedrooms, three full bathrooms (including a primary suite with an ensuite bath), and a fourth room with a closet that can serve as a bedroom or office with its own private entrance—ideal for guests, creative work, or a private studio space. Additional highlights include a 3-car garage, recently serviced septic system, new HVAC, new kitchen appliances, and exterior lighting on the buildings and driveway. The fenced backyard features lush grass and mature shade trees. The crown jewel of this estate is the fully permitted workshop—an incredibly versatile facility ideal for a variety of interests. The building is currently being used as a soundstage and includes two private offices, a bathroom, a spacious second-story storage loft, full 220-amp power, and an oversized RV door. For equestrian enthusiasts, the property features a riding arena, paddock, and ample space for horses to roam. Water resources include two 7,500-gallon storage tanks and a private well. This remarkable property is more than a home—it’s a park, ranch, equestrian facility, hobbyist playground, film location with soundstage, and business opportunity. A rare offering where space, nature, and opportunity come together to support the lifestyle you've been looking for. Saddle up and let’s go—make your dreams come true.

11709 Mint Canyon Road, Agua Dulce

$4,280,000
5 Beds 6 Baths TR25148667 MLS Active Status
Welcome to this stunning French Country-style private estate located in one of Diamond Bar’s most exclusive guard-gated communities—The Country Estates. Nestled on a sprawling **2.18-acre lot**, this elegant residence offers exceptional privacy, expansive living space, and endless potential for expansion or custom development. Featuring **5 spacious bedrooms and 6 luxurious bathrooms**, the home is thoughtfully designed with a blend of **hardwood flooring and plush carpeting**, a **butler’s pantry**, and an expansive **upstairs bonus room** complete with a **private office and dedicated workspace**. The **gourmet kitchen** is a chef’s dream, appointed with **Sub-Zero refrigeration**, premium **stainless steel appliances**, and a generous **wine bar**, perfect for entertaining. The **open-concept layout** seamlessly connects the kitchen, breakfast room, and living areas to the **secluded backyard**, ideal for hosting guests or enjoying peaceful evenings. The **primary suite** offers a retreat of its own, with **dual oversized walk-in closets** and serene hillside views. Additional highlights include a **sauna**, **massive attic storage**, and ample space to build a custom pool or guest house. Enjoy **breathtaking panoramic views**, **top-rated schools in the award-winning Walnut Valley Unified School District**, and **convenient access to the 57 and 60 freeways**. Just minutes from **H-Mart, major shopping centers**, and a wide array of dining options, this property offers the perfect blend of luxury, comfort, and accessibility. With its **boasting 2.18-acre lot**, this estate presents a **rare opportunity to expand, build, or simply enjoy the serene lifestyle** of Southern California living at its finest.

2945 Steeplechase Lane, Diamond Bar

$1,699,000
TR25148967 MLS Active Status
Located in the prestigious 24hr guard-gated “The Country Estates” community, this beautiful proposed contemporary residence that is nestled in a highly sought-after location boasting panoramic city lights and mountain views, is graded and ready for construction to be customized and completed by the new owner. Proposed plans for a stunningly perfect contemporary resort-style estate boasting 5 bedroom suites, 7 bathrooms, and approx. 8,000 sqft of pristine and sumptuous living space situated on 1.59 sprawling acres, this sophisticated modern haven’s offerings would be unlike anything in the community. The immaculate grounds and bountiful amenities—including appealing water features at the elegant main entrance, two exterior balconies, dual professional offices, a lush 8-seat theater, & a gym, a luxurious family rm, living rm - ALL 3 rms with fully openable sliding doors. Incredible luxurious, entertaining backyard boasts a gorgeous infinity edge pool and spa overlooking stunning city light views, BBQ and fire pit areas, and a kids' play area. This estate will offer the possibilities for countless memories. Building plans also include a gourmet chef's kitchen and a service kitchen, featuring a sizable pantry. The upper floor will have the master suite with large his/her closets, enormously lush bathroom, and fully openable sliding doors that lead to an exterior deck. A junior master suite will also feature a walk-in closet and bathroom along with access to an exterior balcony through fully openable sliding doors. The estate will feature a 4-car garage. The existing proposed plans can be modified and changed to the buyers' desire! Don’t miss this chance to custom build your dream home on a fully graded and finished lot! Builder is renowned construction company, Primior JYZ.

23509 Ridge Line Road, Diamond Bar

$1,250,000
4 Beds 3 Baths SR25145622 MLS Active Status
Breathtaking Home, 1.02 Acre, Luxury Living in Acton, CA! Prepare to be wowed by this stunning, turnkey 4 Bed 3 Bath home with incredible amenities, in one of Acton’s most desirable communities. The impeccable upkeep and dazzling curb appeal is accentuated by beautiful brickwork & 4 car attached garage w/exquisite new door, side-mounted openers, and a Level 2 (50-amp) EV charger. Now, the marriage of Luxury and Acton Country Life begins. Interior upgrades include fresh paint, updated flooring, remodeled bathrooms, and Milgard custom double-pane windows with lifetime warranty. With a formal entry boasting vaulted ceilings and sightlines to the amazing floorplan the charm of this home is apparent. To the left of the entryway, you will find the formal dining space and sitting area, with great natural light and direct access to the large kitchen. The Chef’s kitchen boasts granite countertops, recessed lighting, beautiful cabinetry, breakfast bar and sightlines to the family room. The family room features a gas fireplace w/stately brick hearth, wet bar. From here, the downstairs bed and bath, with convenient access to the backyard and pool. Upstairs, the massive primary suite offers custom closets, large bath w/dual vanities, walk-in shower and garden tub. Next, the large loft area that offers great versatility. Rounding out the upstairs are the remaining 2 bedrooms & bath. Now, the outdoor entertaining space of your dreams! The updated patio, meticulous landscaping and luxurious surroundings with a pathway to the custom pool and spa with a tranquil fountain feature and BBQ/kitchen area. This is destined to be the hangout spot for all of your summer fun! Heading up the slope to the top of the property, either by steps or the separate gated driveway, is a permitted 3-car detached garage with epoxy floors, bathroom, and soundproofed bar, ideal for entertaining or studio use. Additional features include RV hookup w/sewer, 50-amp interior outlet, owned 27-panel solar system, Wi-Fi irrigation, mature trees and room for a barn or arena. Enjoy country living with modern convenience—no dirt roads, privacy and space to breathe. This house truly has it all…warm aesthetics, high end finishes, a great floorplan, entertainment options at every turn.

2575 Palomino Drive, Acton

$784,888
3 Beds 2 Baths SR25144107 MLS Active Status
Tranquil Acton 3 Bed 2 Bath property with panoramic views! Sitting on 2.5 acres, this home not only offers an updated interior, but a 3000 Sq ft workshop and space for horses and equestrian facilities or a menagerie of animals! Entering the home, you are greeted with a beautiful sunroom with wall of floor to ceiling sliding doors that provide stunning panoramic views of the surrounding mountains and wrap around porch. With a space this big and views this beautiful, you will forget there is a whole house left to live in! From here you will continue to the spacious, bright living room with a wood burning fireplace, another large window with phenomenal views & effortless flow to the dining area, kitchen & second living space. The dining area and kitchen are well lit with natural light and continued views of the property. Just off of the dining area, is the large primary suite complete with a walk-in closet and large bathroom with a large vanity with storage, stand alone shower and soaking tub. From the well appointed kitchen, you have access to the generous laundry room, with cabinetry and direct access to the yard, making it ideal to double as a mud room. Emphasising the laundry room’s ideal positioning, is the access it has to the second bathroom, making for easy cleanup from working in the yard or workshop. From the bathroom, you continue to the remaining two large bedrooms that are bathed in natural light and also outfitted with updated flooring seen throughout the home. You have now come full circle and find yourself back in the bonus space that connects the rest of the home, making it a fantastic layout for hosting family and friends. Now, take a breath, spread out your arms and take in the tranquility, spaciousness and beauty that this home has to offer. *3000 Sq ft shop permitted per seller with its own electric meter. Buyer to verify all intended uses and permits.

34821 Katherinel Avenue, Acton

$769,000
2 Beds 2 Baths SB25140164 MLS Active Status
AMAZING 1,000 sq ft Wrap-Around Deck with Breathtaking Views! Perched right on the golf course, this exceptional 1,900 sq ft manufactured home offers the ultimate coastal lifestyle with sweeping views of the ocean, Catalina Island, the golf course, and green belts. The expansive, wrap-around deck is the perfect spot to soak in the views and entertain guests in style, blending indoor/outdoor living seamlessly. Inside, the home boasts a spacious, open-concept floor plan with an abundance of natural light. The living and dining areas feature a wall of glass doors that open to the massive deck, allowing for a perfect flow from the indoors to the outdoors. The cozy family room is centered around a charming fireplace and French doors that lead directly to the deck, where you can relax and enjoy the stunning vistas. The galley-style kitchen offers a large breakfast bar and ample storage space, making it perfect for both casual meals and entertaining. The luxurious primary suite includes an ensuite bath with dual vanities, a deep soaking tub, and a separate shower. The second spacious bedroom is a versatile space with double closets, built-in bookshelves, and a built-in desk—ideal for a home office or guest room. There's also a convenient guest bath and an indoor laundry area. For added versatility, there’s a detached office with a golf course view, featuring built-in cabinetry and a desk, as well as a separate workshop for all your hobbies. The home comes with an oversized 2-car carport and a dedicated golf cart garage, along with extra parking. Living in the vibrant Palos Verdes Shores community offers a wealth of amenities, including a 9-hole Par 3 ocean-view golf course, heated pool, spa, sauna, tennis and pickleball courts, basketball, ping pong, a dog park, gardens, a newly renovated clubhouse, and a fitness center—all included with no additional golf fees. Whether you’re enjoying a round of golf, taking in the views on scenic hiking trails, or relaxing on your deck, this community embraces a relaxed, connected coastal lifestyle. Located just minutes from the stunning Terranea Resort, the Trump Golf Course, upscale dining, shopping, and iconic SoCal beaches, Palos Verdes Shores is truly a hidden gem. Experience the resort-style living you’ve been dreaming of—make it yours today! And there are NO property taxes!

2275 W 25th Unit 18, San Pedro

Based on information from California Regional Multiple Listing Service, Inc. as of . This information is for your personal, non-commercial use and may not be used for any purpose other than to identify prospective properties you may be interested in purchasing. Display of MLS data is usually deemed reliable but is NOT guaranteed accurate by the MLS. Buyers are responsible for verifying the accuracy of all information and should investigate the data themselves or retain appropriate professionals. Information from sources other than the Listing Agent may have been included in the MLS data. Unless otherwise specified in writing, Broker/Agent has not and will not verify any information obtained from other sources. The Broker/Agent providing the information contained herein may or may not have been the Listing and/or Selling Agent.