Refine Search
Sort by
5533 Modena Place, Agoura Hills
$1,249,000
4 Beds ⋅ 3 Baths ⋅ 226002887 MLS ⋅ Active Status
Exquisite Santa Barbara-inspired Mediterranean retreat offering the perfect blend of elegance, comfort, and privacy. Tucked away on a desirable cul-de-sac in the heart of Agoura Hills, this beautifully maintained 2,537-square-foot tri-level residence is surrounded by lush, mature landscaping, creating the ambiance of a secluded retreat while remaining close to every convenience. Designed to capture natural light throughout, the bright and open floor plan showcases spacious living areas enhanced by pitched wood beam ceiling and expansive picture windows that frame verdant garden views and invite the outdoors in. A tranquil, wooded setting provides a rare sense of serenity, filling the home with warmth, beauty, and a true retreat-like atmosphere. At the heart of the home, the thoughtfully designed kitchen features abundant cabinetry, generous granite countertops, a center island with breakfast bar, Viking Appliances with 6-burner stove and seamless flow into the dining and living spaces--ideal for both casual living and effortless entertaining. Extensive use of granite, travertine, and slate throughout the kitchen and bathrooms, adds timeless elegance and quality craftsmanship. Gorgoeus wood-like and travertine floors highlight this exceptional residence. The spacious primary suite serves as a peaceful sanctuary, offering a well-appointed bath, large walk- in closet, fireplace and picturesque views of the surrounding greenery. Additional bedrooms provide exceptional flexibility for family, guests, a home office, or creative pursuits. The versatile lower level expands the home's functionality with custom built-ins, multiple work and study areas, an adjacent bedroom and bath, and a conveniently located laundry area. French doors open directly to the backyard, creating an ideal setup for multigenerational living, guest accommodations, a private office, or bonus living space. Step outside to your own private oasis, where beautifully landscaped grounds and a mature lemon tree provide the perfect backdrop for relaxing, gardening, dining al fresco, or hosting memorable gatherings. Every corner of the property reflects a sense of tranquility and escape. Ideally located near parks, shopping, dining, and the award-winning Las Virgenes School District, this exceptional residence offers the rare combination of peaceful seclusion and everyday convenience. Plenty of built-in storage in the garage, newer air conditioner, no hoa fees. Experience the timeless charm, character, and beauty of this remarkable Mediterranean retreat in one of Agoura Hills' most sought-after neighborhoods.

5533 Modena Place, Agoura Hills
29105 Old Mill Creek Lane, Agoura Hills
$6,995,000
6 Beds ⋅ 7 Baths ⋅ 26848555 MLS ⋅ Active Status
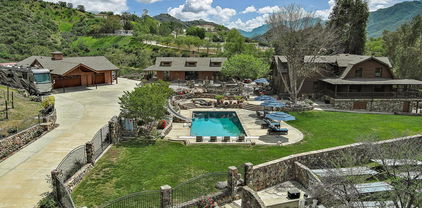
Set at the end of a quiet cul-de-sac behind the private gates of prestigious Medea Valley Estates, this extraordinary estate spans over 11,000 square feet on nearly two usable acres of park-like grounds. Rarely does a property offer this level of acreage, privacy, scale, and architectural character within one of the area's most coveted gated communities. Filled with natural light, the home showcases soaring ceilings, expansive picture windows, French doors, and skylights that create an airy yet inviting atmosphere throughout. A grand entry leads to elegant formal living and dining rooms, while the chef's kitchen is appointed with professional-grade appliances, custom cabinetry, marble countertops, and an expansive butler's pantry. Opening seamlessly to a sunlit great room with breakfast area and adjoining game room, the home is equally suited for everyday living and large-scale entertaining. One of its most distinctive spaces is the dramatic library and lounge, complete with a custom bar, floor-to-ceiling brick fireplace, and built-in seating. Additional highlights include a dedicated media room, a 4-car garage with motor court, and a thoughtfully designed floor plan that balances grandeur with comfort. Privately situated on the main level, the primary suite features soaring ceilings, custom-designed closets, and a spa-inspired bath with a steam shower, soaking tub, and dual water closets. Outside, expansive rolling lawns, mature oak trees, multiple entertaining areas, a sparkling pool and spa, lighted sports court, gardens, and a picturesque creek create an environment that feels more like a private park than a traditional backyard. Secluded, usable, and exceptionally rare, the setting offers a level of tranquility, privacy, and natural beauty that is nearly impossible to replicate.

29105 Old Mill Creek Lane, Agoura Hills

6820 Eaglehaven Lane, Oak Park
$899,000
3 Beds ⋅ 3 Baths ⋅ BB26125383 MLS ⋅ Active Status
PRICE IMPROVEMENT . . . Great Location - Nestled on a cul-de-sac in one of Oak Park's sought-after neighborhoods, this beautifully maintained home offers the perfect blend of comfort, convenience, and resort-style living. Highlights include a private backyard, two-car garage, stunning wood floors, and a price that reflects exceptional market value. Residents enjoy access to a lovely community pool and spa, while outdoor enthusiasts will appreciate being near many scenic hiking trails. Deerhill Park features basketball and pickleball courts, playgrounds, baseball and soccer fields, a dog park, a splash pad, and a community center. Buyers are drawn to Oak Park for its highly acclaimed schools.    With its outstanding location, exceptional amenities, and vibrant community, this is a place you'll be proud to call Home.

6820 Eaglehaven Lane, Oak Park

6120 Grey Rock Road, Agoura Hills
$3,199,000
5 Beds ⋅ 5 Baths ⋅ 226002502 MLS ⋅ Active Status
Nestled within one of the most prestigious neighborhoods in Agoura Hills is this exceptional Morrison Ranch Highlands 1009 model which offers 5 bedrooms, 4.5 bathrooms, approximately 5,700 square feet of living space, and a generous lot of approximately 19,121. A grand customized exterior portico as its covered entry leads to a sweeping half-spiral staircase that sets the elegant tone to an open interior with a second-floor gallery walkway. The living room has soaring ceilings, abundant natural light, a massive central fireplace, French windows and doors that open to an entertainer's backyard with surrounding rolling hills. Designed for both formal entertainment and everyday living, this estate features a spacious sophisticated formal dining room and a large gourmet kitchen appointed with a Sub-Zero refrigerator, granite countertops, a Viking double oven, microwave, dishwasher, trash compactor, warming drawer, center island with sink, and plantation shutters. The adjoining breakfast nook showcases charming French bay windows and a door to the private side yard. The expansive family room offers custom wall units, a full-service bar, and a centrally positioned fireplace, creating a warm and inviting gathering space. The impressive primary suite serves as a private retreat, complete with coffered ceilings, an angled fireplace with a custom mantel, a generous office/retreat area, two oversized closets with built-in organizers, a large private balcony with serene backyard views, and a spacious primary bathroom with two sinks. Upstairs there is an additional bedroom ensuite with its full bathroom and spacious closet. There is another bedroom ensuite on the ground floor, the other 2 bedrooms share an adjacent full bathroom. Enjoy outdoor entertaining in both the backyard and side yard which offers: an elevated spa having its water cascading down upon the pool surrounded by herringbone deck brickwork work; a full built-in BBQ center; firepit with gas; and lush landscaping. Additional highlights include: a three-car garage; brand new carpet; a spacious laundry room with tile counters and a sink; ample cabinetry including built-ins; entry powder room; French doors; crown moldings; mirrored wardrobes; ceiling fans; plantation shutters; recessed lighting throughout; freshly recently painted interior and exterior; wired for surround sound; large attic areas, one access is from the garage which has a pull down ladder; and the retreat off the primary bedroom can be used as office or gym. This home presents tremendous potential for further customization and is ideally located near top-rated schools, parks, shopping, and recreational amenities.

6120 Grey Rock Road, Agoura Hills

29061 Saddlebrook Drive, Agoura Hills
$1,690,000
4 Beds ⋅ 3 Baths ⋅ 26834167 MLS ⋅ Active Status
Elegant and inviting, this beautifully appointed home in the highly sought after Morrison South Meadows community offers up to 5 bedroom flexibility. This exceptional home is the perfect blend of style, comfort and versatility. Upon entering you are welcomed by rich dark espresso floors, a striking black and white staircase and a sparkling crystal chandelier all of which set the tone of warmth & sophistication. The spacious step down living room with fireplace is designed for stylish entertaining or comfortable everyday living. The gourmet kitchen showcases stone countertops with glass tile accents, premium stainless steel appliances including a 5 burner cooktop, an Electrolux double convection oven and built in microwave. Custom cabinetry features convenient pullout drawers & under cabinet lighting. Stunning new marble flooring flows throughout the kitchen, breakfast bar, and a sunlit kitchen dining area, all which opens seamlessly to the outdoors. A private backyard with fruit trees, an inviting pool, spa, patio and gazebo is ideal for indoor/outdoor living and entertainment. Adjacent to the kitchen, the family room features a fireplace and open concept design. A versatile flex room also opens to the backyard and is perfect for a home office, gym, media room or potential bedroom. The beautifully updated powder room features a walk in shower with full-body shower system, high end fixtures and finishes. Upstairs the large primary suite includes an adjoining room with closet, perfect for a nursery, retreat, potential bedroom or whatever best suits your lifestyle needs. The elegant primary suite offers a spacious walk in closet, dressing area with dual vanities, bath with a spa tub including a back massage, chromotherapy lights, and handheld shower head. The oversized luxury shower with bench features an overhead rain shower and handheld spray unit. Tasteful designer finishes and premium fixtures create a spa like atmosphere throughout the bath and dressing area. Two additional spacious bedrooms with mirrored organized closets, and a sleek updated bathroom which features a large walk in shower with multi-jet shower system and glass shower door complete the upper level. The home is equipped with a whole house water filtration system, tankless water heater and security system. In addition, the 2 car garage includes a large storage or workshop area. Located on a quiet street, this property is just moments from the acclaimed Willow Elementary School, part of the top-rated Las Virgenes School District, and enjoys close proximity to scenic parks, excellent schools, and a variety of local amenities making it a truly exceptional place to call home. Property is marketed as a 4 bedroom home; the 4th bedroom is permitted as a room and does not have a closet.

29061 Saddlebrook Drive, Agoura Hills

602 Calle Mirador, Oak Park
$775,000
4 Beds ⋅ 3 Baths ⋅ SR26107743 MLS ⋅ Active Status
Tucked within the highly sought-after Oak Park community, this beautifully maintained detached end-unit residence offers the perfect blend of comfort, style, and serene surroundings. Surrounded by mature trees and lush landscaping, this light-filled home features soaring vaulted ceilings, expansive newer windows, and rich solid wood flooring that creates warmth and elegance throughout the main living areas. The inviting living room is highlighted by a cozy fireplace and opens to a freshly painted private balcony, creating seamless indoor-outdoor living with tranquil tree-filled views. Adjacent to the living space is a formal dining area ideal for entertaining, while the bright kitchen offers white cabinetry, stainless appliances, abundant counter space, and a casual dining area perfect for everyday living. The spacious primary suite is conveniently located on the main level and offers vaulted ceilings, oversized mirrored closets, and an en-suite bathroom with dual sinks and a beautifully updated stone shower. A secondary bedroom on the main floor includes its own convenient half bathroom, providing flexibility for guests, family, or a home office. Downstairs features two additional bedrooms that share a full bathroom, creating a functional and versatile lower-level layout ideal for family, guests, or multigenerational living. One of the downstairs bedrooms offers direct access to the private patio, providing a peaceful indoor-outdoor retreat. Additional highlights include an inside laundry room, newer HVAC system, newer windows, and a newer roof approximately one year old. The private patio offers a peaceful setting for outdoor dining, relaxing, or entertaining, while the freshly painted balcony captures the surrounding greenery and mature trees. The desirable detached corner/end-unit location provides added privacy and exceptional natural light throughout. Residents enjoy resort-style community amenities including a sparkling pool and spa, while also being moments from Oak Park’s scenic hiking trails, parks, dog parks, shopping, dining, and award-winning schools. This is an exceptional opportunity to enjoy the coveted Oak Park lifestyle surrounded by nature and outdoor recreation.

602 Calle Mirador, Oak Park

3701 Kanan Road, Agoura Hills
$1,890,000
4 Beds ⋅ 3 Baths ⋅ 26830941 MLS ⋅ Active Status
Discover a truly private retreat a remarkable single-story custom estate situated behind gates on 10 scenic acres, surrounded by rolling foothills and unspoiled natural beauty. Offering a rare sense of seclusion while remaining just minutes from shopping, major freeways, and the coastline, this contemporary residence perfectly balances modern design with the peacefulness of a nature-inspired setting.Inside, an expansive open-concept floor plan is highlighted by soaring 20-foot cathedral ceilings, clerestory windows that flood the interiors with natural light, and a dramatic 18-foot stone fireplace that anchors the main living area. A portion of the residence was thoughtfully constructed on a permitted modular foundation, blending seamlessly with the home's overall design. A separate private-entry flex space provides endless possibilities for a home office, creative studio, gym, or guest quarters. Designed for both relaxation and entertaining, this extraordinary property presents limitless potential across its sprawling acreage. Create the ultimate resort-style compound with amenities such as a pool, outdoor entertaining pavilion, tennis court, equestrian facilities, organic gardens, or even your own vineyard. The estate also features a three-car attached garage plus generous driveway parking for up to nine additional vehicles. A rare offering combining privacy, tranquility, and endless possibilities all within the coveted Las Virgenes School District and approximately eight miles from the beaches of Malibu.

3701 Kanan Road, Agoura Hills

2514 Sierra Creek, Agoura Hills
$1,849,000
4 Beds ⋅ 4 Baths ⋅ SR26084262 MLS ⋅ Active Status
Set on over an acre, this private and peaceful property offers a true sense of escape while still being just minutes from Malibu with convenient freeway access to the city. Inside, vaulted ceilings with an exposed wood beam and inviting fireplaces create a warm, welcoming atmosphere. Thoughtful updates throughout include a remodeled kitchen, a beautifully renovated primary bathroom, and updated flooring, blending modern style with timeless character. The versatile floor plan includes one full bedroom downstairs, with a spacious primary suite and two additional bedrooms upstairs, several featuring access to private outdoor decks that enhance the home’s indoor-outdoor lifestyle. Sunlight fills the open, flowing layout, seamlessly connecting the kitchen to comfortable living and entertaining spaces. Expansive wrap-around decking with a hot tub invites effortless relaxation and entertaining, while additional highlights include a three-car garage, ample driveway parking, an indoor laundry room, a formal dining room, and generous grounds with potential for an ADU or pool. Private, peaceful, and thoughtfully upgraded. This is where your next chapter begins.

2514 Sierra Creek, Agoura Hills

3030 Triunfo Canyon Road, Agoura Hills
$3,799,000
3 Beds ⋅ 3 Baths ⋅ 226001335 MLS ⋅ Active Status
Exceptional home at a new price! Private vineyard estate with international award winning wines! Welcome to 3030 Triunfo Canyon Rd. A storybook retreat in the heart of nature. Escape to a private paradise nestled in the rolling hills of the Santa Monica Mountains in Agoura. The total living space on this spectacular property is approx. 4,600 sq.ft per owner, which includes the guest house and built out basement. All structures on the property are powered by a fully owned 12KW solar system installed in 2019. This is a rare and captivating log home estate situated on just over 9 acres of breathtaking beauty. This property was approved in 2020 for a large barn and has plenty of flat land for equestrian activities and arenas. Just minutes from the iconic city of Malibu and Zuma Beach, this enchanting property offers the ultimate in peaceful living, exceptional views, outdoor splendor and timeless elegance. At the heart of the estate lies a warm and welcoming 3 bedroom, 2 1/2 bath custom log home meticulously updated by master craftsman Herb Meeker. The home has a versatile, approximately 1000 ft. non permitted built out basement, featuring an office, family room, gym area, 1/2 bath with a separate entrance and lots of storage space. Upon entering the home, you are welcomed by a cozy family room and gorgeous stone fireplace. Enjoy the well appointed kitchen where there is a spacious pantry as well as gorgeous views and a breakfast bar that flows into a spacious dining room. The living room is a perfect spot to cozy up at the end of the day. The upstairs is perfectly situated with a primary bedroom, 2 secondary bedrooms, and an extra room with no closet, yet perfect for crafting or office space. Enjoy entertaining with the perfectly situated outdoor kitchen designed for unforgettable gatherings under the stars. In addition, there is a separate approx. 1,000 sq ft guest house. Enjoy cozy evenings by the fireplace and mornings spent on the porch where the lavender fields sway gently in the breeze. With its own bedroom, living room, bathroom and an inviting fireplace, it's ideal for guests, creative pursuits or a private retreat. Wander through the property and discover two lush permitted vineyards, producing international award-winning wines, perfect for the aspiring vintner or wine enthusiast. (Expansion of the vineyard has been granted by L.A. County.) Relax in the grand sparkling pool and spa nestled against a backdrop of majestic mountain views. Below is a tranquil creek that winds its way through the landscape, adding a touch of serenity to every step. In addition, there is a 5 car finished garage, ideal for car enthusiasts, hobbyists, or anyone seeking extra space for a workshop, home gym or studio. Located at the top of a gated entrance and long private driveway, ensuring both privacy and grandeur from the moment you arrive, this is more than a home, it's a lifestyle. Whether you envision a private equestrian estate, a boutique vineyard retreat, or simply a secluded sanctuary surrounded by nature, 3030 Triunfo Canyon Road offers endless possibilities in an unparalleled setting.

3030 Triunfo Canyon Road, Agoura Hills

27601 Endeavor Street, Agoura Hills
$1,199,000
4 Beds ⋅ 2 Baths ⋅ SR26055173 MLS ⋅ Active Status
COME AND SEE THIS TERRIFIC HOME LOCATED AT THE VERY END OF THE STREET WITH BEAUTIFUL ACCESS AND NO NEIGHBORS ON THE WEST SIDE !! ENTER INTO THIS GRAND 1850 SQ FT 4 BEDROOM AND 2 BATH LOCATION WITH WONDERFUL ACCESS TO THE BACK YARD THAT HAS NO NEIGHBORS TO THE REAR WITH WONDERFUL CANYON VIEWS. THIS WONDERFULLY SET UP HOME ALSO GIVES YOU ACCESS TO THE LOT TO THE WEST END WHICH HAS A SEPARATE APN NUMBER, WHICH IS A GREAT OPPORTUNITY TO BUILD AN ADU... THIS HOME HAS BEEN RECENTLY PAINTED ON THE INSIDE AND HAS GREAT SET UP FOR A KITCHEN WITH WONDERFUL GRANITE COUNTERS AND LIKE NEW OAK CABINETS - ACCESS THE DINING AREA THAT HAS A GREAT SET UP WITH VIEWS AND THE FAMILY ROOM WITH A WONDERFUL FIREPLACE! THE DOWNSTAIRS BEDROOM PROVIDES YOU WITH EASY ACCESS AND LEAVES THE UPSTAIRS WITH THE REST OF THE BEDROOMS!

27601 Endeavor Street, Agoura Hills

576 Calle De Las Ovejas, Oak Park
$739,900
3 Beds ⋅ 2 Baths ⋅ 226001168 MLS ⋅ Active Status
Charming, completely detached townhome in Oak Park's desirable Country Vista community! Super well-maintained and east-facing, this home fills your mornings with sunlight and peaceful hillside views.Featuring 3 bedrooms and 2 bathrooms, this home offers plenty of space for family, guests, or a home office. Step out from the living and dining rooms to a redone private balcony, perfect for morning coffee or evening relaxation, with a distant view of the community pool--close enough to enjoy, yet private.The chef-efficient kitchen boasts stainless steel appliances and smart workspace, making meal prep a breeze. The main-level primary suite features comfort and convenience, including a beautiful, huge walk-in shower in the en suite bath. Main-level laundry adds extra ease to everyday living.Downstairs, two additional bedrooms share a full bath and open to a private patio, ideal for a small garden or cozy outdoor retreat. A detached two-car garage, conveniently located directly across from the home, completes this move-in-ready gem. Minutes from hiking, parks, shopping, and top-rated Oak Park schools, this home blends privacy, comfort, and suburban tranquility.

576 Calle De Las Ovejas, Oak Park

5679 Slicers Circle, Agoura Hills
$929,000
3 Beds ⋅ 3 Baths ⋅ 226001134 MLS ⋅ Active Status
This well-designed home on a cul-de-sac is centrally located in Agoura Hills. At entry, be greeted by a great room illuminated by its large window and crown moldings. There is an adjacent dining or sitting area with a fireplace; a cozy enclosed climate controlled sun room; and the kitchen with upgraded paneled cabinetry, two garden windows, and a sliding door to the side covered patio and backyard. The kitchen features: granite countertops; a six burner stove; updated pullouts; a microwave; and recess lighting. On the ground floor there is a guest bathroom. The covered entry area includes both the home's front door and an exterior door to the 2-car garage; the garage has additional space for a washer and dryer, a window, and cabinetry. Tour upstairs appreciating the convenient switchback staircase, on the second floor there is a pull down ladder for access to the attic area. The primary bedroom has a window overlooking the backyard. The primary bathroom has a granite countertop with sink and a combo shower bathtub. Windows brighten the other two cheerful upstairs bedrooms which have access to the upstairs third hall bathroom with an enclosed shower and bathtub. Enjoy your backyard entertaining and lounging with its free form pool and spa; and the built-in BBQ center includes a compact refrigerator. Other features and amenities: mirror wardrobes; ceiling fans; a storage shed; and located close to the home's community pool, tennis and pickleball courts, driving range, and golf course; also close to public schools, parks, trails, mountain biking, shopping, and other recreation.

5679 Slicers Circle, Agoura Hills

29677 Mulholland Highway, Agoura Hills
$2,699,000
4 Beds ⋅ 5 Baths ⋅ 25559951 MLS ⋅ Active Status
This is an outstanding opportunity to own a custom-built home in one of Agoura's most coveted locations with room for 10+ cars. Exceptional value for a never-lived-in, newly built custom estate in one of Agoura's most desirable settings. Nestled on 1.59 private, horse-zoned acres along scenic Mulholland Highway, this stunning 2025 residence offers breathtaking views of the Santa Monica Mountains, surrounded by nature, privacy, and miles of hiking and riding trails. Designed for elevated everyday living, the home features 4 bedrooms, 5 bathrooms, two dedicated offices, a dramatic 20-foot entry, red oak flooring throughout, custom maple and mahogany millwork, and oversized windows that fill the home with natural light. The gourmet kitchen is equipped with Wolf appliances, a Sub-Zero refrigerator, quartz countertops, and a spacious walk-in butler's pantry. Architectural highlights include multiple balconies, a mezzanine-style upper walkway, and a luxurious primary suite with a generous walk-in closet ready for customization. Additional amenities include a 1,200 sq. ft. garage, an 873 sq. ft. finished basement with powder room, RV parking, a resort-style pool and spa with waterfalls, dual-zone HVAC, pre-wired solar, and comprehensive fire safety systems. Make the outdoor space your own! Seller is offering a credit towards landscaping, allowing the new owner to personalize the property and create their ideal setting! Built to the latest seismic and fire safety standards, the home is securely founded on bedrock for exceptional peace of mind.Ideally located just 10 miles from the Pacific Coast Highway and minutes from The Old Place, Malibou Lake, and award-winning Las Virgenes schools, this extraordinary property combines luxury, privacy, and convenience. No HOA and future development potential add to the property's long-term appeal.

29677 Mulholland Highway, Agoura Hills

Based on information from California Regional Multiple Listing Service, Inc. as of . This information is for your personal, non-commercial use and may not be used for any purpose other than to identify prospective properties you may be interested in purchasing. Display of MLS data is usually deemed reliable but is NOT guaranteed accurate by the MLS. Buyers are responsible for verifying the accuracy of all information and should investigate the data themselves or retain appropriate professionals. Information from sources other than the Listing Agent may have been included in the MLS data. Unless otherwise specified in writing, Broker/Agent has not and will not verify any information obtained from other sources. The Broker/Agent providing the information contained herein may or may not have been the Listing and/or Selling Agent.