Refine Search
Sort by
$2,000,000
25524695 MLS Active Status
Watch great Video in Virtual Tour. Perhaps one of the largest untouched, buildable promontories in the Hills. With the potential to build approximately 18,000 square feet of livable space either with one extraordinary property, or up to eleven separate properties or more with savvy developers, all spread over 3 acres, on a serene southward facing hillside with amazing views of the Hollywood Hills and the city. The seller has spent the past 4 years preparing the property to build, including reports, planning for a road that curls up to the top, potentially allowing to build one to eleven properties, or more. The seller originally planned on reconstructing the classic Midcentury Modern Craig Ellwood Case Study House 18, on this promontory, after salvaging it from a wrecking ball, then having it disassembled, and stored during the planning process. The seller had to find the perfect parcel of land that replicated the original lot, including a flat pad to fit the single story house as well as a pool, the same facing direction, views, and privacy, among other details. This was no small task. Of course this creation would be of significant historical value to the Los Angeles architectural history and legacy. The seller is open to selling the Case Study 18 house that is in storage, as well as include access to the information and the team to reconstruct the house, which was originally created to be an easy to build, modular type structure. This house was part of the new modern Case Study houses of the 1950's revolution to change architecture for the modernizing world. This is an incredible opportunity to buy the land with the Case Study House, or build a trophy property, or develop multiple homes. The listing includes 4 contiguous lots totaling 126,702 sft and includes lots: APN 5565-018-049 is 34,727 sqf; APN 5565-018-050 20379 sqf; APN 5565-018-051 is 25,303 sqf; and APN 5568-018-052 is 46,293 sqf. Some of the photos are renderings. Red lines are only guides for the property, and drawing of structures ideas of areas for houses .

8205 Laurelmont, Los Angeles

$23,500,000
7 Beds 11 Baths 25506155 MLS Active Status
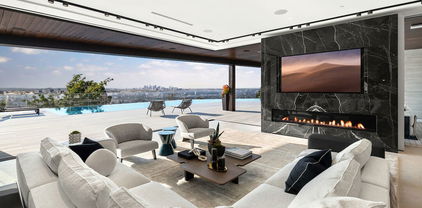
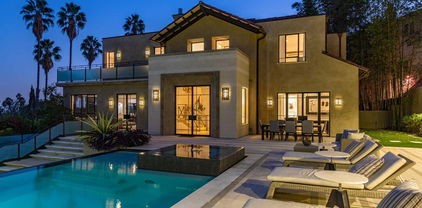
Situated in a prime lower hillside location above the renowned Chateau Marmont, this newly constructed residence offers the epitome of luxury Los Angeles living. Past a double gated motor court, the home's modern steel, stone, and glass facade opens to a truly luxurious interior created by award-winning Nathalie M Designs that is filled with disappearing walls of glass, architectural clean lines, European Oak Wire Brushed floors, 6,399 square feet of deck space, and thoughtful high-end finishes. A functional open layout includes the main living area, grounded by an impressive stone fireplace, and grand dining area, both intended to take in the uninterrupted skyline views. A contemporary dual island kitchen with a secondary dining area sits open to both the main living and dining areas, outfitted with custom two-tone cabinetry, beautiful shadowy stone waterfall surfaces, and seamless top-grade appliances. A designer butler's pantry, guest powder room, secondary ensuite bedroom, and car gallery round out the main level. Sliding glass walls pocket seamlessly from the main living area for uninterrupted access to the outdoor deck and picturesque zero-edge pool with spa, designed with intricate tiles and a relaxing shallow sundeck. Glass railings allow for every opportunity to take in the views, while a covered lounge area and bar-edged outdoor kitchen provide ample entertainment areas. The upper level of the home includes the dazzling primary suite, crafted with a stunning stone-facade fireplace, purposeful wet bar, substantial custom closet, a stone-wrapped spa grade bathroom, and of course, glass pocket walls to access the private patio and take in the incredible views. A plush lounge area, outdoor patio, and three secondary bedrooms all featuring ensuite designer bathrooms and some including private outdoor spaces, complete the top floor of the residence. Accessed via floating staircase from the second level outdoor patio, or interior elevator which is accessible to all floors and rooftop, the pinnacle of the property features an expansive rooftop deck, outfitted with a full outdoor kitchen, gas firepit, and glass railings for an epic vantage point. At the lower level of the home, a secondary living area contrasts sleek white walls with a magnificent book matched stone fireplace and entertainment area, ultimately leading to two additional secondary bedrooms with designer ensuite bathrooms, a plush galaxy-ceiling theater, designated laundry room, and resort-level spa, complete with oversized soaking tub, glass enclosed shower, and stone steam room. Additional aspects of the home include a second garage, intricate lighting to accent key architectural features, a state-of-the-art surround sound system, top of the line smart home technology, and an impressive fully equipped home security system.

8116 Laurel View Drive, Los Angeles

$57,000,000
5 Beds 7 Baths 25494997 MLS Active Status
Designed by the internationally acclaimed architectural firm Woods + Dangaran, this extraordinary estate commands unparalleled 280 southern views, spanning from the glittering Los Angeles skyline to the vast expanse of the Pacific Ocean. Crafted with 200 tons of hand-selected Turkish Travertine, the residence is a masterpiece of modern design, where floor-to-ceiling glass panels and White Oak accents invite abundant natural light, creating an atmosphere of warmth and sophistication. At the heart of the home, a state-of-the-art chef's kitchen outfitted with Gaggenau and Sub-Zero appliances, seamlessly integrates with the exquisitely designed formal dining room and living space, both of which open to the 115-foot infinity pool that spans the length of the estate, offering an unparalleled setting for entertainment and relaxation. The primary suite is a private sanctuary, evoking a spa-like retreat with a soaking tub, expansive custom closets, and a secluded atrium, ensuring tranquility and refinement. A striking two-story glass enclosure houses a 35-foot Jacaranda tree, serving as the estate's living centerpiece - a breathtaking fusion of architecture and nature. Designed for unrivaled luxury and wellness, the estate boasts an array of premier amenities, including a private theater, gym, spa, wine cellar, and lounge. Advanced Delos Super V air purification technology ensures an environment of pristine air quality, capturing and reducing ultrafine particles to promote health and well-being. Every element of this estate has been meticulously curated to redefine luxury living, where form, function, and artistry converge to create an unparalleled residential experience. Nightingale is not just a home but a sanctuary of sophistication, serenity, and distinction.

9214 Nightingale Drive, West Hollywood

$845,000
2 Beds 2 Baths 24474501 MLS Active Status
OWNER SAYS BRING YOUR OFFER!! Exquisite Hollywood Condominium-Home! POOL + SPA + FITNESS CENTER (save those gym fees) AND MORE! Enjoy Life in Hollywood Fashion - Chic and Gorgeous Designs - Well Maintained and Perfect for anyone searching for Los Angeles Luxury! AND THE BEST NEWS IS THAT THE OWNER WILL CONSIDER YOUR OFFER! Make your life easier, no constant work maintaining a home with potential problems like roof leaks, watering the plants, keeping up the property, THAT'S ALL GONE, ALL YOU DO HERE IS WATCH T.V. AND THE REST IS TAKEN CARE OF IN THIS WONDERFUL CONDOMINIUM-HOME OFFERING! Isn't it time you Enjoyed your Life, and didn't have to mow the lawn? YES, it's time you Lived Free and Easy!! Check this one out!!

1940 N Highland Avenue Unit 44, Los Angeles

$7,295,000
6 Beds 10 Baths 21796166 MLS Active Status
This expansive contemporary-traditional estate sits on close to a half-acre lot and is located above the famed Sunset Strip, offering tranquil mountain and city views. The gated property is private with mature landscaping and updated with high-end systems including a theater and a fully equipped gym. High ceilings, arched doorways, steel-framed doors and windows, and warm finishes are offered throughout. The main floor features a chef's kitchen with high-end appliances adjacent to the dining room and opens to a cozy, yet spacious family room. The formal living room features a fireplace and leads to a billiard room and a guest suite. The upper level offers a spectacular primary suite with a sitting area, fireplace, 180-degree views, spa-like bathroom, and three additional guest bedrooms. The guesthouse is outfitted as a fabulous fitness center with a full bathroom. Truly incredible grounds perfect for entertaining, with extensive lounge areas overlooking an infinity pool, grassy yard, and BBQ.

7801 Hillside Avenue, Los Angeles

Based on information from California Regional Multiple Listing Service, Inc. as of . This information is for your personal, non-commercial use and may not be used for any purpose other than to identify prospective properties you may be interested in purchasing. Display of MLS data is usually deemed reliable but is NOT guaranteed accurate by the MLS. Buyers are responsible for verifying the accuracy of all information and should investigate the data themselves or retain appropriate professionals. Information from sources other than the Listing Agent may have been included in the MLS data. Unless otherwise specified in writing, Broker/Agent has not and will not verify any information obtained from other sources. The Broker/Agent providing the information contained herein may or may not have been the Listing and/or Selling Agent.