Refine Search
Sort by
$1,695,000
25542017 MLS Active Status
An outstanding opportunity to build an expansive compound or three separate residences, this rare offering spans over 35 combined acres above Malibu's prestigious Encinal Bluffs. With sweeping 180-degree whitewater ocean views stretching from Palos Verdes and Point Dume to Catalina Island, the Channel Islands, and beyond, the property consists of three legal, contiguous parcels. Each parcel spans over 11 acres and features large, flat building pads ideal for luxury development. Included in the sale are Certificates of Compliance for all three lots, an aerial survey, and essential reports and studies, allowing the buyer to bypass years of pre-development planning and costs. Perched above the coastline in one of Malibu's most serene and uncrowded areas, yet just minutes from PCH, this property is bordered by federal and state parklands. Offering unmatched privacy, this location has direct paved access and utilities nearby, and includes easy access to Trancas Country Market, beaches, scenic trails, and more. Enjoy true seclusion with this rare chance to secure a premium development site on one of the largest remaining blocks of undeveloped residential land within the City of Malibu! Additional APNs included in the sale: 4473-005-022 (4200 Decker Edison Road) and 4473-005-024 (4330 Decker Canyon Road).

4250 Decker Edison Road, Malibu

$230,000
IV25115154 MLS Active Status
This 2.1 acre parcel offers serenity and privacy while still being 15 minutes to some of Malibu's best beaches and restaurants. The property is accessed via paved Dume Canyon Motorway off of Kanan Dume Road. Property consists of both gentle and steeper sloped land with a few locations for a west facing building pad that offers both mountain and ocean views and driveway access to the paved road. Water connection is available at property border through the Las Virgenes Municipal Water District, and a fire hydrant also exists at property border. Land is well situated for solar production to provide clean electricity. Newly constructed off-grid home designed by Apel Design has been built on adjacent parcel. Property is near state and national park lands for further privacy. Biological report and topological survey have already been completed.

2545 Cayman Road, Malibu

$8,495,000
6 Beds 9 Baths SR25073545 MLS Active Status
Unbeatable opportunity to own a brand-new modern home in Broad Beach, complete with deeded beach access. Don't miss your chance to join one of Malibu's most desirable communities, Broad Beach. The project has been approved by planning and is currently in plan check with the City of Malibu Building Department. Have your chance to customize this magnificent property without the hassle of dealing with Malibu City Planning. This stunning estate offers a beautifully designed six-bedroom, nine-bathroom estate. The open-concept layout flows effortlessly, connecting the chef's kitchen, spacious dining area, theater, bar, and dramatic ocean views with a magnificent rooftop deck. This project is currently in plan check and can be delivered as RTI. Basement level with a ground floor design for hosting and a second floor with bedrooms and expansive outdoor deck with jacuzzi. The project has been featured in Architectural Digest. Customize your dream home in Malibu today without the wait. Will be delivered with water and power brought to the site.

31583 Pacific Coast Highway, Malibu

$9,495,000
4 Beds 4 Baths 25534330 MLS Active Status
Nestled in the prestigious and private Malibu Colony, this home offers a blend of luxurious coastal living with modern comforts. Upon entering the gated driveway, which provides secure parking for two vehicles, you are greeted by a meticulously landscaped front yard equipped with a sprinkler system. The property boasts a two-car garage, complete with a washer and dryer, water heater, and direct entry to the home. Above the garage lies a charming guest house, accessible via a set of steps that lead to a covered front door. The guest house offers a cozy yet spacious studio with beamed ceilings, tile floors, and French doors that open to a balcony, perfect for use as a living or sleeping area. The adjacent bathroom features a stone countertop and a shower stall, while the compact kitchen is equipped with stone counters, French windows, a 4-burner range, and essential appliances like a fridge and freezer. From the guest house, a beautifully landscaped walkway guides you through the courtyarda true outdoor oasis. This private space, framed by lush trees, includes a built-in outdoor living area with a couch and wet bar complete with bar seating, ideal for entertaining or quiet relaxation. A covered walkway leads from the courtyard to the main house, where you're welcomed by a covered front door and a charming foyer with wood-beamed ceilings and hardwood floors. Inside the main house, the living room exudes warmth and elegance, featuring a cozy fireplace framed by custom built-ins and multiple sets of French doors that flood the space with natural light. These doors open to the backyard, which boasts a stunning pool, jacuzzi, and stone floors, all surrounded by beautifully landscaped grounds and a privacy fence. The living room flows seamlessly into the gourmet kitchen, a chef's dream equipped with stone counters, custom wood cabinetry, a 4-burner range, a 2-burner electric stovetop, double Gaggenau ovens, a Sub-Zero fridge, a dishwasher, and a microwave. Just down the hall, you'll find a butler's pantry with additional freezer space, stone countertops, and built-ins for added convenience. The home features multiple bedrooms, each thoughtfully designed for comfort and privacy. The first-floor bedroom includes wood floors, recessed lighting, and French doors that open to the courtyard, offering a serene escape. Upstairs, the second bedroom is carpeted, with wood-beamed ceilings, built-in storage, and a private balcony with views of the courtyard. The en-suite bathroom is beautifully appointed with stone counters, a shower over tub, and a vanity sink. The master suite, located on the top floor, is a true sanctuary with plush carpet, high wood-beamed ceilings, and breathtaking panoramic views of the ocean and coastline, including the iconic Malibu Pier. The master suite also features a fireplace and French doors leading to a private balcony with views of both the ocean and the pool. The luxurious master bath is equally impressive, featuring wood floors, stone countertops, double sinks, a vanity, and a built-in tub with ocean views. The en-suite bathroom also includes a separate water closet and shower stall, as well as a spacious walk-in closet. This Malibu Colony residence offers a harmonious blend of indoor and outdoor living, with thoughtful design details and luxurious amenities throughout. Whether enjoying the privacy of the guest house, entertaining in the outdoor courtyard, or relaxing in the master suite with ocean views, this property is a true coastal paradise.

23351 Malibu Colony Road Unit 108a, Malibu

$3,000,000
TR25025157 MLS Active Status
Amazing Ocean & Mountain view 9.56acres Land in Malibu with easy road access. Ocean views to the south, sunsets to the southwest and purple mountains to the north. Peaceful and serene. The King of the land in LA. The land for sale includes the following items: 1). Water Well drilled by Vic's Well Drilling - A water well has been completed and a water quality report finalized for the County Health Department. The minimum flow for a water well is 3 gallons / minute. Our official report states that we have a yield of 8 gallons / minute. The well is 600 ft in depth with first water at 420 ft in depth. 2). Geology/Stability Report completed by Geo concepts - Los Angeles County requires a static stability factor of 1.5. This means that the glue which holds up the mountain is 1.5 times stronger than the gravitational forces pulling the mountain down. Our factor of safety is 1.9 and 1.7 on two cross sections through the building area. 3). Septic System testing was completed by Geo concepts - Most homes in Malibu utilize septic systems. About 10% of all homes in California use septic systems to treat wastewater safely. A septic system requires an active and reserve system. Each system must be designed to accommodate five times the size of the septic tank. A 1500-gallon septic tank can accommodate 6-bedroom home. Each of our tested systems can accommodate over 9000 gallons for a 1500-gallon septic tank. 4). Biological Assessment completed by Forde Biological Consultants - A Biological Assessment is required for all homes in the Malibu area of Los Angeles County. The investigation includes a complete and detailed analysis of biological issues. Our proposed home is located in the least environmentally damaging area of the property. 5). Topographical Survey completed by Land & Air Surveying of all 9.56 acres - A 2-foot contour topographical survey is required for all projects in Malibu. The survey was utilized to complete the Site Plan. 6). Site Plan - The Site Plan depicts a two stories home with +/- 5000sf of living space and 840sf of attached garage. The home is conceptual and can be revised. We also depict the location of the water well, two 5000-gallon water tanks and the existing driveway for vehicular access. We also show pedestrian access around the perimeter of the residence for maintenance. 7). Organic Garden: We have also designated land less than 30% slope for organic gardening, fruit trees, etc. You never missed it!

24651 Piuma Road, Malibu

$3,750,000
3 Beds 3 Baths 25486823 MLS Active Status
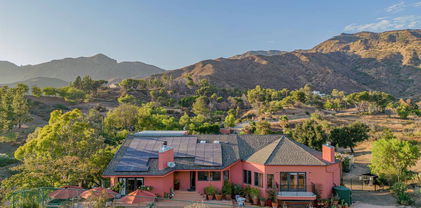
Malibu Retreat with forever mountain views and surrounded by open space! This private mountain oasis exudes the ultimate in tranquility. Almost 2 acres and adjacent to 160 acres of State Park land. There are easy and endless hiking and riding opportunities available. Gated and secluded, yet only 10 minutes to the beach, 15 minutes to Westlake/Thousand Oaks, and 15 minutes to Malibu's shopping and restaurants. 3 bedrooms, children's "playroom", 3.5 baths, large living room with fireplace and loft, gym with steam shower, infrared sauna, huge primary suite, oversized 3-car garage, with workshop/storage area, fruit trees, cactus garden, greenhouse, oak trees and seasonal stream. This home is essentially "off the grid" with solar, Tesla batteries, and well water. Separate and fully-equipped 2 bedroom, 1 bath private/detached guesthouse with 500 SF of deck.

34136 Mulholland Highway, Malibu

$8,750,000
3 Beds 3 Baths 24451253 MLS Active Status
Introducing The Glass House by John Klopf, AIA, the midcentury modern masterwork of Malibu Park. Thoughtfully conceived within the natural landform on over half an acre, this newly constructed single-level residence is beautifully elevated above Zuma, offering blue-hued views of the Pacific Ocean and the earth-toned coastal mountains. An artfully composed blend of floor-to-ceiling glass, warm woods, and handsome, hand-poured terrazzo creates a paradisal, livable art piece. Beyond the saltwater pool and manicured yard, an outdoor sanctuary of impeccably curated landscaping unfolds, with a meandering pathway leading to a fire pit, sculpture garden, and pickleball court. Completing the estate is a secondary A-frame structure, offering versatile space for an office or gym. The Glass House provides a singular living experience, where every element is masterfully designed to inspire and elevate.

5637 Busch Drive, Malibu

$9,950,000
24440385 MLS Active Status
Indulge in the pinnacle of coastal luxury at this extraordinary ready-to-build estate site, offering unobstructed 360-degree views of the majestic Pacific Ocean and dramatic Malibu coastline. Situated within the prestigious Carbon Beach Terrace Estateswidely regarded as Malibu's crown jewel of exclusive estate sitesthis premier parcel embodies true coastal opulence.Perfectly positioned just across from famed Carbon Beach, affectionately known as Billionaire's Beach, and moments from the iconic Pacific Coast Highway, this unparalleled property welcomes you into a world of sophistication, serenity, and architectural possibility. Beyond the majestic gates, a sweeping panorama of endless ocean vistas unfolds, capturing the very essence of Malibu living.Designed by esteemed architect Jay Vanos, an exquisite contemporary architectural masterpiece awaits construction with fully approved city plans and permits already in place. Spanning approximately 11,124 square feet, the envisioned residence promises an exceptional blend of luxury, comfort, and modern elegance. The estate layout includes 5 bedrooms, a dedicated office, and a private guest wing- ideal for hosting and entertaining in refined style.Inside, a wealth of curated amenities elevates the experience: a lavish wine cellar and seated bar, an intimate piano bar, and a state-of-the-art home theater. For wellness and rejuvenation, the plans feature a fully equipped gym, a sauna/steam room, and an indoor-outdoor jacuzzi that blurs the line between nature and indulgence.Outdoors, an oasis of tranquility awaits. An infinity pool with a wading area, jacuzzi, and a complete outdoor kitchen- featuring a pizza oven and built-in BBQ- creates the ultimate setting for unforgettable gatherings. The property is double-gated for heightened privacy and security, with ample guest parking for effortless entertaining.Set upon approximately 18 acres of pristine coastal landscape, Villa Piedra presents a once-in-a-lifetime opportunity to own a piece of Malibu's most coveted coastline and bring to life the ultimate coastal retreat.

5024 Carbon Beach Terrace, Malibu

$549,000
24410019 MLS Active Status
Prime Development Opportunity in Prestigious Ramirez Canyon. This expansive 3.92acre parcel in the exclusive, gated Ramirez Canyon community offers developers a rare chance to build in one of Malibu's most coveted enclaves. Surrounded by multimillion-dollar estates, the property provides an exceptional canvas for a highend residential project in a market where large, usable lots are increasingly scarce.The land is predominantly buildable, giving developers flexibility for substantial square footage, multiple structures, luxury amenities, and extensive outdoor living spaces. With approximately 170,973 square feet, the site easily accommodates an estatescale home, pool, guest house, and more.Distant ocean views enhance the value and appeal of any future build, while the serene canyon setting ensures privacy and exclusivitykey features for Malibu's luxury buyers. The property also includes private tunnel access to Paradise Cove's beachside restaurant and Little Dume's renowned surf break, adding a unique lifestyle amenity that strengthens the longterm investment potential.Zoned for residential use, the lot offers wideranging possibilities for developers seeking a marquee project in a premier location. With close proximity to Malibu's top attractions, beaches, and conveniences, this is an exceptional opportunity to create a signature estate in a highly desirable coastal market.

1 Via Acero Street, Malibu

$39,500,000
5 Beds 8 Baths 23325215 MLS Active Status
With breathtaking views, Bali-inspired design, and every contemporary comfort, this magnificent estate is a serene sanctuary for exquisite living and impressive entertaining. The private, gated property of over 1.2 acres extends from PCH to Malibu Road, perfectly landscaped and commanding expansive ocean views. A long palm-lined drive leads past a two-story, two-bedroom guesthouse, a lighted north-south tennis court and pavilion, and a fountain, waterfall, and gardens before arriving at the enormous motor court and four-car garage. A dramatic gateway and long, serene palm-lined reflecting pool lead between the wings of the U-shaped house to the gorgeous double-door entry. With interiors designed by Martyn Lawrence Bullard and stunning sight-lines to the ocean, the house is detailed with ornate wood carving, very tall beamed ceilings, wood and stone floors, and full-width exterior doors that vanish to offer seamless flow between indoors and out. The entry steps down to the formal living room, which includes a generous dining area, a pair of facing fireplaces, and a wall of glass that opens onto a roomy patio with a fireplace, stunning ocean view, and a nearby fountain and barbecue island. Adjoining the living room is a spectacular ocean-view great room that includes a family room with fireplace, dining area, and a gourmet kitchen with a huge stone-topped island with seating, deeply recessed tray ceilings, beautiful cabinetry, and a pantry. One wing of the house has two bedrooms and a laundry room. The other wing features a majestic ocean-view owner's retreat with high wood beamed ceilings, beautiful wall coverings, wood floors, and a wide glass doorway opening to a tranquil covered patio. A hallway leads to a luxurious bath, two very large closets/dressing areas, and, at the end of the hall, a resplendent Bali-inspired library/study with high coved ceilings, a wall of built-in book shelves and cabinets, a fireplace, and doors to the patio and to a private sitting area. The home's lower level features a party-perfect bar room highlighted with ornate metalwork that encloses a large wine storage area. The bar extends into a spacious tiered home projection theater. A long hallway leads to a second powder room, a changing room, and another bar, which opens to the lower patio, spa, sitting areas, and lawns, as well as the infinity ozone pool, patio, cabana, and private steps to Malibu Road and access to the beach/ocean. With Crestron electronics and full-house water filtration, this remarkable estate is a livable legacy.

24834 Pacific Coast Highway, Malibu

Based on information from California Regional Multiple Listing Service, Inc. as of . This information is for your personal, non-commercial use and may not be used for any purpose other than to identify prospective properties you may be interested in purchasing. Display of MLS data is usually deemed reliable but is NOT guaranteed accurate by the MLS. Buyers are responsible for verifying the accuracy of all information and should investigate the data themselves or retain appropriate professionals. Information from sources other than the Listing Agent may have been included in the MLS data. Unless otherwise specified in writing, Broker/Agent has not and will not verify any information obtained from other sources. The Broker/Agent providing the information contained herein may or may not have been the Listing and/or Selling Agent.