Refine Search
Sort by
3855 Brunston Court, Westlake Village
$5,888,000
7 Beds ⋅ 6 Baths ⋅ 26873177 MLS ⋅ Active Status
Welcome to a spectacular, privately gated North Ranch Mediterranean estate, newly refreshed and set high above street level at the end of a premier cul-de-sac. Spanning more than 9 picturesque hilltop acres, this extraordinary property delivers sweeping panoramic views, unmatched privacy, and an unforgettable sense of arrival. The grand two-story residence showcases an open, light-filled floor plan with expansive rooms and elevated finishes throughout. Designed for both luxury living and effortless entertaining, the home features 7 bedrooms and 6 baths, a custom professional theater, an elegant office/library, a dramatic family room with bar and billiards, and a fully equipped gym. The newly enhanced backyard is a true resort-inspired retreat, offering a custom pool and spa, pool house/casita, lighted basketball court, fire pit, and outdoor barbecue pavilion--all framed by breathtaking vistas.A four-car garage plus generous driveway parking provide ample space for residents and guests. Located within the award-winning Westlake Hills Elementary, Colina Middle, and Westlake High School district, this estate embodies an exceptional lifestyle. A rare opportunity to experience this North Ranch masterpiece--introduced, refined, and better than ever.

3855 Brunston Court, Westlake Village

4400 Oak Place Drive, Westlake Village
$9,525,000
6 Beds ⋅ 7 Baths ⋅ 226003882 MLS ⋅ Active Status
There are homes that impress, and then there are homes that simply feel extraordinary from the moment you arrive.Set behind private gates within an intimate enclave of just twelve custom residences, 4400 Oak Place Drive is a remarkable new estate surrounded by the beauty of North Ranch Country Club. Here, the golf course wraps gracefully around the community's peninsula like setting, spanning the property's half acre lot and creating an extraordinary sense of openness, privacy, and connection to the landscape.Inside, natural light becomes part of the architecture. Expansive walls of glass illuminate the interiors throughout the day, while massive pocket doors disappear almost entirely, dissolving the boundaries between indoors and out. Living spaces extend effortlessly toward the pool, terraces, and golf course beyond, capturing the very essence of the Southern California indoor outdoor lifestyle.The interiors strike a beautiful balance between contemporary architecture and organic warmth. Wide plank wood floors flow beneath soaring, light filled spaces, complemented by natural stone, glass, warm wood tones, architectural millwork, and thoughtfully integrated lighting. Fluted wood detailing, floating shelving, dramatic stone surfaces, and a striking glass staircase bring texture and dimension to the home while maintaining an atmosphere that feels refined, calm, and remarkably livable.At the heart of the residence, the kitchen is as functional as it is sculptural. Outfitted with professional grade Wolf appliances, extensive custom cabinetry, substantial stone surfaces, and beautifully integrated details, it was designed equally for everyday living and effortless entertaining. Just beyond, a dramatic illuminated onyx bar glows like a piece of art; one of several moments throughout the home where craftsmanship becomes part of the experience.The primary suite is a retreat unto itself. A warm wood-clad ceiling draws the eye across the expansive bedroom, while walls of glass frame the golf course and open the suite directly to the outdoors. Its spa inspired bath is wrapped in richly veined stone, with an oversized glass enclosed shower, floating dual vanity, sculptural lighting, and a serene palette that feels more reminiscent of a private resort than a residence.Yet for all its exceptional finishes, what makes 4400 Oak Place Drive unforgettable is the way the home feels.Wake to soft morning light filtering through walls of glass. Open the doors and allow the California breeze to move freely through the house. Spend afternoons beside the pool, take to the private pickleball court, or simply enjoy the expansive backyard as the fairways of North Ranch stretch beyond. With an oversized outdoor setting bordering the golf course, the property offers a rare sense of space and recreation without sacrificing its connection to the surrounding landscape. As evening falls, watch the interiors take on an entirely different character as stone, wood, and architectural lighting begin to glow.Here, luxury is not simply something you see. It is something you experience; in the light, the openness, the craftsmanship, and the effortless connection between home and landscape.Estates of this caliber are rare. A setting like this is rarer still.4400 Oak Place Drive is more than a beautiful new home. It is a private expression of modern California living, where architecture, craftsmanship, and nature exist as one.

4400 Oak Place Drive, Westlake Village

1686 SYCAMORE CANYON, Westlake Village
$2,895,000
4 Beds ⋅ 4 Baths ⋅ SR26172829 MLS ⋅ Active Status
Nestled within the exclusive, gated enclave of Sycamore Canyon Estates, this immaculate one-story home is nicely upgraded, exceptionally private, and surrounded by the natural beauty of the Santa Monica Mountains. Situated at the end of a private drive, and featuring its own gated entry, highlights of this charming home include a courtyard entry with fountain, gentle walking paths & peaceful sunset views. Interior amenities include a beautiful center island kitchen with stone countertops, stainless steel appliances and adjoning breakfast area, all open to the sunny family room with fireplace, custom display shelves and big picture windows encased with plantation shutters, plus there is an elegant living room with fireplace, formal dining room, and four generous bedrooms. The very spacious primary suite with fireplace features an all stone bath with soaking tub, glass encased shower, dual vanities & large walk-in closet. The 3 secondary bedrooms are located on a private wing and the home features wood flooring throughout. The nicely manicured grounds are perfect for relaxing or entertainng and include a covered patio, sparkling pool with waterfalls, a BBQ center, a dining gazebo, seperately fenced play areas away from the pool, and a gentle hillside with a stone path winding through the trees, with loads of room for adding fruit trees or a garden. Tucked behind privately maintained streets and rolling natural hillsides, Sycamore Canyon Estates offers a rare sense of exclusivity and a quiet retreat while remaining just minutes from the premier shopping, dining, and conveniences of Westlake Village, and just a few miles to the nearby beaches of Malibu.

1686 SYCAMORE CANYON, Westlake Village

1284 Westwind, Westlake Village
$3,385,000
3 Beds ⋅ 4 Baths ⋅ SR26129939 MLS ⋅ Active Status
Nestled between the trees, this home has incredible views of the lake & waterways. Located at the end of a cul-de-sac.. Multiple balconies & a deck that spans the width of the house and offers plenty of room to lounge in the yard & enjoy watching the boats that pass by. The private dock is perfect to anchor a boat or kayak for those times one wants to explore the lake. Entry is on the side of the house and is designed like a glass wall composed with a variety of dramatic unique windows & oversized glass front door as well as skylights so the sunlight beams in during the day & moonlight beams in at night. On either side of the fireplace are two stained glass windows in soft tones. The family room, dining area, kitchen & master bedroom have spectacular views of the lake. The floor plan is so open that it would be easy to entertain a large group of people and still feel cozy. The kitchen is an amazing chief's delight and a dream for anyone who loves to cook. There are so many amenities from the modern cabinetry that truly maximized storage & pantry space. The features include a large kitchen island with a built in microwave, double oven, 6 burner gas cooktop, garden window perfect to grow favorite herbs, a large cutout like an oversized interior window that allows extra lighting from the entry. There is a downstairs room that can be used for an office, gym, bonus room or living room. Upstairs are three bedrooms each with their own private bathroom. Two of the bedrooms have balconies one with a view of the lake and the other with a view of sunsets. Master bedroom has cathedral ceilings with a large walk-in closet & sliding doors that open to a balcony the width of the house offering a variety of views of the lake. There is an outdoor kitchen area with a built in barbecue and sink. Throughout the house is recessed lighting. This is an exclusive gated community with a guard at the entry. Westlake Island offers a delightful lifestyle that makes you feel like you are living in paradise. This well designed community has paved walkways throughout with various sitting areas that overlook the lake where one can sit and watch the wildlife and boaters. There are two separate HOAs.One is is for Westlake Lake and the other is for Westlake Island and an additional dock fee.

1284 Westwind, Westlake Village

76 Little John Lane, Westlake Village
$739,000
3 Beds ⋅ 2 Baths ⋅ 226003779 MLS ⋅ Active Status
Completely reimagined and move-in ready, this stunning 3-bedroom, 2-bath home is located in the highly sought-after GATED Oak Forest community in the heart of Westlake Village. Unlike many manufactured home communities, Oak Forest is not a land lease - you own the land. Located within the award-winning Las Virgenes Unified School District, this special property offers a rare combination of modern finishes and natural beauty. Every inch has been thoughtfully updated, featuring a redesigned open-concept floor plan centered around a spectacular chef's kitchen with sleek slim-Shaker cabinetry, quartz countertops and full-height backsplash, brand-new appliances, and an oversized island that seamlessly connects the kitchen, dining, and living spaces. The luxurious primary suite features an expanded spa-inspired bathroom with a freestanding soaking tub, walk-in shower, expansive dual-sink vanity, and abundant storage. The guest bathroom has also been completely remodeled with designer finishes. Additional upgrades include luxury vinyl plank flooring throughout, extensive recessed lighting, dual-pane vinyl windows, a brand-new vinyl sliding glass door, and an updated laundry room with new cabinetry and a brand-new GE washer and dryer. Enjoy the Southern California lifestyle from the spacious elevated deck overlooking picturesque mountain views. Additional features include ample covered carport parking and a separate storage shed. Nestled among majestic oak trees and scenic mountain vistas, Oak Forest is one of Westlake Village's most unique and sought-after communities. Residents enjoy a peaceful, nature-filled setting while remaining just minutes from shopping, dining, hiking trails, and everything Westlake Village has to offer.

76 Little John Lane, Westlake Village

240 W Stafford Road, Thousand Oaks
$9,995,000
5 Beds ⋅ 8 Baths ⋅ 226003749 MLS ⋅ Active Status
THE ESTATE AT STAFFORD | SHERWOODYou can't appreciate the house until you experience it!The sellers have now moved out, presenting a rare opportunity to experience this magnificent estate with fresh eyes--and envision it entirely as your own. Additionally, seller now may consider seller financing.Bring your vision, your style and your imagination to a residence offering the scale, architecture, setting and resort-caliber amenities to become something truly extraordinary.Welcome to The Estate at Stafford, one of Lake Sherwood's most distinctive residences--an approximately 10,800-square-foot architectural estate set behind the prestigious guard gates of Sherwood, overlooking the rolling fairways and water features of Sherwood Country Club's Jack Nicklaus-designed championship course, with sweeping Santa Monica Mountain views.One of the first custom homes in Sherwood and designed by acclaimed architect Sidney Drasnin, the residence spans three levels on nearly three-quarters of an acre, seamlessly connected by a private elevator. A soaring double-height foyer, sculptural wrought-iron staircase and French doors opening toward expansive terraces create an unforgettable sense of arrival.Grand yet remarkably livable interiors include formal living and dining rooms, bespoke fireplaces and a richly paneled library reminiscent of Hollywood's great estates. At the heart of the home, a chef's kitchen with separate prep kitchen and butler's pantry flows into an oversized great room with casual dining, dramatic stone fireplace and full sunken bar, opening seamlessly to the resort-style grounds.Five bedrooms include dual primary suites, each with private terraces and spa-inspired amenities. Generously proportioned secondary bedrooms provide exceptional accommodations for family and guests, with one currently configured as an office. An upstairs kitchenette and additional laundry room enhance effortless multi-level living.Then there is what lies below.The lower level transforms the estate into a private entertainment destination with a screening room, billiards area, full bar and multiple lounge spaces reminiscent of an exclusive private club. A temperature-controlled wine cellar accommodating approximately 2,200 bottles and private sauna complete the experience.Outside, the setting becomes the showpiece. A spectacular full-length terrace overlooks the picturesque island green with panoramic golf course, water and mountain views. The grounds unfold like a private resort with pool and spa, outdoor kitchen, fireplace and multiple dining and conversation areas--equally suited to intimate sunset evenings or entertaining on a grand scale. A 49-panel solar system with dual LG battery storage adds modern efficiency.Beyond the estate is the extraordinary Sherwood lifestyle. Sherwood Country Club offers championship golf, tennis, pickleball, swimming, fine dining and an elegant clubhouse, while Sherwood Lake Club features the nation's first ''Bear's Best'' par-3 course and newly renovated Lake Club Grill.All this approximately 20 miles from Malibu, 39 miles from Beverly Hills and moments from exceptional shopping, dining, wellness and the Four Seasons Hotel Westlake Village.Homes can be remodeled. Interiors can be reimagined. Styles can be transformed. But extraordinary architecture, nearly three-quarters of an acre, approximately 10,800 square feet, guard-gated privacy and a front-row position overlooking one of Southern California's most prestigious golf courses cannot simply be recreated.Now vacant and ready for its next chapter, The Estate at Stafford invites you to see beyond what it has been--and imagine everything it can become.Bring your vision. Create your masterpiece. Give yourself the lifestyle you so richly deserve. Give yourself The Estate at Stafford.

240 W Stafford Road, Thousand Oaks

5566 Spring Hill Court, Westlake Village
$2,499,000
5 Beds ⋅ 5 Baths ⋅ 26864783 MLS ⋅ Active Status
Welcome to this impeccably remodeled luxury residence in the prestigious Braemar North Ranch Estates of Westlake Village, ideally situated at the end of a peaceful cul-de-sac, offering exceptional privacy, security, and timeless elegance. Completely reimagined from the studs in 2024, this extraordinary home showcases impeccable craftsmanship, designer finishes, and modern sophistication throughout. Offering approximately 3,560 square feet of thoughtfully designed living space, the residence features five spacious bedrooms including a desirable main-level guest suite and four-and-one-half beautifully appointed bathrooms. A dramatic two-story foyer welcomes you into light-filled interiors enhanced by soaring vaulted ceilings, wide-plank flooring, and refined architectural details. The elegant living room is anchored by a cozy fireplace, while the formal dining room overlooks the beautifully landscaped backyard, creating a seamless indoor-outdoor connection ideal for both intimate gatherings and grand-scale entertaining. At the heart of the home, the chef's kitchen is designed to impress, featuring premium finishes, abundant workspace, and an open layout that flows effortlessly into the adjoining family room and casual dining areas, making everyday living as enjoyable as entertaining. Upstairs, four generously sized bedrooms include an exceptional primary suite that serves as a true private retreat. Complete with its own fireplace, custom built-ins, and a spa-inspired ensuite bath featuring porcelain tile, a soaking tub, dual vanities, an oversized walk-in shower, and a custom-designed walk-in closet, the primary suite offers the ultimate in comfort and luxury. Step outside to your own private resort-style oasis, where newly refreshed landscaping surrounds a sparkling refinished pool and spa. A built-in BBQ and multiple outdoor entertaining areas provide the perfect setting for relaxing weekends or hosting family and friends year-round. Located within one of Westlake Village's most sought-after communities, residents enjoy close proximity to award-winning schools, scenic hiking and biking trails, premier shopping, fine dining, golf courses, and convenient freeway access. This is more than a home, it's an exceptional lifestyle opportunity. Experience luxury living at its finest.

5566 Spring Hill Court, Westlake Village

32458 Timberridge Court, Westlake Village
$1,500,000
4 Beds ⋅ 3 Baths ⋅ 226003668 MLS ⋅ Active Status
Enjoy Westlake Village and its popular Three Springs neighborhood near Westlake's Lake and scenic hillsides. Backyard and side yards are spacious and open for buyers to create desired landscaping after closing escrow on this immaculate home. Appreciate four spacious bedrooms--1 is downstairs and 3 are upstairs. One upstairs room is currently designed as a potential family room where the builder had created a large closet and using that room also as a fifth bedroom. The eat -in kitchen blends into the downstairs family room. Multiple doors open to the extensive backyard. Neutral interior rooms make inviting places to relax, visit with others, and appreciate the decision to buy this home.

32458 Timberridge Court, Westlake Village

4901 Pathfinder Avenue, Westlake Village
$2,494,000
5 Beds ⋅ 4 Baths ⋅ 226003641 MLS ⋅ Active Status
Welcome to an exceptional opportunity in the prestigious North Ranch community of Westlake Village. Perfectly positioned on an expansive half-acre lot within the highly sought-after Whitehawk neighborhood, this impressive residence offers the ideal combination of privacy, luxury, and timeless California living.Beyond the grand entry, soaring ceilings, spacious living areas, and an abundance of natural light create an inviting atmosphere designed for both everyday living and elegant entertaining. The thoughtfully designed floor plan offers exceptional versatility, while the generous living spaces seamlessly connect to the home's remarkable outdoor setting.Step outside to your own private retreat featuring a sparkling pool and spa, expansive patio spaces, lush mature landscaping, and multiple areas designed for entertaining, relaxing, and enjoying Southern California's year-round climate. Surrounded by mature trees and elevated for added privacy, the backyard creates a true resort-like experience.Ideally located in one of Westlake Village's most desirable neighborhoods, you'll enjoy convenient access to North Ranch Country Club, scenic hiking and walking trails, neighborhood parks, premier shopping, exceptional dining, and award-winning Conejo Valley schools. Residents are drawn to North Ranch for its peaceful streets, beautiful surroundings, and unmatched quality of life, making it one of the area's most sought-after luxury communities.Combining an exceptional location, generous living spaces, and an incredible resort-style backyard, this is a rare opportunity to own in one of Westlake Village's most coveted communities.Seller will consider lease for $18,500 per month

4901 Pathfinder Avenue, Westlake Village

32040 Waterside Lane, Westlake Village
$969,000
2 Beds ⋅ 2 Baths ⋅ 226003615 MLS ⋅ Active Status
Welcome to your own single-story private garden retreat in the highly sought-after Lakeshore community of Westlake Village. Tucked behind a gated courtyard entry, this charming single-home offers 2 bedrooms, 2 beautifully updated bathrooms, and an inviting floor plan designed for comfortable everyday living. The spacious living room is highlighted by a cozy fireplace and expansive windows that fill the home with natural light while overlooking a lush, vine-covered backyard oasis. The remodeled kitchen features attractive shaker cabinetry, generous counter space, and a convenient breakfast bar that opens to the dining area-perfect for entertaining. The tranquil primary suite offers an entire wall of custom-organized closets, French doors leading to the garden, and a tastefully remodeled ensuite bath. A spacious secondary bedroom overlooks the peaceful front courtyard with its soothing fountain. Enjoy indoor-outdoor California living with multiple private patio spaces ideal for morning coffee, dining al fresco, or relaxing among the mature landscaping. Additional features include an attached two-car garage and numerous thoughtful upgrades throughout. Residents of Lakeshore enjoy resort-style amenities including a community pool, pickleball and tennis courts, walking trails, private beach, community docks, and easy access to Westlake Lake. Just moments from lakeside dining, shopping, and scenic walking paths, this is more than a home--it's the Westlake Village lifestyle

32040 Waterside Lane, Westlake Village

1285 Falling Star Avenue, Westlake Village
$4,395,000
5 Beds ⋅ 5 Baths ⋅ 26864133 MLS ⋅ Active Status
Nestled in the heart of North Ranch, this exceptionally private custom estate blends modern luxury with timeless elegance. Set on a sprawling lot in the Conejo Valley School District, the home boasts extensive upgrades for an unparalleled living experience. A grand 8-foot steel double-door entry leads to newly refinished maple flooring throughout. The chef's kitchen is a showstopper, featuring new marble countertops, a double Viking oven, Sub-Zero refrigerator, Wolf range, farmhouse sink, and an Italian chandelier. The primary suite has been beautifully updated with a refreshed en-suite bath. The first floor also includes a renovated powder room and a guest suite with direct access to the pool and yard. Upstairs, three additional bedrooms, a Jack-and-Jill bath, and a glass-enclosed office offer both comfort and functionality. The entertainer's backyard features an infinity-edge pool and jacuzzi with new Pebble Tec, a built-in barbecue with a 42" Viking range, a custom fire pit, and lush landscaping with fruit trees. Additional upgrades include new Milgard windows, garage doors, interior railings, lighting, a brand-new electrical panel, an EV charger, and a multi-zoned HVAC system. The three-car garage, complete with Swisstrax flooring and ample storage, enhances convenience. This exceptional estate seamlessly combines sophistication and comfort in one of North Ranch's most coveted locations.

1285 Falling Star Avenue, Westlake Village

1719 Schoolhouse Circle, Westlake Village
$3,185,000
3 Beds ⋅ 5 Baths ⋅ 226003489 MLS ⋅ Active Status
Nestled at the premier end of a private cul-de-sac, this magnificent North Ranch residence combines classic elegance with incredible versatility. Set back from the street with a long driveway, this home offers exceptional privacy and a traditional layout. Grand entry with picture windows to the rear yard, opens to the living room and family room each with volume ceilings, fireplaces, and French doors to the park-like yard. The remodeled kitchen is at the heart of the home with room for informal dining. A formal dining area and two guest baths, office space and a charming, glass enclosed 'patio room' complete the first level. The oversized three car garage is accessed through the laundry room. Upstairs are three bedroom suites and a large bonus room, perfect for home office, play room, or a second family room. The private rear yard offers multiple entertaining spaces, pool and spa, majestic oak trees, lush landscape, and an expansive grass area. The gazebo has been used as a home gym. With only two owners since originally built, this landmark estate is located in a desirable custom home enclave and is offered for the first time in over 30 years. Walk to the neighborhood park, enjoy the amenities offered in Westlake including wonderful restaurants and desirable public schools. Come discover the possibilities to make this property your own.

1719 Schoolhouse Circle, Westlake Village

2663 Country Lane, Westlake Village
$2,099,000
3 Beds ⋅ 3 Baths ⋅ 26862115 MLS ⋅ Active Status
Located in the desirable Three Springs neighborhood of Westlake Village, this well-maintained single-story home offers 3 bedrooms, 2.5 bathrooms, a heated pool and spa, and an oversized three-car garage.Inside, the bright living room features high ceilings and a fireplace, while the open floor plan connects the living, dining, and kitchen areas. The centrally located kitchen offers stainless steel appliances, generous cabinetry, and ample counter space.The primary suite is set apart in its own wing and includes a sitting area with a fireplace, direct access to the pool, and an ensuite bathroom with dual vanities, a soaking tub, and a walk-in shower. Two additional bedrooms share a bathroom with dual vanities. The laundry room leads directly to the oversized garage, which includes extensive built-in storage. Outside, the heated pool and spa create a welcoming space for relaxing or entertaining. The property also features a beautiful side yard and more than 1,000 white roses throughout the grounds a truly distinctive feature that has been carefully cultivated over many years. Conveniently located near highly regarded schools, parks, shopping, dining, and Westlake Lake, this home offers comfortable single-story living in one of Westlake Village's most established neighborhoods.

2663 Country Lane, Westlake Village

5076 Island Forest Place, Westlake Village
$15,450,000
7 Beds ⋅ 8 Baths ⋅ 26851753 MLS ⋅ Active Status
Behind the private gates of Island Forest in Westlake Village, this extraordinary estate spans over 15,000 square feet on more than two private acres, nestled within the verdant grounds of North Ranch Country Club. Originally built at 12,000 square feet, it was masterfully transformed through a meticulous top-to-bottom renovation, emerging in 2023 as a showpiece with all-new systems, commercial-grade equipment, and an elevated sense of scale throughout.Inside, the home unfolds with soaring ceilings, wide-plank hardwood floors, custom paneling and coffered ceilings, and original Simmons brick, while custom steel windows and doors frame every view and twelve crystal chandeliers on motorized lifts lend a sense of elegance throughout. The foyer sets the tone immediately, anchored by a dramatic installation of six antique stained glass windows circa 1850, casting a glow across the entry. Hidden closets are placed seamlessly within the walls.The main level flows between a grand music room with a custom fireplace and a separate den with a full wet bar, both finished with bespoke Carrara marble mantels sourced from From Europe to You. The kitchen wing forms a complete culinary suite, with a chef's kitchen featuring a fireplace and eat-in dining area, supported by a prep kitchen and butler's kitchen, all outfitted with commercial-grade appliances, porcelain countertops, and a full house water softener with dedicated alkaline water station.The primary suite is its own private world, anchored by a sitting lounge and fireplace, a resort bath with a sculptural soaking tub and walk-in shower, Perrin and Rowe fixtures, a boutique dressing room with custom built-ins, and a dedicated beauty salon above the closet. Five additional bedroom suites are each distinctly appointed with bespoke finishes and spa-quality en-suite baths, with every bedroom in the home offering direct access to the outdoors.For entertainment and creative pursuits alike, the home delivers a movie theater, a performance ready entertainment room with built-in stage, a billiards room with fireplace, a sound-insulated podcast studio, a temperature-controlled wine cellar, a gym, and a library crowned by a custom stained-glass ceiling with a spiral staircase ascending to a birds-eye writing nook above.The outdoor grounds are resort-caliber, anchored by a pool with waterfalls, a winding lazy river, elevated spa, and custom slide, complemented by a full pool house with kitchen and living area, a pickleball court, a stone-clad pavilion, and lush landscaping with abundant fruit trees, all maintained by a 38-zone Rachio intelligent irrigation system. Behind the scenes, the estate features all-new PEX plumbing, closed cell insulation, a Lutron lighting system with programmable keypads, a 21-camera security system, a full house generator with intelligent switch, and a whole-home automation system by Nice across 21 individually zoned rooms, all within the privacy and prestige of the exclusive Island Forest gated enclave.

5076 Island Forest Place, Westlake Village

4606 Pine Valley Place, Westlake Village
$2,099,000
3 Beds ⋅ 3 Baths ⋅ V1-37170 MLS ⋅ Active Status
Nestled along the prestigious North Ranch Country Club golf course, this extensively remodeled residence offers a rare blend of privacy, luxury, and breathtaking views within one of Westlake Village's most sought-after communities. Premium finishes and exceptional craftsmanship contribute to the home's luxurious feel, while extensive renovations throughout provide modern comfort and timeless style.Upon entering, you'll be welcomed by abundant natural light, soaring vaulted ceilings, deep rich wood flooring and expansive windows and doors framing the backyard and picturesque golf course beyond. Thoughtfully designed for both everyday living and elegant entertaining, the floor plan flows seamlessly between living spaces creating the perfect setting for hosting family and friends.Offering approximately 2,641 square feet, this exceptional home features 3 bedrooms and 3 bathrooms, including a desirable downstairs bedroom and attached bath. Upstairs, the spacious primary suite and additional ensuite bedroom provide comfort and flexibility, each showcasing beautifully upgraded bathrooms with high-end finishes with luxurious touches.The smartly designed kitchen, remodeled in 2023, opens effortlessly to the family room and dining area. Quartz counters, walk-in pantry and stainless-steel appliances showcase quality finishes and custom cabinetry. All this AND picturesque golf course views!Step outside to your private backyard oasis featuring a sparkling saltwater pool and spa, built-in barbecue, paver patio and multiple entertaining areas overlooking the lush fairways.Additional interior upgrades include engineered wood flooring, recessed lighting, custom window coverings, custom built-ins and thoughtfully designed shelving throughout. Significant improvements include a new roof (2022), recirculating water heater, french drainage system and extensive upgrades to the kitchen and bathrooms.Beyond the home itself, residents enjoy the North Ranch lifestyle with convenient access to North Ranch Country Club and some of the area's finest dining and shopping. The Promenade at Westlake offers upscale boutiques, restaurants, entertainment and everyday conveniences. Move right in and experience the serenity, privacy and sophistication of this North Ranch community.

4606 Pine Valley Place, Westlake Village

1283 Westwind Circle, Westlake Village
$3,499,950
4 Beds ⋅ 3 Baths ⋅ 226002942 MLS ⋅ Active Status
Epic MAIN CHANNEL location with panoramic views in the ultra exclusive guard gated Westlake Island! Sensational cul-de-sac setting boasting some of the best views the island has to offer! A VERY special backyard boasting a rare custom pebble tech infinity pool, spa, bbq center, firepit and professional landscape to truly take advantage of magical outdoors and views! Enter through your own private gate to an awesome entrance courtyard for ultimate privacy. Interior features include 4 bedrooms, 3 baths plus a separate office/play room with skylights. There are stone and wood floors, floor to ceiling glass doors and windows and so much more. Upstairs, there is the primary suite which is graced with two closets, luxurious bathroom and a step out large balcony. There are two additional bedrooms upstairs and one down. Other amenities include a paid for solar system, two car garage with epoxy floors, Tesla charger, tankless water heater, private boat dock, and more. A VERY special offering in Southern California's premier guard gated lake life community.

1283 Westwind Circle, Westlake Village

498 Lakeview Canyon, Westlake Village
$4,650,000
5 Beds ⋅ 6 Baths ⋅ SR26123524 MLS ⋅ Active Status
Nestled in the prestigious, guard-gated Country Club Estates of North Ranch Country Club (Thousand Oaks/Westlake Village), this timeless single-story custom estate rests on a sprawling 1-acre plus lot. Boasting sweeping mountain views from every room, freshly painted and new carpeting thought-out 5-bedroom, 6-bathroom retreat offers ultimate privacy and luxury living. Interior Highlights • Grand Foyer & Living Spaces: An inviting foyer introduces an oversized great room with a fireplace and a wet bar, perfect for hosting. The opposite wing features a formal living room with a marble fireplace and high-volume trey ceilings. • Chef’s Kitchen: The gourmet kitchen includes a large island, breakfast bar, and sunny nook. It is fully equipped with top-tier appliances, including a double-wide commercial Sub-Zero refrigerator/freezer, gas cooktop, double electric ovens, and expansive granite countertops. • Formal Dining: An elegant dining room sits adjacent to the kitchen, featuring trey ceilings and seamless access to the outdoors. • Master Suite: A peaceful sanctuary offering a private fireplace and French doors leading to the backyard oasis. The enormous en-suite bath features a jetted tub, dual jetted shower, separate vanities, and a massive walk-in closet. • Guest & Staff Quarters: Features three additional guest suites, each with its own full bath, walk-in closets, and French doors to the yard. An additional office/bedroom with a full bath and oversized laundry room provides an ideal setup for live-in staff. Entertainer’s Backyard & Grounds • Resort-Style Pool & Dining: Step through numerous French doors into a private, secluded retreat featuring a mini-Olympic size pool, outdoor kitchen, outdoor shower, and a remodeled outdoor pool bath. • Lush Gardens: The opposite side of the grounds boasts a lush, landscaped haven with fruit trees, mature greenery, rose bushes, and an Italian-inspired fountain—perfect for warm evenings. Premium Upgrades & Amenities • Freshly painted interiors and new carpeting throughout. • Newer HVAC units and a spacious 3-car garage. • Total privacy and panoramic mountain views. WELCOME HOME!

498 Lakeview Canyon, Westlake Village

3704 Capstan Circle, Westlake Village
$4,488,888
3 Beds ⋅ 3 Baths ⋅ 26835353 MLS ⋅ Active Status
Vacation living year-round in this stunning lakefront home on one of the premier lots in Westlake Village, offering sweeping main channel and mountain views. This special property presents a rare opportunity to create your dream home on the shores of the lake.Filled with character and timeless craftsmanship, the home showcases beautiful architectural details, imported materials, and a thoughtful blend of original charm and tasteful updates throughout. A dramatic foyer welcomes you with antique fixtures, stained imported glass, hand-distressed wood ceilings, and custom accents that bring warmth and elegance to the home.The spacious floor plan offers inviting living spaces designed for both everyday comfort and entertaining, including fireplaces in the den and primary suite.The primary suite is a true retreat, featuring a private balcony with breathtaking lake and mountain views, along with a spa-inspired bath complete with a sauna/steam shower and warming drawer for heated towels.Two additional upstairs bedrooms share a bath, offering a comfortable layout for family or guests. Tucked away on a peaceful cul-de-sac, the outdoor spaces are made for relaxing and entertaining, with an expansive patio, lap pool, deck overlooking the water, private boat dock, and your own electric boat included for enjoying the lake lifestyle to the fullest.Spend your days cruising across the lake to popular Westlake Village restaurants, boutique shopping, and the yacht club, all just moments away. The home is also conveniently located near the Westlake Swim & Tennis Club, scenic walking, biking, and hiking trails, and within the award-winning Las Virgenes School District.Southern California lakefront living at its best. Electric Boat and solar panels are included with the sale of the home. "Original assessor square footage plus 270 sq. ft. permitted addition per Certificate of Occupancy / County permit records. Buyer to verify."

3704 Capstan Circle, Westlake Village

1725 Royal Saint George Drive, Westlake Village
$1,649,000
3 Beds ⋅ 3 Baths ⋅ 226002672 MLS ⋅ Active Status
Ideally located in the heart of North Ranch, this stunning home overlooks the third tee box of the prestigious North Ranch Country Club golf course. A perfect blend of traditional and modern design, the interior features wideplank French Oak hardwood floors throughout, a bright and airy open kitchen layout, and breathtaking views of the meticulously maintained fairways. The gourmet kitchen is a chef's dream, equipped with a five-burner Dacor cooktop, Dacor double oven, built-in refrigerator, waterfall island, and sleek white shaker cabinets. It is recently refreshed with all new Bosch dishwasher, farm sink, quartz counters and Cloe tile backsplash. The HVAC is newly replaced as well. The seamless flow of the kitchen and living spaces makes this home perfect for entertaining and modern-day living. Upstairs, you'll find three inviting bedrooms, including an expansive primary suite with a modern, floor-to-ceiling fireplace, a private balcony ideal for relaxation, and a spacious closet with a window and views. The primary bathroom is luxurious and spa-like, showcasing a freestanding soaking tub with handcrafted etched tiles imported from Italy, a double vanity, and an oversized shower. The backyard includes a built-in jacuzzi and covered patio to enjoy beautiful sunsets over the mountain views. Experience the best of North Ranch living, with Westlake's fine dining, shopping, and award-winning schools just minutes away -- plus nearby parks, playing courts and hiking/biking trails. This chic and custom home offers an unparalleled opportunity to enjoy the very best of Southern California's lifestyle.

1725 Royal Saint George Drive, Westlake Village

1377 Pathfinder Avenue, Westlake Village
$3,699,000
5 Beds ⋅ 5 Baths ⋅ OC26109606 MLS ⋅ Active Status
Grand 6,400+ SF Modern Spanish Estate on a Premier North Ranch Lot. Experience the ultimate in privacy and sweeping mountain views at this secluded sanctuary in North Ranch's highly coveted Whitehawk enclave. Set back on a massive 3/4 acre flag lot, this impressive "Modern Spanish Revival" estate offers a park-like atmosphere framed by 19 mature palm trees. THE RESIDENCE: The 6,400+ SF layout features 5 bedrooms, 5 bathrooms, and a main-level office/media room, living predominantly as a single-story with striking high-volume ceilings. Nine tall glass doors span the first floor, flooding the main living spaces with natural light, highlighting the beautiful Italian porcelain tile plank flooring, and creating a seamless indoor-outdoor flow. The heart of the home is a chef’s kitchen with waterfall-edge stone counters and integrated Sub-Zero refrigeration. A dedicated second-level primary retreat features a private office/gym and elevated mountain views. A secluded lower-level bonus room offers endless potential for a custom wine cellar or panic room. GROUNDS & UPGRADES: Step outside to a resort-style outdoor oasis featuring a zero-edge Pebble-Tec saltwater pool and spa, sport court, BBQ center, firepit, and a detached heated cabana. Significant premium upgrades include fully owned solar with Tesla battery backup, comprehensive interior/exterior cameras, a whole-home water filtration and softener system, and dual water heaters. The oversized 3-car garage is outfitted with built-in storage, epoxy flooring, and high-lift glass doors. For ultimate peace of mind, a Section 1 termite inspection has already been completed with all recommended local treatments fully cleared and certified.

1377 Pathfinder Avenue, Westlake Village

2112 Trentham Road, Westlake Village
$8,299,000
5 Beds ⋅ 5 Baths ⋅ V1-36369 MLS ⋅ Active Status
Welcome to Chateau Sherwood, a striking waterfront estate in Westlake's sought-after Lake Sherwood community. Spanning 7,782 square feet, this 5-bedroom, 4.5-bath home blends modern luxury with curated European design, creating a space that feels both elevated and effortlessly livable.Designed with lifestyle in mind, the home offers seamless indoor-outdoor living and standout amenities: a private boat dock for convenient lake access, a 500-bottle climate-controlled wine cellar, and a rare 3-story in-home elevator. The chef's kitchen is anchored by a handcrafted La Cornue range, while expansive living spaces make entertaining feel natural - whether it's a relaxed evening with friends or a larger gathering.Clean lines and contemporary flow meet artisan detail throughout - from custom chandeliers and sconces handcrafted in Venice using Murano glass and Swarovski crystals, to bespoke Italian furniture designed specifically for the home. Subtle French influences add character, including reclaimed limestone from the Paris Opera Bastille and a 17th-century marble fireplace mantel.Set among some of Southern California's most impressive estates, this home delivers a modern lakefront lifestyle with privacy, style, and convenience. Welcome to 2112 Trentham Road - where contemporary living meets the calm of the Lake Sherwood waterfront lifestyle.

2112 Trentham Road, Westlake Village

1005 Cheshire Hills Court, Westlake Village
$5,889,000
6 Beds ⋅ 7 Baths ⋅ SR26085986 MLS ⋅ Active Status
Nestled on a sprawling 4.76 acres in the prestigious gated community of Hidden Valley Estates this property is an entertainer's dream. Located in the most private location in the neighborhood down a long driveway and surrounded by open space. The spacious family room with a fireplace opens to a gourmet kitchen with granite countertops, a huge center island with refrigerator drawers, a Viking 6-burner gas range, double oven, and a Subzero refrigerator, Thermador dishwasher, a butler's pantry with a Viking wine refrigerator and a large walk-in pantry. Also, located on the first level is a downstairs en-suite bedroom, spacious laundry room, library/office with a fireplace and built-in bookshelves with a ladder, formal living room w/ a fireplace, and an impressive formal dining room. Upstairs is the luxurious primary en-suite complete with a fireplace, sitting area, two walk-in closets and a balcony to enjoy the serene mountain views. There are 3 more spacious en-suite bedrooms, 2 of which were recently expanded. Outside is the perfect entertaining area with a spacious covered patio w/ a fireplace, built-in heaters, built-in barbeque area, a newer sparkling pool w/ a fun waterslide, waterfall, and spa. In addition, there is a recently added guest house and a 3000-bottle subterranean wine cellar. There is still more yard to enjoy with lots of open grassy area perfect for a sports court and hillside with irrigation perhaps for a vineyard or orchard. All this plus a 4-car garage, owned solar panels, and a whole house generator. This home is conveniently located close to amazing restaurants, shopping, award-winning schools, and Sherwood, yet it feels like a peaceful & tranquil retreat. Truly, a one-of-a-kind property.

1005 Cheshire Hills Court, Westlake Village

2033 Waterside Circle, Westlake Village
$3,099,990
5 Beds ⋅ 6 Baths ⋅ SR26074195 MLS ⋅ Active Status
Positioned behind the gates of the highly sought-after Signature Collection in North Ranch, this fully reimagined Westlake Village estate delivers the perfect blend of luxury, design, and functionality. Completely renovated from top to bottom, this home feels like a brand-new custom build. Wide plank hardwood floors run throughout, complemented by a freshly painted interior and exterior, elevated lighting, and thoughtfully redesigned living spaces that create a seamless, open-concept flow. The removal of interior walls enhances sightlines and natural light, giving the home a modern, expansive feel from the moment you walk in. At the center of the home is a stunning, newly built kitchen featuring custom cabinetry, a large island, premium appliances, and a built-in banquette—designed for both everyday living and effortless entertaining. All bathrooms have been fully renovated with high-end finishes, while each bedroom has been upgraded with new lighting, ceiling fans, and refined details. The primary suite is a private retreat, complete with a barn door for added privacy and automated zebra blinds, also installed in the family room. Additional upgrades include quartzite fireplace surrounds, a whole-home water conditioning system, upgraded recessed lighting, surround sound wiring, and a custom ADT security system. Outside, the transformation continues. The grounds have been extensively improved with new stamped concrete surrounding the pool and yard, hillside clearing with fresh ground cover, and the removal of multiple trees to open up the space and enhance usability. A newly installed pool autofill system ensures effortless maintenance. Major system upgrades provide peace of mind, including a newer roof, updated plumbing with a clean out line to the main, improved garage systems with ceiling storage, and more. Located just moments from scenic hiking trails, Sapwi Trails Community Park, top-rated Conejo Valley schools, and premier shopping and dining, this is a rare opportunity to own a truly turnkey property in one of Westlake Village’s most desirable gated communities.

2033 Waterside Circle, Westlake Village

2674 Stafford Road, Westlake Village

$8,995,000
4 Beds ⋅ 6 Baths ⋅ 26666749 MLS ⋅ Active Status
Perched along coveted Stafford Road within the gates of Sherwood Country Club, this modern French villa sits on one of the community's rarest offerings of close to six private acres overlooking the iconic clubhouse, rolling greens, and surrounding mountains. Designed and built for its owner to live, entertain, and create in total privacy, the estate captures panoramic golf course and mountain views from nearly every room. A long gated driveway leads to a grand motor court for six or more vehicles and a dramatic two-story entry filled with natural light. Recently updated with exceptional finishes, the residence features a reimagined chef's kitchen with dream pantry, hidden office, billiard room, and professional recording studio. Stone floors, soaring ceilings, and designer lighting add warmth and sophistication throughout. Living and dining spaces open seamlessly to resort-style grounds featuring an infinity-edge pool, fire pit lounge, outdoor dining and BBQ area, gardens, and a freestanding glass-walled gym with A/C, full bath, and outdoor shower. The thoughtful layout includes four en-suite bedrooms and six baths, highlighted by a stunning primary suite with fireplace, dual baths, dual closets, and a private balcony overlooking the estate. A rare offering combining scale, privacy, and front-row views within one of Southern California's most prestigious gated communities. Only 20 minutes to Camarillo Private Airport.

2674 Stafford Road, Westlake Village

2888 Rainfield, Westlake Village
$2,249,000
4 Beds ⋅ 5 Baths ⋅ SR26041904 MLS ⋅ Active Status
Beautifully updated and thoughtfully designed, this elegant single-story residence is located within the gated Signature Collection of Westlake Village, an exclusive enclave known for its privacy and picturesque Santa Monica Mountain surroundings. The home offers a spacious and refined open layout featuring formal living and dining areas that open to a charming outdoor courtyard, creating a seamless setting for both everyday living and gracious entertaining. At the heart of the home, the inviting family room with fireplace flows effortlessly into the gourmet kitchen, complete with professional appliances, a butler’s pantry, sunny breakfast area, and a redesigned island highlighted by a new stone countertop. The private primary suite serves as a luxurious retreat with direct access to the backyard, dual walk-in closets, and a spacious spa-like bath, while three additional en-suite bedrooms provide comfort and privacy for family and guests. Over the past three years, the home has been extensively enhanced with leased solar and two Tesla Powerwalls, a refinished PebbleTec pool and spa, a new motorized louvered pergola for year-round outdoor enjoyment, wood flooring added in the secondary bedrooms, new carpet in the primary suite, a new front door, upgraded garage doors with overhead storage racks, designer interior paint and wallpaper accents, and a whole-house water filtration system. The beautifully landscaped backyard offers multiple patio areas, fruit trees, and tranquil mountain views, creating a peaceful outdoor retreat just minutes from Westlake Village’s premier shopping, dining, parks, hiking trails, and the award-winning Conejo Valley Unified School District.

2888 Rainfield, Westlake Village
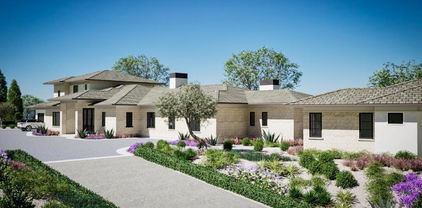
1697 W Potrero Road, Westlake Village
$13,499,000
8 Beds ⋅ 11 Baths ⋅ 26635229 MLS ⋅ Active Status
1697 Potrero Road and its breath-taking views sits behind twin, dove-white, four-rail fencing. Beyond its gated entrance lies a private lane that meanders its way uphill. Bordered by beds of wild flowers, clusters of lavender, pockets of iris and bursts of crimson bottlebrush, this is a journey that celebrates flora and fauna. At its summit, the lane opens onto a dramatic courtyard, with breath-taking, sweeping views. One of the newest homes in prestigious Hidden Valley, this is a grand and unique hybrid of traditional Cape Cod architecture and contemporary Californian lifestyle. The path to the front door is flanked by a car collector's garage-cum-gallery and a vista-framing car port. With ceilings that reach 29ft, and a view upon entry from one end to the other, the scale of this house is magnificent. Pass the owner's study, and enter the open plan great room, finding the dining area to the right and living room to the left. With pillared, vaulted ceilings, an abundance of natural light, the coziness of a roaring fire, as well as retracting glass doors to an external dining area, this is a home that offers indoor-outdoor living without constraint, and that can be formal or familial, and everything in between. The family room features a chef's kitchen, top-of-the-range appliances, peninsula high-top seating, lounge area, fireplace, under those same soaring ceilings, and it (and the games room) boasts pocket glass doors that stand 10ft high. These retracting walls of glass offer phenomenal views over the valley and Santa Monica mountains ahead, and provide direct access to the vast outdoor entertaining areas and gardens. This covered patio features a full working kitchen, barbecue, wet bar, island, and fire pit. Beyond the family room is a games and entertaining room, with multiple televisions, arcade games, ample space for ping-pong or pool, also offering unparalleled views of sunsets, rolling hills, and the gardens, mountain ranges and estates below. The bright and spacious primary suite offers equally primary views, a lounge and bar area, luxurious spa-like bathroom, gym, walk-in closet, and its own laundry. With a private terrace off the main bedroom, perfect for sunrise breakfasts, this is a suite to behold. The two story, west wing features five further bedrooms, four en-suite, two lounge areas, a kitchenette, terrace, and direct access to the rear garden and volleyball/badminton green. The main house features a salon, laundry, and walk-in pantry, as well as a guest's powder room. The landscaped gardens are as adept at offering a place to relax and admire the views, as they are at hosting a game of croquet, boules, or even for some decompressing yoga overlooking the neighboring vineyard. En route to the guest house, sits the repurposed bull-pen. This charming, octagonal structure, with its own distinct vantage point and abundance of natural light, is currently used as an artist's studio. The guest house has been constructed, equipped, and decorated to the same exacting standards as the main house. The house features the blue stone, architectural details, soaring ceilings, and feel of the main house, yet delights in a very different setting, nestled amongst the trees. The 1,789sq ft guest house features one main entertaining room, a galley kitchen, two en-suite bedrooms, and one further bathroom; as well as a covered, outdoor kitchen, barbecue, lounge and dining area, measuring approximately 1,000sq ft. The guest house's landscaped rear garden leads to fully rebuilt and beautifully restored stables. Offering a reception room, tack room, hay loft, and five stalls, these exquisite stables would bring a smile to the face of any equine enthusiast. This magical estate is like no other: unique in its architectural magnificence; privileged in its elevated vantage point; maximizing the use of its uninterrupted 360 degree, sweeping views; impeccable in its design, construction, and landscaping; and a rarity being such a new home.

1697 W Potrero Road, Westlake Village

2111 High Knoll Circle, Westlake Village
$7,499,950
6 Beds ⋅ 7 Baths ⋅ 226000322 MLS ⋅ Active Status
An extraordinary newly built custom-designed estate crafted to impress at every turn. Privately gated and set on over two pristine acres at the end of a coveted upper North Ranch cul-de-sac, this trophy property captures breathtaking mountain views, complete serenity, and world-class luxury.Spanning more than 7,000 square feet, this architectural masterpiece offers a rare mostly single-story open-concept design with flawless indoor-outdoor living and the kind of effortless flow today's buyers dream about. Sunlight pours through expansive walls of glass, creating bright, open spaces that feel both grand and welcoming. Every detail was executed without compromise--from the grand great room featuring soaring wood-accented ceilings, a dramatic floor-to-ceiling stone fireplace, and 10-foot multi-slide Fleetwood glass doors, to the striking two-sided glass wine cellar, walk-in wet bar, and private theater/bonus room that can serve as a sixth bedroom.Designed as the perfect home, this estate creates the kind of atmosphere everyone wants to be at and gather in--inviting, comfortable, and built for both everyday living and unforgettable entertaining. Whether it's hosting holiday celebrations, summer pool parties, intimate dinners, or simply enjoying quiet evenings at home, every space was designed to make memories.The main-level primary suite is nothing short of spectacular--your own private retreat with dual oversized walk-in closets, a statement fireplace, sitting lounge, and a Four Seasons-inspired spa bath complete with steam shower and soaking tub.Upstairs, an additional family room and two expansive en-suite bedrooms provide incredible flexibility, including an ideal second primary suite perfect for guests, extended family, or luxurious private quarters. The home is also elevator-ready for ultimate convenience.Outside, the resort-caliber grounds rival the finest luxury retreats. A breathtaking 90-foot infinity pool with dramatic fire and water features serves as the centerpiece, surrounded by over 1,300 square feet of covered outdoor living space, a full barbecue center, and sprawling manicured lawns designed for endless enjoyment. There is also ample space behind the estate for a future pickleball court, sports court, or additional recreation area--making this property as functional as it is stunning.Additional features include a five-car garage, smart home automation, owned solar, Sonos sound system, security cameras, and a dramatic oversized glass pivot entry door.This is a rare opportunity to own one of North Ranch's finest newly built luxury estates--remarkable in scale, design, and the lifestyle it offers. A home people will never want to leave--and one they will never forget.

2111 High Knoll Circle, Westlake Village

925 W Stafford Road, Thousand Oaks
$10,300,000
6 Beds ⋅ 7 Baths ⋅ 225002551 MLS ⋅ Active Status
Nestled within the prestigious Sherwood Country Club, this magnificent custom estate represents the pinnacle of luxury living in one of Southern California's most coveted communities. Showcasing contemporary elegance with timeless architectural details, this residence offers an exceptional opportunity to own a newly constructed masterpiece with completion expected in May 2026.Expansive Layout: 7,260 total square feet (6,060 sf main house + 1,200 sf ADU)Accommodations: 6 bedrooms, 6 full bathrooms + powder roomLuxury Primary Suite: First-floor master retreat with spa-inspired bathroom and dual walk-in closetsEntertainment Spaces: Stunning great room (32'10'' 21'6'') and dedicated game room (14'4'' 27'6'')Designer Kitchen: Gourmet kitchen with premium appliances, walk-in pantry, and wet barOutdoor Living: Multiple covered patios, including a primary covered patio (39' 14')Versatility: Office/bedroom flexibility and separate ADU for guests or staffPremium Finishing: Soaring ceilings (up to 13'1''), gallery hallways, and designer details throughoutConvenience: Spacious 4-car garage with additional parkingThis thoughtfully designed floor plan creates an ideal space for both everyday living and sophisticated entertaining. The seamless indoor-outdoor flow extends to multiple covered patios, creating ideal spaces for al fresco dining while enjoying the stunning landscaped grounds.Located in the guard-gated Lake Sherwood community, residents enjoy access to world-class amenities in this serene setting in the Santa Monica Mountains overlooking the picturesque Lake Sherwood reservoir. The area offers privacy and exclusivity while being conveniently close to Thousand Oaks, Westlake Village, and Agoura Hills. Students attend the highly regarded Conejo Valley Unified School District, including Westlake Elementary, Colina Middle School, and Westlake High School.This extraordinary property at 925 W. Stafford Road represents a rare opportunity to create a legacy estate in one of Southern California's most prestigious enclaves.Expected Completion: May 2026

925 W Stafford Road, Thousand Oaks

Based on information from California Regional Multiple Listing Service, Inc. as of . This information is for your personal, non-commercial use and may not be used for any purpose other than to identify prospective properties you may be interested in purchasing. Display of MLS data is usually deemed reliable but is NOT guaranteed accurate by the MLS. Buyers are responsible for verifying the accuracy of all information and should investigate the data themselves or retain appropriate professionals. Information from sources other than the Listing Agent may have been included in the MLS data. Unless otherwise specified in writing, Broker/Agent has not and will not verify any information obtained from other sources. The Broker/Agent providing the information contained herein may or may not have been the Listing and/or Selling Agent.