Refine Search
Sort by
$1,350,000
4 Beds 3 Baths SR26142194 MLS Active Status
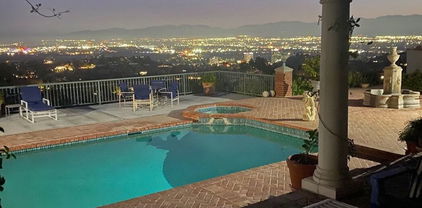
Tucked away at the end of a peaceful cul-de-sac, this spectacular Chatsworth retreat offers the perfect combination of luxury, privacy and unforgettable mountain views. Set on an impressive 17,000-square-foot lot, this exceptional residence is designed for those who love to entertain, relax and enjoy Southern California living at its finest. From the moment you enter, soaring natural light, spacious living areas and timeless finishes create a warm yet sophisticated atmosphere. The thoughtfully designed floor plan features four generously sized bedrooms, three bathrooms, elegant formal living and dining spaces and a welcoming family room highlighted by a striking wood-plank ceiling and inviting fireplace. At the heart of the home, the beautifully updated kitchen is both functional and stylish, featuring granite countertops, stainless steel appliances, a center island and an effortless connection to the family room, making it the ideal gathering place for everyday living and memorable celebrations. The primary suite is a peaceful sanctuary, offering a spacious walk-in closet and a private ensuite bath designed for comfort and relaxation. Step outside and discover your own private resort. The incredible backyard is truly the showpiece of the property, showcasing a stunning beach-entry pool and spa with cascading waterfall, expansive covered patio, built-in outdoor kitchen, lush grassy areas and breathtaking panoramic views of the Santa Susana Mountains. Whether hosting unforgettable parties or enjoying a quiet sunset, this backyard delivers an extraordinary lifestyle. Additional upgrades include hardwood flooring, plantation shutters, recessed lighting, copper plumbing, a tankless water heater, electric vehicle charger, leased solar panels, an oversized three-car garage and convenient RV access. Ideally located near hiking trails, parks, shopping, restaurants and with quick access to the 118 Freeway, this remarkable home offers the rare opportunity to enjoy peaceful surroundings without sacrificing convenience. Homes with this combination of location, views, lot size and resort-style amenities rarely become available. Don't miss your chance to experience one of Chatsworth's finest properties.

9734 Kentland, Chatsworth

$2,749,000
5 Beds 4 Baths 26867047 MLS Active Status
Experience the best of coastal California living in this beautifully reimagined Playa del Rey retreat, where timeless design, modern luxury, and effortless indoor-outdoor living come together. Thoughtfully renovated from top to bottom, this home was designed for both everyday comfort and unforgettable entertaining. The light-filled open floor plan flows seamlessly into a private resort-style backyard complete with a sparkling pool, multiple lounge areas, and captivating views-creating the perfect backdrop for everything from quiet mornings to sunset gatherings. At the heart of the home, the chef's kitchen is appointed with premium Thermador appliances, including a professional 36-inch range, custom cabinetry giving it timeless look. A dedicated home office offers the ideal space to work from home in comfort and style. Designed with exceptional flexibility, the private fourth-bedroom suite features its own entrance and space for a future kitchenette, making it ideal for guests, extended family, an in-law suite, or income-producing opportunities. Just minutes from the beach, Marina del Rey, and Silicon Beach, this turnkey residence offers the rare combination of refined design, everyday functionality, and the relaxed coastal lifestyle that makes Playa del Rey one of Los Angeles' most desirable communities.

8140 Calabar Avenue, Los Angeles

$1,198,000
3 Beds 3 Baths SB26166116 MLS Active Status
Discover the perfect blend of space, comfort, and location in this beautifully maintained townhome in the heart of Torrance. Tucked inside a highly desirable gated private community, you'll enjoy resort-style amenities including a sparkling pool, beautifully maintained grounds, and the security and privacy of controlled access. Inside, an open and inviting floor plan is filled with abundant natural light, creating a warm and welcoming atmosphere on the main level. The spacious living and dining areas flow effortlessly into the open kitchen, making the home ideal for both everyday living and entertaining. Step outside to your own private patio—perfect for morning coffee, weekend BBQs, or simply relaxing in your own outdoor retreat. Practicality meets convenience with an attached 3-car garage featuring bonus storage space, along with a dedicated laundry room on the entry level that keeps everyday tasks organized and out of sight. Location is where this home truly shines. Just minutes from Del Amo Fashion Center, Wilson Park, award-winning Torrance schools, world-class dining, shopping, and the beautiful South Bay beaches, you'll enjoy easy access to everything that makes Torrance one of Southern California's most sought-after communities. Whether you're looking for a place to call home or a low-maintenance lifestyle in an unbeatable location, this townhome delivers the best of South Bay living.

3538 Torrance Boulevard Unit 120, Torrance

$1,495,000
3 Beds 2 Baths PW26162452 MLS Active Status
This 3 BD, 2 BA mid-century ranch home PLUS 1 BD/1 BA ADU is located on a North-facing corner lot, within the Plaza community. This locale offers many amenities. You can enjoy weekends relaxing at El Dorado Park, biking/jogging on nearby paths, golfing, beach, shopping and so much more! You will be in awe, as this home boasts many upgrades and attributes throughout its fantastic floorplan, that stand out from other homes. As you open the entry door and are welcomed into the foyer, you'll realize this is the ONE! Take steps into the large living room that features a wood-burning fireplace with a modern facade, original wood floors, and flooded with natural light. The large remodeled kitchen showcases a modern design of high gloss, white frameless, soft-close European style cabinets, deep stainless-steel sink, ALL NEW stainless-steel appliances, including a double oven with a convection oven, beautiful quartzite countertop that compliments well with the surrounding color palette. The dining area sits conveniently off the kitchen. The casual lounging area is open, airy, with lots of large double pane windows. It also provides direct entry into the two-car garage. Double sliding glass door allows great airflow and leads to a relaxing low maintenance backyard. Bathrooms within the main home have been renovated with the main bath containing a deep soaking tub. Both bathrooms have modern touches and black accents. Interior of home is freshly painted in a calming neutral color that will stand the test of time. The bedrooms are ready for your individual touches. Hallway and all bedrooms display original oak floors in a natural color, while the rest of the home features BRAND NEW waterproof vinyl plank flooring. The main home has been fully equipped with BRAND NEW HVAC and duct system. If you enjoy working on projects then, a permitted room sits alongside the garage as a workstation/storage. Laundry is conveniently located in a private room that prevents noise interference. NEW Accessory Dwelling Unit (ADU), built 9/2024! Whether you are looking to have an extension to your main home, a home business/office, or rental unit, this offers great potential. ADU w/ private entrance and address, 499 sq ft and exhibits details such as an impressive 14 ft ceiling, a sun tube, ALL NEW appliances in a full length kitchen, and an indoor laundry. Recent nearby comparable rentals are fetching up to $2,500 monthly, which is a great source of revenue to offset mortgage payments!

6702 E El Progreso Street, Long Beach

$1,399,995
3 Beds 4 Baths P1-28287 MLS Active Status
Photos Coming Soon! Set behind a gated, extended driveway on a generous 9,342-square-foot lot, this beautifully maintained Pasadena residence offers a rare combination of privacy, space, and timeless character -- offered for the very first time in 35 years.The main house welcomes you with original 1.25' hardwood floors and handsome saltillo tile, a pairing that speaks to the home's authentic Pasadena roots. Two bedrooms, each with its own en-suite bath, anchor the main residence, complemented by a convenient hallway powder room for guests. The primary suite has been freshened with new carpet and offers generous closet space, while recessed lighting throughout and built-in speakers in the living and family rooms lend an easy, elevated ambience to everyday living.Step outside to a lovely covered porch overlooking a freshly landscaped front garden with new sod and automatic sprinklers -- the kind of curb appeal that stops traffic. The rear yard mirrors that same care, with new grass and built-in speakers extending the indoor-outdoor lifestyle Pasadena is known for.A detached garage and back house add exceptional flexibility, featuring a third bedroom, an additional full bathroom, in-unit laundry, and beautifully built-out cabinetry in the two-car garage -- ideal for guests, extended family, or a private studio.Thoughtful, recent upgrades add peace of mind for years to come: a new roof (2025), new water heater (2026), and central HVAC throughout.Location is equally exceptional -- just a couple of miles from Caltech and Pasadena City College, with same-street access to the 210 Freeway for effortless commuting.Rarely does a home of this character, scale, and pedigree come to market. A true legacy property awaiting its next chapter.

880 N Allen Avenue, Pasadena

$1,250,000
2 Beds 3 Baths 26866925 MLS Active Status
Centered around a breathtaking sun-drenched atrium, this beautifully designed two bedroom, two and a half bath townhome offers a rare sense of light, volume, and tranquility in one of Santa Monica's most desirable communities. Thoughtfully conceived to blur the line between indoors and out, with soaring ceilings and skylights, creating an ever-changing canvas of natural light throughout the day, giving the home an atmosphere that feels both sophisticated and serene. At the heart of the townhouse, a dramatic atrium serving as a true architectural centerpiece, filling the adjoining living, dining, and kitchen spaces with warmth and sunlight while creating a striking visual connection between every room. Designed for both everyday living and entertaining, the kitchen features stainless steel appliances, generous cabinetry, and a casual breakfast bar. Upstairs, two spacious en suite bedrooms provide exceptional privacy and comfort. The primary suite is a peaceful retreat, complete with vaulted ceilings, a wall of windows overlooking the atrium, a generous closet, and a beautifully appointed bath with an oversized glass shower. Skylights continue the home's theme of abundant natural light, illuminating the upper level with a bright, airy ambiance. Additional amenities include a private patio, in-unit washer and dryer, side-by-side parking in a secure controlled-access garage, and dedicated storage. Perfectly positioned just moments from Santa Monica's renowned beaches, vibrant dining scene, shopping, parks, and the Metro E Line, this exceptional unit offers an effortless coastal lifestyle where thoughtful architecture, timeless design, and an unbeatable location come together in perfect harmony.

1314 17th Street Unit 6, Santa Monica

$569,000
2 Beds 2 Baths GD26165893 MLS Active Status
Welcome to this beautifully updated 2-bedroom, 1.5-bathroom corner-end-unit townhouse-style condominium located in the desirable city of Glendale. Built in 1977, this private and inviting residence offers approximately 917 square feet of comfortable living space with an abundance of natural light from both upper- and lower-level windows. With a low HOA fee of only $405 per month, this home offers exceptional value and convenience. This move-in-ready unit has been thoughtfully upgraded with a brand-new air conditioning system, a newly remodeled kitchen, new appliances, fresh interior paint, recessed lighting throughout, updated window coverings, and stylish tile flooring. The bright and spacious living room features large windows that fill the space with natural light, while the adjacent dining area provides the perfect setting for everyday meals or entertaining guests. The newly remodeled kitchen offers a modern design with updated cabinetry, quality finishes, and new appliances, creating a functional and inviting space for cooking and entertaining. A convenient downstairs half bathroom includes laundry hookups, adding to the home's practicality and comfort. Upstairs, both bedrooms are generously sized with excellent closet space and plenty of natural light. The updated full bathroom features new vanities and toilets, providing a fresh and modern feel. Additional highlights include secure subterranean parking, a dedicated electric vehicle charger, and an approximately 8’ x 8’ private storage area in the garage—perfect for additional belongings, hobbies, or organizational needs. As a corner end unit, this home offers added privacy and a more peaceful living environment. Ideally located near shopping, dining, entertainment, parks, and major transportation, this beautifully upgraded Glendale condominium offers the perfect combination of comfort, privacy, modern amenities, and low-maintenance living.

251 W Dryden Street Unit 5, Glendale

$2,495,000
3 Beds 3 Baths CV26167725 MLS Active Status
Your Beach House awaits! This stunning newly remodeled 3BD/3BA home blending modern design with organic warmth — just steps to the beach, pier, Main Street & 3rd Street Promenade. Open-concept living area features white oak floors & semi-custom white oak cabinetry. Chef’s kitchen boasts new appliances, Quartzite counters & 48” professional range. All bedrooms offer ensuite access. Primary suite is a true retreat w/ spa-like bath, walk-in shower & freestanding soaking tub. Newly landscaped yard perfect for al fresco dining. Flex space/garage (permitted as garage, incl. in living area for informational purposes) tastefully designed as studio/game room/creative workspace — potential ADU conversion, buyer to verify w/ City Planning. ±1,753 SF per assessor + 380 SF flex space. Coastal elegance for today’s lifestyle.

636 Bay, Santa Monica

$1,990,000
3 Beds 3 Baths PV26166719 MLS Active Status
Every once in a while, a home comes along that doesn't just check every box. It completely redefines what everyday living can look like. Beautifully remodeled from top to bottom, this contemporary transitional residence blends clean architectural lines with warm, inviting spaces designed for the way today's families live. Sunlight pours through expansive windows, illuminating an open floor plan where the living room, dining area, and kitchen flow effortlessly together, creating the perfect setting for everything from quiet mornings to lively gatherings. The thoughtfully updated kitchen features quartz countertops, stainless steel appliances, abundant cabinetry, and a generous island that naturally becomes the heart of the home. Throughout the residence, sophisticated finishes, wide-plank flooring, designer lighting, and a soft neutral palette create a timeless aesthetic that feels both elevated and comfortable. The true centerpiece of the property, however, lies beyond the walls. Situated on an oversized 10k+ square-foot lot, the backyard has been transformed into a private recreational retreat featuring a sport court designed for pickleball, basketball, and endless hours of play. Whether hosting neighborhood tournaments, celebrating birthdays, or simply enjoying an evening game under the lights, this is a backyard built to create lasting memories. Upstairs, the spacious primary suite offers a peaceful escape with its own private balcony overlooking the backyard, creating the perfect place to enjoy your morning coffee or unwind at the end of the day. Perfectly positioned just moments from Del Cerro Park, scenic ocean-view hiking trails, highly regarded Palos Verdes schools, shopping, restaurants, coffee shops, and the Peninsula Center, this home offers the rare opportunity to enjoy both everyday convenience and an exceptional outdoor lifestyle. This isn't simply a beautifully remodeled home. It's where after-school basketball games become family traditions, weekend pickleball matches replace screen time, and sunset walks on the trails become part of your daily routine. Welcome home.

5602 Sunmist, Rancho Palos Verdes

$1,375,000
5 Beds 3 Baths CV26164567 MLS Active Status
TIMELESS FIVE-BEDROOM RESIDENCE ON EXPANSIVE LOT NEAR THE CLAREMONT VILLAGE. Ideally located adjacent to Claremont Village, this distinctive residence is set on an expansive ~12,000 sqft. lot and offers nearly ~3,000 sqft. of thoughtfully designed living space. Featuring 5 bedrooms, 3 bathrooms, and a versatile downstairs den, the home combines timeless architectural character with exceptional space and flexibility. The inviting living room is anchored by a handsome brick fireplace and flows seamlessly into the formal dining area, creating a warm setting for everyday living and gracious entertaining. Hardwood flooring, abundant natural light, and thoughtfully integrated built-in cabinetry enhance the home’s distinctive character. The updated kitchen features generous cabinetry, stone countertops, a subway tile backsplash, gas cooking, and a convenient breakfast counter. A private office filled with natural light provides an inspiring setting for working from home, studying, or creative pursuits. Outside, the expansive grounds unfold beneath a canopy of mature trees, offering privacy, tranquility, and remarkable potential. Brick-accented patios and pathways, established gardens, covered entertaining areas, multiple seating spaces, and newly added water features create a captivating outdoor setting. The generously sized backyard offers abundant potential to design a personalized retreat with a swimming pool, spa, outdoor kitchen, additional gardens, or other resort-inspired amenities. Offering generous proportions, timeless character, and exceptional versatility within moments of the shops, dining, and community atmosphere of Claremont Village, this special residence presents a rare opportunity to create a truly distinctive Southern California lifestyle.

846 W 10th Street, Claremont

$729,999
4 Beds 3 Baths SR26167644 MLS Active Status
PRICED TO SELL! Turnkey Corner Home in a Gated Community with Private Cabana & Prime Guest Parking! Welcome to 9193 Burnet Avenue, North Hills, CA 91343, a beautifully maintained 4-bedroom, 2 1/2 bathroom residence offering the perfect combination of comfort, style, and convenience. Competitively priced to sell, this exceptional turnkey home presents an outstanding opportunity for buyers seeking value in a desirable gated community. Ideally situated on a premium corner location at the front of the community, this home enjoys added privacy, abundant natural light, and the convenience of guest parking located right beside the property. Step inside to discover a move-in ready interior featuring a bright, open floor plan designed for both everyday living and entertaining. The spacious living and dining areas flow seamlessly into the well-appointed kitchen, creating a warm and inviting atmosphere for family and friends. The home features four generously sized bedrooms, including a private primary suite with its own en-suite bathroom, providing the perfect retreat for rest and relaxation. The additional bedrooms offer flexibility for a growing family, guests, or a home office, while the second full bathroom is thoughtfully designed for convenience. Step outside to your own private backyard oasis, complete with a charming cabana—ideal for entertaining, weekend barbecues, outdoor dining, or simply relaxing and enjoying Southern California living. Residents enjoy the security and amenities of this well-maintained gated community, while the premium corner location offers enhanced privacy and easy access to nearby guest parking. Conveniently located near shopping, restaurants, schools, parks, and major freeways, this home offers both comfort and convenience. Priced to sell, this move-in ready home is an exceptional opportunity for first-time buyers, growing families, or investors. Don't miss your chance to own one of the best values in North Hills—schedule your private showing today.

9193 Burnet Avenue, North Hills

$1,199,000
3 Beds 3 Baths 26866627 MLS Active Status
Located on an idyllic tree-lined street in Culver City's highly sought-after Carlson Park neighborhood, this 3-bedroom, 2.5-bath townhome combines a thoughtful floor plan with one of the city's most desirable, walkable locations. The main level welcomes you with an inviting living room anchored by a fireplace and skylight, with a private front deck, entry coat closet and powder room. The adjacent dining area flows into a well-designed, highly functional kitchen and opens to an expansive rear deck, perfect for al fresco dining and entertaining. Upstairs, three well-proportioned bedrooms include a spacious primary suite, a skylit hall bath, and abundant linen and storage closets throughout. The lower level offers a versatile bonus space ideal as a den, home office, gym, or playroom. A dedicated laundry closet with washer and dryer hookups, along with direct access to the attached two-car garage, completes the home. Located within the award-winning Culver City Unified School District, and mere steps to some of Culver City's most popular destinations including: neighborhood favorite Jackson Market & Deli, Village Well Books & Coffee, the weekly Farmers Market, The Culver Steps, Platform LA, Sony Pictures Studios, Trader Joe's, Erewhon, Carlson Park, Ballona Creek Bike Path and so much more.The nearby Culver City E Line station, along with convenient access to hiking, major studios, freeways, LAX, and the Westside, blends exceptional accessibility with the charm of this coveted neighborhood.

4059 La Salle Avenue Unit 104, Culver City

$1,199,000
4 Beds 4 Baths 26866145 MLS Active Status
Nestled on a quiet cul-de-sac within the prestigious gated community of San Jose Estates, this exceptional contemporary home offers nearly 3,000 square feet of thoughtfully designed living space in one of Granada Hills' most desirable neighborhoods. Ideally located just minutes from shopping, dining, parks, major commuter routes, and the award-winning Granada Hills Charter High School, this home combines comfort, convenience, and an unbeatable location. Step inside to soaring ceilings, abundant natural light, and an open floor plan designed for both everyday living and entertaining. The formal living room welcomes you with a granite fireplace, while the spacious family room features expansive windows, a wet bar, and seamless flow into the formal dining room. Sliding glass doors open to the private backyard, creating an effortless indoor-outdoor lifestyle. The generous kitchen serves as the heart of the home, offering ample cabinetry, quartz countertops, stainless steel appliances, recessed lighting, a walk-in pantry, garden window, in-kitchen dining area, and an oversized center island with a prep sink; perfect for preparing meals or gathering with family and friends. A separate laundry room and three-quarter bathroom complete the main level. Upstairs, the spacious primary suite offers a peaceful retreat with its own fireplace, walk-in closet, and an ensuite bath featuring an oversized shower with eight body jets and a separate soaking tub. A junior ensuite bedroom with cathedral ceilings provides added privacy for guests or family, while the upper level is completed by two additional bedrooms and a three-quarter bathroom. The three-car garage offers added versatility, with the third bay professionally converted into a bonus room with a closet - ideal as a home office, gym, guest room, or creative space - while additional off-street parking provides convenience for family and visitors. The private backyard features a spacious grassy lawn, mature fruit trees, and low-maintenance landscaping, creating the perfect setting for entertaining, play, or relaxing outdoors. Additional highlights include a brand-new roof with a 30-year warranty, a newer water heater, interior freshly painted throughout and a Tesla EV charger. Homes in San Jose Estates rarely come to market. Offering generous living spaces, gated privacy, award-winning schools, and an exceptional Granada Hills location - just 10 minutes from Porter Ranch, this is a rare opportunity you won't want to miss.

17323 San Jose Street, Los Angeles

$1,049,999
2 Beds 2 Baths 26866985 MLS Active Status
Rare top-floor corner penthouse offering exceptional volume, abundant natural light, and no shared walls in the heart of Westwood. Entering the unit, you are greeted with views out to verdant treetops, abundant natural light from custom skylights, and the double height sunken living room, providing a first impression of grand scale and inviting homeyness. Adjacent to the living room is a fully equipped wet bar featuring custom glass-front cabinetry and a beverage refrigerator. Past the wet bar is the conveniently located laundry room with side-by-side laundry, space to fold clothes, and hung storage cabinets. The updated kitchen has a full suite of stainless-steel appliances and a farmhouse sink, a passthrough bar and breakfast area with a built-in desk, and its own balcony facing east to take full advantage of morning sunlight.Separating the living room and kitchen is the dining room, also featuring an east facing balcony. With south, north, and east facing windows, and a handful of skylights, you really can't ask for more natural light.The spacious guest bedroom faces south overlooking huge Ficus and Pine trees. The guest bathroom in the hallway offers easy access from the guest bedroom while still conveniently situated for visitors. The oversized primary suite offers a massive double-sided closet, plenty of space for an additional seating area, and an en-suite bathroom with a double vanity, a built-in reglazed bathtub, and a walk-in shower with a rain shower head.Ideally situated on the only block directly connected to Westwood Park, residents enjoy immediate access to playgrounds, tennis courts, soccer fields, and a large dog park. Just moments from Century City, Beverly Hills, UCLA, Brentwood, and Santa Monica, with top tier restaurants, coffee shops, grocery stores, and convenient access to the 10 and 405 freeways nearby.

1434 Greenfield Avenue Unit 303, Los Angeles

$2,595,000
4 Beds 5 Baths 26866807 MLS Active Status
Nestled within the Encino Hills on an expansive 19,000-square-foot fully gated lot, this renovated Contemporary Mediterranean residence offers a refined blend of warmth, scale, and indoor-outdoor living. Perched along a serene hillside setting, the home feels exceptionally private, airy, and filled with natural light. Soaring ceilings, wide-plank wood flooring, and a Calacatta marble fireplace anchor the open-concept interiors, while walls of glass connect effortlessly to multiple outdoor entertaining spaces. The chef's kitchen features premium stainless steel appliances, a wine refrigerator, and an oversized Caesarstone island ideal for gathering. The main living spaces open directly to a resort-inspired backyard complete with a pool, fire pit lounge, brick entertaining terrace, and an expansive flat lawn with room for gardens, recreation, or a potential ADU. Privately positioned upstairs, the primary suite enjoys its own terrace overlooking lush landscaping, along with a spa-like bath and generous walk-in closet. Additional en-suite bedrooms are thoughtfully situated on the main level, each with direct outdoor access. A separate office or optional guest suite, complete with fireplace and full bath, offers flexibility and direct access to the pool and patio areas.

18065 Boris Drive, Los Angeles

$1,244,999
4 Beds 3 Baths SR26164517 MLS Active Status
Welcome to 6046 Kerrmoor Drive, a beautifully reimagined home nestled in the highly sought-after Canyon Oaks community, in the heart of Westlake Village. Thoughtfully and completely renovated from top to bottom, this move-in-ready residence combines timeless elegance with today's most desirable finishes. Step through the inviting foyer into a bright, open-concept floor plan designed for both comfortable everyday living and effortless entertaining. The spacious living areas are enhanced by recessed lighting, abundant natural light, and a seamless flow throughout the home. The stunning brand-new kitchen serves as the heart of the home, featuring custom cabinetry, quality countertops, and an all-new appliances, creating a stylish and highly functional space for cooking and gathering. Every detail has been carefully updated, including a new HVAC system that provides year-round comfort and energy efficiency. The spacious approximate 9,709sq backyard offers endless possibilities for outdoor entertaining, family activities, gardening, or simply relaxing in a private setting. Located in one of Westlake Village's most desirable neighborhoods, Canyon Oaks offers a peaceful residential atmosphere while remaining just minutes from award-winning schools, parks, hiking trails, premier shopping, fine dining, and convenient freeway access.

6046 Kerrmoor Drive, Westlake Village

$2,299,999
6 Beds 5 Baths SR26167716 MLS Active Status
Attention Investors & Developers – Brand New 5-Unit Investment Opportunity in Prime Sunland/Tujunga! Welcome to 10608 Turnbow Street, a rare opportunity to own a newly constructed five-unit income property in one of the Northeast San Fernando Valley’s fastest-growing rental markets. Featuring four beautifully built residential units plus an approved approximately 620 sq. ft. ADU, this exceptional investment is delivered fully vacant, allowing the new owner to immediately lease at current market rents and maximize cash flow. The property offers approximately 2,842 square feet of living space on a 6,938 square foot lot and has been thoughtfully designed with five separate utility meters for gas, water, and electricity, helping reduce owner expenses while increasing long-term investment efficiency. Ideally located just off the Sunland Boulevard exit of the 210 Freeway, the property sits at the gateway of Sunland and Tujunga, providing convenient access throughout the San Fernando Valley, Glendale, Pasadena, Burbank, and Downtown Los Angeles. Residents will enjoy being within walking distance of shopping, restaurants, grocery stores, parks, and everyday conveniences. The location is served by well-known local schools including Sunland Elementary School, Mt. Gleason Middle School, and Verdugo Hills High School. Outdoor enthusiasts will appreciate the close proximity to Hansen Dam Recreation Area, Verdugo Mountains Open Space Preserve, La Tuna Canyon, and the Angeles National Forest, offering endless opportunities for hiking, biking, horseback riding, golf, and year-round recreation. Major destinations such as Dodger Stadium, Old Town Pasadena, Universal Studios Hollywood, and Downtown Los Angeles are all within a convenient drive, making this an attractive location for tenants seeking both suburban comfort and city accessibility. Whether you’re expanding your real estate portfolio or completing a 1031 exchange, this turnkey, fully vacant five-unit property presents a rare opportunity to establish immediate rental income with outstanding long-term appreciation potential in one of Los Angeles’ most desirable foothill communities.

10608 Turnbow, Los Angeles

$8,200,000
26862185 MLS Active Status
A once-in-a-generation opportunity to acquire one of Malibu's most extraordinary estate parcels. Drive up your private drive, enter the stunning gates to this spectacular approximately 4-acre flat property, offering exceptional privacy, breathtaking panoramic ocean views, and a RARE expanse of predominantly flat land! The estate is graced by majestic, mature date palms, a sparkling pool, and a charming 2-bedroom/2-bath temporary residence, allowing immediate enjoyment while planning the property's next chapter. From every vantage point, sweeping vistas encompass whitewater coastline, the iconic "Queen's Necklace," Santa Monica Bay, and the Malibu coastline, creating an unforgettable setting from sunrise to sunset. Formerly home to two villas, the property is zoned for a duplex and presents an unparalleled opportunity to create a world-class legacy estate. Included are shovel-ready plans for a magnificent Italian villa, while the expansive site is equally suited for a dramatic contemporary architectural masterpiece. A property of this caliber offers the ultimate combination of privacy, scale, natural beauty, and fabulous development potential. Rarely does a celebrity-owned Malibu estate site with this level of provenance, usability, and commanding ocean views become available. An exceptional offering for the most discerning buyer seeking to create a landmark Malibu estate.

19419 Pacific Coast Highway, Malibu

$889,000
LG26166394 MLS Active Status
Amazing Investment Opportunity! Generate positive cash flow by renting all three units, or live in one and rent the others to offset your mortgage. Located in the highly desirable community of Maywood, this property is conveniently situated near schools, parks, shopping, and places of worship. The front unit features 2 bedrooms and 1 bathroom, a spacious kitchen, a separate dining area, and an indoor laundry room. The large living room offers a cozy fireplace and beautiful bay windows that provide plenty of natural light and neighborhood views. The bathroom and light fixtures were updated just a few years ago. Above the oversized, extended two-car garage is a spacious 1-bedroom, 1-bathroom unit with a comfortable living area and a well-sized kitchen. The property also includes a separate 1-bedroom, 1-bathroom unit in the rear, providing additional rental income potential. The generous backyard offers plenty of space for outdoor entertaining, family gatherings, or tenant enjoyment. Whether you're an investor looking to maximize rental income or an owner-occupant seeking a property with income-producing potential, this is an opportunity you won't want to miss!

4435 E 60th Street, Maywood

$1,275,000
2 Beds 3 Baths P1-28286 MLS Active Status
Set within the lush, gated Villa Vallarta community, this stylish 2-bedroom, 2.5-bath townhome offers a rare sense of privacy, generous scale, and a thoughtfully designed layout. Positioned within the interior of the community rather than along one of the surrounding streets, the home enjoys a peaceful setting overlooking Villa Vallarta's lush landscaped grounds, offering an ideal balance of privacy with easy access to the community's many amenities.The living room feels airy and inviting, with double-height ceilings and large doors that open to a private front patio with room for seating--perfect for relaxed mornings or casual outdoor dining. A split-level layout leads to the dining area and into a spacious kitchen featuring a large island with bar seating, a pantry, and a flexible space that works equally well as a breakfast nook, den, or work-from-home area, creating multiple places to gather, work, or unwind. A conveniently located powder room completes the main level.Upstairs, the primary suite overlooks the tree-filled grounds and opens to a generous private balcony with space to sit and enjoy the tranquil setting. The updated ensuite bath features a dual vanity, soaking tub, and separate shower. The second bedroom is well proportioned and includes its own ensuite bath, offering comfort and flexibility for guests, family, or a home office.Additional highlights include an attached two-car garage with direct access, laundry, and abundant storage.Known for its lush landscaping and elegant townhomes inspired by classic 19th-century Parisian architecture, Villa Vallarta is distinguished by mansard roofs, formal double-door entries, and dramatic double-height living spaces. This gated community offers resort-style amenities including beautifully maintained grounds, four pools, four spas, racquetball courts, and abundant guest parking. HOA dues include water, Spectrum internet and cable, earthquake insurance, and association insurance.Ideally located just minutes from the marina, beaches, restaurants, shopping, and LAX--and directly across the street from a park and dog park--this home offers an easy coastal lifestyle in one of Marina del Rey's most sought-after gated communities.

4616 Glencoe Avenue Unit 5, Marina Del Rey

$3,995,000
5 Beds 6 Baths 26867019 MLS Active Status
Top of the world views from this spacious home in desirably located Sherman Oaks. Overlooking a huge portion of the Valley with incredible views and total privacy on cul-de-sac street with under ground utilites and street lights. Close to the Skirball Cultural Center and private schools. Minutes to UCLA, West side, Westwood, Hollywood, Brentwood and Beverly Hills and good access to Mulholland Drive. Minutes to shopping and food. Light and bright Traditional Home with Views from most areas of the home. Double door entry with high ceilings and crown moldings. Large Living room features high ceilings, wood flooring, Fireplace, French doors. Formal dining room with large leaded glass windows. Spacious family /media room. Custom white oak cabinetry built-ins, surround sound speakers, accent lighting, wet Bar /refrigerator and fireplace. Opens out to an entertainer's dream backyard with pool/spa and water fountain. Large covered entertainer's patio. Makes for the perfect indoor-outdoor lifestyle! Your own private oasis. Center Island kitchen with breakfast area, leaded glass windows and custom white oak cabinetry, Viking stove, with large Hood and Fan, custom stainless-steel appliances, granite countertops walk in pantry. Primary bedroom suite with fireplace, large dual side walk-in closet, Large bathroom with double sinks, spa tub, bidet. French doors opens to balcony overlooking fabulous views. The second bedroom is very private and has its own bathroom, ideal for guests. Two bedrooms are used as offices.

3324 Alana Drive, Sherman Oaks

$87,000
2 Beds 2 Baths DW26167660 MLS Active Status
Great Homeownership Opportunity! Welcome to this spacious 2-bedroom, 2-bathroom double-wide mobile home offering approximately 1,296 square feet of comfortable living space. Built in 1968, this home features a good-sized living room, dining area, and an open-concept kitchen that creates a welcoming space for everyday living and entertaining. Laminated wood flooring adds a clean, attractive touch throughout the main living areas. The home also offers an interior laundry room with washer and dryer hookups, plus additional washer/dryer hookups conveniently located along the side of the property. A storage area in the back provides extra space for tools, seasonal items, and household belongings. The community offers fantastic amenities, including two swimming pools—one conveniently located near the entrance and another toward the back of the community—providing plenty of opportunities for family fun and cooling off during the warm summer months. Residents can also enjoy the community clubhouse, which is ideal for barbecues, gatherings, birthday celebrations, and other special occasions. This property is owner-occupied and in good condition, offering plenty of potential for a buyer looking for an affordable path to homeownership. With two bedrooms and two bathrooms, the layout is practical for a family, roommates, or anyone needing additional space for guests, an office, or hobbies. Motivated sellers! Priced under $100,000, this is a great opportunity for someone looking for an affordable home in a community with desirable amenities and plenty of potential. Come see what this home has to offer!

23701 S Western Avenue Unit 191, Torrance

$3,900,000
5 Beds 5 Baths 26865495 MLS Active Status
Architectural Stunner with Breath taking Views in the Iconic Hollywood Hills Live above it all in this fully furnished, move-in-ready retreat nestled in the coveted Hollywood Hills just steps from Runyon Canyon and Wattles Garden Park. With panoramic city and mountain views, this striking architectural home offers the perfect blend of luxury, privacy, and vibrant LA living. Freshly upgraded in Spring 2025, the residence features brand-new windows, polished concrete floors, refinished hardwood in the main suite, fresh paint inside and out, and a comprehensive deep clean throughout just bring your toothbrush!Inside, enjoy two expansive primary suites with spa-style bathrooms. The main suite boasts a walk-in closet, free standing soaking tub, and private patio with direct access to the backyard hot tub. The second suite includes dual closets, a renovated shower, and its own private entrance to the spa area.The main level is designed for entertaining, with two sunlit living rooms, an open-concept kitchen with pantry, a formal dining area, guest powder room, and a large patio ideal for al fresco dining or sunset lounging.The lower level features a private home theater with bar, a flexible bonus room for a gym, office, or play room, full bath, laundry, and a separate guest suite with its own bathroom ideal for extended guests or a creative workspace. With a three-car garage and additional driveway parking, this home delivers both style and convenience. Experience indoor-outdoor California living at its best, just minutes from hiking, nightlife, and the heart of the city.

1929 N Curson Place, Los Angeles

Based on information from California Regional Multiple Listing Service, Inc. as of . This information is for your personal, non-commercial use and may not be used for any purpose other than to identify prospective properties you may be interested in purchasing. Display of MLS data is usually deemed reliable but is NOT guaranteed accurate by the MLS. Buyers are responsible for verifying the accuracy of all information and should investigate the data themselves or retain appropriate professionals. Information from sources other than the Listing Agent may have been included in the MLS data. Unless otherwise specified in writing, Broker/Agent has not and will not verify any information obtained from other sources. The Broker/Agent providing the information contained herein may or may not have been the Listing and/or Selling Agent.