Refine Search
Sort by
237 Mabery Road, Santa Monica
$3,900,000
6 Beds ⋅ 5 Baths ⋅ 25612843 MLS ⋅ Closed Status
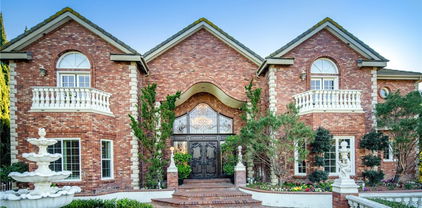
Nestled in the highly sought after Santa Monica Canyon, 237 Mabery Road offers the rare combination of privacy, vintage charm, and stunning ocean views - all just moments from the beach. This storybook cottage features two separate structures: the main residence and a bonus structure that can serve as a guest house, private office, or provide income potential! The main home welcomes you with a wall of windows across the living and dining areas, framing lush canyon views and filling the interior with natural light. Wood-beamed ceilings, a stone fireplace, and a spacious sundeck blend classic 1930s craftsmanship with effortless indoor outdoor living. Upstairs, the primary suite enjoys panoramic views of the ocean and canyon, a private balcony, and adjacent flex space perfect for a den, office, or reading nook. Two additional bedrooms with vaulted ceilings and diamond lattice windows complete the upper level, exuding warmth and architectural character throughout. The main level also includes a bedroom and full bathroom, ideal for guests or easy single level living. The second structure offers a bright one bedroom guest home with floor to ceiling windows that capture serene canyon views. Below, a separate studio with private patio provides additional space for guests, work, or wellness. This home offers the ultimate coastal lifestyle, located on one of the Canyon's most desirable streets and is just a short stroll to the award-winning Canyon Elementary School and some of the neighborhoods best restaurants including Giorgio Baldi, The Golden Bull, and Caffe Delfini.

237 Mabery Road, Santa Monica

2052 Shadow Creek Drive, Agoura Hills
$3,900,000
4 Beds ⋅ 5 Baths ⋅ 25592365 MLS ⋅ Closed Status
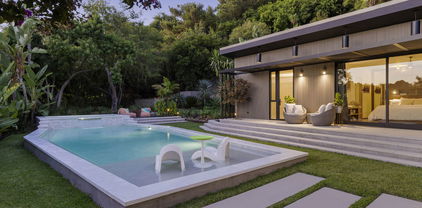
Welcome to a one-of-a-kind retreat, nestled behind private gates in the scenic hills of Agoura, where resort-style living meets timeless elegance. Located in the exclusive Vintage at Hidden Park community, this exquisitely remodeled estate sits on nearly 1.5 acres of beautifully landscaped grounds, offering the perfect blend of luxury, privacy, and natural beauty. The home features four spacious ensuite bedrooms, a thoughtfully designed nursery, and five fully remodeled bathrooms, each appointed with premium finishes and spa-inspired details. A completely renovated gourmet kitchen serves as the heart of the home, boasting top-of-the-line appliances, custom cabinetry, and designer stone countertopsideal for both everyday living and elevated entertaining.The open-concept floor plan is filled with natural light and high ceilings, creating a seamless flow between the expansive living and dining areas. The luxurious primary suite offers a peaceful sanctuary, complete with a spa-like bathroom and dual walk-in closets, providing both functionality and indulgence. For wellness enthusiasts, the home includes a private gym and sauna, creating a true at-home retreat.Designed with health and wellness in mind, this home features a whole-house water filtration system and non-toxic paint products throughout, ensuring a cleaner, healthier indoor environment for you and your loved ones.Step outside into your own resort-style backyard, where a sparkling pool is surrounded by lush landscaping, mature trees, and a tranquil al fresco dining area perfect for outdoor entertaining or quiet evenings under the stars. Additional features include a 4-car garage, ample driveway parking, and access to nearby hiking trails and open space preserves. All of this, just minutes from the iconic beaches of Malibu, offering the best of both hillside privacy and coastal lifestyle. This move-in ready estate has been meticulously upgraded and styled to perfection an exceptional opportunity to own a turnkey luxury home on nearly 1.5 acres in one of Agoura's most desirable gated communities.

2052 Shadow Creek Drive, Agoura Hills

1350 Jonesboro Drive, Los Angeles
$3,900,000
5 Beds ⋅ 3 Baths ⋅ 25573997 MLS ⋅ Closed Status
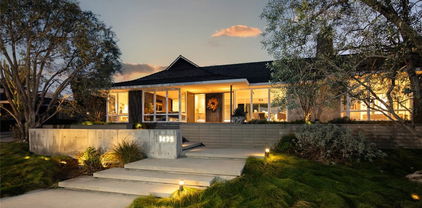
HUGE $850,000 PRICE REDUCTION!! Classic California Ranch in One of Brentwood's Most Coveted Neighborhoods. Tucked away on a quiet, tree-lined street in one of Brentwood's most prestigious enclaves, this well-maintained 5-bedroom, 3-bathroom single-story California Ranch-style home offers timeless appeal, gracious living, and endless potential. Just moments from the Riviera Country Club, Polo Fields, and the iconic Brentwood Country Mart, the home sits on an oversized 9,602 sq ft lot, ideal for a custom renovation or new construction. Step inside to a grand living space that seamlessly blends a formal living room, a cozy family area, and a generous dining spaceall opening to a private, sun-filled backyard with a pool, perfect for both entertaining and everyday relaxation. Down the hallway, three spacious guest bedrooms share a full bath, while the primary suite offers garden views and an expansive en-suite bathroom. The well-sized kitchen includes stainless steel appliances, ample cabinetry, and a sunny breakfast nook. A separate laundry room leads to a fifth bedroom and third bathperfect for guests, staff, or a home office. Located just minutes from Brentwood Country Club and a short stroll to Paul Revere Middle School, this home is situated in a true neighborhood setting, complete with sidewalks, wide streets, and underground utilities - Trust Sale.

1350 Jonesboro Drive, Los Angeles

232 29th Street, Manhattan Beach
$3,900,000
6 Beds ⋅ 6 Baths ⋅ SB25111253 MLS ⋅ Closed Status
232 29th Street is a rare triplex opportunity located on a highly coveted walkstreet on a full street-to-alley lot in the heart of Manhattan Beach. Just steps from the Strand and the 30th Street lifeguard tower—and only two blocks from Bruce’s Beach—this pride-of-ownership property blends timeless coastal charm with exceptional owner-user flexibility. The building features an ideal unit mix of (3) spacious 2-bedroom, 2-bathroom units, perfect for an owner-occupant or value-add investor. The owner’s unit showcases high ceilings and a private upstairs balcony that opens directly onto the walkstreet, creating a true indoor-outdoor beachside living experience. There is also ample parking with a large 4-car garage and 2 additional carport spaces. Residents enjoy access to private rooftop areas with panoramic ocean views stretching from Palos Verdes to Malibu—an elevated amenity that enhances both lifestyle and long-term value. Further enhancing the investment potential, the property is located in the Coastal Zone, allowing for the possibility of short-term rental use—ideal for maximizing income in a premier beachside location. With its unbeatable location, versatile layout, and incredible views, 232 29th Street presents a rare opportunity to own a prime piece of Manhattan Beach just steps from the sand.

232 29th Street, Manhattan Beach

232 29th Street, Manhattan Beach
$3,900,000
SB25111168 MLS ⋅ Closed Status
232 29th Street is a rare triplex opportunity located on a highly coveted walkstreet on a full street-to-alley lot in the heart of Manhattan Beach. Just steps from the Strand and the 30th Street lifeguard tower—and only two blocks from Bruce’s Beach—this pride-of-ownership property blends timeless coastal charm with exceptional owner-user flexibility. The building features an ideal unit mix of (3) spacious 2-bedroom, 2-bathroom units—perfect for an owner-occupant or value-add investor. The owner’s unit showcases high ceilings and a private upstairs balcony that opens directly onto the walkstreet, creating a true indoor-outdoor beachside living experience. There is also ample parking with a large 4-car garage and 2 additional carport spaces. Residents enjoy access to private rooftop areas with panoramic ocean views stretching from Palos Verdes to Malibu—an elevated amenity that enhances both lifestyle and long-term value. Further enhancing the investment potential, the property is located in the Coastal Zone, allowing for the possibility of short-term rental use—ideal for maximizing income in a premier beachside location. With its unbeatable location, versatile layout, and incredible views, 232 29th Street presents a rare opportunity to own a prime piece of Manhattan Beach just steps from the sand.

232 29th Street, Manhattan Beach

23624 Falcons View Drive, Diamond Bar
$3,900,000
7 Beds ⋅ 9 Baths ⋅ TR25046887 MLS ⋅ Closed Status
This classic English Tudor estate, renovated in 2013, is nestled in the prestigious 24hrs guard-gated community “The Country”. A large private driveway leads to a spacious 4 cars garage with more parking spaces on the side of driveway. The dramatic 2-story foyer with gleaming marble floors, immaculate wooden staircase and a dazzling chandelier welcomes guests to this 7 bed 8.5 bath custom appointed residence with 2 wood paneled offices and a deluxe private theater with stunning mountain and hill views. The resort-style backyard oasis showcases with pool and spa, outdoor kitchen and lighted tennis court surrounded by beautiful landscaping and palm trees for a tranquil space to entertain. A residential elevator is included for your convenience. The formal living room, dining room, wine cellar, bar, and home theater are ideal for entertaining both large crowds and intimate gatherings. Enjoy the lavish chef caliber kitchen with designer-selected finishes, high-end appliances, custom cabinetry, oversized center island and pantry. The breakfast nook with hand-painted wallpaper surrounded by windows overlooks beautiful backyard. The impressive master suite offers a fireplace, large sitting area, dual custom closets, relaxing Sauna room, and inspired bath. The balcony overlooks the pool, tennis court and lush garden. This traditional estate with incredible attention to detail is also close to H-Mart, parks, all major shopping centers, with easy access to 60 & 57 freeways. This home is also in the award-winning Walnut School District.

23624 Falcons View Drive, Diamond Bar

5637 Park Oak Place, Los Angeles
$3,900,000
5 Beds ⋅ 5 Baths ⋅ 25491069 MLS ⋅ Closed Status
After a four-year meticulous restoration combining one-of-a-kind cutting-edge design with rare luxurious materials, this c1953 single-level gated re-imagined mid-century modern masterpiece is an unparalleled triumph, with an eye for complete privacy. Located on a sprawling mostly-flat over 1/3 acre lot on a quiet cul-de-sac in the coveted Los Feliz Oaks, the unassuming facade belies a dramatic captivating interior. Distinctive paneled formal entry reveals back-to-back rooms with soaring vaulted beamed ceiling. Formal living room features a show-stopping custom-designed Calcutta marble fireplace and separate adjacent lounge offers vintage style tiled fireplace and TV; and overlooks the expansive lush grassy backyard plus brand new pool and spa. Anchoring the public rooms, the dining area features custom herringbone walnut floors and opens to stunning minimalist chef's kitchen: featuring imported European cabinets, Caesarstone counters, and an assemblage of Thermador appliances--pure joy for culinary creations. Impeccable primary suite features extraordinary oversized chic and stylish bespoke bright and airy bath, with Duravit trapezoidal tub and separate shower leading to pool and yard. Exquisite private hall leads to ensuite bedrooms featuring custom built-in closets and new beautifully styled baths with top-of-line Duravit and Handsgrohe fixtures. Spend all day at home in your resort-like yard and patios; featuring custom iron swinging chairs and day bed; new swimmer's pool with sun deck and sitting bench, and a marble-waterfall spa that will fit 8; plus outdoor shower. Some upgrades include California wide plank walnut floors; custom iron work for the driveway gate, entrance, fence and carport; fire resistant siding; new roof, electrical and plumbing; plus two zone central HVAC. Deluxe chic separate two room ADU with kitchenette, HVAC and Murphy bed is perfect for guests. A homey organic feel amid stunning inspired architecture--classic Mid-Century cool.

5637 Park Oak Place, Los Angeles

1425 La Perla Avenue, Long Beach
$3,900,000
5 Beds ⋅ 4 Baths ⋅ RS25015656 MLS ⋅ Closed Status
This fully remodeled luxury estate is a masterpiece of mid-century modern architecture, a top of the prestigious Estate section of Park Estates, Long Beach. The home offers an unparalleled sophistication, modern design, and exceptional craftsmanship, encompassing 5 lavish bedrooms, 4 bathrooms, and an expansive 3,697 square feet of exquisitely appointed living space. The residence is perfectly situated on a sprawling 13,229 lot, providing an incredible sense of privacy and outdoor luxury. Exceptional DesignThe open-concept floor plan seamlessly blends mid-century aesthetics with modern sophistication, creating a home as functional as it is beautiful. Vaulted ceilings and floor-to-ceiling windows in the grand living room invite natural light and frame views of the lushly landscaped grounds. State-of-the-Art Kitchen The gourmet kitchen features luxury appliances, custom cabinetry, and elegant stone countertops—perfect for culinary enthusiasts and entertainers alike. Exceptional Design A seamless blend of timeless mid-century modern aesthetics with cutting-edge design, offering an open-concept floor plan that flows effortlessly between spaces. State-of-the-Art Gourmet Kitchen Featuring the finest luxury appliances, custom cabinetry, and elegant stone countertops, this kitchen is both functional and a work of art, ideal for culinary enthusiasts and entertainers alike. Sumptuous Living Areas The grand living room, with its vaulted ceilings and floor-to-ceiling windows, invites natural light and offers sweeping views of the lush, professionally landscaped grounds. The formal dining area is perfect for hosting elegant dinner parties or intimate gatherings.Detached ADU A private, self-contained retreat—complete with its own living area, bedroom, bathroom, providing endless possibilities as a guest suite, in-law quarters, home also has a detached office. This luxurious space provides the utmost in comfort and privacy, further enhancing the estate's appeal. Breathtaking Outdoor Oasis The expansive backyard is a true entertainer’s paradise, featuring a new pool, a soothing jacuzzi, and an outdoor kitchen with BBQ station, perfect for hosting al fresco dining experiences. The fire pit and elegantly appointed sitting areas offer intimate spaces for relaxation, while the golf simulator delivers endless entertainment with privet movie screening. Ask about the architectural plans to add more square footage. Private and secure

1425 La Perla Avenue, Long Beach

327 Oxford Drive, Arcadia
$3,900,000
5 Beds ⋅ 6 Baths ⋅ AR25000551 MLS ⋅ Closed Status
This magnificent cottage style estate is located in the highly sought after "College Streets" neighborhood in Arcadia, close by the Arcadia Mall and Arboretum. It features an exceptional floor plan and elegant, luxurious, high-quality design. The front door opens to a stunning two-story foyer with a sparkling crystal chandelier, an oval domed ceiling, and inlaid marble floors. The home boasts a wrought-iron staircase, a luxurious dining room with designer wallpaper and an elegant chandelier, a living room, and a home theater equipped with surround sound, a 3D projector, and velvet-like wall panels. The open kitchen features custom cabinetry, Vikings appliances, a Sub-zero refrigerator and a wok kitchen. You can relax on the outdoor porch, enjoy the beautiful swimming pool, spa, and mountain views. The luxurious master suite includes a separate sitting area, balcony, and walk-in closet. The master bathroom features a freestanding bathtub, steam shower, double sinks, and marble floors. The home also boasts a spacious family room, a bar, and a climate-controlled wine cellar. The house faces north-south, offering good Feng Shui. This is truly a unique estate and dream home for the new homeowner!

327 Oxford Drive, Arcadia

340 Arbolada Drive, Arcadia
$3,898,000
5 Beds ⋅ 5 Baths ⋅ AR26150650 MLS ⋅ Closed Status
Set behind manicured grounds, a long circular driveway creates a grand arrival with ample parking for family and guests. This exceptional estate offers approximately 4,017 square feet of elegant living space, complemented by a detached 343 square foot pool house with a private entrance and sitting area, ideal for guests, extended family, a home office, gym, or creative retreat. A gracious foyer welcomes you into a floorplan ideal for entertaining and everyday living. The impressive formal living room features a fireplace and expansive windows overlooking the picturesque front grounds, filling the home with natural light. The oversized formal dining room is highlighted by a bay window and offers ample space for large gatherings, celebrations, and dinner parties. At the heart of the home is a breathtaking central courtyard, accessible from multiple rooms and creating a seamless indoor-outdoor lifestyle. Rich slate flooring, covered seating areas, and an outdoor kitchen with built-in barbecue, sink, and refrigerator provide the perfect setting for entertaining or relaxing year-round. The approximately 25,000 square foot lot extends the resort atmosphere with lush landscaping, multiple seating areas, and a stunning covered pavilion overlooking the pool, complete with soaring ceilings and its own fireplace. Positioned between the main residence and pool house, this outdoor living space creates the feeling of a private Hawaiian retreat. Privately situated away from the secondary bedrooms, the luxurious primary suite overlooks the courtyard and backyard and features its own fireplace, spa-inspired bath with dual vanities, soaking tub, separate shower, walk-in closet with built-ins, and generous storage throughout. The flexible floorplan includes five bedrooms in the main residence, including an office with custom built-ins that can easily serve as an additional bedroom. Several secondary bedrooms offer ensuite or adjacent bath access for added comfort and privacy. Car enthusiasts will appreciate the attached four-car garage featuring beautiful beamed ceilings, pristine floors, and direct backyard access. Additional highlights include a newer roof, updated plumbing, newer windows, fresh interior paint, wood flooring throughout the main living areas, and new carpeting in every bedroom. Offering privacy, timeless design, exceptional entertaining spaces, and a true Southern California indoor outdoor lifestyle, this residence is a rare opportunity not to be missed…

340 Arbolada Drive, Arcadia

505 Orange Grove Circle, Pasadena
$3,898,000
4 Beds ⋅ 4 Baths ⋅ P1-26421 MLS ⋅ Closed Status
Idyllic Mid-Century Pasadena Estate with Seamless Indoor-Outdoor Living. Tucked away on 'Millionaires Row' a long, gated driveway, leads to a stunning 1953 single-story contemporary estate offering rare privacy and tranquility in the heart of Pasadena. A gracious porte-cochere entry sets the tone for the serene elegance that defines this exceptional residence. Step inside the formal entry, where custom built-in closets provide both style and function, and your eye is immediately drawn to the breathtaking 180-degree view of the lushly landscaped rear grounds. Walls of glass and sliding doors frame this picturesque setting, inviting natural light to flood the interiors and creating a seamless connection between indoor and outdoor living. The spacious living room features custom built-in bookshelves and a cozy fireplace--ideal for both quiet evenings and stylish entertaining. The formal dining area flows effortlessly into the beautifully remodeled kitchen, outfitted with high-end built-in appliances, a large center island, newer beverage refrigerator, and a discreetly tucked-away laundry closet. With 4 generous bedrooms and 3.5 bathrooms, the home is perfectly designed for comfortable living. The expansive primary suite is a true retreat, offering ample space and privacy. Rear grounds, professionally landscaped and dubbed the 'Circle Gardens' has been curated by noted local 3rd generation nursery family and rare plant collectors. The resort-like grounds are a private paradise--lush, exotic landscaping surrounds multiple seating areas, a sparkling pool, and three separate storage/garden sheds, offering endless opportunities for relaxation and recreation. A rare offering blending timeless architecture with modern convenience in one of Pasadena's most desirable and prestigious locations.

505 Orange Grove Circle, Pasadena

1930 Laurel Canyon Boulevard, Los Angeles
$3,895,000
4 Beds ⋅ 5 Baths ⋅ 26632899 MLS ⋅ Closed Status
Set on a sprawling lot, this secluded Spanish Revival estate captures the allure of Old Hollywood with its harmonious blend of classic architecture and refined, warm living spaces. Tucked far back from the street behind a gated entry for complete privacy, the residence features a spacious motor court anchored by a majestic olive tree, offering a stately welcome to this remarkable sanctuary. Inside, a double-height entry foyer leads to a formal living room with a vintage fireplace and French doors that flood the space with natural light while seamlessly connecting to the lush outdoors. The estate's architectural details include tall, arched windows, intricate stained glass accents, and wrought iron embellishments, complemented by rich terra cotta elements and warm, dark woods. A chef-caliber kitchen flows effortlessly into a formal dining area, where French doors open to one of the home's many garden patios. Adjacent to the dining area is a timeless bar and game room, complete with a pool table, that extends to a private outdoor lounge and a covered dining areaideal for hosting and entertaining. The primary suite is a serene retreat, featuring vaulted ceilings, a cozy sitting area with a fireplace, and expansive windows framing picturesque views. Its spa-like ensuite bathroom is appointed with a dual vanity, rainfall shower, and indulgent soaking tub. Generously sized guest bedrooms provide comfort and privacy for family or visitors. Outdoors, the property transforms into a recreational haven. A full tennis and basketball court, sparkling pool, and jacuzzi are surrounded by lush tropical greenery, while a barrel sauna and cold plunge deliver the ultimate in relaxation. The outdoor kitchen and barbecue area, along with multiple alfresco and covered dining spaces, create endless opportunities for entertaining and embody true California luxury living. A hillside deck, perfect for stargazing, completes the exceptional backyard experience. Situated in a prime location in the Hollywood Hills, this residence offers easy access to the vibrant Sunset Strip while maintaining an air of tranquility. A masterpiece of privacy, elegance, and modern convenience, this property is a rare find, seamlessly blending the timeless charm of Spanish and Mediterranean architecture reminiscent of Old Hollywood with all the amenities of contemporary living

1930 Laurel Canyon Boulevard, Los Angeles

4259 Vantage Avenue, Studio City
$3,895,000
6 Beds ⋅ 7 Baths ⋅ 25610575 MLS ⋅ Closed Status
Step into luxury at 4259 Vantage Avenue, Studio City. This newly-built 2025 residence offers 6 bedrooms, 6.5 bathrooms, and spans 4,100 square feet on a 7,004 square foot lot. The home showcases an open-concept design with large glass walls that merge indoor and outdoor spaces. Enjoy modern conveniences with smart home tech, including a Control4 system and solar panels.The state-of-the-art kitchen is a chef's dream, boasting porcelain countertops and professional-grade appliances. Retreat to the opulent primary suite or any of the four additional en suite bedrooms. A separate Guest House/ADU provides extra living options with its own kitchen and bath.Relax in the private backyard oasis with a pool, perfect for California living. Additional amenities include a garage, air conditioning, and parking. Located in the sought-after Footbridge Square neighborhood, you're just a stroll away from Ventura Blvd's shops and dining. This sophisticated home is ready for your personal touch. Contact us to learn more!

4259 Vantage Avenue, Studio City

685 Chester Avenue, San Marino
$3,890,450
5 Beds ⋅ 5 Baths ⋅ P1-26672 MLS ⋅ Closed Status
Resting on a 1/2 acre corner lot in San Marino's exclusive Huntington Library neighborhood, 685 Chester Avenue is a timeless Mid-Century ranch ideal for planting roots. This single-story home offers elegant, light-filled living spaces, a private backyard with lush gardens, and a versatile 824 sq ft guest house complete with a full kitchen, living room, and bedroom ensuite. A grand, double-door entry opens to the home's gracious foyer with gleaming marble tiles. To the right, an elegant formal living room with intricate millwork and numerous windows offers the perfect setting for social club meetings, piano practice, or simply relaxing with a good book in front of the handsome fireplace. The heart of the home is found in the centrally located family room complete with skylights and a statement fireplace. Sliding glass doors dissolve the boundary between inside and out while offering peaceful views of the covered patio and lush gardens. Nearby, the kitchen features a large island, abundant storage, and a Sub-Zero refrigerator. From the living area, a hallway leads to three bedroom suites resting at the rear of the home, including the luxurious primary. A private fourth bedroom and a hallway bathroom are located off the foyer. The home's serene outdoor areas include a covered stone patio-ideal for weekend brunch-overlooking a grassy lawn and blooming rose garden. The secluded guest house at the rear of the property is updated and fully equipped for visiting loved ones or multi-generational living. Between the garage and the rear gate, you'll find a large and versatile space ideal for extra parking or a basketball court. Set in a picture-perfect neighborhood just blocks from the Huntington Library and San Marino High School, 685 Chester Ave is where the good life stops being an aspiration and becomes reality.

685 Chester Avenue, San Marino

583 36th Street, Manhattan Beach
$3,890,000
4 Beds ⋅ 4 Baths ⋅ SB26212442 MLS ⋅ Closed Status
Storybook charm meets elevated Manhattan Beach living at 583 36th Street. Beautifully maintained and filled with character, this 4-bedroom, 4-bath residence offers 3,829 SF of thoughtfully designed living space on a generous 5,346 SF lot. Light-filled interiors, warm finishes, and distinctive architectural details create an inviting atmosphere throughout, with spacious living and dining areas designed for both entertaining and everyday life. Four well-proportioned bedrooms offer flexibility, while the primary suite provides a private place to unwind. Outside, inviting outdoor spaces extend the living experience and take advantage of the substantial lot. With timeless character, generous proportions, and a beautifully refreshed interior, 583 36th Street offers a rare combination of charm, space, and sophistication in Manhattan Beach.

583 36th Street, Manhattan Beach

346 San Marcos Street, San Gabriel
$3,888,000
PF25253062 MLS ⋅ Closed Status
First time on the market in 24 years! Situated in the heart of San Gabriel’s Mission District, this well-maintained 10-unit apartment building features a unit mix of 3br/2ba and 2br/2 ba units on an expansive 14,000 SF lot. Each unit includes central AC/heating, individual water heaters, and some units feature in-unit laundry, newer flooring, and a freshly painted interior. Gas and electric are individually metered, and there is one master water meter serving the property. On-site amenities include dedicated covered parking spaces for all units and common laundry facility. Most units are occupied by long-term tenants, providing immediate income and upside potential for rent growth. The property sits in a high-demand rental market with a Walk Score of 81, located in close proximity to the retail centers along Las Tunas, San Gabriel Valley Medical Center and key commuter corridors including Valley Blvd and Alhambra’s Main St., and easy access to neighboring cities of San Marino and Alhambra. This property offers immediate income, future appreciation, and long-term investment value in one of the most desirable neighborhoods in the San Gabriel Valley.

346 San Marcos Street, San Gabriel

1416 Wilson Avenue, San Marino
$3,880,000
5 Beds ⋅ 5 Baths ⋅ AR26156668 MLS ⋅ Closed Status
TREMENDOUS OPPORTUNITY to own this grand Tudor Revival estate in the highly coveted City of San Marino. Situated on a picturesque tree-lined street, this stately 5-bedroom, 5-bathroom residence is currently at just $760/Sq.Ft.—an exceptional value in one of Southern California’s most prestigious communities. Beyond the impressive double-door entry, an expansive, light-filled floor plan showcases soaring ceilings, generous room proportions, and timeless architectural details. Built with exceptional craftsmanship and solid construction, this residence provides an outstanding foundation for a buyer to reimagine and personalize into a truly magnificent estate. The main level is designed for both elegant entertaining and comfortable everyday living, featuring a grand formal living room, an inviting family room, a spacious formal dining room, a large kitchen with tremendous potential to create your dream culinary space, and a convenient main-level bedroom and a bathroom ideal for guests or multi-generational living. Upstairs, the luxurious primary suite serves as a private retreat, complete with a sitting area, fireplace, walk-in closets, and a spacious en-suite bathroom. The upper level also includes two additional en-suite bedrooms, a generously sized secondary bedroom with an adjacent full bathroom, and a large den that can easily serve as a home office, gym, media room, game room, or potential sixth bedroom. The beautifully landscaped backyard is designed for year-round enjoyment, offering a sparkling pool, relaxing spa, and lush mature landscaping that creates a private outdoor oasis. Additional highlights include a three-car attached garage with abundant storage, a gated extended driveway, dual-zone HVAC systems, Andersen windows and doors, LED recessed lighting, and fresh interior and exterior paint. Lovingly maintained over the years, this 1989-built estate presents a rare opportunity to update and customize a home of exceptional scale, quality, and location—transforming it into a spectacular modern luxury residence while preserving its timeless Tudor character. Ideally located within the award-winning San Marino Unified School District and just moments from Lacy Park, The Huntington Library, Art Museum and Botanical Gardens, The Langham Huntington, California Institute of Technology (Caltech), Old Pasadena, and Downtown Los Angeles, this remarkable property offers the perfect combination of prestige, convenience, and outstanding long-term value.

1416 Wilson Avenue, San Marino

11607 Acama Street, Studio City
$3,880,000
SR26036005 MLS ⋅ Closed Status
**Prime Studio City | $261 a Foot | 10.9 GRM | 6% CAP** We are pleased to present Acama Townhomes, a generational 12-unit multifamily townhome building located in the heart of Studio City — one of the San Fernando Valley’s most coveted and supply-constrained rental markets. Built in 1971, the property sits on an oversized 15,173 SF corner lot with a massive 16,048 SF building footprint, zoned LARD 1.5. Acama Townhomes features an exceptional layout comprised entirely of two-story townhome-style residences, offering spacious two- and three-bedroom floorplans with all bedrooms upstairs — a highly desirable design that delivers a distinctive living experience and functionality. Each unit includes two parking spaces and either a private balcony or patio. Surrounded primarily by single-family homes and characterized by a unique wood façade that provides charming East Coast character, this captivation and generational asset presents investors with a rare opportunity to acquire a legacy property in one of the most stable and high-demand neighborhoods in the San Fernando Valley. Acama Townhomes presents a compelling value-add investment with potential upside through selective interior renovations and exterior modernization. The large townhome layouts, strong in-place tenancy, and premier location create an ideal foundation for potential income growth and long-term appreciation. Additional features include secure building access, an on-site laundry room, and ample parking with two spaces per unit — amenities that continue to attract and retain quality tenants. Long-term ownership further enhances the offering, as these generational Studio City assets rarely trade. With strong renter demand, attractive CAP rate and GRM metrics, and highly competitive cost per foot pricing, Acama Townhomes provides investors with both stability and upside in one of the Valley’s top-performing submarkets. Strategically located in prime Studio City near Ventura Boulevard’s vibrant mix of cafes, boutiques, and dining, the property benefits from immediate access to lifestyle amenities and everyday conveniences. Residents enjoy proximity to major studios, employment centers, and highly regarded schools, making the area especially attractive to families and working professionals. Easy access to 101 and 134 Freeways ensures seamless connectivity throughout the Valley and Greater Los Angeles, reinforcing the property’s long-term desirability and consistent rental demand.

11607 Acama Street, Studio City

816 N Stanley Avenue, Los Angeles
$3,880,000
5 Beds ⋅ 6 Baths ⋅ 26635379 MLS ⋅ Closed Status
Step into this striking architectural residence, boasting a large rooftop with views of the Hollywood sign, Griffith Observatory, downtown LA, Century City and beyond! A private sanctuary set in one of Los Angeles' most coveted neighborhoods. Designed for luxurious living and effortless entertaining, this home offers a seamless blend of sophistication, comfort, and cutting-edge innovation. A grand open-concept layout welcomes you with soaring ceilings, expansive walls of glass, and an abundance of natural light. The chef-inspired kitchen is a centerpiece, featuring a full suite of premium Miele appliances, sleek cabinetry, and an oversized island perfect for casual dining or social gatherings. A stylish family room and formal living area flow into a lush courtyard, anchored by a dramatic indoor-outdoor connection through disappearing pocket doors. From intimate dinners to large-scale events, the main level offers a full bar, a glass-enclosed wine wall, a media room, and a private guest suite. A floating glass staircase leads to the upper level, where you'll find four generous ensuite bedrooms. The primary retreat is a serene escape with dual walk-in closets, a private balcony, and a spa-quality bath outfitted with a soaking tub, rainfall shower, double vanity, and high-tech amenities including a smart toilet and heated towel rack. For those who appreciate California's signature indoor-outdoor lifestyle, the rooftop deck offers expansive panoramic views, a built-in outdoor kitchen, fire pit, and plenty of lounge space to take in the sunset. Down below, the backyard is a resort-style oasis with a zero-edge pool and spa, custom outdoor shower, and beautifully landscaped grounds surrounded by privacy hedges. This smart home is equipped with Crestron automation, integrated speakers, dual-zone climate control, solar power with Tesla wall batteries, EV charging, and a whole-house water filtration and softener system. Additional features include an executive office, fitness room, marble-accented fireplaces, and a secure two-car garage with gated driveway access. Tucked away in a premier location just steps from The Grove, boutique shopping, and top-tier dining, this home is a rare opportunity to own a modern masterpiece in the cultural heart of L.A.

816 N Stanley Avenue, Los Angeles

23815 Park Belmonte, Calabasas
$3,880,000
6 Beds ⋅ 6 Baths ⋅ SR26000023 MLS ⋅ Closed Status
A very rare find! Stunning, absolutely panoramic views highlight this privately gated, nicely upgraded one-story home on a superbly private lot. Amenities include a spacious chef's kitchen with two islands, freestanding Viking Range and a sunny breakfast room, plus a large great room with a vaulted, open beam ceiling, stone fireplace, & walls of glass capturing the expansive views, with an adjoining, open dining room for casual entertaining, and two private offices. The big primary suite includes a fireplace, stone bath with walk-in shower & soaking tub, dual vanities, and a large walk-in closet. There is also an adjoining room (second office) that could be an additional large walk-in closet if desired. Additional amenities include wood floors, stone countertops and big picture windows that fill the home with natural light. The lushly landscaped grounds include a superb, just remodeled, infinity edge swimmers pool with spa, two covered patios, full barbecue center with refrigerator, stone countertops & seating, outdoor fireplace, and beautiful mature oak trees. With a prime location near several public and private schools, just minutes from Calabasas Park Lake and The Commons shopping center, this custom home has much to offer.

23815 Park Belmonte, Calabasas

13641 Bayliss Road, Los Angeles
$3,879,500
4 Beds ⋅ 5 Baths ⋅ 26666777 MLS ⋅ Closed Status
Tucked away in the exclusive Westridge Hills, this custom-built sanctuary offers an unparalleled blend of privacy, elegance, and modern comfort. A long gated driveway leads to this exceptional estate, set on a sprawling, flat lot that provides both seclusion and ample space for luxurious living. The home features four bedrooms, four and a half baths, and primary suites on both levels, offering flexible living arrangements. Vaulted ceilings and abundant natural light enhance the open-concept design, where French doors seamlessly connect the indoor spaces to a lush, resort-like backyard. The expansive outdoor oasis boasts a swimmer's pool, hot tub, and a sprawling patio with an outdoor fireplace, built-in BBQ, and full kitchen--including a double sink and refrigerator--perfect for entertaining. A serene waterfall cascades down the hillside, adding a touch of tranquility. Upstairs, a loft-style office and three additional bedrooms offer space for work, rest, and play. The primary suite features high vaulted ceilings and a cozy window seat overlooking the lush landscape. The gourmet kitchen is a chef's dream, showcasing two islands, two dishwashers, custom cabinetry, and a large walk-in pantry. The enormous family room with a wet bar and full bath opens directly to the backyard, creating an effortless indoor-outdoor flow. Freshly refinished hardwood floors, new carpeting in select rooms, and a fresh coat of paint inside and out make this home truly move-in ready. An attached two-car garage with a newer door and additional parking for multiple vehicles completes the property. Experience the feeling of a private retreat, right in Los Angeles--where luxury, comfort, and seclusion come together in perfect harmony.

13641 Bayliss Road, Los Angeles

460 N Palm Drive Unit 501, Beverly Hills
$3,877,500
3 Beds ⋅ 4 Baths ⋅ 25575993 MLS ⋅ Closed Status
Penthouse 501 at 460 N Palm Drive delivers Beverly Hills luxury with unmatched style. This 3-bedroom, 4-bath residence offers direct elevator access, expansive living and dining areas, and a chef's kitchen with marble finishes and professional appliances. The primary suite features a spa-like bath, custom walk-in closet, and private terrace access. An exclusive spacious rooftop crowns the home, complete with multiple lounges, a fire feature, outdoor kitchen, dining space, and spa - set against sweeping city and hillside views. Additional features include en-suite bedrooms, laundry room, smart home integration, three secure side by side parking spaces, private storage, and access to a fitness center and 24-hour concierge.

460 N Palm Drive Unit 501, Beverly Hills

321 Homer Place, Manhattan Beach
$3,875,000
3 Beds ⋅ 4 Baths ⋅ PV26148622 MLS ⋅ Closed Status
Welcome to Seaside Heaven, a newly constructed townhome in Manhattan Beach's coveted South Sand Section, offering modern luxury and effortless coastal living. This exceptional residence presents a rare opportunity to own new construction in one of Southern California's most desirable beach communities. Architecture plans by Doug Leach, crafted by Manhattan builder JRO Construction, finish selections by esteemed Wendy Word Interiors, this 3-bedroom, 3.5-bath home showcases timeless design and exceptional craftsmanship. Ideally located between Hermosa Beach and downtown Manhattan Beach, it offers easy access to the beach, dining, shopping, and the best of the Sand Section lifestyle. Highlights include a premium Thermador appliance package, Taj Mahal quartzite countertops, custom rift-cut white oak cabinetry, a luxurious primary suite with a custom closet, and a covered third-level patio with skylights and infrared heat for year-round indoor-outdoor living. Combining refined finishes, thoughtful design, and an unbeatable location, Seaside Heaven is an outstanding opportunity for buyers seeking luxury, value, and the ultimate Manhattan Beach lifestyle.

321 Homer Place, Manhattan Beach

1511 3rd, Manhattan Beach
$3,875,000
4 Beds ⋅ 4 Baths ⋅ SB26149068 MLS ⋅ Closed Status
Extensively remodeled in 2024, with major additions since 1952! this Manhattan Beach single-family home blends modern elegance, everyday comfort, and exceptional entertaining versatility on an expansive 7,513 sq. ft. lot. Designed with a flexible floorplan and generous indoor-outdoor flow, the home offers 4 spacious bedrooms, 4 bathrooms, and multiple areas to gather, relax, work, host, or play. The open main living area features high ceilings, abundant natural light, and large glass doors that connect seamlessly to two oversized decks overlooking the expansive backyard. The yard is a standout feature—private, spacious, and beautifully suited for outdoor dining, entertaining, lawn games, or casual weekend gatherings. An adorable playhouse adds charm, while the large entertaining areas create an inviting setting for everything from relaxed evenings to larger events. The remodeled kitchen is both stylish and functional, featuring a large island, sleek cabinetry, a Thermador four-door built-in refrigerator, Bosch dishwasher, Thermador undercounter microwave, 6-burner KUCHT professional range/oven, and a butler’s pantry with wine refrigerator. The kitchen opens to the family room and outdoor decks, creating a natural hub for daily living and entertaining. The home includes 4 large bedrooms, with 3 bedrooms on the same level, plus a private patio off the primary suite. The lower level offers guest quarters with a separate exterior passage door, adding flexibility for visitors, extended stays, office use, or additional living space. A game room off the family room provides another inviting area to unwind. Additional improvements include air conditioning, stackable washer and dryer, epoxy-coated garage floors, built-in garage cabinetry, and extra storage in both the attic and garage. Located near Manhattan Beach dining, shopping, beaches, parks, and award-winning schools, this move-in-ready home offers space, style, and exceptional versatility in one of the South Bay’s most desirable communities.

1511 3rd, Manhattan Beach

4257 Farmdale Avenue, Studio City
$3,875,000
5 Beds ⋅ 6 Baths ⋅ 26848291 MLS ⋅ Closed Status
Nestled within the highly coveted enclave of Colfax Meadows, 4257 Farmdale Avenue is a picture perfect newer construction residence that seamlessly blends timeless elegance with modern California living. Boasting 5 bedrooms and 6 bathrooms, this exceptional home offers a thoughtfully designed open floor plan curated for both grand entertaining and everyday comfort.A stunning formal living room with a statement fireplace welcomes you upon entry, while the formal dining room sets the stage for elegant gatherings. At the heart of the home, the gourmet chef's kitchen is beautifully appointed with high end appliances, a spacious walk in pantry, oversized center island, and effortless flow into the expansive family great room. Large sliding glass doors disappear seamlessly, creating the ultimate indoor outdoor lifestyle and opening to a private entertainer's backyard.Designed for year round enjoyment, the resort inspired grounds feature a sparkling pool and spa, covered patio with fireplace, and a custom covered cabana complete with an outdoor kitchen perfect for hosting under the California sky. Adding to the home's appeal are owned solar panels, offering modern efficiency and energy conscious living without compromising luxury.Upstairs, the luxurious primary suite serves as a private retreat, highlighted by its own fireplace, generous walk in closet, and spa inspired bath featuring heated floors, a soaking tub, dual sinks, and an oversized vanity. A large second floor balcony creates an additional outdoor living space perfect for relaxing or entertaining. Each additional bedroom is ensuite, offering comfort, privacy, and beautifully finished accommodations for family and guests alike.Located in Colfax Meadowss ,one of Los Angeles' most sought after neighborhoods, moments from the charm of Tujunga Village, acclaimed dining, boutique shopping, and Carpenter Charter Elementary School, this exceptional residence embodies the very best of luxury living in the heart of Studio City.

4257 Farmdale Avenue, Studio City

4226 East Boulevard, Los Angeles
$3,875,000
6 Beds ⋅ 6 Baths ⋅ 26642637 MLS ⋅ Closed Status
This luxurious home is move-in ready and nestled in a quiet Mar Vista neighborhood, featuring an open concept floor plan and overall layout that flows gracefully. Stunning, Transitional 2-story home has a gracious foyer that leads to the gourmet kitchen equipped with Wolf & Subzero appliances, large island with bar seating, and generous walk-in pantry. The gourmet kitchen opens to the dining, flex, and great rooms, surrounded by large windows that flood the space with glorious natural light. The great room has a fireplace with a gorgeous surround. The dining room has sliding doors leading to the backyard for easy in-door/ outdoor living and entertaining. A sizable bedroom with ensuite bath, powder room, and mud room off the attached 2-car garage complete the first level. The second level has three secondary bedrooms, one of which is ensuite, a full bath, and a laundry room equipped with a large sink. The grand suite has a fireplace and wonderful private retreat with large windows that let in an abundance of light and fresh air. The opulent grand bath has a freestanding tub, walk-in shower, dual-sink vanities, and a large walk-in closet. Detached accessory dwelling unit has a private entrance leading into a roomy living area with a kitchenette, one-bedroom, great closet space, and a full bath. Contact TJH to learn the benefits of buying early. New TJH homeowners will receive a complimentary 1-year membership to Inspirato, a leader in luxury travel. Illustrative landscaping shown is generic and does not represent the landscaping proposed for this site. All imagery is representational and does not depict specific building, views or future architectural details.

4226 East Boulevard, Los Angeles

16868 Calle De Sarah, Pacific Palisades
$3,875,000
5 Beds ⋅ 5 Baths ⋅ 26632697 MLS ⋅ Closed Status
This is an exceptional opportunity to own one of the most sought-after open floorplans with head-on ocean, Catalina, and mountain views in the prestigious guard-gated Enclave community of the Palisades Highlands. A pair of double doors opens to a dramatic two-story marble entry, setting the tone for the light-filled interiors beyond. The grand living spaces offer flexible layout that currently accommodates a formal dining room, music room, sunken living room with fireplace, and a family room with a wet bar. They are framed by walls of picture windows and French doors, capturing sweeping views and bathing the home in natural light. The French doors open to a landscaped backyard with a covered patio and a raised sun deck with outdoor kitchen area, creating a seamless indoor/outdoor flow and an inviting setting for gatherings or quiet enjoyment of the surroundings. The spacious kitchen features a center island, granite countertops, abundant cabinetry, and a breakfast area that opens to the dining room. A private bedroom suite tucked behind the bar area on the main floor is well suited for guests, extended family, or live-in assistant. Upstairs, the expansive primary suite offers breathtaking views from every window and includes a sitting area with fireplace, French doors to a large private balcony, a spa-like marble bathroom, and a custom walk-in closet. The second level also features an elegant wood-paneled library, two additional bedrooms with private balconies that share a bathroom, a third bedroom with an en-suite bath, and a spacious laundry room with sink and ample linen storage. There is a 3-car garage with direct access. The home was extensively remodeled in 2014. During the Palisades Fire, the neighboring properties on both sides were lost. This residence appears to have sustained some structural damage; Buyer to do their own due diligence as to the extent of such damage. Cracked and broken windowpanes have been repaired. The property presents a unique opportunity for a new owner to reimagine and restore the home to their own vision, creating a truly personalized private sanctuary with stunning views. Residents enjoy access to the resort-style Summit Club, featuring a fitness center, party room, heated lap pool and spa, tennis and pickleball courts, sports courts with basketball hoops, playground, and grassy park with walking trails. Additional access is provided to gated Highlands Park, which features a playground and dog park along Palisades Drive.

16868 Calle De Sarah, Pacific Palisades

13535 Bayliss Road, Los Angeles
$3,875,000
4 Beds ⋅ 3 Baths ⋅ 25588291 MLS ⋅ Closed Status
Brand new exceptional remodel of a circa 1963 Mid-Century, 13535 Bayliss Road evokes the relaxed sophistication of a pitch-perfect Palm Springs retreat in the heart of Brentwood. With modern architectural lines and an expansive single-story footprint, this sun-soaked residence blends the timeless integrity of Mid-Century Modern design with the elegance and comfort of modern luxury. Walls of folding glass doors frame views of the sparkling pool and greenery, transforming the home into a chill weekend getaway, perfect for lounging under the sun, dining al fresco, or evening gatherings under the stars. Inside, elegant materials meet luxury upgrades in a refined chef's kitchen with Miele appliances, custom cabinetry, and fine Italian porcelain center island and countertop surfaces. Airy primary retreat with ensuite bath accented with Cocci Sicilian Bianco stone, capturing the serenity of a resort-inspired spa. Secondary bedroom baths enhanced with terrazzo tile flooring, honoring the home's heritage. Inviting European white oak floors throughout the open living spaces. Select lighting by Viro and Aerin Lauder complete the interior spaces with a refined glow, shifting from bright and airy by day to soft and atmospheric by night. A rare opportunity to own an artfully designed Brentwood oasis offering unparalleled amenities and comfort in a private, serene setting.

13535 Bayliss Road, Los Angeles

Based on information from California Regional Multiple Listing Service, Inc. as of . This information is for your personal, non-commercial use and may not be used for any purpose other than to identify prospective properties you may be interested in purchasing. Display of MLS data is usually deemed reliable but is NOT guaranteed accurate by the MLS. Buyers are responsible for verifying the accuracy of all information and should investigate the data themselves or retain appropriate professionals. Information from sources other than the Listing Agent may have been included in the MLS data. Unless otherwise specified in writing, Broker/Agent has not and will not verify any information obtained from other sources. The Broker/Agent providing the information contained herein may or may not have been the Listing and/or Selling Agent.

How much is your home worth?

Get instant property value now!