Refine Search
Sort by
1910 Las Flores Drive, Glendale
$3,800,000
5 Beds ⋅ 4 Baths ⋅ 26678471 MLS ⋅ Closed Status
Perched on a hillside with sweeping views from every angle, this exceptional entertainer's residence offers a private retreat in one of Glendale's most desirable neighborhoods. Designed for seamless indoor-outdoor living, the home features a resort-style pool, outdoor kitchen, guest house, and expansive entertaining areas, all complemented by generous parking and garage space. The residence offers multiple access points to the outdoors, a bar and family room with a fireplace and climate-controlled wine room, and a formal living and dining area with vaulted ceilings, a fireplace, and panoramic views. The chef's kitchen is equipped with stainless steel appliances and quartz slab countertops, while the primary suite is privately positioned apart from additional guest bedrooms with private access to the outside area. The separate guest house, currently a cigar and wine lounge with its own kitchen and bath, adds flexibility and character. Outdoors, the home features a resort-style pool, outdoor kitchen, and pergola, firepit, flat lawn, and expansive entertaining areas, all complemented by generous parking, a large, detached garage ideal to include a gym, office, or additional storage, and a private yard beyond with fruit trees.

1910 Las Flores Drive, Glendale

146 S Martel Avenue, Los Angeles
$3,800,000
4 Beds ⋅ 4 Baths ⋅ 26828283 MLS ⋅ Closed Status
Gracefully positioned on a tree-lined street in the coveted Miracle Mile North HPOZ, this 1933 Spanish residence blends timeless architectural detail with a sophisticated modern ease. A wisteria-draped courtyard with a central fountain creates a romantic, old California welcome to the home. Inside, a wrought-iron spiral staircase anchors the foyer, where arched doorways reveal a sunken living room with soaring beamed ceilings and gas fireplace, an office, and formal dining. The chef's kitchen features Brazilian granite counters, a Viking gas range, Sub-Zero refrigerator, along with a center island offering a prep sink and bar seating. Natural light pours in through skylights above, as the kitchen transitions effortlessly into a sunlit breakfast area and relaxed living room with direct access to the back garden. Upstairs, three bedrooms include a primary suite with two walk-in closets, an updated bathroom with soaking tub, and access to the front balcony that overlooks the romantic courtyard below. Two additional bedrooms, both with walk-in closets, are connected via a Jack-and-Jill bathroom, while the rear bedroom opens to a generous private patio framing views to the Hollywood Sign. A detached guest unit above the two-car garage, complete with a 3/4 bath, provides flexible space for guests or creative use. The back garden is a private sanctuary beneath a canopy of mature trees, featuring an oversized saltwater pool and spa, an artificial lawn, and multiple seating areas, all framed by lush hedging. Additional amenities include solar panels, Tesla EV charger, and exterior security cameras. Ideally situated moments from Pan Pacific Park, The Original Farmers Market, and The Grove, this is a rare opportunity to own a piece of Los Angeles history in one of the city's most celebrated neighborhoods.

146 S Martel Avenue, Los Angeles

534 Vallombrosa Drive, Pasadena
$3,800,000
5 Beds ⋅ 6 Baths ⋅ P1-26801 MLS ⋅ Closed Status
Nestled in the coveted Chapman Woods neighborhood of Pasadena, this timeless English Tudor estate exudes classic elegance and refined character. A circular brick driveway sets a grand first impression, leading into a residence rich with architectural detail and sophisticated design. Inside, the home offers an exceptional blend of formal and relaxed living spaces, including a stately formal living room, an inviting family room, and an expansive game room complete with a wet bar--perfectly suited for both intimate gatherings and large-scale entertaining. At the heart of the home, an open, light-filled kitchen overlooks the lush backyard, creating a seamless connection between indoor living and outdoor beauty. The private primary wing serves as a true retreat, showcasing a luxurious suite with a walk-in closet and its own dedicated library with a fireplace--an inviting and sophisticated sanctuary. Complementing the home are three nicely appointed bedroom en-suites, each designed for comfort and privacy. Ideally suited for multi-generational living, the residence also features a private guest suite tucked within the second-floor east wing. Outdoors, lush, manicured grounds create a resort-like setting with picturesque mountain views, a sparkling pool and spa, and a private sports court--offering endless opportunities for recreation and relaxation. Designed for both comfort and entertaining, this exceptional property embodies the very best of Pasadena living in one of its most sought-after​​‌​​​​‌​​‌‌​​‌​​​‌‌​​​​​‌​​​‌‌​​​‌‌‌​​​ communities.

534 Vallombrosa Drive, Pasadena

5470 Los Feliz Boulevard, Los Angeles
$3,800,000
6 Beds ⋅ 6 Baths ⋅ 26657611 MLS ⋅ Closed Status
Introducing The Clifford Clinton Residence (HCM 997), a landmark 1928 Spanish Colonial Revival designed by renowned architect Arthur W. Larson and once home to Clifford Clinton, founder of the iconic Clifton's Cafeteria. Set behind an impressive 230-foot gated and hedged frontage in the heart of Los Feliz, this storied estate offers exceptional privacy and a dramatic sense of arrival.Rich in original architectural character, the residence showcases Juliette balconies, decorative ironwork, artisan stained glass, magnesite floors, peg-and-groove hardwood, and expansive tiled patios and courtyards that capture the romance of classic Southern California Spanish design. A grand two-story entry stairwell leads to beautifully scaled public rooms including a step-down living room with coffered ceilings and massive fireplace, a baronial dining room with stained glass picture window, and a charming kitchen and butler's pantry highlighted by rare robin's egg blue original tile and vintage fixtures. A stately office with hand-stenciled ceilings and fireplace sits privately off the main staircase.The second level features four generous bedroom suites, each with colorful period tile baths and ornate plaster detailing, along with balconies and a sunroom overlooking palm-lined city views. The lower level offers additional entertaining space including a screening room, cocktail lounge, and billiard room.In 1936, Clinton added the tiled Deco pool, sun deck, and bathhouse, creating a sun-filled outdoor retreat that remains a central gathering place today. A grassy knoll and shaded dining pavilion complement the entertaining grounds, while a separate gated driveway leads to a motor court, three-car garage, and additional parking.Lovingly restored over the past decade and benefiting from Mills Act tax incentives, this over 6,000-square-foot estate with six bedrooms represents a rare opportunity to own one of Los Feliz's most historic and romantic residences, an extraordinary legacy property from the neighborhood's golden era.

5470 Los Feliz Boulevard, Los Angeles

5712 Camellia Avenue, North Hollywood
$3,800,000
24 Beds ⋅ 24 Baths ⋅ 26682997 MLS ⋅ Closed Status
We are pleased to present 5712 Camellia Avenue, a 14unit apartment building located in the desirable North Hollywood submarket of Los Angeles. Built in 1989, the property is situated on an approximately 11,252 square foot lot with roughly 15,200square feet of rentable area. The unit mix includes four (4) one-bedroom/one-bath units and ten(10) two-bedroom/two-bath units, offering spacious floor plans that appeal to strong and consistent rental demand. The property is not subject to the Los Angeles Rent Stabilization Ordinance, providing investors with meaningful operational flexibility and long-term income growth potential. 5712 Camellia Avenue is ideally located near the NoHo Arts District, offering residents convenient access to a vibrant mix of dining, retail, and entertainment options, as well as the Metro B Line (RedLine). The property also benefits from excellent connectivity via the 101 and 170 freeways, allowing easy access to major employment centers throughout the San Fernando Valley and Greater Los Angeles. Offered at a price below the replacement cost of approximately $262 per square foot, the asset presents an attractive value proposition. Additional features include spacious units, central air conditioning and heating in all units, and select units with private balconies and fireplaces, enhancing tenant appeal in a high-demand rental market.

5712 Camellia Avenue, North Hollywood

2134 W El Segundo Boulevard, Gardena
$3,800,000
34 Beds ⋅ 32 Baths ⋅ 26673117 MLS ⋅ Closed Status
Rare South Bay offering available for the first time since 1997: a strategically positioned multifamily asset in Gardena with large floorplans, a compelling unit mix, and a clear, operator driven path toupside. This property is not subject to Los Angeles RSO, making it especially attractive to investorswho prefer fewer regulatory constraints. Minutes from major regional employers and innovation hubs, including SpaceX's Hawthorne headquarters. Near Ring's Hawthorne office and corporate facilities, adding to the area's growing tech and advanced manufacturing employment base. Active redevelopment momentum in the submarket, highlighted by plans and municipalaction to redevelop the long vacant Hawthorne Plaza site. Convenient access to LAX and the Port of Los Angeles, supporting both commuter demand and logistics oriented employment. Unit mix: (12) Two Bed/Two Bath; (3) Two Bed/One Bath; (5) One Bed/One Bath. Large, well proportioned floorplans that are primed for interior upgrades and rent capture. Individually metered gas and electric; central water heater. One covered parking space per unit and a central courtyard pool amenities that support higher rent positioning. Onsite laundry room present but not currently active, offering immediate ancillary income potential. Estimated 43% rental upside driven by interior renovations, rent recovery to market, and operational improvements. Operational levers: implement a RUBS program, activate onsite laundry, and execute targeted unit modernizations to maximize NOI. Why This Asset Stands Out: (1) Upside provides flexibility for an experienced operator to execute a repositioning strategy. (2) Large units allow for premium positioning and broader tenant appeal (families, roommates,professionals). (3) Proximity to major employers, freeway access, LAX, the Port, and nearby redevelopment support sustained demand and rent growth. This is a classic value add play: a high demand South Bay location, sizable units ready for repositioning, and a clear operational roadmap to capture upside priced accordingly for the investor who knows how to execute.

2134 W El Segundo Boulevard, Gardena

704 17th Street, Santa Monica
$3,800,000
3 Beds ⋅ 2 Baths ⋅ 26656215 MLS ⋅ Closed Status
In the coveted Franklin school district, this north of Montana home is a special find. Lived in and loved by the same family since 1980, this Spanish Colonial Revival home awaits your vision. Abundant vintage charm from arched windows, dining room with built-in cabinetry, living room with Revival-style fireplace, coved ceilings to narrow-plank wood floors and a south-facing kitchen with a sweet breakfast nook. Needs some TLC. Bring your designer/contractor/builder, the location says it all. 7508 square foot lot. Detached garage can be accessed from street or alley. Just one short block to all the shops and restaurants (and movie theater) that trendy Montana Avenue has to offer. Just 17 blocks from the bluffs. Property appears to be included in the 2018 Historic Resources Inventory Update District Resources. And appears to have a 5D3 designation. Per the City, A District Resource, located within the Boundaries of a historic district, could contribute as one of many structures grouped in a potential Historic District. Buyer to do their own due diligence with the City. Please see the "Virtual Tour" link (above) for the self-directed, 3-D virtual tour and the floor plan.

704 17th Street, Santa Monica

2217 Crescent Drive, Altadena
$3,800,000
6 Beds ⋅ 8 Baths ⋅ P1-25904 MLS ⋅ Closed Status
Nestled in the foothills of Altadena, this gated California Mediterranean Estate is a masterwork of architectural design and premium craftsmanship. Set on an expansive, private lot, the property was built in 2009 and offers a seamless connection to nature with dramatic panoramas spanning mountains, treetops, and lush green surroundings. The residence is defined by exceptional finishes, including recurring arches, open wood-beamed and trussed ceilings, and custom wrought-iron work. The dramatic two story entry with grand staircase and wood paneled ceiling is adjacent to the wood-paneled library with fireplace. The formal living room boasts travertine floors, rich wood beams, stone fireplace mantle, picturesque windows and sliding doors to the covered patio. The formal dining room features seamless hand-plastered barrel ceilings and sliding glass doors. The heart of the home is the gourmet kitchen with a large island and breakfast nook that flows effortlessly to outdoor verandas and a built-in barbecue. Steps down to a comfortable family room with travertine floors and two sets of sliding doors accessing the backyard and side yard to a basketball court. The main residence features five bedroom suites, highlighted by a secluded primary retreat occupying its own level to maximize the breathtaking views, balcony, fireplace and sitting room. The upper level consists of a dedicated secondary wing featuring its own den. There are two laundry rooms on each level for maximum convenience. Designed for grand-scale entertaining, the grounds feature covered verandas, lush landscaping, and a vast lower-level yard for all recreational events. A full guest house provides a private sanctuary for visitors, complete with vaulted wood ceilings, a fireplace, a kitchenette, and a full bath. Two separate garages offer ample storage to complete this unparalleled canyon-side estate. This property is close to award winning restaurants like Betsy, Prime Pizza, Miya and more!

2217 Crescent Drive, Altadena

4362 Beulah Drive, La Canada Flintridge
$3,800,000
4 Beds ⋅ 4 Baths ⋅ P1-25922 MLS ⋅ Closed Status
This beautifully updated English Country-style residence features four bedrooms, highlighted by an elegant primary suite with an exceptional closet and spa-inspired bath.Designed for both comfort and entertaining, the home includes a formal living room with vaulted ceilings, built-ins, and a fireplace, as well as a formal dining room accented with detailed wainscoting. The chef's kitchen flows seamlessly into a generous family room complete with a granite fireplace and custom built-ins.Rich hardwood flooring, refined craftsmanship, and high-end finishes are showcased throughout. Offering approximately 3,857 square feet of living space plus a delightful guest house, the property sits on a professionally landscaped quarter-acre lot in a sought-after Flintridge location, just moments from all that La Canada has to offer.

4362 Beulah Drive, La Canada Flintridge

344 S Camden, Beverly Hills
$3,800,000
3 Beds ⋅ 3 Baths ⋅ OC26016019 MLS ⋅ Closed Status
Welcome to this fully renovated single-story residence in the heart of Beverly Hills, thoughtfully redesigned to deliver modern luxury, functionality, and timeless style. Completed approximately one year ago, the renovation was fully permitted and executed with exceptional attention to detail, showcasing high-end finishes throughout. The home features en-suite bathrooms for each bedroom, providing privacy and comfort, along with a spacious bonus office that can easily function as an additional bedroom, complemented by a separate guest bathroom. The primary suite is a true retreat, offering a generously sized spa-like bathroom and a large walk-in closet. Additional highlights include a basement/utility room for extra storage, an open and light-filled living space ideal for both everyday living and entertaining, and a seamless blend of indoor comfort with outdoor appeal. Situated in one of Beverly Hills’ most desirable neighborhoods, this turnkey property presents a rare opportunity to own a move-in-ready luxury home with quality craftsmanship and thoughtful design throughout. Priced to sell, this residence offers exceptional value in a premier location.

344 S Camden, Beverly Hills

7902 Fareholm Drive, Los Angeles
$3,800,000
3 Beds ⋅ 4 Baths ⋅ 26643135 MLS ⋅ Closed Status
Behind wooden gates in the Hollywood Hills, a reimagined 1920s Spanish residence unfolds with remarkable privacy, architectural integrity, and a city panorama that stretches endlessly beyond its walls. Thoughtfully remodeled by designer Hilary Madigan, the home honors its original character while introducing a level of finish and technology rarely found in historic properties. At the heart of the main level, a dramatic living room is framed by a double-height vaulted ceiling and exposed beams, anchored by a wood-burning fireplace. Arched plaster openings and original tile underfoot guide the natural flow into a formal dining room where French doors open to uninterrupted city views, offering a moment that feels both expansive and intimate.The kitchen is a study in quiet luxury, centered around a La Cornue range and Waterworks fixtures, with integrated Meile appliances and warm, reclaimed wood flooring grounding the space. Throughout the home, the lighting and AV systems have been fully upgraded, with a complete Savant integration for home automation, audio, and visual controlspaired with Lutron Homeworks lighting and a nine-camera security system via Verkada, delivering seamless control and peace of mind. Every bathroom has been redesigned with intention and restraint, outfitted with Waterworks fittings and Toto toilets, continuing the home's throughline of elevated functionality.A sweeping staircase leads to the home's lower level where all three bedrooms are thoughtfully placed. The primary suite, with dual Juliet balconies, includes a custom walk-in closet and dressing area that opens into a tranquil, spa-inspired bath. Two additional bedrooms each offer en-suite baths and bespoke storage. The former basement has been converted into a refined flex spaceideal for a gym, home office, or studio. Designed for effortless indoor-outdoor living, the property invites connection to the surrounding landscape from both levels, while modern systems such as a new HVAC, tankless boiler, and EV-charging-equipped garage ensure contemporary comfort throughout. Offered optionally furnished, and reflecting over $2 million in renovations, this is a home that captures the essence of Old Hollywood while delivering a lifestyle firmly rooted in the present.

7902 Fareholm Drive, Los Angeles

813 N Spaulding Avenue, Los Angeles
$3,800,000
6 Beds ⋅ 7 Baths ⋅ 26642147 MLS ⋅ Closed Status
Sophistication and luxury is exemplified throughout this meticulously designed newly constructed Traditional style 6 bedroom 6.5 bathroom organic estate located in the highly desirable Beverly Grove. Offering impeccable craftsmanship and exceptional amenities, this ultra-private home boasts wide plank oak floors, 3 fireplaces, coffered ceilings, and custom curated finishes. The master suite features double entry doors, high-pitched ceilings, dual walk-in closets, fireplace, and a luxurious spa inspired bathroom. The chefs kitchen is dressed with brilliant white porcelain counter tops, a large center island, top of the line appliances and a butlers pantry. Desirable kitchen and family room combo flow seamlessly into the spacious sun filled backyard equipped with a bbq, pool and spa. Complete with smart home integrated home automation, state-of-the-art infrared security and fully solar powered this graceful, ultra private home is the perfect blend of traditional elegance with modern amenities.

813 N Spaulding Avenue, Los Angeles

3604 Laurel, Manhattan Beach
$3,800,000
3 Beds ⋅ 3 Baths ⋅ SB26000742 MLS ⋅ Closed Status
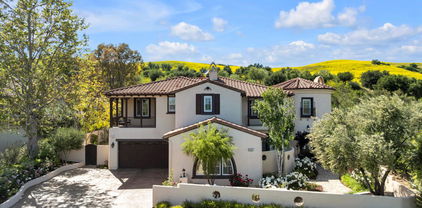
Welcome to this stunning single-family residence in the highly desirable Manhattan Beach Tree Section. With interiors by Wendy Word, the home showcases stylish, timeless finishes at every turn, offering a perfect blend of traditional charm with contemporary touches throughout. Bright, inviting living spaces flow effortlessly for both everyday comfort and entertaining. Thoughtful design details and a warm, sophisticated aesthetic create a home that feels elevated yet welcoming. The detached garage offers convenience and flexibility, and the property includes plans and plumbing already in place for an ADU above the garage, allowing for expanded living, guest accommodations, or income opportunity. This turnkey residence embodies the best of the Manhattan Beach lifestyle—beautiful residential streets, vibrant local dining and boutiques, world-class beaches, and a strong community atmosphere. The area is also home to award-winning Manhattan Beach schools, consistently recognized among the finest in California. 3604 Laurel Ave. is the perfect home, delivering timeless design, comfort, and exceptional coastal living.

3604 Laurel, Manhattan Beach

4828 Radford Avenue, Valley Village
$3,800,000
6 Beds ⋅ 6 Baths ⋅ 25620343 MLS ⋅ Closed Status
A striking statement in farmhouse luxury, this newly built estate with an attached ADU/guest house rests on a generous lot in the heart of Valley Village. Crafted for both everyday comfort and sophisticated entertaining, the open-concept main living space is centered around a chef's kitchen outfitted with premium Thermador smart appliances and an expansive island with seating. A formal dining area and spacious living room complete the main level, highlighted by an oversized sliding glass door that opens wide for seamless indoor-outdoor living.Step outside to discover a private backyard oasis featuring a sparkling pool and spa, framed by low-maintenance artificial turf that invites relaxation and play. Upstairs, four ensuite bedrooms provide ample retreat, complemented by a dedicated laundry room. The refined primary suite offers a private balcony, custom walk-in closet, and spa-inspired bath with soaking tub, rainfall shower, and dual vanity.The attached ADU, with its own private entrance, presents a versatile living arrangement with a comfortable lounge, kitchenette, two bedrooms, and two bathrooms ideal for extended family, guests, or a home office. Additional highlights include a multifunctional media room, soaring ceilings, a two-car garage, and a Control4 smart home system with integrated speakers, Nest thermostat, and security cameras.Perfectly positioned within the highly regarded Colfax School District, this property is just moments from the vibrant dining, shopping, and entertainment and Ventura Boulevard.

4828 Radford Avenue, Valley Village

124 S Saltair Avenue, Los Angeles
$3,800,000
4 Beds ⋅ 5 Baths ⋅ 25620139 MLS ⋅ Closed Status
This meticulously renovated single-story, contemporary 4-bedroom, 4.5-bathroom home offers an unparalleled living experience situated in a prime location of highly desirable Brentwood (South of Sunset). An architectural modern residence that seamlessly integrates sophistication with luxury and convenience. Upon entering the home, stepping into the foyer, natural light fills the interior rooms & spaces of the home. The open floor plan reveals soaring double-height ceilings, sliding glass doors, and a sleek, modern fireplace. The expansive family space directly connects to the family dining area. Adjacent to the formal dining area, is the completely new gourmet kitchen, a culinary enthusiast's dream. Boasting quartz countertops with waterfall edges and a large quartz center island countertop with seating for a breakfast bar providing the perfect setting for hosting memorable gatherings with family and friends. Additionally with custom cadetry and built-ins, this kitchen exudes modern elegance and functionality. Premium appliances, including a fully-electric range and Thermador convection oven, refrigerator and freezer, add to the allure of this chef's haven, where culinary creativity knows no bounds. The result is a harmonious fusion of classic architectural design and modern luxury. The laundry closet off the hallway has a stackable Miele washer & dryer. Retreat to the sumptuous primary suite, where tranquility awaits. French doors open to the rear garden area, and a luxurious spa-like ensuite bath complete with a soaking tub and vanities. Three additional bedrooms, each with their own ensuite bathroom, offering comfort and privacy for family members or guests. Step outside onto the expansive front terrace, with seating to relax and take in sunset soirees or retract the sliding windows to watch a movie on the 85" Samsung TV. The garden has been meticulously landscaped, with privacy hedges around the front patio and similarly around the rest of the home & rear garden area, in addition to the home's other various fruit trees. The home is all-electric and has smart home technology including Nest climate control and updated lighting throughout the residence. The attached 2-car garage and driveway facilitates secure parking and adds yet another convenience and practical touch to this contemporary gem. Additionally, there is a large storage area above the parking portion of the garage. Superbly located in Brentwood and within the highly coveted Kenter Canyon School District, this residence offers not only luxurious living, but the perfect blend of privacy, luxury, and convenience. Close proximity to Barrington Avenue, with restaurants and other amenities and easy access to the 405.

124 S Saltair Avenue, Los Angeles

410 Paseo De La Concha, Redondo Beach
$3,800,000
5 Beds ⋅ 5 Baths ⋅ PV25244763 MLS ⋅ Closed Status
Experience ocean-view living in the private gated community of Riviera Beach Colony located in the Hollywood Riviera. This 5-bedroom, 4.5-bath home offers approximately 3,300 sq. ft. of flexible living space and you are a stones throw from Redondo Beach sand. The main level includes the formal living room, dining room, gourmet kitchen, family room, powder bath and ocean facing primary suite. Designed for an easy flow between spaces and daily luxuries of sunsets, ocean air and walkability. Large west-facing windows and balcony bring in natural light and capture ocean views. All bathrooms have been newly remodeled, and a laundry room is centrally situated between the bedrooms. Additional laundry hook ups are in the garage, ideal for beach towels, sports gear, and everyday use. The fifth bedroom with adjacent full bath, offers flexibility as a guest room, playroom, or home office. Located just steps from the Redondo Beach Esplanade, Riviera Village, and the sand, this home offers walkable access to restaurants, shopping, surfing, and outdoor recreation, with easy proximity to Downtown Los Angeles and major sporting venues.

410 Paseo De La Concha, Redondo Beach

18244 Coastline Drive, Malibu
$3,800,000
3 Beds ⋅ 4 Baths ⋅ 25602037 MLS ⋅ Closed Status
The largest home to ever come to market on Coastline Drive. Head-On Ocean Views from the front row in a prime cul-de-sac location near the border of Palisades and Malibu. Listen to the waves from the expansive ocean view living room with built-in-bar, fireplace & series of glass doors ideal for indoor/outdoor entertaining. You guessed it, the kitchen is flooded with natural light and gorgeous ocean views. Take in the sunrise over the ocean from the primary bedroom with wood planked pitched roof, two walk-in closets and en-suite bathroom. In addition to the living room/great room, there is a large media room/flex space which could become the 4th bedroom. The scale of the home is exceedingly rare in this location. The single-story property was constructed in 1990, much more recently than neighboring properties on the street which were built in the 60s. The backyard patio is expansive and provides plenty of space for multiple sitting areas, a built-in BBQ and outdoor dining. Easy access to Palisades and Malibu shopping and restaurants and close to the renowned Getty Villa. Oversized two car garage. Whether you want to watch the ocean waves breaking on the shore or take in the dazzling nighttime lights of the City, this is the spot for you.

18244 Coastline Drive, Malibu

2064 Coldwater Canyon Drive, Beverly Hills
$3,800,000
6 Beds ⋅ 5 Baths ⋅ 25581037 MLS ⋅ Closed Status
Welcome to 2064 Coldwater Canyon Drive, a rare chance to own a private retreat nestled in the prestigious Beverly Hills Post Office. Sitting on a generous lot, set back from the street, and surrounded by lush canyon greenery, this property combines tranquility with close proximity to the heart of the city. The main residence features six bedrooms and a bright, open floor plan with seamless indoor-outdoor flow, ideal for both entertaining and everyday living. Large windows frame a recently remodeled chef's kitchen with canyon views, while spacious common areas and bedrooms provide comfort and versatility. On the upper level, a private wing hosts a fully self-contained living quarters complete with its own living room and kitchenette, bedroom, and bathroom. Perfect for guests, in-laws, or a nanny, this flexible space offers independence while staying connected to the main home. The property is set behind a circular entry/exit driveway, offering both convenience and privacy and parking for multiple cars. An expansive lot presents exciting upside potential whether to reimagine the current home, expand, or design a brand-new estate in 90210.

2064 Coldwater Canyon Drive, Beverly Hills

5715 Calais Court, Calabasas
$3,800,000
5 Beds ⋅ 6 Baths ⋅ 225002485 MLS ⋅ Closed Status
Beautifully situated at the top of the prestigious guard-gated community of Mont Calabasas, this extraordinary estate has been meticulously reimagined and designed to blend timeless elegance with modern luxury. Spanning approximately 5,170 square feet, the residence boasts 5 bedrooms, 5.5 bathrooms, a 3-car garage, and sits on one of the community's largest homesites--nearly an acre with resort-style amenities. From the moment you enter, a grand foyer welcomes you with soaring ceilings, a custom crystal chandelier, and a dramatic curved staircase--setting a tone of sophistication and grandeur. A second staircase off the kitchen provides additional convenience, connecting to the upstairs bedrooms and laundry. At the heart of the home, a chef's kitchen impresses in both form and function. Outfitted with state-of-the-art Wolf(r) appliances, open shelving, a SubZero(r) built-in refrigerator, beverage fridge, dual dishwashers, and pull-out fridge/freezer drawers, the space also includes a large walk-in pantry, a cozy custom breakfast banquette with a freestanding table, and a separate prep kitchen. Custom built-in china cabinets in the formal dining room and crystal hardware and chandeliers throughout the home further enhance the refined details. The formal dining room, highlighted by a fireplace with mother-of-pearl inlay and three sets of French doors, opens to the breathtaking backyard. The family room offers a modern yet inviting ambiance, complete with a sleek 68'' linear fireplace embedded in a floor-to-ceiling stone wall, custom shelving, LED lighting, and integrated surround sound. A separate recreation room with dual wine refrigerators and extensive cabinetry provides the perfect gathering space. A private downstairs ensuite bedroom opens to a tranquil courtyard, and an additional powder room adds convenience for entertaining. All bathrooms throughout the home have been completely remodeled with high-end finishes--no builder-grade materials here. The upstairs features four ensuite bedrooms and a spacious bonus room which offers endless flexibility as a gym, media space, or additional lounge. The laundry room includes custom cabinetry and a sink for functionality. The luxurious primary suite is a private retreat, complete with a sunroom featuring remote-controlled window coverings, and an ultimate spa bathroom adorned with imported marble, dual vanities, a freestanding soaking tub, and a steam shower with high ceilings, dual showerheads, surround sound, and views overlooking the backyard and vineyard. A crystal-lit custom make-up vanity area and an enormous walk-in closet with custom built-ins complete the sanctuary. The expansive backyard is a true resort-style oasis, highlighted by a sparkling saltwater pool with custom built-in bar stools, a spa, slide, waterfall, and stunning fire and water bowls. Additionally, a sauna rests poolside and across the magnificent lawn a serene koi pond with a cascading waterfall sits next to a cozy patio centered around an outdoor fireplace. Entertain with ease in the full outdoor kitchen and enjoy evenings under the stars gathered around the fire pit with lounge seating. A vineyard, fruit trees, and herb garden (with strawberries currently in season) bring beauty and bounty, while a rose garden borders the fun putting green. Mature trees provide the perfect setting for a future treehouse, and a private basketball/sports court offers additional outdoor recreation. Additional features like the extra-wide driveway, allowing ample parking for family and guests, an alarm system with security cameras and motion detectors, dual A/C/heater units, EverLights, a whole-house generator, and thoughtful storage solutions throughout the house provide comfort and peace of mind. Ideally located near Malibu beaches, hiking and biking trails, upscale shopping, and award-winning schools, this exceptional home offers a lifestyle of unmatched luxury and comfort in one of Calabasas' most sought-after communi...

5715 Calais Court, Calabasas

1051 Oak Canyon Lane, Glendora
$3,798,001
6 Beds ⋅ 6 Baths ⋅ CV25118511 MLS ⋅ Closed Status
Experience the height of luxury and privacy in this breathtaking custom estate nestled in the foothills of North Glendora. Built in 2012 and situated behind private gates on a spacious one-acre lot, this one-of-a-kind residence offers an extraordinary blend of elegance, comfort, and cutting-edge smart technology, all set against a stunning backdrop of panoramic city and mountain views. Boasting 6 bedrooms, 5.5 bathrooms, and nearly 6,800 square feet of sophisticated living space, every inch of this home showcases exquisite craftsmanship and the finest materials. Enter through grand double iron doors into a dramatic formal entry, where a designer chandelier and gleaming finishes set the tone. The heart of the home is the expansive great room featuring high ceilings, a custom fireplace, wet bar, and French doors that open to a serene-covered patio. The adjacent state-of-the-art kitchen is a chef’s dream, complete with a Miele appliance suite, Bulthaup cabinetry, a central island, and a fully equipped wok kitchen with a built-in fryer, super burner, and Viking hood. Retreat to the luxurious primary suite with a private sitting area, balcony overlooking the city, spa-inspired bathroom with a steam shower, air jet tub, and dual vanities. Additional highlights include a private office, game/theater room with wet bar and fireplace, and a spacious playroom. Modern convenience meets timeless elegance with a full home automation system, integrated sound throughout, custom window coverings, and even a commercial-grade elevator. The attached six-car garage (approx. 1,400 SF) provides ample space for vehicles and storage. Outside, the park-like grounds offer a peaceful escape with mature oak trees, fruit trees, a putting green, and plenty of space to relax or entertain. Truly a one-of-a-kind property in one of Glendora’s most prestigious neighborhoods. Designed for discerning buyers who demand the very best—this home must be seen to be fully appreciated.

1051 Oak Canyon Lane, Glendora

1229 Chantilly Road, Los Angeles
$3,795,000
3 Beds ⋅ 4 Baths ⋅ 26988109 MLS ⋅ Closed Status
A rare single-story offering in Bel Air, this beautifully reimagined California bungalow is tucked away on a quiet cul-de-sac, surrounded by mature trees, lush landscaping, and the natural beauty of the surrounding hillside. Completely redesigned by top designer Platner Studio, the residence blends the warmth and character of classic California living with a refined, contemporary sensibility. Thoughtfully designed interiors showcase warm natural woods, richly textured stone, custom millwork, and an understated material palette that feels both elevated and inviting. Vaulted ceilings and abundant natural light enhance the home's effortless flow, while updated doors and windows create a seamless connection to the private backyard, where a swimming pool is framed by mature landscaping and lush greenery. At the heart of the home, the chef's kitchen is anchored by a custom Lacanche double range, beautifully complemented by custom wood cabinetry, stone surfaces, and sculptural lighting. Two wood-burning fireplaces add warmth and character, creating inviting spaces for both everyday living and entertaining. The residence offers three en suite bedrooms, including a tranquil primary suite that opens directly to the pool and gardens. Its spa-inspired bath is finished in dramatic natural stone and timeless brass fixtures, creating a luxurious retreat. Layers of organic textures and carefully curated finishes continue throughout, resulting in interiors that feel intimate, collected, and effortlessly sophisticated. Private, peaceful, and thoughtfully designed, the residence embodies the very best of California living- a refined single-level retreat where elevated design, exceptional craftsmanship, and seamless indoor-outdoor living come together in the heart of Bel Air.

1229 Chantilly Road, Los Angeles

12247 Addison, Valley Village
$3,795,000
6 Beds ⋅ 7 Baths ⋅ SR26121864 MLS ⋅ Closed Status
Brand-new architectural estate in prime Valley Village, bordering Studio City. A truly one-of-a-kind residence where every detail was intentionally curated and custom-selected, with handcrafted elements and bespoke finishes sourced from Europe, creating a home unlike anything else on the market. Designed with soaring ceilings, warm modern interiors, and seamless indoor-outdoor living, the home offers 6 bedrooms and 6.5 bathrooms, including a luxurious primary suite with a spa-inspired bath and expansive walk-in closets. The chef’s kitchen features custom cabinetry, silver travertine countertops, premium appliances, and an oversized island designed for both everyday living and entertaining. A dramatic floating staircase with smoked glass, Portola Roman clay finishes, smart home technology, and thoughtfully designed spaces showcase the extraordinary level of craftsmanship throughout. The resort-style backyard features a pool and spa with a cascading waterfall, built-in BBQ, and multiple entertaining areas. Completing the property is a fully detached guest house/mother-in-law suite (ADU), offering exceptional flexibility for extended family, guests, or a private workspace. More than a new construction home, this is a carefully crafted architectural statement—where luxury, artistry, and timeless design come together in one of Valley Village’s most desirable neighborhoods.

12247 Addison, Valley Village

717 Rita, Redondo Beach
$3,795,000
6 Beds ⋅ 6 Baths ⋅ SB26093758 MLS ⋅ Closed Status
SOLD OFF-MARKET, being posted on MLS for comp purposes. GREAT OPPORTUNITY TO OWN THE ONE LARGEST BEAUTIFUL HOUSE IN SOUTH REDONDO BEACH. Situated on a huge 12,000 SF lot, this captivating home is located on top of a hill on a quiet tree-lined street in South Redondo Beach. The 4,856 SF/ 6 bedroom, 6.5 bath main house features an open floor plan, sun-filled rooms, and luxury finishes. Upon entry you will be taken by a grandiose 18' high ceiling and marble floor entryway that opens to a beautiful sunken living room, complete with a limestone fireplace. Next to the formal dining room is an open concept lounge furnished with a full beverage bar that connects to the family room towards the back with a second fireplace. The chef’s kitchen is equipped with a 48" Subzero refrigerator, 6-burner Wolf range, double oven, a spacious walk-in pantry, and a large granite counter island ideal for dining. Relax in the master bedroom with partial ocean views, a walk-in closet, a spa-like bath that provides a Zen experience, and a private 500+ SF terrace with a spiral staircase leading out to the backyard, revealing a cover deck with a built-in outdoor BBQ/bar area. Off of the 4-car garage that can be split into a home gym, outdoor lovers can relish in the spacious turfed backyard with a fire pit and miniature golf course that delivers spectacular ocean and city views. A detached 756 SF 1 bed, 1 bath and full kitchen guest house (newly constructed in 2018) is the perfect addition for multigenerational families, weekend guests, and entertainers alike. Situated at the end of a private alley driveway is additional parking for your 30’ RV or boat, secured with an automatic gate. This home is loaded with all the amenities to make your life full and to enjoy the South Bay lifestyle.

717 Rita, Redondo Beach

Based on information from California Regional Multiple Listing Service, Inc. as of . This information is for your personal, non-commercial use and may not be used for any purpose other than to identify prospective properties you may be interested in purchasing. Display of MLS data is usually deemed reliable but is NOT guaranteed accurate by the MLS. Buyers are responsible for verifying the accuracy of all information and should investigate the data themselves or retain appropriate professionals. Information from sources other than the Listing Agent may have been included in the MLS data. Unless otherwise specified in writing, Broker/Agent has not and will not verify any information obtained from other sources. The Broker/Agent providing the information contained herein may or may not have been the Listing and/or Selling Agent.

How much is your home worth?

Get instant property value now!