Refine Search
Sort by
3777 Effingham Place, Los Angeles
$3,300,000
4 Beds ⋅ 4 Baths ⋅ 26650693 MLS ⋅ Closed Status
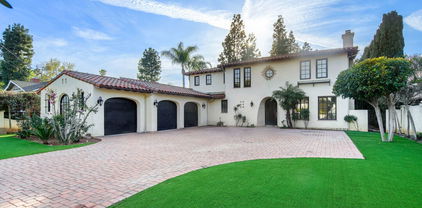
Magnificent 4 bedroom / 4 bath Spanish Revival pool home North of Los Feliz Blvd. and close to Griffith Park trailheads has been meticulously restored to offer all the modern conveniences while preserving historical details, including a Batchelder tile fireplace, exposed hand-painted wooden beams, and authentic ironwork and magnesite stairs. Modern upgrades include Sonos music system, 4 camera security system, an automatic gate and garage door that can be remotely controlled, and Nest thermostat. The sparkling salt-water pool & hot tub were added in 2020 and are surrounded by lush green outlooks and beautiful architecture. The hand-painted Talavera tile at the waterline and on the stairs near the pool and the private gardens add to the ambiance. The locking automatic safety cover keeps the pool warm and people and pets safe. Enjoy a relaxing swim because the pool equipment is in the garage - no noise around the pool! Turn on the hot tub on the way home from your phone for immediate relaxation. Los Feliz, Atwater Village and Silver Lake shops and restaurants are all close by as is the Greek Theater. Other features of this home include a light-filled primary suite with spa-like bathroom and two walk-in closets, both a formal living and dining room, and a basement that is perfect for a home office and den. Parking is easy with a detached 2-car garage with 220v behind an automated gate, Comfortable modern convenience while maintaining the scale, beauty, and nostalgia of old Hollywood, this is a truly special home that you won't want to miss.

3777 Effingham Place, Los Angeles

1934 Erin Way, Glendale
$3,300,000
5 Beds ⋅ 5 Baths ⋅ SR26031017 MLS ⋅ Closed Status
First Time on the Market! Experience unparalleled privacy and breathtaking mountain views in Glendale’s prestigious Emerald Isle. This premium lot in Sunset Ridge offers a grand scale floor plan and an incredible opportunity to customize a luxury home to your exact taste. A soaring high ceiling entry with an elegant iron spiral staircase welcomes you into a light filled interior, featuring a private home office with custom built-ins, a formal dining room, and a wet bar. The chef’s kitchen, complete with granite counters and a center island, flows effortlessly into a bright breakfast nook and a cozy family room. For ultimate convenience, the main level includes a full guest bedroom with an en-suite bath. Upstairs, you'll find a versatile open loft perfect for a media room or lounge. The primary suite is a true sanctuary, boasting cathedral ceilings, a two-way fireplace, and stunning canyon vistas. The backyard is an entertainer’s dream, featuring a pool, Jacuzzi, and BBQ station set against a dramatic mountain backdrop. Complete with a 3-car garage, this is a clean slate luxury property ready for a modern transformation in one of Glendale's most coveted locations.

1934 Erin Way, Glendale

1765 Westhaven Road, San Marino
$3,300,000
3 Beds ⋅ 3 Baths ⋅ P1-25686 MLS ⋅ Closed Status
Welcome to 1765 Westhaven, a charming 1929 Spanish-style home nestled on a quiet, tree-lined street in the heart of San Marino. Wander up the granite flagstone walkway into the spacious entry of this light-filled 2,887 SF home, where arched openings and beautiful hardwood floors showcase its timeless character. Sited on a beautifully landscaped 10,513 SF lot, which is 175' deep, there is plenty of space for recreation and entertainment. Each room is a visual delight, boasting colorful Schumacher luxury wallpaper and stunning light fixtures, some original and some are new and modern. The light-filled living room features arched doorway, built-in bookshelves, and a fireplace. Just beyond, a sitting room offers the perfect spot for morning coffee, with French doors opening to the rear yard. The recently updated eat-in kitchen is a chef's dream, featuring 2-inch Caesarstone countertops, GE Cafe series appliances, glass-front cabinets, glass tile backsplash, and a large food pantry. The dining room is ideal for hosting large family gatherings. Completing the downstairs is a bedroom, an adjacent full bath, and an office. All the rooms have lovely garden views, including a blooming Chinese magnolia, mature camellia, and strawberry trees. Facing the rear yard is the attached garage, which now functions as a versatile office/ rec room with terra cotta flooring and sliders. If the next owner prefers to park cars in the garage, then change out the slider doors to a garage door. Up the iron-banistered staircase are two large bedrooms, both with adjoining sitting rooms and en-suite full baths. The sitting rooms could also be used as a nursery, gym, or additional closet space. Both baths have been beautifully updated with deep soaking tubs, brand new fixtures, and tile. The spectacular rear yard features a sparkling pool and spa, a rose garden, and a variety of citrus trees, including Mexican lime and lemon, plus apple and mango, and shaded by a large ginkgo tree. Wisteria drapes around the perimeter in the rear, completing this idyllic setting. Truly a haven for sophisticated living and entertaining, this home is conveniently located near Valentine Elementary School, Huntington Middle School, tennis courts, the Crowell Public Library, cafes, and a gym.

1765 Westhaven Road, San Marino

220 Orange Grove Avenue, South Pasadena
$3,300,000
6 Beds ⋅ 4 Baths ⋅ 26638639 MLS ⋅ Closed Status
Rare find 20th century historical Mission Revival / Craftsman style home built in 1913 that was part of the grand estates in the highly sought after Millionaire's Row Area in South Pasadena. The home sits on an expansive 20,863 sq. ft. corner lot. With the incredible curb-appeal, you are invited into the home from a full length gracious porch. As you enter the home, the entry way and cozy seating area greets you and opens to a bright main living area with abundant natural light. The home features an expansive living room with gas fireplace and a picturesque window, a family room and spacious formal dining room with built-ins cabinetry and stained window casings. Kitchen has a stove top, Butler's pantry and a separate breakfast room. Laundry room is adjacent to the kitchen and opens to the rear patio. There is a half bath/powder room on the first floor and a basement which is perfect for storage. From the Butler's pantry, you will find a separate stairwell leading to the maid's quarters with 2 bedrooms and a tub. The beautiful main staircase has a first tier landing that leads to the maid's quarter and the second tier landing boasting 4 bedrooms. The grand master suite has a large sitting area that opens to the enormous balcony. Also, a bathroom with separate shower and tub and a beautiful walk-in closet with built-ins. Three Additional spacious bedrooms and 1 bath complete this floor. Hardwood floors throughout, large crown moldings, built-in cabinetry and book cases are just some features that this house offers. Enjoy gatherings on the charming & lengthy side patio under a pergola with cascading vines. Towards the rear is the gated sparkling swimming pool with several sitting areas for entertaining and relaxing surrounded with lush planting. A separate, private & cozy guest house next to the garage consists of 1 bedroom, kitchen, dining area, living room with fireplace and its own private yard. Two separate driveways provide easy access to and from the street. The Port-Cochere is convenient for easy drop off that leads to the long pavers driveway. Beautiful home that needs updating with spectacular landscaped grounds and is minutes away from Rose Bowl, museums with easy freeway access and plethora of shopping, dining and boutiques in Old Town Pasadena. This home provides a quality lifestyle in a prime, gorgeous neighborhood setting. Not to be missed.

220 Orange Grove Avenue, South Pasadena

8325 Delgany Avenue, Playa Del Rey
$3,300,000
5 Beds ⋅ 4 Baths ⋅ SB26016043 MLS ⋅ Closed Status
There are homes you admire… and then there are homes you feel. From the moment you arrive at Casa del Tramonto, you understand why it was named the Home of the Sunset. At the heart of the home, an open concept, where light pours through the collection of picture windows and skylights adorning the vaulted ceilings, drawing the ocean inward. The great room flows seamlessly into the kitchen, dining, and outdoor BBQ terrace spaces that are made for gathering, celebrating, and lingering long after dinner ends. This is where birthdays are toasted, holidays are hosted, and sunsets become part of the rhythm of everyday life. Perched atop the coveted Playa del Rey, this is a place where days unfold slowly and evenings become something you plan your life around. As the sun begins its descent, the Pacific stretches endlessly before you, Malibu to the north, Catalina to the south, and the sky transforms into a nightly masterpiece you’ll never tire of watching. It’s the kind of view that makes you pause mid-conversation, glass in hand, simply grateful to be home. Designed with intention and heart, the layout of the home is both rare and deeply livable. Three bedrooms are thoughtfully placed together on one level, ideal for families who value connection and ease, while the main living level offers a full guest bedroom, perfect for hosting friends, extended family, or creating a private office with inspiring Downtown Los Angeles and snow capped mountain views. Downstairs, the home reveals its bonus layers: a fully self-contained guest apartment with kitchen and bath, offering exceptional flexibility for visiting loved ones, an au pair, or whatever you dream of. Tucked into the lush garden, a detached bonus studio invites creativity, wellness, or quiet focus, adding yet another dimension to the way this home supports real life. Thoughtful modern upgrades include solar power equipped with a Tesla Powerwall and EV Car charger, providing efficiency and peace of mind. Every detail has been lovingly curated, it’s a home that feels polished, warm, and entirely move-in ready. Arrive, unpack, and begin living the dream you’ve been picturing. This is a home where families grow, friendships deepen, and memories are made against a backdrop of endless sky and sea. A home with soul. A home with heart. A home where every sunset feels like it was waiting just for you.

8325 Delgany Avenue, Playa Del Rey

1665 Lorain Road, San Marino
$3,300,000
4 Beds ⋅ 5 Baths ⋅ WS26001229 MLS ⋅ Closed Status
This exquisitely renovated two-story home, fully remodeled and expanded in 2014, boasts luxurious upgrades in the heart of San Marino’s serene, affluent neighborhoods. Featuring a spacious floor plan with a grand family room, gourmet kitchen with breakfast nook, 4 bedrooms, 4.5 bathrooms, a sophisticated den, and a versatile loft, this residence is designed for elegance and comfort. The chef’s kitchen showcases custom cabinetry, granite countertops, a large center island, and top-of-the-line Viking appliances, including a 48” built-in refrigerator, 6-burner stovetop, under-mount oven, and dishwasher. Two master suites offer deluxe bathrooms with double-sink vanities, Jacuzzi tubs, and separate showers. Additional highlights include central A/C, fire/security alarms, dual-pane Pella windows, and a fully refinished 2-car garage with epoxy-coated flooring. Located within the prestigious San Marino Unified School District, a National Blue Ribbon award-winner, this home is steps from top-tier elementary and middle schools.

1665 Lorain Road, San Marino

625 Chester Avenue, San Marino
$3,300,000
5 Beds ⋅ 3 Baths ⋅ P1-25120 MLS ⋅ Closed Status
Welcome to 625 Chester Avenue, a rare one-level home located in a very prestigious neighborhood of San Marino, just moments from the iconic Huntington Library and Gardens. Set on a flat lot over 18,000 square feet, this expansive property offers the perfect blend of classic charm, lots of space, and endless potential. This gracious 5-bedroom, 3-bathroom home features open and generous living quarters, including a spacious primary suite, one bedroom on other side of the house with 3/4 bath, could be used as separate guest quarters,ideal for flexible use. A formal entry leads into a traditional living room with an impressive fireplace, recessed lighting, and beautiful hardwood floors. The heart of the home is the spacious family room, complete with soaring ceilings, skylights, a custom entertainment center, and French doors that open to a brick patio--ideal for indoor-outdoor living. The kitchen features granite countertops, Viking appliances, and a sunlit breakfast area with serene views of the manicured front garden. The centerpiece of the backyard has a sparkling pool, perfect for entertaining, relaxing or enjoying warm evenings. As a bonus, you will enjoy the view of the San Gabriel mountains. This home is a cosmetic fixer, offering incredible potential for those looking to customize, renovate, or invest in a solidly built property with great bones.

625 Chester Avenue, San Marino

775 Linda Vista, Pasadena
$3,300,000
4 Beds ⋅ 4 Baths ⋅ PW25253299 MLS ⋅ Closed Status
A breathtaking modern estate in Pasadena’s prestigious Linda Vista enclave, 775 Linda Vista is the epitome of elevated luxury living. Completely reimagined with over one million dollars in upgrades - fully permitted. This gated 4-bed, 3.5-bath residence delivers 2,608 sqft of flawless interior design on an expansive, park-like 0.7-acre lot. Step inside and experience a home where craftsmanship meets artistry. Wide-plank oak floors, custom architectural millwork, and sunlit open spaces set the tone for sophisticated living. The entertainer’s dream kitchen features bespoke wood cabinetry, an oversized waterfall island, premium appliances, and panoramic views of the surrounding greenery. The seamless flow continues into a stunning great room, ideal for gatherings large or intimate. The resort-inspired primary suite is a true sanctuary—complete with a dramatic spa bath featuring a freestanding soaking tub, oversized glass shower, designer lighting, and textured warm wood finishes straight out of a luxury retreat. Three additional bedrooms offer comfort and versatility, while the spacious basement opens endless possibilities for a gym, studio, screening room, or wine cellar. Outside, the estate unfolds with exceptional scale—lush landscaping, wide lawns, and an extensive private driveway leading to a rare three-car detached garage with abundant extra parking. Every corner of this property has been curated for beauty, privacy, and unforgettable indoor–outdoor living. Moments from the Rose Bowl, Brookside Golf Course, hiking trails, and Pasadena’s finest dining, this home offers a lifestyle of unmatched prestige. A truly iconic Linda Vista masterpiece—impossibly private, exquisitely designed, and move-in ready.

775 Linda Vista, Pasadena

1700 Rising Glen Road, Los Angeles
$3,300,000
4 Beds ⋅ 3 Baths ⋅ 25612369 MLS ⋅ Closed Status
Perched near the top of Rising Glen, north of Thrasher, on one of the most coveted streets in the Hollywood Hills, this timeless residence was once home to Hollywood actress Janis Paige. Set on a private lot surrounded by serene hillside views, the property offers an open floor plan and a rare opportunity to craft an extraordinary modern retreat. The home features refinished oak floors, freshly painted interiors and exteriors, and a large in-ground pool recently resurfaced to perfection. Move in and enjoy its classic charm with minimal updates or reimagine it entirely into a showstopping contemporary estate. A truly exceptional chance to own a piece of Hollywood history on the legendary Rising Glen.

1700 Rising Glen Road, Los Angeles

709 Vernon Avenue, Venice
$3,300,000
4 Beds ⋅ 5 Baths ⋅ 25610123 MLS ⋅ Closed Status
Tucked away on one of Venice's most desirable and peaceful streets, this newly crafted home blends timeless materials with modern California design. Nearly 2,500 SF of living space unfolds in a seamless balance of luxury and warmth, with wide-plank white oak floors, natural cedar siding, and custom designer finishes throughout. At the heart of the home lies a stunning custom kitchen featuring arbescato marble countertops, plaster walls, and bespoke custom white oak cabinetry with a fully integrated refrigerator, appliance garage, and Viking appliances. Bifold doors open effortlessly to a beautifully landscaped backyard framed by mature hedges, creating an ideal flow for indoor-outdoor living. Each of the four spacious bedrooms offers a private ensuite bath, with three featuring walk-in closets, while the primary suite boasts an oversized walk-in closet and a serene spa-like bathroom. A dedicated office provides space for creativity or quiet focus. Additional highlights include custom steel privacy gates, a walk-in pantry, and a detached two-car garage with alley access that is fully finished with epoxy floors, offering versatility as a studio, gym, or creative workspace. Just a short walk to Venice's iconic spots on Abbott Kinney and the beach, the home combines refined design, quality craftsmanship, and a premier Venice lifestyle.

709 Vernon Avenue, Venice

3535 Vista Haven Road, Sherman Oaks
$3,300,000
4 Beds ⋅ 4 Baths ⋅ 25600659 MLS ⋅ Closed Status
Experience an exceptionally remodeled 4-bedroom, 4-bathroom home in the coveted Sherman Oaks Hills a contemporary oasis that feels organic, bright, and effortlessly sophisticated. Thoughtfully redesigned down to the studs, the open-concept floor plan features wide-plank wood floors, custom finishes, and a seamless indoor/outdoor flow, highlighting the desired California lifestyle. At the heart of the home, a spacious chef's kitchen with oversized center island, custom cabinetry, and professional-grade appliances opens effortlessly to the dining and living areas, creating an inviting space for both everyday living and entertaining. Expansive glass doors lead to a private backyard retreat with an expansive covered patio, outdoor lounge area, al-fresco dining, and a resort-style pool framed by hillside vistas and the city lights below. Enhancing the outdoor experience is a fully built-out private kitchen, ideal for hosting a crowd, or intimate gatherings. The primary suite offers direct access to the backyard and includes a spa-like bath with soaking tub, dual vanities, and designer finishes. The landscaped and gated front yard provides additional privacy and curb appeal. Other highlights include a family room, dedicated laundry room, and attached two-car garage. Perfectly situated just minutes to the Westside, Mulholland's private school row, and within the desirable Roscomare Road Elementary district, this home blends modern luxury with convenience in one of Sherman Oaks' most sought-after settings.

3535 Vista Haven Road, Sherman Oaks

9000 W 3rd Street Unit 103, Los Angeles
$3,300,000
2 Beds ⋅ 3 Baths ⋅ 25598831 MLS ⋅ Closed Status
This sophisticated two-story townhouse-style residence spans over 2,300 square feet and offers 2 bedrooms, 3 bathrooms, and seamless indoor-outdoor living. The main level boasts soaring ceilings and expansive windows that flood the open-concept living room and chef's kitchen with natural light. Outfitted with premium appliances from Gaggenau and Miele, the kitchen is designed for both function and elegance. The luxurious primary suite features custom Poliform closets and a spa-inspired bathroom with a soaking tub, oversized shower, and dual vanities. The lower level includes a quiet den or office space, a full bathroom, and direct access to a private two-car subterranean garage with an EV charger, in addition to a third deeded parking spot. Residents enjoy the world-class service and amenities synonymous with the Four Seasons brand, including a 24-hour concierge and valet, a residents-only pool, fitness center designed by Harley Pasternak, IMAX theater, private lounge, and on-site restaurant. Ideally located minutes from the finest dining, shopping, and entertainment in Beverly Hills and West Hollywood.

9000 W 3rd Street Unit 103, Los Angeles

101 S Fuller Avenue, Los Angeles
$3,300,000
5 Beds ⋅ 5 Baths ⋅ 25574839 MLS ⋅ Closed Status
This truly rare 4400+ sqft 1928 Spanish Colonial Revival home with extraordinary original details is the crown jewel of this coveted Beverly Grove enclave. Set on an expansive 9200 sqft corner lot in the premiere location of the Miracle Mile North HPOZ, this estate offers authentic period architectural elements such as carved wood doors, ornate ironwork, stained-glass windows, intricate moldings, detailed plaster work, beamed ceilings, Saltillo tile, and hardwood floors. The tiled entry leads to a ballroom-sized living room with commanding stone fireplace and detailed coffered ceilings. The equally beautiful dining room with another dramatic ceiling opens to a romantic tiled courtyard, perfect for indoor-outdoor entertaining. The sunny breakfast room features original built-ins and more French doors opening to the backyard. A large kitchen with tons of storage, laundry room, paneled library, and a powder room complete the main level of the residence. A dramatic staircase with wrought iron railings and a massive stained-glass window leads you upstairs to four spacious bedrooms with gleaming wood floors and three full baths. The backyard is an oasis featuring beautiful plantings, large pool, tiled patio, and charming fountains. An additional two-room guest suite with bath and separate entrance provides flexible options for a home office, mother-in-law suite, artist studio, or children's playroom. A three-car garage and California basement provide for ample parking and storage. Recent upgrades include all new HVAC system, new electrical panels, newer sewer line, new drain lines, partial new roof, and two new showers. Close to the Farmers Market, Grove, houses of worship, and the vibrant shopping and dining of the Miracle Mile.

101 S Fuller Avenue, Los Angeles

5222 Los Franciscos Way, Los Angeles
$3,300,000
4 Beds ⋅ 3 Baths ⋅ 25566437 MLS ⋅ Closed Status
LIVE YOUR LIFE AT THE TOP in this One-Level, 4 Bedroom, 3 Bath, + Family Room + Bar + Party Room + Two Fireplaces + Skylight Home (Includes Hot Tub + Green Lawn Grounds + Greenhouse) PLUS SWEEPING 180 degree PANORAMIC VIEWS from the Downtown City Lights and Skyscrapers to the Shining Pacific Ocean! This Custom Designed Home has So Much to Offer your Family! The Highly Sought-After Los Feliz Estates includes 24/ Hours per Day, 7 Days per Week, Armed Guard Patrol, which is Truly Amazing! The Security is paid for by the Homeowner Association, which I had served as President for over two decades, truly a First Choice Residence! These days Security is at the Top of most all Buyer's Lists. With Security as the Main Concern among most Buyers, the "Los Feliz Estates" is about the Best you can get in the Los Feliz Hills! You can reach the Security Company at any time, day or night, and they will check your Home, or even Escort you home as you enter the Los Feliz Estates, and once you are at your home the Security Guard will have their Security Car Flood Lights on Bright, for your safe entry into your Home. And to top it off, let's not forget the Amazing Wide-Horizon Views! The Breathtaking Views are Sweeping and Exciting! And there is More! As a Rare Added Bonus, this Home, located on Los Franciscos Way, features Homes on ONLY One Side of the Street which results in Half the Traffic, and Double the Privacy! These Remarks are only a Small Part of All this Lovely Home has to Offer! Soooooo, PLEASE OPEN THE PDF ATTACHMENT TO THIS OFFERING (please see below) AS THERE IS MUCH MORE TO SHARE WITH YOU! The Remarks Section has limitations on ''only so many words'' in this Remarks Section. The PDF Attachment below will share More Information about Special Features, Area by Area, Room by Room, and so much more!! This Lovely and Grand Residence will bring you Years of Happiness and Enjoyment! It's Absolutely Worth a Visit! Call now and we will set up a Private Showing just for you! BE SURE TO VIEW THE LINKS: 'MORE PHOTOS', 'DOCS' & 'VIRTUAL TOUR or VIDEOS' that Details Many More Features! Thank you for your kind interest in this Lovely Home!

5222 Los Franciscos Way, Los Angeles

833 N Cherokee Avenue, Los Angeles
$3,300,000
5 Beds ⋅ 6 Baths ⋅ 25569357 MLS ⋅ Closed Status
Dramatic entry with soaring ceilings and a stunning natural oak wood staircase set the stage for this timeless 5-bedroom, 6-bath residence. The main level offers formal and casual living rooms, a sleek fireplace, private office, chic powder room, and a climate-controlled glass-encased wine room. A downstairs en-suite bedroom provides comfort for guests or flexible use. At the heart of the home, the chef's kitchen features bespoke cabinetry, professional appliances, and a striking island, opening seamlessly to the resort-style backyard with pool, spa, cabana, and multiple lounge areas. Upstairs, the primary suite redefines luxury with a fireplace, dual walk-in closets, spa bath, and expansive balcony lounge. Three additional en-suite bedrooms complete the upper level. A formal dining room, stylish upstairs laundry, and two-car garage round out the home. Located near Larchmont, Paramount, and Melrose, this residence blends modern luxury with California indoor-outdoor living.

833 N Cherokee Avenue, Los Angeles

5309 Louise Avenue, Encino
$3,300,000
5 Beds ⋅ 5 Baths ⋅ 25561829 MLS ⋅ Closed Status
Experience the enduring allure of Mediterranean living in Encino's coveted Amestoy Estates. Tucked behind gates on a generous 20,000 sq ft lot, this timeless residence blends privacy, elegance, and endless potential. The property includes expired but easily renewable plans for a 1,200 sqft ADU, offering added flexibility and value. A charming cobblestone motor court leads you to a home rich with character, featuring classic hardwood floors, sun-drenched rooms, and tasteful architectural touches throughout. The chef's kitchen is a true centerpiece, complete with an oversized island, high-end appliances, and a butler's pantry perfect for entertaining or everyday living. The luxurious primary suite boasts a private balcony, spa-inspired bath, and spacious closets, while the outdoors invites relaxation with mature landscaping, a sparkling pool, covered patio, and a cozy outdoor fireplace. Just minutes from Ventura Boulevard's shops, restaurants, and top-rated schools, this exceptional estate is a rare opportunity to personalize and enjoy the best of classic Encino living.

5309 Louise Avenue, Encino

510 N Harvard Boulevard, Los Angeles
$3,300,000
14 Beds ⋅ 21 Baths ⋅ 25557061 MLS ⋅ Closed Status
We are pleased to offer for sale a 19-unit apartment community located at 510 North Harvard Boulevard. The subject property is located south of Melrose Avenue and east of Western Avenue. The property is in a desirable pocket bordering Larchmont, East Hollywood, & Koreatown. The building is near an array of shopping, along with a slew of vibrant restaurants, cafes, bars, theaters, grocery stores, gyms, and entertainment options. This provides residents with convenient access to employment centers, retail and entertainment in the immediate area. Situated on a 15,007 square foot parcel, the property is comprised of two bachelors, five studios, 10 one-bedroom units & two two-bedroom units. The property has 25% remaining rental upside through unit renovations along with on-site parking and on-site laundry facilities. 510 North Harvard Boulevard offers investors an opportunity to acquire a mid-sized asset in a desirable submarket in Los Angeles. The desirability of the surrounding area along with the value-add potential for a new owner, make 510 North Harvard Boulevard an excellent acquisition opportunity. PLEASE DO NOT WALK THE PROPERTY OR DISRUPT TENANTS.

510 N Harvard Boulevard, Los Angeles

6815 Seville Avenue, Huntington Park
$3,300,000
16 Beds ⋅ 16 Baths ⋅ 25550965 MLS ⋅ Closed Status
Price Reduction! 100% Fully Renovated 16-unit building cash flowing at an amazing 7.5% Cap Rate and 9.8 GRM from day 1! The offering provides investors with a turnkey opportunity to purchase a premium asset where every single unit was vacated, completely renovated and leased at market rent. It features an attractive and easy to rent unit mix of (16) well-designed One-Bedroom | One-Bathroom units (2 vacant). The property is separately metered for gas and electrical utilities and each unit has its own individual water heater to further reduce operating costs. The property has seen a complete restoration, down to every inch. Overall systems were updated with new copper plumbing in units, new electrical sub-panels in units, new HVAC systems, new water heaters, and brand-new windows in each unit. The units have undergone gut-level updating with new wood flooring, updated lighting fixtures, and brand-new kitchen and bathrooms. In the kitchen, there are new cabinets and modern countertops. The bathrooms boast new vanities and modern fixtures along with sleek bathtubs. The location is in the heavily sought-after Huntington Park and is poised to capitalize on the tremendous momentum in the immediate area and neighboring Downtown. Given the property's location and strong income metrics, it is an ideal investment for investors seeking immediate returns along with long-term wealth preservation and appreciation.

6815 Seville Avenue, Huntington Park

701 W Maple, El Segundo
$3,299,000
4 Beds ⋅ 3 Baths ⋅ SB26171302 MLS ⋅ Closed Status
Built in 2015, this beautiful 4-bedroom, 3-bathroom home is located on a quiet cul-de-sac street! Enter the home and find a grand entry with soaring ceilings, crown molding, and an open-concept floor plan. The spacious living room features a fireplace with a built-in mantel and opens seamlessly to the gourmet kitchen which boasts a huge center island with seating for four, premium Viking appliances, abundant cabinetry, a dedicated coffee station, and a walk-in pantry. The living room also opens to the backyard through multi-slide glass doors creating a perfect indoor-outdoor living concept. The private backyard is designed for entertaining with a built-in BBQ, fire pit, and mature landscaping. The main level is complete with a bedroom, a three quarter bathroom, and a formal dining room. The second level of the home features an expansive primary suite with a private balcony, dual walk-in closets, abundant natural light, a huge built-in soaking tub, separate shower, and dual vanities. The spacious second and third upstairs bedrooms are connected by a bathroom in between them. The upstairs is complete with a laundry room and large landing at the top of the stairs, perfect as an upstairs lounge or work space. Additional highlights include professionally serviced central A/C, dual-paned windows, a new whole-house water filtration system, abundant storage throughout, a 2-car garage serving as a versatile bonus room -- perfect as a game room, office, gym, or media room with built-in and overhead storage. The two-car driveway provides off-street parking. This exceptional home features generous kitchen and bedroom spaces, thoughtful upgrades, and a desirable private location!

701 W Maple, El Segundo

7841 Stewart Avenue, Los Angeles
$3,295,000
4 Beds ⋅ 5 Baths ⋅ 26866383 MLS ⋅ Closed Status
This architect-crafted Casa Luna Allegra home stands out with its double-gable roofline, vertical cedar siding, and expansive glass. The Filetti stone driveway, IPE boardwalk entry, and Mediterranean landscaping create a calm, intentional arrival. Inside, natural light moves across wide-plank oak floors and vaulted oak-accented ceilings. Materials were selected for longevity: limestone, brass, bronze, and hand-built oak cabinetry. The kitchen anchors the home with Thermador appliances and natural stone surfaces. The primary suite features a Montego fireplace, limestone finishes, and a Calacatta Bellini marble bath. Additional bedrooms and baths continue the same elevated palette. A full ADU with complete kitchen, antique terracotta floors, and custom cabinetry mirrors the home's craftsmanship. The property also includes a true 2-car garage, a rare combination in this neighborhood and architectural style. Built for permanence with a century-rated metal roof, soundproof insulation, and precision construction. Located in one of Westchester's most sought-after pockets near markets and coastal dining.

7841 Stewart Avenue, Los Angeles

2013 Louella Avenue, Venice
$3,290,000
4 Beds ⋅ 5 Baths ⋅ 26986073 MLS ⋅ Closed Status
Nestled behind a veil of lush greenery, this striking residence by renowned architectural firm Marmol Radziner embodies the essence of California modernism: bold, sophisticated, and effortlessly livable. Completed in 2016, the home is a masterful interplay of refined materials, voluminous spaces, and seamless indoor-outdoor flow, offering an exceptional retreat in one of Los Angeles' most vibrant enclaves. The minimalist charcoal facade opens to interiors reminiscent of a classic Venice artist loft -- expansive, adaptable, and elegantly curated. Soaring ceilings and polished concrete floors define the main level, where a wall of sliding glass doors dissolves the boundary between the open-plan living area and the tranquil backyard oasis. The gourmet kitchen is a sculptural centerpiece, featuring solid oak cabinetry, dramatic Arabescato marble countertops, a full suite of Miele appliances, and a generous walk-in pantry equipped with a beverage refrigerator. A versatile bedroom suite on the first floor opens directly to the patio, ideal for hosting guests, establishing a home office, or cultivating creative pursuits. Upstairs, the serene primary suite features a custom oak headboard wall, dual walk-in closets, and a spa-like bath enveloped in handcrafted Heath tile. Two additional en-suite bedrooms maintain the home's minimalist aesthetic and invite natural light and treetop vistas through expansive aluminum-framed windows. A thoughtfully positioned skylight above the stairwell imbues the space with a soft glow, enhancing the architectural harmony across both levels. Balancing clean-lined simplicity with refined luxury, this residence supports a lifestyle rooted in design, ease, and connection to nature. Located just moments from the pulse of Venice, this home enjoys close proximity to the iconic Venice Beach and boardwalk, the trendsetting boutiques and acclaimed restaurants of Abbot Kinney, and a rich tapestry of neighborhood amenities that define the Westside's vibrant cultural fabric.

2013 Louella Avenue, Venice

28834 Countryside, Agoura Hills
$3,290,000
5 Beds ⋅ 4 Baths ⋅ SR25225789 MLS ⋅ Closed Status
Nestled on over an acre in one of Agoura Hills’ most desirable cul-de-sac enclaves, this impressive residence spans approximately 4,726 square feet with 5 bedrooms and 4 baths. A grand, light-filled foyer greets you as you enter, flowing into a formal living room and framed by soaring ceilings and generous windows. Beautiful hardwood, stone, and tile finishes run throughout. The formal dining room includes a butler’s pantry for convenience. In the heart of the home, the chef’s kitchen features stainless appliances, granite countertops, a walk-in pantry, and a cozy breakfast nook that opens seamlessly to the family room, complete with a stone fireplace and views out to the yard. On the main floor, there is also a guest bedroom with an en suite and a dedicated office or study, perfect for work-from-home needs. Upstairs, the primary suite offers a private balcony, serene views, a stacked-stone fireplace, and a luxurious spa-style bath with a large walk-in closet, soaking tub, and separate shower. Two additional well-sized bedrooms complete the upper level. The outdoor living experience is exceptional: expansive patios and stone decking ideal for entertaining, a built-in BBQ center, brick-accented swimming pool and spa, lush gardens, and expansive lawns. A fully lighted north/south tennis court and an oversized 4-car garage round out the amenities. With its enviable location, elegant appointments, and vast outdoor space, this property embodies refined Southern California living.

28834 Countryside, Agoura Hills

341 N Isabel Street, Glendale
$3,290,000
BB25087444 MLS ⋅ Closed Status
Nestled in the heart of Glendale’s desirable 91206 zip code, this 10 unit residence offers a blend of classic charm and modern convenience. Its unit mix consists of (4) 2 bed/1 bath and (6) 1 bed/1bath units, situated on a 7534 square foot lot with 8666 rentable square feet. This property has been well maintained by a long term owner. Two of the units have been recently remodeled and the building has been updated with a newer roof, hot water heater, decking and exterior paint. The neighborhood is known for its well-maintained properties, tree-lined streets, and proximity to local amenities. Close proximity to The Americana at Brand and Glendale Galleria, residents enjoy easy access to shopping, dining, and entertainment options. The area is also well-connected to major freeways, making commuting to neighboring cities convenient.

341 N Isabel Street, Glendale

3245 Provon Lane, Los Angeles
$3,287,000
6 Beds ⋅ 8 Baths ⋅ 26829039 MLS ⋅ Closed Status
Amazing value for this 6 bedroom, 8 bath estate on a rare double lot located on a quiet cul-de-sac in prime Cheviot Hills. This gated compound spans a 12,700 SF lot and offers exceptional privacy and seclusion. The nearly 6,700 SF residence has been thoughtfully designed with two separate entrances and distinct wings with incredible scale throughout. The grounds offer a true resort-style experience with a beautiful front entry courtyard, pool, spa, BBQ area and generous space for dining and entertaining, all while being surrounded by lush mature landscaping. The gourmet kitchen features an oversized center island, stainless steel appliances, double sinks, abundant storage, high ceilings and several skylights that fill the space with natural light. The living room has vaulted ceilings, exposed wood beams, a striking stone fireplace, built-in wet bar, and seamless indoor-outdoor flow through sliding glass doors. Additional amenities include a multi-functional great room with theater projector, home gym, pool table game area, built-in sauna, loft, office and a sun deck with beautiful views. The layout offers flexibility for multigenerational living, guests or a private office setup. A rare opportunity to customize and elevate a one-of-a-kind Cheviot Hills property spanning from Provon Lane to Shelby Drive.

3245 Provon Lane, Los Angeles

2066 Fletcher Avenue, South Pasadena
$3,285,000
4 Beds ⋅ 3 Baths ⋅ P1-28133 MLS ⋅ Closed Status
Forty-four years in one home is rare. It means a house has been more than a place to live-it's been the backdrop to birthdays, holidays, quiet mornings, and everyday routines that turned into memories without anyone noticing at the time. That's the story this home carries. The garden reflects it best. The current owner calls it a personal park, and after four decades of tending it, that's exactly what it's become-peaceful, green, and entirely their own. Two orange trees still produce enough fruit most mornings for fresh-squeezed juice, a small ritual that says a lot about a life well lived here. The house itself has only had two owners in over a century, and that kind of care shows. Built in 1909, it still holds its original leaded glass and casement windows, hardwood floors, beamed ceilings, and wood trim. A sweeping front porch welcomes you before you've even reached the door. Inside, the living room centers on its original mantel and fireplace, tucked into an inglenook with built-in bookcases on either side. It's a room that comes alive over the holidays-the kind of space families gather in year after year. The kitchen, updated for today's living, is expansive and made for real cooking, with a breakfast nook and French doors that open straight onto the deck and garden, keeping everyone close no matter where they end up. Outside, the grounds continue that same sense of ease. Low-water landscaping keeps things simple to maintain, a jacuzzi offers a place to unwind, and a long driveway gives the whole property room to breathe. Even the practical spaces have thoughtful touches-a two-car garage with an adjoining bonus room, perfect for a studio, workshop, or whatever comes next. A main-level bedroom with a full bath is ideal for guests or extended family staying awhile. Upstairs, the primary suite feels like its own retreat, with an attached sitting room, walk-in closet, and full bath. The schools are excellent and close enough for an easy commute each morning. Mission Street still feels like a true town center, with shops and restaurants where you're likely to run into someone you know. The Thursday farmers market, a staple within the community, features some of the best produce and artisanal goods in the area and the nearby Metro station can take you to DTLA at a moment's notice. This home has been loved quietly and consistently for forty-four years. It's ready now for a new family to write the next chapter.

2066 Fletcher Avenue, South Pasadena

4523 Katherine Avenue, Sherman Oaks
$3,280,000
4 Beds ⋅ 6 Baths ⋅ SR26180925 MLS ⋅ Closed Status
Set within the highly desirable pocket of Sherman Oaks, 4523 Katherine Avenue is a newly constructed Mediterranean-inspired residence where organic contemporary design, natural materials, and resort-style living come together with effortless sophistication. Built in 2026 by Thynk Development, this 4-bedroom, 5.5-bathroom home offers approximately 3,519 square feet of thoughtfully designed living and amenity space on a 6,750-square-foot lot. Tucked behind gates on a beautiful tree-lined street, the home makes an immediate impression with its hand-laid natural-stone façade, smooth stucco, terracotta rooflines, black-framed windows, warm wood garage door, and timeless European influence. Inside, a calm, organic palette unfolds through light oak flooring, soft plaster and lime-wash walls, custom millwork, curated stone, warm metal accents, and sculptural architectural details. The open-concept living spaces are filled with natural light and designed for seamless indoor-outdoor entertaining. A chef’s kitchen features custom cabinetry, premium appliances, natural-stone surfaces, and a walk-in pantry, while the adjacent dining area is elevated by floor-to-ceiling oak shelving and beautifully paneled walls. A dedicated office, fireplace-warmed living room, and thoughtfully layered finishes create a home that feels refined yet exceptionally comfortable. Each bedroom is en-suite, offering privacy and convenience. The primary suite is a serene retreat with a dramatic wood-clad vaulted ceiling, fireplace, private balcony, generous closet space, and a spa-inspired bathroom. Fully integrated with a Control4 smart-home system, alarm and security system, built-in sound system, and an extensive solar panel system, the residence offers exceptional efficiency, comfort, and everyday convenience. Outside, the private backyard is designed as a boutique resort with a sparkling pool, lush lawn, mature privacy landscaping, an outdoor kitchen, and a detached stone-clad cabana with its own bathroom—ideal for entertaining, lounging, wellness, or flexible guest use. Located moments from Westfield Fashion Square, Trader Joe’s, Sherman Oaks Recreation Center, and the shops and restaurants along Ventura Boulevard, with convenient access to Beverly Glen and the 101, this exceptional home brings together architectural character, modern construction, gated privacy, advanced home automation, and effortless California living in one of Sherman Oaks’ most sought-after neighborhoods.

4523 Katherine Avenue, Sherman Oaks

121 35th, Hermosa Beach
$3,280,000
3 Beds ⋅ 2 Baths ⋅ PW26072548 MLS ⋅ Closed Status
Nestled in the heart of Hermosa Beach, 121 35th Street offers the ultimate Southern California coastal lifestyle just steps from the sand. This beautifully situated property combines relaxed beach living with modern comfort, all within one of the South Bay’s most desirable neighborhoods. Ideally located on a quiet, sought-after street on the north end, this home provides easy access to the beach, scenic walking and biking on the strand, and the vibrant dining and shopping scene along Pier Avenue. Natural light fills the living spaces, creating a bright and airy atmosphere that perfectly complements the ocean breeze. Whether you’re enjoying morning coffee with coastal views, entertaining friends after a day at the beach, or unwinding to the sound of the waves, this home delivers a true indoor-outdoor lifestyle. With its prime location, inviting ambiance, and proximity to everything Hermosa and Manhattan Beach have to offer, 121 35th Street is a rare opportunity to experience classic California beach living at its finest.

121 35th, Hermosa Beach

1040 4th Unit 407, Santa Monica
$3,280,000
3 Beds ⋅ 4 Baths ⋅ SB25239735 MLS ⋅ Closed Status
Penthouse Living with a Santa Monica Soul — Welcome to the Dorchester House Perfectly positioned just blocks from the ocean and the iconic Santa Monica Pier, this two-story penthouse at the Dorchester House delivers beachside living with an elevated twist. Steps from neighborhood favorites like Élephante, Forma, and the boutiques along Montana Avenue, it’s the ultimate mix of laid-back coastal charm and vibrant city energy. Inside, soaring 18-foot ceilings and wide-plank white oak floors set a stunning tone. The open-concept living area features French doors that open to a breezy balcony and a fireplace that’s both gas and wood-burning — perfect for cozy evenings after a sunset stroll. The chef’s kitchen shines with Bertazzoni and Sub-Zero appliances, sleek custom cabinetry, a breakfast bar, and an inviting eat-in nook — a comfortable spot for morning coffee or casual meals. Downstairs, the primary suite is a true retreat with an oversized walk-in closet featuring custom built-ins and a spa-like bath with marble finishes, a walk-in shower, and a jacuzzi tub. A second bedroom on this level is also en-suite, offering flexibility as a guest room, office, or creative space. Upstairs, a third en-suite bedroom provides additional privacy, while the loft area adds an entertainer’s touch — complete with a built-in wet bar and fridge perfectly positioned for effortless rooftop entertaining. Just steps away, the private rooftop deck steals the show with panoramic views of the ocean, city, and mountains — an unbeatable backdrop for sunset cocktails or quiet morning moments. Practical luxury continues with three side-by-side garage spaces, convenient custom cabinetry for extra storage directly beside the parking area, plus an additional private storage closet — because beach living deserves plenty of space for boards, bikes, and adventure gear. Residents of the Dorchester House enjoy resort-style amenities including an indoor pool, spa, sauna, and fitness center — all just minutes from the sand, surf, and Santa Monica’s signature energy. Polished, relaxed, and perfectly Santa Monica — Penthouse #407 is where elevated design meets effortless coastal living.

1040 4th Unit 407, Santa Monica

Based on information from California Regional Multiple Listing Service, Inc. as of . This information is for your personal, non-commercial use and may not be used for any purpose other than to identify prospective properties you may be interested in purchasing. Display of MLS data is usually deemed reliable but is NOT guaranteed accurate by the MLS. Buyers are responsible for verifying the accuracy of all information and should investigate the data themselves or retain appropriate professionals. Information from sources other than the Listing Agent may have been included in the MLS data. Unless otherwise specified in writing, Broker/Agent has not and will not verify any information obtained from other sources. The Broker/Agent providing the information contained herein may or may not have been the Listing and/or Selling Agent.

How much is your home worth?

Get instant property value now!