Refine Search
Sort by
5118 Willow Wood Road, Rolling Hills Estates
$3,200,000
5 Beds ⋅ 5 Baths ⋅ SB26085008 MLS ⋅ Closed Status
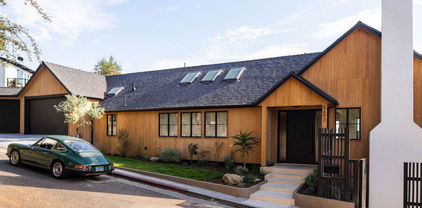
Rare, fully transformed hillside home with sweeping ocean, harbor, mountain, and city views. Thoughtfully redesigned with permits and engineering, the home offers a clean, open layout with natural light throughout, highlighted by wide-plank white oak floors, custom wall paneling, and a large slider for that indoor-outdoor flow. The kitchen blends form and function with custom cabinetry, stone countertops, and premium appliances including a 48” Wolf double oven range, built-in microwave drawer, and beverage fridge. Dual primary suites feature updated bathrooms and walk-in closets, all finished with a consistent, high-end design. Major upgrades include a new roof, updated electrical and plumbing, central HVAC, and paid solar—creating a true turnkey experience. Finished garage and a landscaped yard designed for privacy and views. Ideally located near Peninsula Center, Bristol Farms, dining, and Peninsula High.

5118 Willow Wood Road, Rolling Hills Estates

1238 W 30th Street, Los Angeles
$3,200,000
14 Beds ⋅ 9 Baths ⋅ 26767465 MLS ⋅ Closed Status
We are pleased to present a rare opportunity to acquire a high performing, turn-key five (5) unit student housing investment located in the premier North of USC pocket, within the highly sought-after DPS Patrol Zone. Positioned just a short walk from the University of Southern California, this location consistently commands strong rental demand, premium rents, and 100% occupancy year-round. This asset is built for cash flow and stability. The property is currently 100% occupied with USC students and fully leased, generating $23,350 per month in gross income, offering investors immediate yield from day one. With parental guarantees in place and a proven leasing track record, this investment provides a reliable and predictable income stream in one of the strongest student housing markets in Los Angeles. The property consists of a well-maintained triplex (1907) and a newer duplex (2015), totaling approximately 5,295 rentable square feet on a 6,952 square foot lot. The unit mix includes (3) 3-bedroom + 2-bath units, (1) 4-bedroom + 2-bath unit, and (1) studio, an ideal configuration for maximizing per-bed income and maintaining high occupancy. All units have been extensively renovated with modern, high-end finishes, including hardwood flooring, stainless steel appliances, quartz countertops, tiled showers with glass enclosures, in-unit washer and dryers, and wall-mounted flat-screen TVs. The property also features 10 garage parking spaces, a gated entry, and a shared outdoor amenity area with a barbecue and hot tub, highly attractive features for the student demographic. From an operational standpoint, the asset is extremely efficient, with tenants responsible for all utilities (water, gas, and electricity are individually metered), further enhancing net income and reducing landlord expenses. Additional capital improvements include a new roof, upgraded copper plumbing, and double-pane windows, minimizing future maintenance and capital expenditure risk.Offered at approximately a 7% cap rate and 12x GRM, this is a true plug-and-play investment combining strong in-place cash flow, minimal management intensity, and long-term upside in one of LA's most resilient and supply-constrained rental submarkets.

1238 W 30th Street, Los Angeles

1601 N Curson Avenue, Los Angeles
$3,200,000
5 Beds ⋅ 5 Baths ⋅ 26720217 MLS ⋅ Closed Status
Set in the heart of Sunset Square, this extensively renovated residence offers 3,331 sq ft of thoughtfully designed living on an expansive 7,561 sq ft lot. Timeless architectural character meets modern luxury in this turn key, 5 BD, 5 BA home. . A welcoming front porch opens to a two-story foyer, leading to a formal living room, dining room, and dedicated office, all anchored by high ceilings, rich hardwood floors, and classic detailing. The beautifully updated kitchen, featuring marble countertops, custom cabinetry, pantry and Viking appliances, flows into a generous family room, with French doors opening to the lush backyard for seamless indoor/outdoor living. Upstairs, the primary suite enjoys a private balcony, walk-in closet, and bath with soaking tub and shower. Three additional en-suite bedrooms complete the top level. A detached two-story converted garage adds exceptional versatility with a bonus recreation room and a separate studio apartment with kitchenette above. The private backyard is an entertainer's dream with a covered veranda, sparkling pool and spa, and a curated culinary garden with mature citrus, avocado, blueberries, and fresh herbs that brings farm-to-table living to your doorstep. Ideally located minutes from premier dining, boutique shopping, and scenic hiking trails .

1601 N Curson Avenue, Los Angeles

601 Calle De Arboles, Redondo Beach
$3,200,000
5 Beds ⋅ 4 Baths ⋅ PV26079944 MLS ⋅ Closed Status
This beautiful and spacious upper Riviera home is on a prime corner lot and offers exceptional elegance, and a coveted coastal lifestyle. This one-of-a kind Mediterranean/Spanish residence was built in 1999 from the ground up and is thoughtfully designed for both everyday living and refined entertaining. A grand foyer welcomes you in and sets the tone with soaring ceilings and an abundance of natural light. The formal living room with fireplace provides a warm and inviting space, while the expansive great room—also with a fireplace—flows seamlessly into the heart of the home. A dedicated dining room offers the perfect setting for gatherings both intimate and large. The newly remodeled kitchen is beautifully appointed with a Sub-Zero refrigerator, a generous center island with seating, and a bright breakfast area overlooking the private backyard—ideal for indoor-outdoor living. Upstairs, the huge primary suite serves as a true retreat, featuring its own fireplace, a private balcony overlooking the yard, an oversized walk-in closet, a luxurious two-person shower, and a spa-like soaking tub. Three additional upstairs bedrooms include one with an en-suite bath, while the other two share a Jack-and-Jill bathroom and each enjoy their own private balconies. A fifth bedroom on the main level is currently configured as a custom office with built-in cabinetry and desks. Additional highlights include hardwood flooring throughout most of the home, central air conditioning, and a functional, flexible floor plan. The lush and private backyard offers both grassy and tiled areas, perfect for al fresco dining, entertaining, play, and relaxation. Ideally located just moments from the beach, Riviera Village, the PV walking trail, Riviera Elementary, and Rocketship Park, this exceptional home combines space, style, and one of the South Bay’s most sought-after neighborhoods. Don't forget to click on the button for the 3D Matterport Tour.

601 Calle De Arboles, Redondo Beach

1205 Wabash Street, Pasadena
$3,200,000
3 Beds ⋅ 4 Baths ⋅ P1-26622 MLS ⋅ Closed Status
The ultimate Linda Vista dream! This single-level updated Midcentury ranch on a quiet cul-de-sac offers privacy, upgrades, and prime Southern California lifestyle. Located on a large corner lot, this 3 bedroom, 4 bath home with gardens, pool, spa and bonus studio space is exceptional. The front yard boasts olive, sycamore, birch and avocado trees, and a rainbow of drought tolerant pollinator-friendly plants bordering the circular driveway. Inside, the formal entry draws visitors into a harmonious space with oak hardwood floors, handsome crown and base moulding indicating quality and pride of ownership. The living room features vaulted, beamed ceilings and a large decorative fireplace flanked by south-facing windows. The dining room, lined with a wall of north-facing windowed doors, is drenched in natural light. The dining room's access to the backyard entertaining patio is right on theme: 1205 Wabash is defined by elegant year round indoor-outdoor living. The large chef's kitchen and family room serve as the home's central hub, and also offer access to the backyard. The kitchen features rich wood cabinetry, paneled appliances, granite countertops and a sizable island with breakfast bar seating for four. A cozy second fireplace in the den makes for a perfect setting to enjoy movie nights, guests optional! The updated powder bath is close by and easy. Bedrooms and bath throughout the home are upgraded, with wood and stone tile floors and dual-pane windows, each enjoying pretty garden views. This home offers two primary suites, both with generous closet space and direct outdoor access. The primary suite on the eastern side of the home also features the home's third fireplace, vaulted ceilings and skylights. Its spa-worthy bath with dual sink vanity includes a jetted soaking tub, radiant heat flooring AND a steam shower. Outside, the fantasy continues with a saltwater pool, cascading spa, enviable outdoor kitchen with a built-in grill, and a covered entertainment patio. A separate conditioned studio space is tucked away under trees, a quiet room of one's own if respite or focus is required. The backyard enjoys an ideal mix of sun and shade, with prolific fruit trees and a custom iron raised-bed garden enveloped in a Bay laurel hedge adjacent to the fully finished 3-car garage. In arguably the best location in Pasadena, this home enjoys convenient access to Old Town, Rose Bowl and Aquatic center recreation plus the trails of the Arroyo Seco.

1205 Wabash Street, Pasadena

12134 Lawler, Los Angeles
$3,200,000
4 Beds ⋅ 4 Baths ⋅ WS26076204 MLS ⋅ Closed Status
First time on the market! This beautifully maintained home has been lovingly cared for by its original owner and is located in the highly sought-after Mar Vista neighborhood of Los Angeles. Featuring 4 bedrooms and 4 bathrooms, the home boasts soaring vaulted ceilings that create a bright and airy atmosphere throughout. Upstairs, the expansive primary suite offers a large walk-in closet, a vanity area, and an additional versatile room—perfect for a home office, library, nursery, or private retreat. The luxurious primary bathroom includes a jetted tub, sauna, and bidet. Two additional generously sized bedrooms upstairs each feature their own en-suite bathrooms. Upon entering through the double front doors, you’re welcomed by a spacious foyer. To the right, a bright bedroom provides an ideal space for a home office or guest room. To the left, you’ll find a 3/4 bathroom and access to a large basement that is nearly complete, requiring only carpeting. Beyond the foyer, the home opens into a warm and inviting formal living room that flows seamlessly into the family room—an expansive space perfect for entertaining or relaxing. The large kitchen features an oversized island, along with a separate breakfast area and a formal dining room. Additional highlights include a generously sized laundry room and an attached garage, offering both convenience and ample storage. This is a rare opportunity to own a spacious, well-cared-for home in one of Los Angeles’ most desirable communities.

12134 Lawler, Los Angeles

8940 Ashcroft Avenue, West Hollywood
$3,200,000
4 Beds ⋅ 5 Baths ⋅ 26637623 MLS ⋅ Closed Status
Set along a quiet, tree-lined street in a sought-after pocket of West Hollywood, this fully gated Spanish Revival has been thoughtfully reimagined through a comprehensive renovation completed between 2020 and 2024. A newly added second level and meticulous modernization of the main residence, guest house, and surrounding grounds bring contemporary ease to the home's enduring architectural character. A hedged front garden creates a graceful approach, opening to interiors defined by warm wood floors, generous natural light, and a calm, cohesive palette. The living spaces unfold with quiet refinement -- from the inviting living room to a sunlit dining area and a beautifully appointed kitchen designed for both everyday living and effortless entertaining. Caesarstone surfaces, Sub-Zero and Wolf appliances, and abundant pantry storage anchor the space with understated sophistication. Advanced home tech is seamlessly integrated throughout, including Sonos surround sound, Lutron lighting, smart climate control, dual tankless water heaters, automated pedestrian and driveway gates, and a security system with perimeter cameras. The main residence offers three en-suite bedrooms, including a serene primary suite on the main level. Here, sliding doors open directly to the garden, while a custom walk-in closet and spa-inspired bath -- featuring a glass-enclosed rain shower and dual floating vanity -- create a tranquil retreat. Designed with Southern California living in mind, the backyard unfolds as a series of intimate outdoor moments. Two custom pergolas frame areas for dining and lounging, while a turf lawn and tall privacy fencing create a secluded setting for entertaining. A fully renovated detached guest house -- with its own designer kitchen, living space, bedroom, and full bath -- offers flexibility for extended stays, a creative workspace, or potential rental income. Moments from the energy of West Hollywood's entertainment corridor and world-class dining and shopping along Beverly Boulevard and Melrose Avenue, the home offers a rare balance of architectural presence and quiet residential charm in the heart of the city.

8940 Ashcroft Avenue, West Hollywood

153 Granada Avenue, Long Beach
$3,200,000
5 Beds ⋅ 4 Baths ⋅ RS26041568 MLS ⋅ Closed Status
Welcome to 153 Granada Avenue ~ an exquisite 5 bed, 4 bath designer’s own POOL home, situated on a rare LOT AND A HALF and offering gracious Coastal Living in highly desirable & vibrant Belmont Shore. Built from the ground up in 2023 with meticulous attention to detail & unparalleled craftsmanship throughout, this spacious, light-filled property seamlessly blends classic Cape Cod architecture with cool, contemporary finishes in an open floor plan that are sure to please the most discerning buyer. Captivating curb appeal & an inviting front porch with cozy seating areas & fire pit for year-round indoor/outdoor living beckon you inside, where soaring ceilings & gorgeous wide plank white oak floors accentuate a stunning Great room & dining area, each with their own fireplace, a lovely bath, and a dramatic, glass enclosed office/5th bedroom. The well-appointed gourmet kitchen is centered around a huge island with an incredible Shaw’s Farmhouse sink, quartz countertops, zellige tile backsplash, luxury Thermador appliances, custom cabinetry, walk in pantry & adorable built-in doggie eating area with its own pot-filler! The upper level is graced by a serene primary retreat with a large spa-like bath, highlighted by beautiful dual vanities, stunning heated marble tile floor, sumptuous soaking tub & roomy shower. Two additional bedrooms share a luxurious oversized hall bath, adjacent to the 4th en suite bedroom, while a rooftop deck with 360-degree neighborhood views affords even more entertaining space in this truly one-of-a-kind residence. Outside, enjoy warm summer days swimming in the spool (spa/pool) with child-safe automatic cover or grilling on the deck in this lushly landscaped, private backyard. Other notable amenities include a 2-car finished garage with epoxied floors & additional parking apron in back, 400 amp electrical panel with electric car charging station, paid off solar panels, tankless hot water heaters, spectacular Lincoln windows with automatic shades, gorgeous woodwork, linear AC grills, Brilliant Smart Home system, in-ceiling speakers & WIFI hubs, upstairs coffee/drink bar, 4 window seats with custom cushions and so much more!

153 Granada Avenue, Long Beach

1181 Somera Road, Los Angeles
$3,200,000
4 Beds ⋅ 4 Baths ⋅ 26655659 MLS ⋅ Closed Status
AN EXCEPTIONAL OPPORTUNITY TO BUILD OR REIMAGINE IN BEL AIR: Tucked away at the end of a long private drive, this rare offering presents one of the most compelling entry points into Bel Air. Set on an expansive approximately 33,000 square foot lot, the property delivers privacy, tranquility, and sweeping views an ideal canvas for a visionary builder, investor, or end user ready to create something extraordinary. The existing residence is filled with natural light and offers strong bones for a thoughtful renovation. Tall ceilings and generous formal spaces provide an excellent foundation, while a welcoming entry opens to a large living room designed for both comfort and entertaining. The pool is perfectly positioned to capture the surrounding vistas, and an additional flat pad offers the opportunity to expand usable outdoor space or further enhance the estate grounds.The home includes four well proportioned bedrooms and four bathrooms, along with a direct access garage, completing the current layout. Whether you choose to renovate, reimagine, (see renders) or build new, this is a rare chance to secure a prime Bel Air setting and transform it into a show stopping estate tailored to your vision.

1181 Somera Road, Los Angeles

2295 Roanoke Road, San Marino
$3,200,000
4 Beds ⋅ 3 Baths ⋅ P1-25767 MLS ⋅ Closed Status
Offered for the first time in 60 years, this sprawling property is situated on a corner lot on a wide residential street. A sweeping front lawn with tiered brick steps leads to a welcoming front porch. The generous entry hall features newly refinished wood flooring throughout establishing a refined & cohesive aesthetic. To the right, the stately living room is filled with natural light from expansive bay windows with plantation shutters overlooking the front yard. A handsome stone fireplace anchor the space, making it well suited for both formal entertaining & everyday living. Double doors open to a library/office with built-in shelving & cabinetry, highlighted by two vintage illuminated stained-glass panels, a fireplace & a sliding door that leads to the side yard. Adjacent to the library is a step-down bedroom with double closets & two walls of picturesque windows of the garden. Adjoining the bedroom, a sunroom filled with natural light from skylights & large sliding doors on 2 sides. Complete with a fireplace & wet bar, this space offers a comfortable setting for casual dining or relaxed conversation while enjoying views of the backyard. Connecting the sunroom & the grand living room is the formal dining area, accented by a sleek chandelier and complementary wall sconces. Nearby, the efficient kitchen is designed with abundant cabinetry & overlooks the rear covered outdoor area. A pass-through window above the sink provides convenient access for serving food & beverages to the covered patio. The adjacent laundry/mudroom includes a utility sink, storage closets, & direct access to the covered patio. Off the long hallway, sunlit with skylights, is the second bedroom with built-in shelving, along with a hallway bath featuring double sinks & a shower-over-tub. This bath connects to an additional wing with a large Jacuzzi tub & sliding door access to the patio. The primary suite offers two bathrooms: one three-quarter bath with mirrored closets & a second full bath with a walk-in closet. The fourth bedroom features a built-in desk & a spacious closet with mirrored doors, as well as a sliding glass door to the back porch with easy access to the driveway. Completing this expansive property are a potting and storage shed, a three-car garage with an attached workshop, & a backyard accented by a small pond, flowering plants, & citrus trees. This well-loved home presents a wonderful opportunity for its next owner to personalize & enjoy for many years to come!!!

2295 Roanoke Road, San Marino

323 31st Street, Manhattan Beach
$3,200,000
3 Beds ⋅ 3 Baths ⋅ 26646605 MLS ⋅ Closed Status
Welcome to 323 31st Street, a luxurious 3 bedroom, 3 bath home with an office, and located just 3 blocks to the sand, shops and restaurants in beautiful Manhattan Beach! Panoramic ocean views adorn the top floor, providing the perfect backdrop for sipping wine at sunset or dining al fresco on the newly resurfaced deck with La Cantina sliding glass doors and retractable awning. The exquisitely remodeled gourmet kitchen features custom cabinets, stainless steel commercial grade Kitchen-Aid appliances, Fisher Paykel drawer style dishwashers and an oversized butler's pantry. Luxuriously remodeled baths, including a spa-like primary retreat that features hand crafted tiles, stone countertops along with designer fixtures and hardware. A super-sized 3 car garage (plus 2 extra spots on the driveway) provides ample parking and room for a home gym created by the owners with new flooring and tons of storage. Another unexpected surprise is the 500+ bottle wine cellar and bonus room that could be a small office, music room or a "princess closet" for storing extra designer clothes and shoes. Too many other upgrades to mention, including white oak floors, air conditioning, a water filtration system, newer roof and a Nuveen tankless water heater. This dreamy coastal retreat can be sold furnished for those wanting to start enjoying a slice of paradise on day 1.......

323 31st Street, Manhattan Beach

2107 S 5th, Arcadia
$3,200,000
4 Beds ⋅ 5 Baths ⋅ CV26023376 MLS ⋅ Closed Status
Welcome to this exquisite Mediterranean-style estate, where timeless elegance meets modern sophistication. Tucked away on a quiet street behind private gates, this exceptional residence was designed by renowned architect Robert Tong and meticulously built in 2016 by the original owner with uncompromising attention to detail. Set on a 10,368 sq ft lot, the home offers approximately 5,480 sq ft of refined living space, featuring a bright, well-proportioned floor plan curated for elevated luxury living. A grand formal foyer welcomes you with soaring ceilings, marble flooring, crystal chandeliers, and an elegant wrought-iron staircase, creating an immediate sense of distinction. The formal living room, highlighted by a cozy fireplace, flows seamlessly into a stately library with custom built-in cabinetry. Designed for both elegant entertaining and everyday comfort, the home also offers formal living and dining rooms, a breakfast nook, and an open loft upstairs. The residence features 4 en-suite bedrooms and 4.5 bathrooms, including a main-level guest or in-law suite with a soaking tub and separate walk-in shower. The luxurious primary suite boasts a private sitting area and a spa-inspired bathroom complete with a jetted tub, and a glass-enclosed walk-in steam shower. The gourmet gallery kitchen is thoughtfully designed for culinary excellence, featuring top-of-the-line Viking appliances, an 8-burner cooktop, built-in Thermador refrigerator, custom cabinetry, and an expansive center island. A separate Asian kitchen and a dedicated wine cellar further enhance the home’s functionality and sophistication. Additional highlights include a 3D home theater with large screen, projector, and Sony sound system, as well as premium smart-home features such as a smart water leak monitoring system, water softener and purification system, intercom, whole-house audio, and a comprehensive security system. The professionally landscaped front yard showcases mature olive trees and vibrant flowering plants, while the private backyard provides an ideal setting for outdoor entertaining with a built-in stainless-steel BBQ. Ideally located within the award-winning Arcadia Unified School District and just minutes from shopping, dining, and major conveniences, this exceptional estate presents a rare opportunity to own a distinguished and thoughtfully designed residence.

2107 S 5th, Arcadia

2933 Glenn Avenue, Santa Monica
$3,200,000
3 Beds ⋅ 4 Baths ⋅ 26638533 MLS ⋅ Closed Status
Step into your dream home in Sunset Park, Santa Monica in this one of a kind stunning, spacious, modern organic farmhouse minutes from the beach, award winning schools, restaurants, grocery stores, yoga & pilate studios & trendy Ocean Park. Experience the rare blend of new construction and craftsmanship of a renowned General Contractor with timeless coastal design in this new reimagined house in coveted beach community on prime corner lot south of Ocean Park. Every inch of this spectacular home reflects meticulous attention to detail, top-quality luxury design, comfort and modern elegance. The moment you walk into this home, you will be instantly charmed and not want to leave! The huge open floor plan with an oversized chef's kitchen, giant island, gorgeous custom rift oak cabinetry, three en suite bedrooms with top of the line finishes, additional powder room, and spacious laundry room reflect the ultimate sophistication yet understated elegance and coastal vibes of a true oasis. The open-concept living area is framed by custom beams, lime-washed walls, custom rift oak cabinetry, white oak floors, complemented by Taj Mahal quartzite countertops throughout the home, high end Thermador appliances and new Anderson windows. The large bi-fold doors create a seamless indoor/outdoor space perfect for entertaining flowing effortlessly into the gorgeous lushly landscaped backyard, al fresco dining, and cozy sitting area off the primary suite. The primary suite offers a spa-like retreat with Taj Mahal stone accents, heated floors, soaking tub, double sink vanity, custom linen closet, and dual primary closets including a large walk-in closet. Statement lighting and hardware from Restoration Hardware and Visual Comfort adds warmth and sophistication to every space. Additional features include a new roof, new linear fire place, smart thermostat, high-speed internet wiring, new drainage, and converted garage with private access for today's lifestyle, whether using it as a home office, bonus room, or gym. This home has it ALL, offering elevated design which includes Junior ADU plans to add a 4th bedroom and bathroom. A truly beautiful home with everyday convenience in one of the Westside's most sought-after communities!

2933 Glenn Avenue, Santa Monica

2008 Strongs Drive, Venice
$3,200,000
7 Beds ⋅ 7 Baths ⋅ 26635295 MLS ⋅ Closed Status
2008 Strong's Drive, a 7-unit multifamily investment opportunity located in the highly desirable Venice Canals neighborhood of Los Angeles. Originally constructed in 1922 and thoughtfully remodeled, the property comprises approximately 4,008 square feet of rentable building area offering long-term flexibility and investment stability in a premier coastal submarket. The property features six well-appointed one-bedroom/one-bath apartment units, plus a detached one-bedroom/one-bath single-family home. Each unit is separately metered for gas and electricity and includes its own water heater. Landlord utility costs are minimal as tenants are responsible for most of the utilities through a RUBS program.

2008 Strongs Drive, Venice

1017 N Croft Avenue Unit PH2, West Hollywood
$3,200,000
3 Beds ⋅ 4 Baths ⋅ 26632957 MLS ⋅ Closed Status
Perched atop The Croft @ WeHo, this penthouse residence showcases refined, exquisitely unique, contemporary living, highlighted by pitched roof ceilings, expansive windows, and a wraparound deck with sweeping city and Hollywood Hills views. The thoughtfully designed interior is filled with natural light and showcases stainless steel appliances, a sleek modern kitchen, and a dedicated laundry room. The residence features all en-suite bedrooms, with a primary suite featuring a spacious walk-in closet, dual-vanity bath with soak tub and rain shower, and remarkable views. The wraparound terrace, accessible from every room, extends the residence outdoors, ideal for entertaining, dining, or simply enjoying panoramic city and Hollywood Hills.Located in a boutique, newly constructed building just south of Santa Monica Boulevard, this penthouse is moments from Melrose Place, La Cienega, and the best of West Hollywood dining, shopping, and fitness. A rare opportunity to enjoy an exceptionally elevated penthouse living with style, privacy, and indoor-outdoor flow.

1017 N Croft Avenue Unit PH2, West Hollywood

4660 Clara, Cudahy
$3,200,000
AR26001527 MLS ⋅ Closed Status
This prime investment opportunity, is a gated garden-style apartment complex which offers investors a rare combination of stable cash flow, meaningful rental upside, and future development potential. The property features secure common areas and extensive on-site parking, including two single garages, twenty-one carports, and two additional gated spaces. The asset produces strong in-place income with a 6.42% percent cap rate and a 11.7 times GRM, while an estimated (+-25%) twenty five percent rental upside provides a clear value-add pathway. Brand new electrical panels have been installed throughout the property, creating a major advantage in obtaining competitive insurance rates. The efficient layout consists of fifteen one bedroom one bath units, and no on-site manager is required (subject to buyer verification). An unused enclosed area offers additional potential for a two-story addition or future expansion, and the large rear portion of the lot may accommodate new construction for 7-14 units (also subject to buyer verification). Situated near the 710, 5, 101, 105, and 60 freeways, the property at 4660 Clara Street benefits from excellent regional connectivity. Built in 1964 and set on a 16,936 square foot lot with 10,382 square feet of improvements, this fifteen unit offering is priced at 3,370,000 dollars, reflecting 225,000 dollars per unit and 325 dollars per square foot, within CUR3* zoning.

4660 Clara, Cudahy

5712 Spring Oak Drive, Los Angeles
$3,200,000
5 Beds ⋅ 5 Baths ⋅ 25613507 MLS ⋅ Closed Status
This beautifully restored 1939 Traditional home sits on a charming street in the Los Feliz Oaks, one of the most coveted neighborhoods. Designed by renowned designer Estee Stanley, the home blends timeless character with thoughtful, modern updates. The main level features a bright and welcoming living room with a marble fireplace, and a formal dining room that opens to a fully equipped kitchen with marble countertops, a farmhouse sink, and a spacious pantry. The comfortable family room includes a built-in desk and bookcase, a fireplace, and French doors that open to the backyard and pool, creating an easy flow between indoor and outdoor living. Upstairs, the primary suite offers a generous walk-in closet and a serene bath with marble floors and an oversized tub. A second primary suite and two additional bedrooms sharing a hall bath complete the upper level. Outside, a peaceful garden patio leads to the terraced pool and spa, surrounded by mature trees that provide privacy and a lush, tranquil backdrop.

5712 Spring Oak Drive, Los Angeles

3733 Durfee Avenue, El Monte
$3,200,000
20 Beds ⋅ 14 Baths ⋅ 25609611 MLS ⋅ Closed Status
This 14-unit apartment community in the City of El Monte offers a balanced mix of six 2-bed/1-bath and eight 1-bed/1-bath units with four delivered vacant (three 1+1s and one 2+1) providing immediate value-add upside through renovation and lease- up at market rents.The property has received significant capital upgrades including a new roof (2017) with warranties, upgraded main electrical panel, all-new windows, a new main-to- street plumbing line (2022), security cameras and lighting, and secure gated entry. Only one unit has been fully renovated, offering a model for interior improvement potential.An unfinished on-site laundry facility provides an additional revenue opportunity, expected to generate roughly $200/month plus rental premium once completed. The property includes 18 parking spaces with covered parking.This offering presents an excellent opportunity for investors seeking both stability and upside in a strong San Gabriel Valley rental market.

3733 Durfee Avenue, El Monte

1301 Spruce, South Pasadena
$3,200,000
AR25247704 MLS ⋅ Closed Status
Listing includes a total of three parcels and four homes to be sold together. 1301 Spruce APN 5319-020-016, 1307 and 1307 1/2 APN#5319-020-018, 1806 Ramona APN#5319-020-017. Total lot square footage of parcels is 15,143. First Time on the Market in Over 50 Years! A rare and unique South Pasadena opportunity — this distinctive property spans three separate parcels, two featuring its own freestanding home and the third featuring a duplex, full of charm, character, and potential. Tucked away in a desirable neighborhood, this one-of-a-kind collection offers a blend of vintage appeal and endless possibilities for investors, multigenerational living, or those seeking a creative redevelopment opportunity. Each home showcases original architectural details and timeless craftsmanship that reflect South Pasadena’s classic style. With mature trees, private outdoor spaces, and a serene setting, the property invites a variety of uses — whether you restore the existing homes, live in one and rent the others, or explore future development options (buyer to verify). Properties like this rarely become available — don’t miss this exceptional chance to own a true South Pasadena treasure that’s been lovingly held by the same family for over half a century.

1301 Spruce, South Pasadena

520 S Pacific Avenue, Glendale
$3,200,000
AR25249875 MLS ⋅ Closed Status
Exceptional 15-unit multifamily property in a prime Glendale location. Unit mix includes 11 studios (1BA), 2 one-bedrooms (1BA), and 2 two-bedrooms (1BA & 2BA), appealing to a wide tenant base. Features include an on-site laundry room and several significant capital improvements, including a new roof replacement in 2025, complete balcony inspection and required repairs, and air conditioning in all units. Units 3 and 4 have been fully modernized with central air conditioning, enhancing tenant comfort and marketability. Ideally located near Downtown Glendale, The Americana at Brand, schools, major freeway access, and directly across the street from Pacific Community Park, this property offers excellent long-term growth potential. This is a rare opportunity to acquire a well-maintained, stabilized asset in a strong Glendale rental market. 1 parcel with two separate buildings and addresses - 520 S. Pacific Ave (3 Units) and 485 Riverdale Dr (12 units)

520 S Pacific Avenue, Glendale

1145 Sano Court, Arcadia
$3,200,000
4 Beds ⋅ 5 Baths ⋅ AR25196802 MLS ⋅ Closed Status
Located in the prestigious Santa Anita Village area of Arcadia, this hard-to-find single-story custom estate offers a perfect blend of timeless elegance and modern luxury. The grand foyer opens to a stunning great room with honed and polished marble floors, complemented by a separate library featuring exquisite custom cabinetry and millwork. The expansive gourmet kitchen boasts a marble waterfall island with an attached breakfast nook bench, walk-in pantry, and a separate sous-chef kitchen. A spacious family room with a wet bar flows seamlessly to the beautifully landscaped yard, while an enclosed, glassed wine cellar and custom home theatre with wood and silk paneling provide unparalleled opportunities for entertainment. Additional highlights include a limestone and walnut fireplace in the living room with retro ceiling details, three guest bedrooms each with en-suite bathrooms, and a luxurious master suite with a spa-style bath featuring marble surfaces, an air-jetted tub, steam shower, and large walk-in closet. This home is equipped with a built-in security system, central vacuum system, and water softener, along with high-end appliances, designer lighting, and artisan cabinetry. The tranquil backyard patio is perfect for relaxing or gathering with family and friends. Conveniently located near parks, dining, shopping, the public library, and award-winning Arcadia schools.

1145 Sano Court, Arcadia

3431 Lambeth Street, Los Angeles
$3,200,000
4 Beds ⋅ 4 Baths ⋅ 25598701 MLS ⋅ Closed Status
An exceptional blend of authentic Spanish character and pristine modern updates, Casa Francisca is a true gem tucked away in a serene Los Feliz neighborhood. Behind a private gate and surrounded by gorgeous landscaping designed by renowned landscape architect Wade Graham, this enchanting home offers privacy, beauty, and effortless style. Luminous with natural light, the elegant living room features graceful arches, a dramatic fireplace, and a stunning stained glass picture window, all framed by barrel ceilings and original details. The formal dining room looks out to a charming enclosed courtyard, perfect for intimate gatherings. The chef's kitchen is bright and thoughtfully designed, with open shelving, top-of-the-line appliances, and a cozy breakfast nook that offers lush, verdant views. The spacious primary suite includes a luxurious ensuite bath and a generous walk-in closet, creating a true retreat. Downstairs, the versatile casita provides an additional bedroom, bathroom, and kitchenette ideal for guests, a home office, or a creative studio. The backyard is a true private oasis. Stone paths wind through soft pebbles to a sun-drenched pool retreat, anchored by a glass-enclosed pool house draped in vibrant trumpet vines and surrounded by impeccable landscaping. An outdoor fireplace and multiple lounging areas make this an entertainer's dream, perfect for enjoying the California lifestyle year-round. Casa Francisca is a rare offering of character, comfort, and timeless beauty in one of the city's most desirable neighborhoods.

3431 Lambeth Street, Los Angeles

5693 Spreading Oak Drive, Los Angeles
$3,200,000
5 Beds ⋅ 5 Baths ⋅ 25585443 MLS ⋅ Closed Status
Brand newly renovated in 2025, this stunning 5 bed, 5 bath home in coveted Los Feliz Oaks offers over 3,500 square feet of expertly designed living space with spectacular city views in nearly every room - a true hilltop refuge. The beautifully updated home features high-end, custom finishes throughout, offering luxurious design and ease of living. The ideal floorplan includes a connected 4-car garage and a lower level with three bedrooms, featuring a primary suite with dual closets and a breathtaking primary bathroom, along with a guest suite complete with kitchenette. The home features patios on every floor and expansive lower decking surrounded by mature trees. Past the striking pine-sided facade, the front door opens to the main living space with soaring vaulted ceilings, wide-plank white oak floors, and abundant windows allowing majestic city views and natural light. A striking black zellige tiled fireplace anchors the airy living room, with windowed doors leading to the top balcony showcasing expansive views of downtown LA, Griffith Park, and the ocean. The adjacent dining space features wood-vaulted ceilings centered by a hand-blown glass chandelier. The expansive chef's kitchen offers inset shaker cabinetry with unlacquered brass hardware, Carrara Picasso marble countertops, a walnut-marble wet bar, and premium appliances, including a Bertazzoni 48" range, Thermador refrigerator/freezer, Bosch dishwasher, and pot filler under an angular gold vent hood. The lower level offers a laundry room and three bedrooms: the primary suite, second bedroom, and Junior ADU. The show-stopping primary suite features its own zellige tiled fireplace, French doors to a private balcony, and dual walk-in closets. The ensuite bathroom offers brass-inlaid tile flooring and a Calacatta Viola dual-sink vanity, surrounded by a marble shower with dual rain showerheads, water closet, and freestanding soaking tub next to floor-to-ceiling windows. The Junior ADU provides a fully independent living space with quartzite counters, Thermador and Bosch appliances, custom closets, and a luxe bath with Calacatta Gold marble - ideal for guests or rental income. The fifth bedroom occupies the bottom level with French doors to a sprawling deck and wood-paneled bath. Every system has been upgraded, including copper plumbing, new electrical panels, multi-zone HVAC with Ecobee smart controls, tankless water heaters, and 10-speaker surround sound. The finished garage accommodates four cars with 240V EV charging. Exterior thermally modified pine siding is fire-resistant. Outdoor living features ORCA-tiled walkways, multiple expansive decks with custom steel railings, fresh landscaping with irrigation and lighting, and new concrete staircases connecting every corner of the property. Ideally located minutes from Griffith Observatory, Hollywood Sign, Greek Theatre, and Hollywood Bowl, plus neighborhood favorites like Beachwood Cafe, The Oaks Gourmet Market & Cafe, and La Villita Cantina. A rare offering in Los Feliz Oaks combining architectural history with modern luxury.

5693 Spreading Oak Drive, Los Angeles

122 N Croft Avenue, Los Angeles
$3,200,000
P1-23947 MLS ⋅ Closed Status
Beverly Grove | 8-Unit Apartment | PRIME LocationWelcome to 122 North Croft Avenue a' a rare investment opportunity in one of Los Angeles' most sought-after rental corridors. Located in the heart of Beverly Grove, this charming 8-unit apartment building boasts a long and stable rental history, making it ideal for investors seeking dependable cash flow and long-term upside.Nestled between Beverly Hills, West Hollywood, and Hollywood, the property offers unbeatable access to LA's most vibrant dining, shopping, and employment centers. Tenants enjoy a walkable lifestyle just moments from The Grove, Cedars-Sinai, Melrose Avenue, and premier retail on Beverly Boulevard.This meticulously maintained building benefits from an ideal tenant profile and consistent occupancy, supported by the area's high rental demand and low turnover. Whether you're seeking a core investment or a value-add opportunity through modernization, 122 North Croft offers the perfect blend of location, stability, and potential.Roof replaced in 2020. Water heater replaced in 2025. Main Electrical Panel, and subpanel/disconnects replaced in November 2025.Upon leasing of unit 8 (2BD,2BA, ~1,150sqft), between $3.300-$3,400/month, GOI: $218,316 - expenses of $42,836= NOI: $176,480.00. Cap rate 5.5%. Click on Documents for Financial Spreadsheet.

122 N Croft Avenue, Los Angeles

1800 Highland Avenue, Manhattan Beach
$3,200,000
3 Beds ⋅ 4 Baths ⋅ SR25183061 MLS ⋅ Closed Status
**Inviting Ocean View Home in Manhattan Beach’s Prestigious Sand Section** This multi-level, corner lot home features ocean views and has been thoughtfully reimagined into a versatile coastal haven over the years. This property features a two-bedroom, three-bathroom main house and a separate, sizable one-bedroom, one-bath apartment with its own entrance. The spacious side deck with sweeping ocean views is ideal for entertaining or soothing sunset vistas. For convenience, an elevator will take you from the large garage to the main floor. The living room has hardwood floors, a gas fireplace, an open built-in bar leading to the powder room, and a glass-enclosed exercise room. Step up to the office that leads to a beautifully designed kitchen and dining area with a wood-burning fireplace and ocean views. The adjacent bright, airy bedroom features an en-suite bathroom. The top floor commands a spacious primary suite with panoramic ocean views from the bedroom and bathroom. A skylight brightens the large built-in tub and shower. The suite has a gas fireplace, ample storage, an open walk-in closet, and a large dressing area with double sinks. Offered fully furnished, this home is ready for you to embrace the ultimate beach lifestyle. Discover your dream home in the heart of Manhattan Beach, consistently ranked as one of the best places to live. The location of this remarkable residence offers an active lifestyle with year-round surfing, volleyball, biking, and it’s just steps from the beach and blocks to world-class dining. Located approximately 5 miles from LAX, this property is perfect for commuters. Manhattan Beach is also known for its top-ranked schools. Don’t miss your chance to own this extraordinary residence in one of California’s most desirable neighborhoods!

1800 Highland Avenue, Manhattan Beach

Based on information from California Regional Multiple Listing Service, Inc. as of . This information is for your personal, non-commercial use and may not be used for any purpose other than to identify prospective properties you may be interested in purchasing. Display of MLS data is usually deemed reliable but is NOT guaranteed accurate by the MLS. Buyers are responsible for verifying the accuracy of all information and should investigate the data themselves or retain appropriate professionals. Information from sources other than the Listing Agent may have been included in the MLS data. Unless otherwise specified in writing, Broker/Agent has not and will not verify any information obtained from other sources. The Broker/Agent providing the information contained herein may or may not have been the Listing and/or Selling Agent.

How much is your home worth?

Get instant property value now!