Refine Search
Sort by
950 Misty Canyon Avenue, Westlake Village
$907,000
3 Beds ⋅ 3 Baths ⋅ 26872199 MLS ⋅ Closed Status
Welcome to 950 Misty Canyon, an exquisitely reimagined townhome tucked within the highly sought-after Braemar community of North Ranch. Step inside to soaring vaulted ceilings, engineered white oak style flooring throughout, and a warm, contemporary ambiance enhanced by recessed lighting and a sleek fireplace. The kitchen features spacious cabinetry, countertops, stainless steel appliances, and direct access to multiple outdoor patios and the generously sized backyard perfect for effortless indoor outdoor living and al fresco dining. A private primary suite, offering a serene escape complete with ample closet space and a spa-inspired ensuite bathroom. Two additional bedrooms and bathroom provide flexibility for guests, office space, or personal use. Community pool and spa at the end of the block with view of the beautiful tree tops and updated park to enjoy as your view from the private rear yard. With shopping, dining, and the best of Westlake Village moments away, this turnkey retreat delivers convenience, style, and an effortless upscale lifestyle. An exceptional opportunity to own a fully transformed home in one of North Ranches most desirable enclaves.

950 Misty Canyon Avenue, Westlake Village

39 Nottingham Road, Westlake Village
$765,000
3 Beds ⋅ 3 Baths ⋅ 226003191 MLS ⋅ Closed Status
A New Price, A New Opportunity!Designed to Unwind. Some homes simply check the boxes. Others make you want to stay awhile.Welcome to 39 Nottingham Road, where effortless California living meets modern comfort in the coveted gated community of Oak Forest Estates. Tucked against a peaceful hillside beneath a canopy of mature oaks, this beautifully updated residence offers the rare feeling of a private retreat just minutes from everything Westlake Village has to offer.Built in 2016, this light-filled home offers approximately 2,005 square feet, three bedrooms, three bathrooms, and an expansive open-concept design that feels both spacious and inviting. Vaulted ceilings, skylights, clerestory windows, and expansive windows fill the home with natural light, while wide-plank flooring and crisp designer finishes create a timeless California aesthetic.The kitchen was designed to be the heart of the home, featuring abundant cabinetry, generous prep space, and a large center island that effortlessly connects the dining area and great room creating a space equally suited for quiet mornings, lively dinner parties, or slow Sunday afternoons.The primary suite is a private sanctuary, opening directly onto the rear deck where coffee tastes a little better and mornings begin with peaceful hillside views. A spacious ensuite bath and generous walk-in closet complete the retreat. A second bedroom enjoys its own private ensuite, making it ideal for guests, multigenerational living, or an elevated home office, while a third bedroom and additional full bath provide flexibility for every stage of life.Outside, the lifestyle continues. Expansive decks overlook a beautifully private backyard with multiple entertaining spaces, inviting evenings around the fire pit, alfresco dinners beneath the stars, and weekends spent surrounded by nature. Framed by mature oak trees and a tranquil hillside backdrop, the setting feels worlds away while remaining just moments from premier shopping, dining, hiking trails, award-winning schools, and Westlake Lake!Life in Oak Forest Estates extends well beyond your front door, with residents enjoying a clubhouse, pool, spa, fitness center, walking paths, and beautifully maintained grounds. This home is situated on owned land, eliminating the expense of a land lease.Relaxed. Refined. Effortlessly inviting. Welcome home.

39 Nottingham Road, Westlake Village

32138 Sailview, Westlake Village
$1,460,000
3 Beds ⋅ 3 Baths ⋅ SR26207712 MLS ⋅ Closed Status
A lovely home with expansive green belt and lake views in coveted Lakeshore, the only community surrounding the lake with private direct lake access for residents. Located in a very quiet area in the heart of the neighborhood, this home is only steps from the stunning lake and best beach with park benches to enjoy the water views, sunsets and holiday boat parades. This three bedroom, two separate living room and family room spaces, plus office/den and attached garage, a rarity in this community, offer easy and secure access from your vehicle. Grand double-door entry into light-filled interiors with an open, comfortable flow. Spacious primary suite features captivating views of the lake and magnificent sunsets beyond the sweeping mountains. The home has been extensively upgraded, including new electrical panel —water heater — whole house water filtration system — HVAC — Toto toilets — paint — front entry security gate into private courtyard — most interior and exterior light fixtures — professional landscaping and spot lighting — epoxy garage flooring and lockable garage cabinetry — PLUS SMART HOME features such as app controlled leak detection system, drip irrigation, custom Luminettes smart blinds, thermostats, and insulated garage door….allowing key functions to be monitored and controlled remotely. Community amenities include pickleball courts, extensive walking paths among beautifully manicured grounds with mature trees, and three swimming pools. HOA dues include cable, Internet, trash service and security patrol. Nearby to top restaurants and shops, access to highly rated schools, upscale hotels and spas, and recreational opportunities including the nearby yacht club and prestigious golf course.

32138 Sailview, Westlake Village

1172 Kirkford Way, Westlake Village
$558,000
2 Beds ⋅ 1 Baths ⋅ SR26168886 MLS ⋅ Closed Status
Welcome to this beautifully updated 2-bedroom, 1-bath townhome in the highly desirable Village Green community of Westlake Village. Thoughtfully remodeled with modern finishes and quality upgrades throughout, this move-in-ready home offers the perfect blend of comfort, style, and convenience. Step inside to a spacious living room featuring a custom-built entertainment wall with a prominent TV niche and a built-in electric fireplace with heater and WiFi connectivity, creating a stunning focal point for everyday living and entertaining. Sliding glass doors open to a beautiful private patio, providing the ideal space to enjoy your morning coffee, dine outdoors, or relax in a peaceful setting. Fresh interior paint enhances the home's light and inviting atmosphere. The completely renovated bathroom offers a spa-inspired feel with a new tub, designer tile surround, and a premium Toto toilet. The primary bedroom features a thoughtfully redesigned custom closet system that maximizes storage and organization, while the guest bedroom has been updated with a new closet organizer and contemporary sliding glass closet doors. Additional upgrades include a new HVAC system with updated vents and registers, plus an additional downstairs vent to improve airflow and year-round comfort. A WiFi-enabled smart lock with keyless entry adds everyday convenience and security. THE ATTACHED TWO CAR GARAGE provides direct access to the home and includes a dedicated laundry area, offering additional storage and functionality. Village Green residents enjoy beautifully landscaped grounds with meandering walking paths, two sparkling swimming pools, a relaxing spa, and a sports court. Ideally located just moments from Westlake Lake, the golf course, scenic parks and trails, shopping, and an abundance of dining options, this exceptional home is also located within the highly regarded Conejo Valley Unified School District. This turnkey property offers an outstanding opportunity to enjoy the coveted Westlake Village lifestyle.

1172 Kirkford Way, Westlake Village

4400 Yorkfield Court, Westlake Village
$1,500,000
4 Beds ⋅ 2 Baths ⋅ 26995479 MLS ⋅ Closed Status
Welcome to this beautifully situated single-story home in the highly sought-after First Neighborhood community in Westlake Village. Tucked away at the end of a quiet cul-de-sac on a desirable corner lot, this home sides to a lush greenbelt, offering privacy and tranquility. This exceptional setting is just steps from Berniece Bennett Park and White Oak Elementary School. Step inside to a light-filled, open floor plan where soaring vaulted and beamed ceilings create an expansive sense of space. Numerous windows and sliding glass doors throughout fill the home with natural light and provide a wonderful connection to the outdoors. Just off the living room, a private, partially covered courtyard offers a charming space to relax or create your own garden retreat. Porcelain flooring throughout complements the home's open and airy design. The floorplan offers excellent separation and privacy, with the primary suite located on one side of the home and three additional bedrooms and a full bath on the opposite side. Significant recent improvements include a newer roof, two tankless water heaters, a newer sewer system and HVAC system. All bedrooms have been freshly painted, adding to the home's fresh, move-in ready appeal. Don't miss this rare opportunity to own a special, move-in ready, single-level home in an ideal location!

4400 Yorkfield Court, Westlake Village

2505 Featherwood Street, Westlake Village
$2,795,000
5 Beds ⋅ 5 Baths ⋅ CV26190208 MLS ⋅ Closed Status
Welcome to this beautifully upgraded 5bd, 4.5ba home in the North Pointe community. From the moment you enter, this residence makes a statement. A dramatic two-story foyer welcomes you with a sweeping curved staircase, rich hardwood flooring, elegant lighting, and beautiful architectural details. Vaulted ceilings and natural light create an open, airy feel throughout the home, complemented by thoughtful design and quality finishes. The main level features Italian tile flooring and a well-designed floor plan with formal living and dining rooms, a spacious family room, and an upgraded kitchen with custom cabinetry and high-end appliances. A main-level bedroom with its own private bathroom offers an ideal retreat for guests or multigenerational living. The downstairs den is currently used as a wine room but could easily serve as an office, study, or additional living space. Upstairs, hardwood flooring continues throughout the living areas. The spacious primary suite features a newly upgraded bathroom with custom cabinetry and high-end finishes, two walk-in closets, custom blackout curtains, and more. Additional bedrooms include a private en-suite bedroom and two bedrooms connected by a Jack-and-Jill bathroom, along with a versatile loft. Step outside to a private, resort-style backyard featuring a sparkling pool and jacuzzi, built-in BBQ island, and sports court. Both the front and backyard feature newly replanted, drought-tolerant landscaping with drip irrigation, complemented by established citrus trees. Located in the desirable gated North Pointe community, near North Ranch Country Club and Sapwi Trails Community Park and Recreation. Schedule a showing today!

2505 Featherwood Street, Westlake Village

32458 Timberridge Court, Westlake Village
$1,450,000
4 Beds ⋅ 3 Baths ⋅ 226003668 MLS ⋅ Closed Status
Enjoy Westlake Village and its popular Three Springs neighborhood near Westlake's Lake and scenic hillsides. Backyard and side yards are spacious and open for buyers to create desired landscaping after closing escrow on this immaculate home. Appreciate four spacious bedrooms--1 is downstairs and 3 are upstairs. One upstairs room is currently designed as a potential family room where the builder had created a large closet and using that room also as a fifth bedroom. The eat -in kitchen blends into the downstairs family room. Multiple doors open to the extensive backyard. Neutral interior rooms make inviting places to relax, visit with others, and appreciate the decision to buy this home.

32458 Timberridge Court, Westlake Village

3332 Meadow Oak Drive, Westlake Village
$1,100,000
2 Beds ⋅ 2 Baths ⋅ 26993499 MLS ⋅ Closed Status
Welcome to this beautifully renovated, single-level residence in the prestigious Westlake Terrace community. Perched on the hill, this desirable end and corner unit offers added privacy with no neighbors on one side, along with tranquil lake views that enhance the sense of serenity throughout the home. The thoughtfully designed floor plan features 2 bedrooms plus a dedicated office and 2 bathrooms, including a spacious primary suite with a walk-in closet and a beautifully appointed primary suite bath. Recently renovated with a fresh, modern feel, the home is move-in ready while retaining the appeal of its elevated setting. A 2-car garage provides secure parking and additional convenience. Enjoy the best of Westlake Terrace living from a private, elevated position with beautiful views, a peaceful setting, and the rare advantage of a corner location.

3332 Meadow Oak Drive, Westlake Village

1124 Bright Glen Circle, Westlake Village
$762,500
2 Beds ⋅ 2 Baths ⋅ 226004270 MLS ⋅ Closed Status
Charming Village Glen Home Expanded to 1,349 sqft with Rare Expansive Private Side Yard! Discover this beautifully updated, larger-than-most, expanded single-story, in the desirable Village Glen community. Offering an unusually large side yard, this special home provides privacy and outdoor space. Inside, fresh interior paint and rich wood-like flooring create a warm, inviting feel. The remodeled kitchen features custom cabinetry and hardware, stainless steel appliances, a skylight, and a gorgeous white Viking gas range and hood. The kitchen opens to the spacious family room, where large windows and a wide slider bring in natural light and offer beautiful views of the private patio and lush side garden. The inviting living room features a cozy fireplace and peaceful views of the community greenbelt. Two bedrooms include mirrored closet doors and ceiling fans, while the remodeled bathrooms are enhanced by skylights and painted vanities. The outdoor space is truly a highlight, with a stamped-concrete patio, flowing into a generous side garden featuring a grassy area, rose bushes, and mature fruit trees. Numerous upgrades include a new tankless water heater, newer HVAC, newer windows and doors, recessed lighting, crown moldings and baseboards, and Hunter Douglas shades, including an automated shade on the extra-wide slider. A detached two-car garage provides ample storage and a convenient laundry area. Village Glen offers multiple pools, spas, greenbelts, and plenty of guest parking. Best of all, you're just minutes--or a pleasant walk--from the Sunday farmers market, shopping, restaurants, fine dining, and Westlake Lake, with easy access to public transportation and the 101 Freeway. A rare end-unit opportunity with exceptional outdoor space, thoughtful updates, and an unbeatable Westlake Village location.

1124 Bright Glen Circle, Westlake Village

790 N Valley Drive, Westlake Village
$965,000
3 Beds ⋅ 3 Baths ⋅ 226004372 MLS ⋅ Closed Status
STUNNING FULLY REMODELED WESTLAKE VILLAGE TOWNHOME WITH SERENE OPEN-SPACE VIEWS AND NO REAR NEIGHBORS!Welcome to 790 N Valley Drive, a beautifully remodeled 3-bedroom, 2.5-bath townhome offering approximately 2,020 square feet in the coveted gated Northgate community of Westlake Village.One of this home's most exceptional features is its peaceful backyard setting overlooking protected open space. Mature oaks, sycamores, and Japanese maples create a picturesque, tree-lined backdrop with no rear neighbors--offering a wonderful sense of privacy and tranquility.Enter through a private gated courtyard and pergola-covered entry, where double doors open to a dramatic two-story foyer filled with natural light from overhead skylights. The thoughtfully remodeled interior features luxury vinyl flooring, new doors and windows, beautifully updated bathrooms, new soft-close kitchen cabinetry, soaring volume ceilings, and an open, light-filled floor plan that makes the home feel remarkably spacious.The main level is designed for both everyday living and entertaining, featuring an expansive great room with fireplace, separate family room, formal dining area, and sliding doors opening to a generous outdoor patio. The remodeled kitchen is the heart of the home, offering abundant cabinetry, a breakfast and entertainment island with seating, and serene views of the wooded open space beyond.Upstairs, three spacious bedrooms enjoy peaceful treetop privacy. The vaulted primary suite is a true retreat, complete with a private balcony overlooking the trees, an ensuite bath with dual vanity areas, and a walk-in closet.Additional highlights include an attached two-car garage, classic Spanish tile roof, multiple skylights, and inviting indoor-outdoor living.Northgate is a gated Westlake Village community offering a resort-style pool and spa, beautifully maintained grounds, and an outstanding location near The Promenade at Westlake, Westlake Lake, hiking and recreation trails, Westlake High School, highly regarded Conejo Valley schools, shopping, dining, and convenient access to the 101 Freeway.Turnkey, beautifully remodeled, private, and surrounded by nature--this is an exceptional opportunity to enjoy the Westlake Village lifestyle.

790 N Valley Drive, Westlake Village

4514 Rayburn, Westlake Village
$3,600,000
4 Beds ⋅ 4 Baths ⋅ SR26163044 MLS ⋅ Closed Status
TRUE LUXURY where timeless architectural design and quality merges with inspired country club living and unique ENDURING investment class value. With the luxury trend STRONGLY moving in the direction of Ventura County/North Ranch neighborhoods in idyllic Westlake Village, ‘SANCTUARY’ . . . is one of the most prolific and extraordinary SINGLE STORY (couple steps) and privately CUSTOM GATED VIEW ESTATES anywhere in the world . . . where CUSTOM WORLD CLASS LUXURY (completely remodeled and updated, shows like NEW construction) Contemporary architecture is sited on OVER 300 feet of the $20 Million Dollar remodel of North Ranch Country Club Golf Course, LAKESIDE AND CREEKSIDE FRONTAGE, (YOU READ THAT CORRECTLY . . . OVER 300 FEET), complete with your own PRIVATE FOREST WITH CREEK. Located in the heart of North Ranch and SURROUNDED by SOLD Multi-Million-Dollar estates up to $13 Million, the STARS ALIGN with the premium highly sought after location, the RARE and valuable estate grounds with EXPLOSIVE VIEWS and the high end ultra expensive architectural custom construction. REPLACEMENT COST WOULD EASILY EXCEED $7 million. There are numerous botanical gardens, lemon trees, grape vines and fragrant jasmine that lie under massive canopies of majestic oak trees, sycamores, olive trees and specimen palms and ferns. The ZEN-LIKE indoor/outdoor living experience is breathtaking. DRENCHED IN NATURAL LIGHT with multiple sky-lights, the TIMELESS BEAUTY of Wood, Glass and Stone with MASSIVE TOWERING TIMBERS, open beamed ceilings are hand-crafted by master artisans into a BOLD Rustic Contemporary work of art. OPEN CONCEPT is taken to an entirely new level with the continuation of the open beamed ceilings in all living areas and 'sight lines.' The sense of WIDE-OPEN space transcends all boundaries and limits. The EXPLOSIVE HEAD-ON VIEWS transform the 30,492 Sq. Ft architect-designed ESTATE GROUNDS into a 20-acre botanical paradise. Expansive rolling green lawns, waterfalls, your own running creek, stone pathways, decks, custom all-tiled pool and spa, outdoor kitchen, colorful boulders, Fire & Water bowls. This is so much more than a place to call home, The 4,642 Sq. Ft ONE STORY (couple steps) estate is LUXURY PERSONIFIED with new wide plank white oak hardwood floors, new Andersen black sliders and doors, massive wood beams with steel girding, smooth plaster elevations, artisan tiles inside and out, CONCESSIONS.

4514 Rayburn, Westlake Village

4700 Canterbury Street, Westlake Village
$1,550,000
3 Beds ⋅ 3 Baths ⋅ 226004528 MLS ⋅ Closed Status
This welcoming 3 bedroom, 2.5 bath home with golf course and mountain views are a must see. Step inside and discover this light-filled open concept floor plan featuring soaring ceilings and upgraded flooring throughout.A newly remodeled master bathroom has a separate free-standing tub, double sink vanity and stall shower. The master suite also has a walk-in closet with custom built-ins.This kitchen is a dream to cook in with stainless steel appliances, granite counter tops and eat-in area. The expansive backyard is a true highlight offering a firepit, large circular bar seating up to 8 and an over-sized spa.There is plenty of space for outdoor living, dining and recreation, which is all set against this private serene backdrop of the lush North Ranch Golf Course.With extensive upgrades and highly desirable location, this view home is a rare opportunity to experience comfort, style and scenic living at its finest.

4700 Canterbury Street, Westlake Village

2150 Wimbledon Circle, Westlake Village
$980,000
2 Beds ⋅ 2 Baths ⋅ V1-38525 MLS ⋅ Closed Status
Enjoy effortless single-level living in the heart of Westlake Village in this beautifully maintained 2-bedroom, 2-bath residence with an attached 2-car garage and lake access. Located in the desirable Westshore community, the home shares just one wall yet offers the privacy, space, and feel of a single-family home.Westshore offers a wonderful lake-oriented lifestyle with access to Westlake Lake, a community dock, and a pool and spa exclusively for residents and their guests. Inside, vaulted ceilings, a central atrium, and an abundance of windows and sliding glass doors bring in beautiful natural light and create an airy, open feel throughout. Dual-pane windows, plantation shutters, and custom blinds complement the interiors, while the thoughtful floor plan offers both comfortable everyday living and easy entertaining.The sunny eat-in kitchen features granite countertops, a mosaic tile backsplash, stainless-steel appliances, travertine flooring, generous counter space, and ample cabinetry with pull-out storage. There is also room for a breakfast table, in addition to the home's spacious living room and formal dining area.The primary suite opens directly to the private rear garden and features dual closets and an en suite bath with a double vanity, separate dressing area, and abundant natural light. Located on the opposite side of the home, the second bedroom offers excellent separation and flexibility for guests, a home office, or den.Outside, the thoughtfully landscaped rear yard creates a peaceful extension of the living space, with a generous patio for dining and entertaining, a garden pathway, mature landscaping, and colorful plantings. A dedicated laundry room and direct-access two-car garage add everyday convenience, and the refrigerator, washer, and dryer are included.The HOA maintains the community's common areas, landscaping, building exteriors and roofs, private streets, and community dock, and also provides trash service, common-area utilities, limited exterior pest control, and exterior fire and earthquake insurance. The community has recently undergone significant improvements, including new tile roofs, fresh exterior paint, and new fencing--adding to its beautifully maintained and cohesive feel.A wonderful opportunity to enjoy easy, single-level living with private outdoor space, an attached two-car garage, and the unique lake lifestyle that makes Westshore such a special Westlake Village community.

2150 Wimbledon Circle, Westlake Village

1517 Falling Star Avenue, Westlake Village
$2,915,000
5 Beds ⋅ 4 Baths ⋅ 226004791 MLS ⋅ Closed Status
Completely Renovated North Ranch Showstopper! Gorgeous and extensively renovated, this exceptional North Ranch residence offers 5 bedrooms, a dedicated office, and 3.5 bathrooms in a light-filled, open, and expanded floor plan of approximately 4,200 sq. ft. Set on a premium lot of nearly half an acre, this beautifully updated home blends sophisticated style, comfortable living, and an incredible resort-like backyard.The elegant living room features a gorgeous fireplace and French doors, while the formal dining area is ideal for entertaining. The completely remodeled gourmet kitchen showcases beautiful white countertops, gorgeous custom wood cabinetry and Miele stainless-steel appliances.The luxurious primary suite features two walk-in closets and an adjoining office with its own fireplace. The remodeled primary bathroom includes a spa tub and large separate shower. Two additional upstairs bedrooms share a convenient Jack-and-Jill bath, while two bedrooms and 1.5 baths are located downstairs. One of the downstairs bedrooms features a private ensuite bath, offering an ideal setup for guests or multigenerational living.Numerous upgrades include white oak flooring, wrought-iron railing and stunning lighting fixtures. The indoor laundry room features custom built-ins and a sink, while thoughtfully organized closets provide abundant storage throughout. The home is also equipped with solar panels, three Tesla Powerwall batteries and 2 EV car chargers, providing enhanced energy efficiency and energy storage.The sensational backyard is an entertainer's dream, complete with a breathtaking pool, spa, waterfall, built-in barbecue, fire pit, and expansive grassy area. The approximately half-acre premium lot backs to majestic mature oak trees and an arroyo, creating a peaceful and private setting. Ideally located in the highly sought-after North Ranch community with access to award-winning Conejo Valley schools, nearby hiking trails, shopping, and restaurants. A rare opportunity to own a completely renovated, expansive home on an exceptional lot in one of Thousand Oaks' most desirable neighborhoods. Professional photography coming soon.

1517 Falling Star Avenue, Westlake Village

1812 W Potrero Road, Thousand Oaks
$9,000,000
4 Beds ⋅ 5 Baths ⋅ 225005254 MLS ⋅ Closed Status
Experience 1812 W Potrero Road, operating as Shelburne Farms, an iconic & income producing Equestrian Facility in the heart of Hidden Valley. This rare offering sits minutes from Lake Sherwood and Sherwood Country Club, with easy access to the shopping, dining, and services of Westlake Village and a short scenic drive to the beaches of Malibu. The property is designed for serious training and smooth daily operations, blending large scale infrastructure with the timeless beauty of rolling hills and an open sky.The equestrian facilities include a main barn with 33 stalls, 5 of which are 12 x16, and 3 of those with in and out access. A secondary barn provides 23 stalls, the lower barn offers 8 stalls, and the hay barn includes 4 additional stalls for overflow, creating a total of 68 stalls. Training amenities feature 4 arenas including 2 large arenas, 1 smaller arena near the secondary barn, and 1 overflow arena near the residence. There are 22 turnouts in various sizes with some partial covering, 2 tracks and 1 Eurosizer. The main residence offers approximately 4,130 square feet with 4 bedrooms and 4.5 bathrooms, generous living and dining spaces, a pool and an easy indoor to outdoor flow that is ideal for relaxing after a ride or hosting friends. Two additional staff apartments are integrated within the barns. Set within one of Southern California's most storied Equestrian Enclaves, 1812 W Potrero Road delivers privacy, convenience, and a proven income stream in an exceptionally well equipped training environment. Hidden Valley feels a world apart, offering the rare union of country quiet and coastal convenience, with sweeping scenery, privacy, and generous open space. It is one of Southern California's most coveted settings for horse lovers and nature minded homeowners, where daily life can include morning rides and evenings spent entertaining under the stars. Here, the setting elevates both living and training, supporting a serious equestrian program while providing a warm and welcoming home base. This is a property that rewards both performance and peace.

1812 W Potrero Road, Thousand Oaks

959 W Stafford Road, Thousand Oaks
$6,750,000
4 Beds ⋅ 5 Baths ⋅ 226005007 MLS ⋅ Closed Status
Experience the perfect fusion of luxury and family-focused design at Deerview, an exceptional two-story estate beautifully situated on Site 38 within the renowned Sherwood Country Club community. This thoughtfully crafted custom residence offers an unparalleled opportunity to own a brand-new architectural masterpiece designed for modern family living.- Spacious Layout: 5,307 square feet of expertly designed living space across two refined floors- Comfortable Accommodations: 4 bedrooms, 4 full bathrooms + powder room + convenient pool bath- Effortless Accessibility: Private elevator providing seamless access between levels- Entertainment Excellence: Dedicated media room for cinematic experiences and relaxation- Family Focus: Charming kid's den designed specifically for young family members- Convenient Storage: Well-appointed 3-car garage with premium appointmentsDeerview exemplifies the art of refined family living, where sophisticated design meets practical functionality. The two-story layout creates natural separation between formal entertaining spaces and intimate family areas, while the private elevator ensures comfort and accessibility for all residents.The dedicated media room provides the perfect setting for family movie nights or entertaining guests, while the specially designed kid's den offers a wonderful space for children to play and grow. The inclusion of a pool bath suggests seamless integration with outdoor living and recreation, creating an ideal environment for California's year-round outdoor lifestyle.Located within the prestigious guard-gated Lake Sherwood enclave, Deerview residents enjoy access to exceptional amenities set against the stunning backdrop of the Santa Monica Mountains and the sparkling Lake Sherwood reservoir. This sought-after location offers the tranquility of mountain living while maintaining convenient proximity to Thousand Oaks, Westlake Village, and Agoura Hills. Families benefit from the excellence of the Conejo Valley Unified School District, with access to top-rated schools including Westlake Elementary, Colina Middle School, and Westlake High School, making Deerview an outstanding choice for discerning families seeking both luxury and educational excellence.Expected Completion: May 2026

959 W Stafford Road, Thousand Oaks

1231 Willowgreen Court, Westlake Village
$1,540,000
4 Beds ⋅ 3 Baths ⋅ 226004745 MLS ⋅ Closed Status
Welcome to this Fabulous 4 Bedroom, 3 Bath home in Foxmoor Hills, one of Westlake Village's most sought after neighborhoods! With an open floor plan, this beautifully upgraded home is approximately 2,490 sq. ft. of thoughtfully designed living space. The elegant living room features a cozy fireplace, creating a warm and inviting atmosphere. The separate formal dining room has custom lighting & a view of the beautiful backyard pool. The gourmet center island kitchen is a true highlight of this home, with quartz counters, stainless steel appliances, an abundance of cabinets, a pantry, and an eat-in kitchen area - ideal for anyone who loves to cook & entertain. The spacious family room adjoins the kitchen and has & sliding doors opening to a pebble tec pool & spa, a large covered patio and professionally landscaped grounds. An upgraded guest bathroom on the first level features a custom vanity with Corian counter, a shower & built-in cabinets. The spacious primary bedroom suite on the second level has a large walk-in closet, recessed lighting & a ceiling fan. The en-suite upgraded bathroom features a custom vanity with Corian counter and a double shower. Three additional generously sized bedrooms with recessed lighting & ceiling fans are on the second level, providing plenty of space for guests. The upstairs guest bathroom has a custom vanity with Corian counter, dual sinks, a tub, and shower. Upgrades include freshly painted interior, beautiful wood-like vinyl flooring throughout the first level, plush neutral carpeting on the second level, HVAC system, pool & spa pebble tec finish all installed in 9/2026, the hot water heater replaced in 1/2024, roof tiles & underlayment replaced in 8/2024, the exterior painted in 2025 & the landscaping updated in 9/2026. An indoor full-size laundry with built-in cabinets is conveniently located on the first floor. The 3 car garage has roll up doors, 2 automatic garage door openers & the floor was recently painted. The beautiful backyard features a sparkling Pebble Tec pool & spa, a large covered patio & a grassy play area. It's a perfect space for outdoor entertaining or relaxing. This exceptional home located on a short cul de sac, offers easy access to award winning schools, parks, hiking, Westlake Lake, the Westlake Golf course, restaurants & the freeway. It is a place where nature, design, and everyday comfort come together. Don't miss out on this one-of-a-kind opportunity! See it today! (Some photos have been digitally enhanced.)

1231 Willowgreen Court, Westlake Village

701 Blue Oak Avenue, Newbury Park
$604,000
2 Beds ⋅ 2 Baths ⋅ SR26153812 MLS ⋅ Closed Status
VERY MOTIVATED SELLERS!!! SINGLE STORY VIEW LOT!! Welcome to 701 Blue Oak Avenue, a beautifully maintained single-story corner residence nestled in one of Newbury Park's most desirable neighborhoods. Blending comfort, functionality, and timeless appeal, this inviting home offers sweeping hillside and mountain views, soaring vaulted ceilings, abundant natural light, and an open-concept floor plan designed for both everyday living and effortless entertaining. The spacious living and dining areas flow seamlessly into the well-appointed kitchen, featuring ample cabinetry, generous counter space, and an ideal layout for family meals or hosting guests. The thoughtfully designed floor plan offers spacious bedrooms that provide peaceful retreats, including a comfortable primary suite with direct access to the backyard. Step outside to your own private, Zen-inspired outdoor oasis where mature landscaping, multiple seating areas, and panoramic hillside views create the perfect setting for relaxing, entertaining, gardening, or simply enjoying Southern California's beautiful weather. Additional highlights include tile flooring, plantation shutters, an attached two-car garage, and access to the community pool and spa. Ideally located within the highly regarded Conejo Valley Unified School District, this home is just minutes from Blue Oak Elementary School, Sequoia Middle School, and Newbury Park High School, as well as scenic parks, hiking and biking trails, shopping, dining, and convenient freeway access. Whether you're a first-time homebuyer, growing family, or looking to downsize without compromising on quality, 701 Blue Oak Avenue presents an exceptional opportunity to enjoy the very best of Newbury Park living. Property can be financed for FHA & VA and an attached single family residence. HOA covers the exterior of the property (roof, walls, and fire insurance for the home). Owner is responsible for an HO6 wall in only insurance coverage policy.

701 Blue Oak Avenue, Newbury Park

2838 Instone Court, Westlake Village
$525,000
2 Beds ⋅ 1 Baths ⋅ SR26149761 MLS ⋅ Closed Status
Beautifully remodeled and move-in ready, this stylish Westlake Village condo blends modern design with everyday comfort. This luxury unit is situated in a private section of the complex bordering a lush greenbelt, creating a park-like yard ambiance. The light-filled floor plan features scraped ceilings, quality vinyl flooring, new carpet, and a nicely remodeled galley kitchen with butcher block countertops, a deep cast iron sink, a Spanish ceramic tile backsplash, stainless steel appliances, and a premium Miele washer and dryer. Upstairs, you'll find two spacious bedrooms, including a generous primary suite with a substantial closet and custom lighting. The beautifully redesigned bathroom showcases Carrara marble, custom tile work, a soaking tub, and an updated vanity. Enjoy a serene patio, a one-car garage, an additional parking space, and extra storage. Further peace of mind is given with the installation of a water heater and HVAC in early 2026. The community offers a pool, a spa, basketball and shuffleboard courts, all just minutes from Westlake Lake, premier shopping and dining, including the Westlake Village farmers market just across the street, scenic hiking trails, top-rated schools, and convenient access to Malibu and Los Angeles. A turnkey home offering the best of the Westlake Village lifestyle.

2838 Instone Court, Westlake Village

2920 Salmon River Circle, Westlake Village
$1,580,000
5 Beds ⋅ 4 Baths ⋅ 226004410 MLS ⋅ Closed Status
An incredible opportunity in the highly sought-after Westlake Hills community. Offering approximately 2,600 square feet of total living space, this move-in-ready property features a 4-bedroom, 3-bath main residence (approx. 2100 sqft) plus a separate two-level guest house (approx. 500 sqft) with a full bathroom and loft. The main residence and guest house frame an entertainer's backyard featuring a large pool and spa, expansive covered patio, and multiple areas to relax and entertain, creating a unique and versatile indoor-outdoor setting rarely found in Westlake Village. Step inside the main residence to a dramatic entry with soaring vaulted ceilings and a grand staircase. The spacious living room is filled with natural light from oversized windows and features vaulted ceilings and a beautiful fireplace as its centerpiece. An adjacent room, formerly the formal dining room, has been converted to a downstairs bedroom and offers excellent flexibility as a home office or guest room. Down the hall is a remodeled full bathroom leading to the kitchen, which opens seamlessly to an additional living and dining area. A large center island brings the space together with both style and functionality, while expansive windows and sliding doors connect the interior directly to the backyard. Upstairs are two additional guest bedrooms, an updated guest bathroom, and a spacious primary suite privately positioned at the end of the hallway. An upstairs laundry closet adds another level of everyday convenience. The detached two-level guest house is what truly sets this property apart. Complete with a full bathroom and loft, the space offers endless possibilities as additional living quarters, a home office, gym, studio, pool house, or combination of uses. Additional highlights include paid-off solar and Tesla Powerwall. With its flexible floor plan, separate guest house, resort-style backyard, and exceptional indoor-outdoor living, this is a truly special opportunity in one of Westlake Village's most desirable neighborhoods.

2920 Salmon River Circle, Westlake Village

2927 Shadow Brook Lane, Westlake Village
$1,175,000
3 Beds ⋅ 2 Baths ⋅ 226004639 MLS ⋅ Closed Status
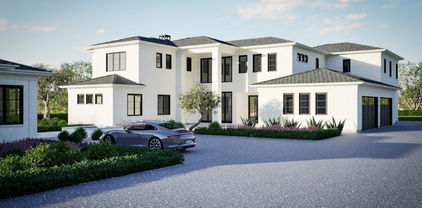
Rare single-story end unit with picturesque brook views in the highly sought-after Stoneybrook community! An exceptional opportunity to own a rarely available 3-bedroom, 2-bath single-story townhome in one of Westlake Village's most charming neighborhoods.This home is ready for a new owner to bring their vision, personal style, and thoughtful updates to life. Featuring a desirable floor plan with soaring vaulted ceilings throughout, updated windows and doors, and a newer HVAC system installed within the last five years. A sliding glass door opens to a private patio overlooking the tranquil brook and lush greenbelts.Enjoy the peaceful setting, beautiful natural surroundings, and wonderful potential this special property has to offer. The highly desirable Stoneybrook community features two pools and spas, beautifully maintained grounds, meandering streams, waterfalls, picturesque bridges, and mature landscaping.Prime location, ideally situated just a short distance from the popular weekend farmers market, The Stonehaus, Westlake Village Inn, Westlake Lake, and nearby golf courses. Enjoy convenient access to an abundance of shopping and dining options, including Sprouts, Vons, Gelson's, and the County Line Shopping Center.With its rare single-story layout, desirable end-unit location, beautiful brook views, updated windows and doors, newer HVAC, and incredible potential, this is a wonderful opportunity to create your dream home and enjoy the very best of Westlake Village living!

2927 Shadow Brook Lane, Westlake Village

988 Candlecrest Drive, Westlake Village
$7,900,000
6 Beds ⋅ 8 Baths ⋅ SR26025764 MLS ⋅ Closed Status
Nestled within the prestigious North Ranch Country Club Estates, a 24-hour guard-gated community, this exceptional property offers the ultimate combination of luxury, privacy, and security in one of Westlake Village’s most coveted neighborhoods. A truly rare offering where impeccable craftsmanship, grand scale, and an unrivaled lifestyle come together. Built in 2004 by its original owners and offered to the market for the first time. Set on 2.37 elevated acres, this approximately 10,600-square-foot residence offers exceptional privacy, timeless craftsmanship, unmatched resort-inspired lifestyle and direct golf course and mountainous views. A long, impressive driveway leads to the residence, where light-filled interiors, soaring ceilings, and an airy open floor plan create an inviting yet sophisticated atmosphere. Recently refreshed with newly painted interiors and exteriors and thoughtfully reimagined flooring throughout, the home beautifully enhances its timeless architectural character while preserving its classic elegance. Designed for both grand-scale entertaining and everyday living, the residence features 6 spacious bedroom suites, each with its own private en-suite bath. Every detail showcases remarkable artisan craftsmanship, including exquisite handcrafted woodwork, custom millwork, and architectural detailing rarely found today. Exceptional amenities include chef's kitchen, a private theater, library, subterranean wine cellar, detached pool house, and expansive indoor and outdoor living spaces designed for effortless entertaining. Automotive enthusiasts and collectors will appreciate three impressive garages with capacity for up to 12 vehicles, and a dedicated 50'x18'x14' garage accommodating additional space for vehicle lifts—creating the ultimate space for an exceptional car collection, boat storage, or recreational vehicles.

988 Candlecrest Drive, Westlake Village

939 W Stafford Road, Thousand Oaks
$9,743,500
5 Beds ⋅ 6 Baths ⋅ 226004883 MLS ⋅ Closed Status
Elegant Retreat at Sherwood Country Club | $9,925,000Discover refined luxury at this spectacular estate within the prestigious Sherwood Country Club. This stunning contemporary residence offers an exceptional blend of sophisticated design and premium craftsmanship in one of Southern California's most exclusive communities. Currently under construction with anticipated completion in May 2026, this property presents a rare opportunity to own a newly built masterpiece.Generous Proportions: 7,352 total square footage (6,152 sf main house + 1,200 sf ADU)Thoughtful Layout: 5 bedrooms, 5 full bathrooms + powder room and pool bathModern Convenience: Private elevator connecting all levelsEntertainment Venues: Dedicated game room for recreation and leisureWork-from-Home Ready: Professional office space for productivityGuest Accommodations: Separate 1,200 sf ADU perfect for visitors or staffOutdoor Living: Designed for seamless indoor-outdoor California lifestyleVehicle Storage: Spacious 4-car garage with ample additional parkingLuxury Finishes: Premium materials and designer touches throughoutThis meticulously designed residence features open, light-filled living spaces with soaring ceilings and expansive windows that frame the surrounding landscape. The gourmet kitchen serves as the heart of the home, equipped with top-tier appliances and elegant finishes. The floor plan emphasizes both intimate living and gracious entertaining, with thoughtfully placed gathering areas both indoors and out.Located in the guard-gated Lake Sherwood community at 939 W. Stafford Road, residents enjoy the tranquility of the Santa Monica Mountains while overlooking the picturesque Lake Sherwood reservoir. This prestigious enclave offers privacy and exclusivity with proximity to Thousand Oaks, Westlake Village, and Agoura Hills for convenient access to shopping, dining, and entertainment. Students attend the highly regarded Conejo Valley Unified School District schools.This extraordinary property represents a remarkable opportunity to secure a legacy estate in one of Southern California's most sought-after addresses.

939 W Stafford Road, Thousand Oaks

591 W Stafford Road, Thousand Oaks
$4,775,000
5 Beds ⋅ 6 Baths ⋅ 226004466 MLS ⋅ Closed Status
A rare opportunity to reimagine one of Sherwood's original Classic Homes, perfectly positioned on the 5th fairway of the prestigious Sherwood Country Club front nine. Sweeping views take in ancient oaks, rolling foothills, and dramatic rock outcropping, a setting golf course architect Jack Nicklaus himself once called one of the most naturally beautiful he'd ever designed around.This Southern Colonial estate showcases grand architectural pedigree: six Ionic columns anchor the lower porch and upper balcony, curved double staircases rise to the front entry, and classic white-with-black-shutters styling sits beneath a canopy of oak and magnolia trees. Bring your vision to this timeless property and restore or reimagine its classical elegance for today's living.Double doors open to a soaring entry foyer, leading into a symmetrical floorplan: formal dining to the right, a library to the left, and beyond it a formal living room. The back of the home opens to a spacious family room and breakfast room off the kitchen. One ensuite bedroom is located downstairs with private secondary entrance access--ideal for guests or multigenerational living.Upstairs, the primary suite offers a private balcony, generous bath, and walk-in closet, along with a private back staircase from the garage for added convenience. Three additional ensuite bedrooms surround the curved staircase, and a front balcony spans the full width of the home. Mature landscaping continues throughout, from majestic oaks and magnolias in front to drought-tolerant gardens, roses, DG pathways, and lit seating areas in the back.This gated enclave of roughly 400 homes blends old Hollywood history. The community takes its name from the 1920s film Robin Hood, with world-class amenities, including the Jack Nicklaus-designed 18-hole Sherwood Country Club and the Sherwood Lake Club's par-3 course, both offering pool, tennis, fitness, and fine dining. Lake Sherwood itself spans 155 acres for boating, fishing, and swimming. Just 35 miles from Los Angeles, Sherwood has long attracted entertainment icons, sports figures, and industry leaders drawn to its unmatched privacy and natural beauty.

591 W Stafford Road, Thousand Oaks

1332 Bluesail Circle, Westlake Village
$2,729,000
3 Beds ⋅ 3 Baths ⋅ SR26207426 MLS ⋅ Closed Status
Perfectly positioned on the lake within the prestigious gates of Westlake Island, this exceptional residence offers an unmatched blend of timeless touches and serenity in the heart of Westlake Village. Once inside, you're greeted by two-story ceilings that welcome you into light-filled interiors, where walls of windows frame breathtaking lake and mountain views. A sunken lounge is ideally suited for a built-in bar and entertaining. Designed for effortless California living, the open floor plan flows seamlessly into expansive outdoor entertaining spaces, creating the ultimate indoor-outdoor lifestyle. At the heart of the home, the updated kitchen features a premium built-in refrigerator, island cooktop, and stunning water views. The primary suite is a private retreat, highlighted by picturesque windows overlooking the lake and mountains. The spa-like primary bath offers generous closet and storage space. The loft offers the perfect open air office. Secondary bedrooms are thoughtfully sized and equally well-appointed. Step outside to your private patio and dock and enjoy sunset cruises across the lake or dinner by boat at The Landing or Boccaccio’s. This is lake living at its finest.

1332 Bluesail Circle, Westlake Village

1752 Misty Creek Road, Westlake Village
$2,025,000
4 Beds ⋅ 3 Baths ⋅ 226003770 MLS ⋅ Closed Status
Wow! Great New Price! The Lowest Priced 4 BR View Home In North Ranch! The most recent 4 BR, 3 BA Crescent Oaks home Sold was 1707 Crooked Trail Place for $2,675,000 on 8/21/26. This home is a Great Value at $2,195,000! Welcome to your Dream Home in the heart of North Ranch, one of the most highly desirable communities in Westlake Village! This Stunning View home features 4 bedrooms and 3 baths & has been beautifully upgraded inside and out. It offers an unparalleled living experience & is ready for you to call it home. With elegantly designed living spaces, this home combines luxury, convenience & modern flair. The inviting living room with a fireplace & vaulted ceiling provides the perfect spot for gatherings with friends. The formal dining room adjoins the living room & has custom lighting. The gourmet kitchen is a true highlight of this home, boasting Corian counters, stainless steel appliances, a Bosch dishwasher, gas range, built-in microwave & oven, an abundance of cabinets, a pantry, and an eat-in kitchen area - ideal for anyone who loves to cook & entertain. The spacious family room adjoins the kitchen and has a fireplace, vaulted ceiling & sliding French doors that open to the Amazing Views, pool & professionally landscaped grounds. There is one bedroom and one bath on the first level which is ideal for an office or guest bedroom. The large primary bedroom suite has a custom ceiling fan, vaulted ceiling & a large organized walk-in closet. The en-suite bathroom features dual sinks, a spa tub & a separate shower. Two additional generously sized bedrooms have custom organized closets are on the second level, providing plenty of space for guests. They share a Jack & Jill bathroom. The light-filled open floor plan is complemented by beautiful wood flooring throughout, Milgard Windows recently installed & custom lighting, creating a warm & sophisticated atmosphere. A full-size laundry room with a utility sink & built-in cabinets is conveniently located on the first floor. The 3 car garage has custom roll up doors, built-in storage cabinets, 2 automatic garage door openers & a pull down ladder to attic space. There are solar panels which are fully owned and provide wonderful energy savings! The entire roof underlayment was recently replaced. The furnace & hot water heater have also been replaced. The park-like grounds are thoughtfully designed for enjoyment, featuring a sparkling Pebble Tec salt water pool & spa, a large covered patio, and a built-in barbecue. It's a perfect space for outdoor entertaining or relaxing. There are Spectacular Mountain Views from the backyard, providing a magical place for family & guests! This exceptional home is located in the highly sought after Crescent Oaks neighborhood & offers easy access to award winning schools, parks, hiking, theaters, the North Ranch Golf course, restaurants & the freeway. The majestic trees surrounding this property create a wonderful woodland environment. It is a place where nature, design, and everyday comfort come together. Don't miss out on this one-of-a-kind opportunity! See it today! (Some photos have been digitally altered.)

1752 Misty Creek Road, Westlake Village

4570 Rayburn, Westlake Village
$2,350,000
3 Beds ⋅ 3 Baths ⋅ SR26183087 MLS ⋅ Closed Status
ON THE NORTH RANCH COUNTRY CLUB GOLF COURSE with fabulous fairway views of golf course and lake, in the highly sought after luxury trending neighborhood of Ventura County/North Ranch in Westlake Village, (LOCATION, LOCATION, LOCATION.) lies a completely remodeled LUXURY Mediterranean home that has been done to ABSOLUTE perfection. SELLERS HAVE SPENT OVER $800,000 upgrading and refining this Mediterranean masterpiece. Every square inch, EVERY DETAIL has been done to EXCEPTIONAL MUSEUM QUALITY INSIDE AND OUTSIDE with the finest of materials and workmanship, LIKE A NEW CUSTOM HIGH END HOME. From the double door wood and forged iron front door to the Sierra Pacific exterior dual pane doors and windows throughout, new paint inside and out, maple interior doors with Emtek 'crystal' door knobs, all new 5 inch base moldings throughout, Bottega Legna solid HARDWOOD 9-INCH WIDE PLANK flooring and stairs, walker zanger tiles, Douglas fir wood-slated ceilings and beams in family room, honed seagrass limestone ledges/counters/floors/shower walls, venetian plaster and white marble fireplace in primary suite, Toto bathroom fixtures, smart switches, cathedral ceilings in living room, walk-in wet bar with custom maple cabinets and granite counters, crown moldings, gourmet kitchen with custom cabinets and seafoam granite counters, bosch stainless gas range, miele stainless dishwasher, KitchenAid oven and microwave, large sitting room off of primary suite that could be a great office, two primary suites with double door entries, lavish primary suite bath with standing soaking tub and steam shower, with seagrass honed floor and shower enclosure, frameless heavy glass shower with natural rock accent flooring, floating bathroom cabinet, huge walk-in organized closet, large covered patio with Minka fans overlooking the golf course, huge walk-out balcony off of living room with commanding golf course/lake views with spiral staircase to lower level, large backyard with grassy lawn areas and gardens, formal dining room has art glass fixture, separate breakfast area with custom built-in seating, separate laundry room off of customized three car garage, recessed lighting, thassos solid white marble entry, plantation shutters, custom closet doors, new landscaping and irrigation system, new outdoor wall lights, new landscape lighting front and back, security camera system, so many gorgeous upgrades . . PERFECTION PERSONIFIED IN PRIME NORTH RANCH. CONCESSIONS.

4570 Rayburn, Westlake Village

31550 Agoura Road Unit 2, Westlake Village
$435,000
1 Beds ⋅ 1 Baths ⋅ 226002683 MLS ⋅ Closed Status
Be in the heart of Westlake Village set within a peaceful community surrounded by lush landscaping, manicured lawns, and tree-lined pathways. This one bedroom, one bathroom condo showcases living room with decorative fireplace, that flows seamlessly to a spacious private patio, creating an ideal setting for morning coffee, outdoor dining, or quiet relaxation. The dining area featuring built-in buffet is adjacent to remodeled kitchen with quartz counters, pantry, rolling island, stainless steel appliances including newer refrigerator, dishwasher, sink and fixtures. The spacious bedroom features custom closet area, providing abundant storage. While the remodeled bathroom offers contemporary finishes and fresh aesthetic. Additional upgrades include newer HVAC, electric panel and wiring, LVP flooring, and fresh paint throughout. Residents enjoy access to a collection of amenities, such as a heated pool, spa, BBQ area, and convenient poolside facilities. Ideally located near shopping, dining, parks, and scenic walking trails, this exceptional Westlake Village residence presents an opportunity to enjoy effortless living in one of the area's most desirable settings.

31550 Agoura Road Unit 2, Westlake Village

1040 Finrod Court, Westlake Village
$1,590,000
5 Beds ⋅ 3 Baths ⋅ 226002258 MLS ⋅ Closed Status
Tucked away at the end of a quiet, tree lined cul-de-sac in the coveted Village Homes neighborhood of Westlake Village, this stunning Cape Cod inspired residence offers 2768 square feet of remarkable living space designed for comfort, connection, and timeless style. From the moment you arrive, the charm of this home is undeniable with its welcoming presence, vaulted and beamed ceilings, French door sliders, rich hardwood and luxury plank vinyl flooring, and beautifully curated spaces throughout.Formal living and dining rooms greet you upon entry, anchored by a warm gas log fireplace. The updated kitchen is the heart of the home, featuring a center island, stainless steel appliances, and picturesque views of the rear yard. Flooded with natural light, the expansive family room showcases dramatic floor to ceiling windows, and a built-in entertainment center that creates the perfect backdrop for everyday living.A downstairs bedroom and full bath provide ideal flexibility for guests, extended family, or a private home office. Upstairs, four additional spacious bedrooms await along with a charming loft retreat, perfect for curling up with your Kindle, writing your first novel, or launching your next business venture.The tranquil primary suite is designed to restore and inspire, offering vaulted ceilings, a cozy fireplace, walk in closet, and a beautifully appointed bath. Step outside onto your private balcony oasis complete with outdoor ceiling heater, soft lighting, and wispy drapery, creating the perfect place for an afternoon nap or peaceful evening escape.The rear grounds offer space for a spa, garden, and patio entertaining, while the covered side porch may become your favorite destination of all with its charming swing framed by blooming peach bougainvillea.Village Homes is more than a neighborhood. It is a lifestyle. Morning walkers gather in the cul de sac, neighbors know one another, and community traditions create the kind of connection people long to experience. Ideally located near Westlake Elementary and the new Oaks Christian School, daily life here is wonderfully convenient. Residents enjoy one of the area's most beloved community pools and recreation centers along with festive Fourth of July celebrations, school events, and peaceful streets perfect for evening strolls.This is the kind of home that calls you back to what matters most, community, comfort, timeless charm, and the joy of living in the heart of Westlake Village.

1040 Finrod Court, Westlake Village

Based on information from California Regional Multiple Listing Service, Inc. as of . This information is for your personal, non-commercial use and may not be used for any purpose other than to identify prospective properties you may be interested in purchasing. Display of MLS data is usually deemed reliable but is NOT guaranteed accurate by the MLS. Buyers are responsible for verifying the accuracy of all information and should investigate the data themselves or retain appropriate professionals. Information from sources other than the Listing Agent may have been included in the MLS data. Unless otherwise specified in writing, Broker/Agent has not and will not verify any information obtained from other sources. The Broker/Agent providing the information contained herein may or may not have been the Listing and/or Selling Agent.

How much is your home worth?

Get instant property value now!