Refine Search
Sort by
$3,149,000
2 Beds 3 Baths TR25259025 MLS Active Status
Extremely rare Oceanfront Condo located on the best part of the beach on the Marina del Rey Peninsula featuring 2 bedrooms and 3 bathrooms. This home is the definition of the California Beach Luxury Lifestyle! As you enter you'll be greeted by the stunning sand and ocean views from the spacious living room with a wood-burning fireplace and a large, well-appointed balcony which offers the most peaceful of settings as you look out to the water and views from Malibu to Catalina. From the balcony, you have direct ladder access down to the sand. Off of the living room, you'll find a dining area and an adjacent wet bar. At the front of the unit is the updated kitchen with a breakfast bar, bay window, and stainless steel appliances. On the upper level, you'll enter into the oceanfront primary suite with another well-sized balcony with head-on ocean views. Enjoy the sound of the surf from the primary bedroom and living room. Spa-like bath and walk-in closet complete the primary suite. The secondary bedroom is complete with an adjacent updated bath and private entrance. In-unit washer dryer. Recessed Lighting. Gated garage parking for 3 cars, short distance to local shops and restaurants, and all that the Marina and Venice has to offer. The building sports a new roof as of September 2024 in this well-run building. HOA includes Earthquake Insurance and Security Service. One large lockable storage 8' x 8' shed in front of the parking spot and one lockable storage locker located near the entrance to building completes this beautiful home.

4 Jib Street Unit 3, Marina Del Rey

$1,980,888
25617203 MLS Active Status
This beautiful beachfront lot offers spectacular views of the ocean, coastline, Catalina and Santa Monica Bay. The home consisting of 1,760 square feet with 3 bedrooms and 2-1/2 baths was lost in the Palisades Fire. Seller may be entitled to rebuild up to 10% larger than the originally permitted home. Seller is working with an architect and plans are in process to rebuild, approval from the City for a new wastewater treatment system is close. The property is being sold AS IS. Buyer to perform their own due diligence and consult with their own experts to verify and confirm any and all rules and regulations relative to a rebuild, permitting process, utilities, etc. Seller and Seller's brokers/agents/representatives make no representations or warranties regarding the property's condition or development potential. The lines to help outline the property do not in any way represent the actual property lines. The photos are of the home lost in the fire and are for illustrative purposes only.

20610 Pacific Coast Highway, Malibu

$2,500,000
25616739 MLS Active Status
Incredible rebuild opportunity with this recent Palisades Fire burnout on beautiful Las Tunas Beach. This amazing parcel offers approximately 30 feet of frontage, panoramic ocean views, including Queen's Necklace, Palos Verdes and Catalina, and close proximity to all the offerings of Santa Monica and central Malibu alike. The previous two-story structure standing at approximately 1,430 square feet, featured 3 Bedrooms and 2.5 Bath in addition to a 2-car garage and rooftop deck with spa. Originally built in 2013 with a substantial foundation, sea wall, and septic still in place (Buyer to verify usability of existing foundation, sea wall and septic). With the potential to take advantage of expedited fire rebuild process, a fabulous blank slate to curate the beachfront retreat of your dreams awaits. *Please note - Photos 5-8 are of previous property for illustrative purposes​​‌​​​​‌​​‌‌​​‌​​​‌‌​​​​​‌​​​‌‌​​​‌‌‌​​​ only*

19144 Pacific Coast Highway, Malibu

$1,325,000
25611323 MLS Active Status
A truly rare and premier opportunity awaits at 210 Montreal Street - an exceptional chance to create a fully custom modern estate boasting unparalleled ocean, marina, and city views from one of Playa del Rey's most sought-after vantage points. With the potential for up to 6,400 sq.ft. of living space, and designed as a multi-level residence served by an elevator, the proposed plans include 5 bedrooms, 6 bathrooms, an expansive open-concept living space, and seamless indoor-outdoor transitions - each level framing the spectacular Pacific horizon and shimmering city skyline. With excavation, sheathing, and shoring 95% complete, this site is ready for immediate development. A spacious 3-car garage, thoughtful modern layout, and panoramic glass walls elevate the vision for this home to the pinnacle of coastal sophistication. Set in the tranquil hills of Playa del Rey, this location offers an extraordinary blend of privacy, prestige, and proximity - moments from scenic beaches, the marina, LAX, and the vibrant coastal energy of Venice and Santa Monica. Playa del Rey remains one of Los Angeles' most serene enclaves, celebrated for its natural beauty, neighborhood charm, and breathtaking sunsets. For the visionary builder or homeowner, 210 Montreal Street represents a once-in-a-generation opportunity to bring a custom dream home to life in one of LA's premier coastal addresses - where every sunrise and sunset tells a story of luxury, serenity, and unmatched perspective.

210 Montreal Street, Los Angeles

$59,999,950
4 Beds 5 Baths 25611801 MLS Active Status
Spectacular Paradise Cove beachfront compound located on the sand in one of the most exclusive gated enclaves in the world, offering stunning blue-water views up and down the coast. With approximately 90 feet of beach frontage, this estate is not on the bluffs or merely ocean-view like others in the community that have sold in the $90 - $200 million range - it is truly oceanfront. A separate, fully self-contained second home/large cabana sits directly on the sand. A rare and expansive entertaining patio is also positioned right on the beach, along with a large rooftop deck atop the cabana - perfect for hosting gatherings and events on and in the water. The spacious, light-filled main home features four bedrooms, including dual primary suites, and a vast kitchen/dining/family great room with soaring ceilings, skylights, a fireplace, wraparound windows, and decks for lounging and seamless indoor/outdoor entertaining - all opening to the ocean and panoramic coastal views. The lower level includes a screening/game room that opens directly to the ocean, plus a full bath and a hidden kids' bunk room. The enclave itself is gated and set back from the highway, while this particular compound is located at the end of a cul-de-sac, offering the ultimate in privacy and security. The larger of the two primary suites includes a fireplace, sitting area, walk-in closet, ocean-view spa bath, and a private deck with views. The second home/cabana features a kitchen, full bath, dining area, and large living room that opens to the water and oceanfront deck. Whether used as a main residence or a vacation retreat, this compound presents a rare opportunity to live on the sand within Malibu's premier, ultra-exclusive, billionaires' gated enclave.

28026 Sea Lane Drive, Malibu

$14,495,000
4 Beds 4 Baths 25595643 MLS Active Status
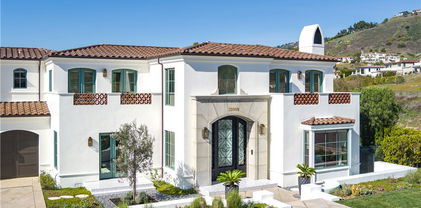
Majestic Gated Italian Villa, An Architectural Masterpiece! Set behind grand wrought-iron gates and framed by lush, manicured grounds, this nearly 5,000-square-foot Italian villa is a masterwork of timeless design and authentic craftsmanship. Designed by acclaimed architect Bob Ray Offenhauser, celebrated for his devotion to classical European architecture, the residence is a rare fusion of Old World romance and modern luxury a sanctuary that feels transported straight from the Tuscan countryside. Every detail speaks to rigorous, traditional Italian craftsmanship: hand-carved stone columns, antique wood ceiling beams, and hand-forged ironwork, much of it sourced directly from Italy. Inlaid brick floors, graceful arched doorways, and richly textured plaster walls lend a tactile sense of heritage and quiet sophistication throughout. A soaring, light-filled foyer welcomes you inside, leading to main living spaces that flow effortlessly indoors to out. Expansive sliding glass doors open to sweeping views of the private pool and landscaped grounds. The grand salon centers on an intricately carved fireplace beneath coffered ceilings, while the formal dining room sets the stage for both intimate dinners and grand-scale entertaining. The gourmet kitchen pairs beauty with function top-of-the-line appliances, custom cabinetry, imported marble countertops, a generous center island, and a sun-filled breakfast nook overlooking the garden. Four generous bedrooms include a truly breathtaking primary suite, opening to a private veranda with garden and pool views. The spa-like en-suite bath features dual vanities, a soaking tub, a steam shower, and a custom walk-in closet. Each additional bedroom is en-suite, individually appointed with its own distinct character and finishes. Outdoors, the estate transforms into a private Mediterranean resort: a shimmering pool framed by limestone decking, tranquil fountains, fragrant citrus trees, and flowering vines. A covered loggia, multiple lounging areas, and an alfresco dining terrace create endless options for relaxing or entertaining under the stars. Additional amenities include a wet bar, private office, custom lighting, an integrated sound system, and a three-car garage.A true architectural gem from one of the industry's most celebrated names, this villa offers a rare opportunity to own a piece of Italian-inspired artistry, reimagined for contemporary living. Old World charm, modern comfort, and unmatched distinction all behind one gated address.

1255 Delresto Drive, Beverly Hills

$7,950,000
3 Beds 4 Baths 25608175 MLS Active Status
Designed by Atelier Architects, this newly constructed residence, completed in 2022 with steel frame construction, commands approximately 57 feet of prime beach frontage between Santa Monica and the Malibu Country Mart, with breathtaking ocean views and private stairs to the sandy beach. Fully retractable automated Fleetwood sliding glass walls dissolve the boundary between interior living and the Pacific beyond, framing dolphins, surfers, and sunsets from every principal room. Natural-honed limestone floors anchor the main level, where the great room brings together a fireplace, dining space, wine display, and a chef's kitchen with a stone-topped island, bar seating, Miele appliances, and illuminated custom cabinetry. A wraparound deck extends the living space to the shoreline, with a covered lounge and alfresco dining area. Ascend the elegant wood staircase, which offers picturesque mountain views, to the upper level, where three luxurious bedrooms await. Each bedroom is appointed with wide-plank walnut flooring, Italian leather-lined closets, and spa-like bathrooms crafted from natural limestone. The primary suite features soaring double-height ceilings, a cozy fireplace, a versatile office or yoga loft, and an expansive private oceanfront deck. The ensuite bathroom is a work of art, offering a serene spa experience. The crown jewel of this residence is the rooftop deck, designed for ultimate relaxation and entertainment, with marine-grade appliances, a sleek hot tub, and 360-degree views. A Crestron smart home automation system manages climate, lighting, surround sound, and shades throughout. Additional features include fire-retardant construction, a fire suppression system, and an attached two-car garage with EV charging. Offered fully furnished, this exceptional residence presents a rare opportunity to acquire one of Malibu's finest newly constructed oceanfront homes.

18954 Pacific Coast Highway, Malibu

$10,450,000
5 Beds 5 Baths 25608523 MLS Active Status
Enjoy the art of beachfront living in this elegant five-bedroom home, ideally situated on a guard-gated street for the ultimate in exclusivity and peace of mind. A serene courtyard entry welcomes you into a covered loggia with a soothing spa, outdoor fireplace, and lush greenery creating a tranquil oasis before you even step inside. Upon entering, rich hardwood floors flow seamlessly throughout the home's sunlit, open-concept layout. Both the living and family rooms feature fireplaces, sweeping ocean, coastline and city light views, opening directly onto an expansive seaside deck with a fire pit perfect for effortless entertaining and sunset gatherings. The main level includes a private en-suite bedroom with its own entrance, ideal for guests. Upstairs, the oceanfront primary suite offers a private balcony, fireplace, and walk-in closet, creating a true sanctuary with panoramic views of the Pacific. Three additional bedrooms complete the upper level, each light, bright, spacious and all feature vaulted, beamed ceilings that enhance their airy, coastal ambiance. Set directly on the sand, the entertainer's deck offers direct access to the water's edge and your own charming surf shack. Modern comforts include an electric car charger, a three-car garage, and additional private parking. Blending luxury with relaxed waterside living, this home perfectly captures the essence of life at the beach. *Burning fire in fireplaces and fire pit have been digitally added.

26908 Malibu Cove Colony Drive, Malibu

$3,195,000
25607367 MLS Active Status
Views, Views, Views!! This 9.9 -acre lot is ready for development with planning permits already approved and building safety permits well underway. Build your private dream estate or investment property on this Woolsey Fire burnout parcel set atop a breathtaking promontory in the heart of Malibu! Boasting 9.9 acres across three ready-to-build APNs. With electricity and water in place with a gated private driveway, this exclusive retreat is both secure and ready for development. The land offers panoramic whitewater and coastline ocean views paired with stunning sunsets and sparkling city lights. Conveniently located just minutes from Beaches, top-rated schools, premier shopping and fine dining. Build your dream home or investment project in this serene, private and prestigious location! Your Malibu masterpiece awaits. Don't miss this one-of-a-kind opportunity to own one of Malibu's most exclusive parcels!

5800 Trancas Canyon Road, Malibu

$849,000
225005214 MLS Active Status
A rare double flat lot with Panoramic South facing views overlooking Malibou Lake and the Santa Monica Mountains. Over 1/2 acre along with a private dock site on the water's edge. Easy access to this exceptional lot with two new houses being constructed nearby. Members at Malibou Lake enjoy year-round water fun from boating, swimming, sailing, paddle boarding and fishing. There is a community pool. tennis, pickleball court and a clubhouse where many fabulous parties are thrown for the membership plus live bands on the water multiple times throughout the year. Literally minutes from the 101 freeway, most conveniences, quick access to local beaches but you feel like you're not in the LA area. The site is situated within the Las Virgenes School District. Build your dream home and experience this exceptional way of life.

2239 Pinecrest Road, Agoura Hills

$1,750,000
25603297 MLS Active Status
Build your dream coastal retreat on the sands of Las Flores Beach, one of Malibu's most coveted communities offering rare close-in access to Santa Monica and the Westside. First time on the market in 50 years, this property features 25 feet of ocean frontage with approximately 135 feet of depth (3,354 SF lot area) and existing stringline to optimize ocean and city views. The seller has already completed Phase 1 and Phase 2 lot clearance, a 2025 property survey meeting all City of Malibu planning requirements, and a 2025 coastal geotechnical/wave uprush study with initial submissions to the City of Malibu Re-Build Planning Department to obtain rebuild potential specifics, and awaits your personal touches. This invaluable head start provides a rare opportunity to design and build your own beachfront haven on the sand in one of Malibu's most coveted and convenient coastal communities. 20832 Pacific Coast Highway - a truly remarkable offering. Newly Priced - Hurry!

20832 Pacific Coast Highway, Malibu

$4,000,000
4 Beds 3 Baths 25589891 MLS Active Status
Perched above the Pacific in Malibu's coveted Big Rock community, this extraordinary Mid-Century Modern home offers a rare fusion of sophistication and serenity. Owned by the same family for many years and painstakingly improved with meticulous care year after year, the residence embodies both timeless craftsmanship and modern refinement. Thoughtfully expanded with intentional square footage, it now includes a versatile flex space and dedicated office, complementing the home's original architectural integrity. Designed with the essence of a Zen retreat, this ultra-private 4-bedroom, 3-bath gated masterpiece once featured in Sunset Magazine effortlessly balances organic textures with timeless contemporary elegance. Every detail has been carefully curated, from warm wood finishes and artisanal tile work to striking designer accents and top-tier materials that elevate the home's aesthetic. Walls of glass invite natural light to cascade through open-concept living spaces, creating a seamless indoor-outdoor flow that enhances both intimacy and entertainment. Step outside to a resort-style oasis featuring a saltwater pool and spa, lush grassy yard, an incredible ocean view, fire pit lounge, and an alfresco kitchen with a fully equipped BBQ all framed by ocean breezes and tranquil greenery. Ascend to the private rooftop deck for panoramic sunrises and sunsets that stretch across the Pacific Ocean and Queen's Necklace. Sustainable living is also woven into the home's core, with full solar power, two Tesla Powerwalls, an EV charging station, and dual gated access to a circular driveway. Ideally located just minutes from Santa Monica, central Malibu, and some of California's most iconic beaches and hiking trails, this is coastal living at its most refined.

20556 Little Rock Way, Malibu

$110,000,000
5 Beds 11 Baths 25594481 MLS Active Status
A Point Dume legacy estate of rare provenance and architectural significance, once home to legendary host Johnny Carson, this extraordinary compound spans over four pristine acres across four parcels, commanding panoramic views of the Pacific Ocean, Queen's Necklace, and Paradise Cove. Designed by renowned architect Edward R. Niles, the residence is a sculptural interplay of glass, wood, and geometry, a modernist composition that rises dramatically above the bluffs. At its heart lies an awe-inspiring arboretum pavilion, where a soaring 30-foot glass ceiling latticed with wood slats floods the interiors with natural light. Anchored by a striking copper and glass sunken fireplace encircled by built-in seating, this space seamlessly transitions to bluff-top terraces, a koi pond, and cascading water features. The main level flows effortlessly between dramatic entertaining areas and intimate retreats: a triangular dining room with ocean and pool vistas, a black marble and wood bar lounge, a chef's kitchen with butler's pantry, and a glass-walled office that appears to float among the trees. On the lower level, an ocean-view lounge with wet bar opens to expansive terraces, complemented by a screening room and an impressive wine cellar. Occupying the entire upper floor, the primary suite is a sanctuary of luxury, with dual spa-inspired bathrooms, expansive walk-in closets, two private offices, and a fireplace-adorned bedroom opening to a private terrace with whitewater views.The grounds are an oasis of curated gardens, sweeping lawns, and specimen trees. A saltwater pool with grotto waterfall, Jacuzzi, sauna, and cold plunge invite relaxation, while al fresco dining terraces capture the drama of Malibu sunsets. Additional estate features include a circular glass security office with kitchenette and bath, a staff cottage, and motor facilities with three-car garage, Tesla chargers, and capacity for up to 40 vehicles. Across a separate parcel lies a championship tennis complex, framed by manicured rose gardens and sculpture installations. The travertine tennis pavilion offers two guest suites, a full kitchen, fireplace lounge, spa-style locker rooms with sauna, and expansive courtside terraces. Additional guest accommodations include a private guesthouse, greenhouse, fruit orchard, and aviary.A true Malibu icon, 6962 Wildlife Road embodies the convergence of architectural artistry, land, and legacy, creating an estate of unrivaled beauty, privacy, and prestige.

6962 Wildlife Road, Malibu

$8,390,000
1 Baths CV25200224 MLS Active Status
This is for the visionary who loves space, views, and opportunity! An extraordinary opportunity awaits in the heart of San Dimas—an expansive 81.79-acre ranch estate offering panoramic views and remarkable potential. This rare legacy property consists of two contiguous parcels, approximately 42.27 acres and 39.52 acres, creating one of the largest blocks of land available in the San Gabriel Valley foothills. The gently rolling topography provides an estimated 70% usable land area (buyer to verify), making it an exceptionally versatile holding. From the property, enjoy sweeping 360-degree views of Puddingstone Lake, Bonelli Park, Mt. Baldy, the San Gabriel Mountains, and city-light vistas reaching toward Downtown Los Angeles. The scenery is as vast as it is breathtaking, creating a private sanctuary just minutes from city conveniences. An existing ranch home anchors the estate and offers a foothold for future visions. The land’s scale and setting open possibilities for equestrian use, vineyard or orchard development, wellness retreat, luxury compound, multi-estate development, or long-term land preservation. San Dimas provides an ideal backdrop with its charming historic downtown, proximity to universities, and access to the 210, 10, and 57 freeways. The community balances suburban comfort with foothill tranquility, enhancing the appeal of this one-of-a-kind property. Few properties in Southern California combine this level of acreage, location, and natural beauty. This San Dimas estate presents a once-in-a-generation opportunity to create a landmark holding in the San Gabriel Valley. Schedule your private tour today .... because your dream starts there!

Sycamore Flats Motorway, San Dimas

$1,099,000
1 Beds 1 Baths 25588135 MLS Active Status
Step into coastal elegance with this sun-drenched, designer-remodeled one-bedroom, one-bathroom condo, ideally located on the sands of Malibu's coveted Carbon Beach. This top-floor residence boasts breathtaking natural light, open-sky views, and a seamless blend of modern luxury and coastal charm.The brand-new gourmet kitchen is a chef's dream, featuring high-end stainless steel appliances, a Thermador professional-grade stove, a Viking hood, and a dedicated wine refrigerator. The newly designed bathroom showcases stylish tilework and premium fixtures, while the custom-designed master closet offers exceptional storage solutions. Gorgeous hickory whitewashed hardwood floors extend throughout the space, complementing the warmth of a gas fireplace. Additional floor-to-ceiling built-in storage adds both functionality and sophistication.The complex itself is a private oasis, complete with an ocean-facing heated pool, communal BBQ areas, a newly remodeled lobby, an elevator, and secure gated entry. Enjoy direct beach access, covered garage parking, and effortless proximity to Malibu's finest restaurants, high-end boutiques, a health club, a movie theater, grocery stores, and the iconic Malibu Pier.Surrounded by multi-million-dollar oceanfront estates and lush landscaping, this exclusive retreat offers a rare opportunity to experience the best of Malibu beachfront living. Designer furniture may be available for purchase.Don't miss your chance to own a piece of paradise on Billionaire's Beach!

22626 Pacific Coast Highway Unit 22, Malibu

$9,500,000
25587977 MLS Active Status
(FORMER 3 STORY HISTORICAL COMPOUND) . Ideally located and close in to Santa Monica , & easy access to town! 3 separate deep parcel lots. Offered is a unprecedented combination of 150+ ft of frontage and almost a 1/2 acre of land. Promontory views of Santa Monica Bay & "Queens Necklace". Former structure was 5,380 sq ft with a swimming pool ,motor court, and separate garage. Lots have been cleared by the Army Corp of Engineers. There are three APNs included in this sale. 4449-001-026, 4449-002-055, 4449-002-056 LOT 1 IS 80 '-----LOT 2 IS APPROX 40'-----LOT 3 IS APPROX 36'. If you want the ULTIMATE & MOST NOTICEABLE BEACH FRONTAGE ENTERING MALIBU/CLOSE IN. PLUS THE ABILITY TO REBUILD "SIGNIFICANT SQUARE FRONTAGE'. YOU HAVE IT ALL HERE!

18904 Pacific Coast Highway, Malibu

$8,390,000
CV25195440 MLS Active Status
This is for the visionary who loves space, views, and opportunity! Welcome to a rare opportunity in the heart of San Dimas—offering approximately 81.79 acres of expansive land across two contiguous parcels (APNs 8669-001-017 and 8669-001-018, approx. 42.27 acres + 39.52 acres, buyer to verify). Positioned in the San Gabriel Valley foothills, this rectangular ranch property presents panoramic 360° views including Puddingstone Lake, Bonelli Park, Mt. Baldy, the San Gabriel Mountains, and city lights reaching toward Downtown Los Angeles on clear nights. With an estimated 70% usable land (buyer to verify), gently rolling topography, and easy access to freeways (210, 10, 57), this acreage provides a flexible foundation for a variety of potential future uses. The existing ranch home on site offers a starting point for redevelopment or restoration. Buyers may explore options such as: • Equestrian facilities with access to nearby trails • Agricultural development (vineyard, orchard, etc.) • Wellness or eco-retreat center • Luxury home site or multi-residence compound • Long-term hold for conservation or land banking Located minutes from charming downtown San Dimas, major universities, and regional parks, this location offers both natural beauty and urban convenience. This is a once-in-a-generation land offering in a highly desirable location. Buyer to verify all land use, development potential, zoning, and utilities with the city. Property to be sold as-is. Schedule your private tour today .... because your dream starts there!

Sycamore Flats Motorway, San Dimas

$3,000,000
25584265 MLS Active Status
"BACK ON THE MARKET" -NO FAULT OF SELLERS, BUYERS' COULD NOT PERFORM. Welcome to a once-in-a-lifetime opportunity to own 20 acres of prime Malibu Real Estate with direct accessibility and breathtaking panoramic views. This expansive parcel offers endless possibilities whether you envision building a luxury estate, developing condominiums, or creating an equestrian retreat, this land provides the canvas for your dream project. Nestled along the world-renowned Pacific Coast Highway, this property combines the prestige of Malibu living with the tranquility of wide-open space. Rarely does such a large, contiguous tract of land become available in this sought-after coastal enclave. Highlights - * 20 acres of usable land* Stunning ocean, canyon, and mountain views* Easily accessible from Pacific Coast Highway* Potential for residential, luxury estate, condominium, or equestrian use* Rare development opportunity in the heart of Malibu, The possibilities here are truly endless. Whether for personal use or as an investment, this property represents a unique chance to secure your stake in Malibu's limited land supply. Available Now - Go Direct.

34155 Pacific Coast Highway, Malibu

$23,500,000
4 Beds 5 Baths 25580069 MLS Active Status
Mid-century modern elegance blends perfectly with 21st-century energy efficiency in this sleek, open, garden estate atop Encinal Bluffs. Exceptionally private, the approximately 1.89-acre blufftop property features majestic views of ocean and islands with resort-style amenities, including a detached guest house, sports court, solar-heated pool/spa, direct beach access, and guest parking for 20 cars. In 2009, W3 Architects stripped the original house to the foundation, reimagining and expanding the estate for sustainability and far-reaching vistas. Vanishing walls of glass open the spacious interior to gorgeous sight lines and beautiful decks, terraces, patios, pool, and gardens for refined indoor-outdoor relaxation and entertaining. Abundant natural light emphasizes the beauty of interior finishes, including stunning woodwork and cabinetry throughout. Pavilion-style living, dining, and kitchen spaces provide a harmonious setting for intimate gatherings and grand-scale entertaining. At the top of the beautiful wood staircase is a jewel-box surprise: a glass-walled loft for naps, yoga, and dreaming. The home's four en-suite bedrooms include a sublime primary retreat complete with a sitting area, an office with built-in desk and cabinets, a spa-style skylight bath, and pocket doors that open onto a large ocean-view deck. At the front of the house is a large garden, a sport court set among statuesque trees and plantings, the pool, Jacuzzi, and spacious pool deck with a covered dining area, and the one-bedroom, one-bath guest house with a full kitchen. There is also an outdoor kitchen with a stone pizza oven and built-in dining area. In addition to an array of smart-home features, the estate is equipped with a photovoltaic array that supplies all the home's power needs, an active solar thermal water heating system for hot water and in-floor heating, plus an energy-conserving 3,000-square-foot planted living roof. A truly exceptional blufftop compound for a lifestyle of gracious contemporary comfort. Also available for lease at $50,000 per month.

32554 Pacific Coast Highway, Malibu

$7,948,888
6 Beds 7 Baths PV25171152 MLS Active Status
Built in 2019, this Spanish-style residence in The Estates at Trump National Golf Course blends modern design with sweeping Pacific and Catalina Island views. Surrounded by nature reserves and an award-winning golf course, the home offers 6 bedrooms, 6.5 bathrooms, and over 6,100 sq. ft. of refined living space. A 12-foot Pinky’s wrought iron door opens to a curved marble staircase, glass-enclosed wine display, and expansive dry bar. The chef’s kitchen showcases a leathered marble island, Thermador appliances, Italian Macassar Ebony cabinetry, and rose gold Brizo fixtures, complemented by a butler’s pantry with built-in coffee station. Four pocket sliders create seamless indoor-outdoor living, connecting to a 375 sq. ft. California room with built-in BBQ. The backyard features a pool, spa, firepit, and detached guest suite ideal as a studio, office, or pool house. Downstairs also includes a guest bedroom with ensuite bath, a powder room, and an additional private room with bath off the pool area—perfect for guests or a home office. The primary suite offers a large walk-in closet, panoramic ocean views, and a spa bath with marble shower and soaking tub. Additional highlights include ensuite guest rooms with balconies, custom lighting, dual-zone HVAC, and a 3-car garage. Residents enjoy Trump National Golf Club privileges, concierge services, and 24/7 security.

32009 Cape Point Drive, Rancho Palos Verdes

$849,000
3 Beds 3 Baths 25571013 MLS Active Status
New Co-Ownership Opportunity: Own one-eighth of this professionally managed, turnkey home by Pacaso. Cool, casual and contemporary, this 3-bedroom, 3-bathroom Malibu retreat offers ocean views and indoor/outdoor living at its best. Pocketing Fleetwood glass doors connect the living room with a massive deck. Set against an ocean backdrop, the deck features a BBQ area, fireplace, two fire pits and a spa. A few steps down from the deck is a large grassy lawn and garden, with stunning Pacific vistas. The sleek kitchen has plenty of counter space, high-end appliances and casual island dining. Just steps away is a more formal dining area facing the garden. Folding glass doors in the generous primary suite lead to the deck and ocean views. The crisp en suite bathroom has a relaxing soaking tub and tiled shower. Two more bedrooms and a bathroom complete the main floor. The lower level consists of a laundry room and a studio suite with a three-quarter bathroom.The home comes fully furnished and professionally decorated.

27120 Sea Vista Drive Unit 3, Malibu

Based on information from California Regional Multiple Listing Service, Inc. as of . This information is for your personal, non-commercial use and may not be used for any purpose other than to identify prospective properties you may be interested in purchasing. Display of MLS data is usually deemed reliable but is NOT guaranteed accurate by the MLS. Buyers are responsible for verifying the accuracy of all information and should investigate the data themselves or retain appropriate professionals. Information from sources other than the Listing Agent may have been included in the MLS data. Unless otherwise specified in writing, Broker/Agent has not and will not verify any information obtained from other sources. The Broker/Agent providing the information contained herein may or may not have been the Listing and/or Selling Agent.