Refine Search
Sort by
20550 De Forest Street, Woodland Hills
$1,775,000
3 Beds ⋅ 3 Baths ⋅ 226002269 MLS ⋅ Closed Status
Nestled in one of Woodland Hills' most desirable neighborhoods south of the boulevard, this beautifully updated home offers the perfect blend of charm, comfort, and indoor-outdoor California living. Situated on a generous lot with mature landscaping, the private backyard retreat features an inviting swimming pool and expansive brick patio ideal for entertaining or relaxing year-round.Inside, the home has been thoughtfully refreshed with newly refinished hardwood floors, fresh interior paint, and stylishly remodeled kitchen and bathrooms. The spacious floor plan includes three bedrooms and three bathrooms, along with warm and welcoming living spaces highlighted by fireplaces in both the living room and den. French doors open seamlessly to the rear patio, creating effortless flow between indoor and outdoor living.A rare opportunity to enjoy timeless character, modern updates, and an exceptional location in sought-after south-of-the-boulevard Woodland Hills.

20550 De Forest Street, Woodland Hills

4431 Dulcinea Court, Woodland Hills
$1,775,000
4 Beds ⋅ 4 Baths ⋅ 226001865 MLS ⋅ Closed Status
Tucked south of the Boulevard on a quiet cul-de-sac in Woodland Hills, this spacious two-story home offers over 3,700 square feet of well-balanced living space on an expansive lot of more than 13,000 square feet. Thoughtfully maintained over the years, the home reflects a sense of care and continuity that is felt throughout.Inside, the home is defined by soaring vaulted ceilings and beautiful wood detailing that bring warmth and character to the main living spaces. The living room and family room offer an impressive sense of volume, each anchored by its own fireplace, adding both comfort and architectural presence. Natural light filters throughout, creating an inviting and open atmosphere.The home features four bedrooms and four bathrooms, including a highly desirable bedroom and full bathroom on the main level, ideal for guests, extended family, or flexible living arrangements. Wood flooring runs through the main living areas, adding to the home's warmth and flow.The kitchen is equipped with a Wolf double oven, gas range, wine refrigerator, and generous workspace, designed for both everyday living and entertaining.Upstairs, the primary suite offers a private retreat with THREE walk-in closets, a fireplace, and ample space, set apart from the secondary bedrooms. The additional bedrooms are well-sized and thoughtfully positioned, providing versatility for a variety of needs. Dual HVAC systems serve both levels of the home.The backyard offers a peaceful and private setting with a pool and spa, along with plenty of space to relax, entertain, or personalize to your vision. Mature landscaping and the depth of the lot enhance the sense of privacy that is increasingly hard to find.Located near top-rated schools and just minutes from Calabasas Commons, The Village, and Westfield Topanga, and the Rams training facility, this home also offers convenient access to hiking trails and a scenic drive to Malibu. It combines space, architectural character, and location in one of Woodland Hills' most desirable settings.

4431 Dulcinea Court, Woodland Hills

23440 Collins Street, Woodland Hills
$1,775,000
4 Beds ⋅ 3 Baths ⋅ SR26015525 MLS ⋅ Closed Status
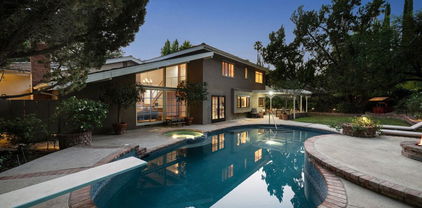
Incredible opportunity to purchase an 18,000 SF flat lot in prime Walnut Acres on one of the best streets in the neighborhood. Situated among $4-$5m sales on the street, including several currently being built. The property spans 60 feet wide by 300 feet deep with limitless potential to build your dream home or expand the current footprint. First time offered in over 60 years, the single story classic ranch has had recent upgrades including a large remodeled chef’s kitchen with center island with breakfast bar seating, stone counters, stainless Fisher & Paykel appliances, 3 ovens, 6-burner range, dual dishwasher drawers, and large Electrolux refrigeration. Additional living spaces include a formal living room with stone fireplace, a dining area off the kitchen, and a separate expanded family room with large picture windows and sliding glass door that opens to the backyard. There are 4 bedrooms and 3 full bathrooms. The primary bedroom features large walk-in closet, sliding glass door that opens to the yard, and remodeled en-suite bathroom with custom vanity, quartz counters, walk-in shower, and marble flooring. One secondary bedroom has its own en-suite bathroom with walk-in shower, while two additional bedrooms share a remodeled hall bathroom with custom vanity, and tub/shower with mosaic tiled backsplash. The expansive backyard presents a blank slate to customize to your liking featuring an original Walnut tree, horse corral, storage sheds, and unbelievable space to build a pool, guest house, sports court, etc. Brand new tankless water heater just installed, newer dual paned windows and real hardwood floors found throughout. Adjacent to Westfield Mall/Village, Calabasas Commons, Warner Center with the new Rams Village in development, & zoned for award-winning El Camino & Hale charter schools. Don’t miss this rare offering.

23440 Collins Street, Woodland Hills

5509 Oakdale Avenue, Woodland Hills
$1,775,000
5 Beds ⋅ 5 Baths ⋅ 25537723 MLS ⋅ Closed Status
Private Gated Estate, large corner lot with pool, spa, and sports court. Great room with wood beamed ceiling and electric shades. The Primary suite is downstairs with 3 other large bedrooms. One Primary bedroom suite is upstairs with a separate entrance that could be used as a Guest unit. Custom stain glass windows, sunken custom bar in the front room. Gourmet Kitchen has a commercial 6 burner wolf range and griddle plate. The dining area has a large custom wood buffet sideboard. Hard Wood floors and Engineered floors throughout the home. Central Air and Heat. Plenty of room for aprox three ADU's. A must-see, this home has a lot of potential. Close to all the exciting growth/entertainment of Woodland Hills.

5509 Oakdale Avenue, Woodland Hills

23278 Aetna Street, Woodland Hills
$1,770,000
6 Beds ⋅ 5 Baths ⋅ 25622853 MLS ⋅ Closed Status
Perched above the tree-lined streets of coveted Walnut Acres, this reimagined 3,000 sq ft estate sits on an 11,017 sq ft lot within a peaceful double cul-de-sac. Sweeping valley and mountain views are visible from nearly every room, while bold black-framed windows and lush landscaping create instant curb appeal. A steel-and-glass pivot entry opens to a soaring two-story foyer with skylight and hardwood floors. The open-concept great room flows seamlessly between living, dining, and kitchen with oversized sliding glass doors blending indoor and outdoor living, inviting the California breeze and golden light inside. The gourmet kitchen features quartz countertops, Viking appliances, custom white shaker cabinetry, and a waterfall island all overlooking the lush garden with mountain views beyond. The primary suite offers a private balcony with hillside views and a spa-caliber bath with freestanding soaking tub, rainfall shower, and floating dual vanity. Upstairs, three guest bedrooms are bright and well-appointed one with an ensuite, the other two sharing a spacious designer bathroom. Outside, a pergola anchors an outdoor lounge and dining area alongside a pool within a privacy-hedged garden. The attached 1BD/1BA ADU is a spacious, light-filled retreat with a private entrance and full kitchen ideal as a guest suite, home office, or rental.

23278 Aetna Street, Woodland Hills

22935 Sylvan Street, Woodland Hills
$1,760,000
5 Beds ⋅ 3 Baths ⋅ 26863251 MLS ⋅ Closed Status
Set on an expansive 14,000+ square foot corner lot in one of Woodland Hills' most coveted neighborhoods, walnut acres adjacent, this exquisitely reimagined 5-bedroom, 3-bathroom estate embodies sophisticated California living. Showcasing a comprehensive top-to-bottom renovation and a spacious 3-car garage, this exceptional residence seamlessly blends timeless elegance with contemporary luxury. From the moment you arrive, the home's commanding presence, enhanced curb appeal, and meticulously refreshed exterior create a lasting first impression. Inside, a bright and thoughtfully designed floor plan unfolds with beautiful new wood flooring, fresh designer paint, new dual-pane windows, and an elevated selection of high-end finishes throughout. The centerpiece of the home is a stunning chef's kitchen designed to impress, featuring custom cabinetry, exquisite quartz countertops, and a brand-new Thermador Refrigerator along with newer stainless steel appliances. Perfectly positioned for both everyday living and entertaining, the kitchen flows effortlessly into the formal dining area and inviting living spaces, creating an ideal setting for intimate gatherings and large-scale entertaining alike. Retreat to generously sized bedrooms that offer exceptional comfort and versatility, while the spa-inspired bathrooms have been masterfully redesigned with designer tilework, custom vanities, premium fixtures, and refined finishes that evoke the ambiance of a luxury resort. Every element of this home has been carefully curated to deliver a truly turnkey lifestyle with uncompromising quality and attention to detail. The sprawling grounds offer endless possibilities for outdoor living, entertaining, recreation, or the creation of a future resort-style backyard oasis. The premier corner-lot location provides enhanced privacy, abundant space, and a distinguished sense of arrival rarely found in today's market.Ideally situated in the heart of Woodland Hills, residents enjoy close proximity to The Village at Westfield Topanga, world-class shopping, acclaimed dining, Warner Center, and the transformative multi-billion-dollar Rams Village development. Surrounded by premier entertainment, business, and lifestyle destinations, this remarkable property places you at the center of one of Los Angeles' most exciting and rapidly evolving communities. A rare offering that combines an extensive designer renovation, expansive grounds, and an exceptional location delivering a lifestyle of luxury, convenience, and enduring value.

22935 Sylvan Street, Woodland Hills

5946 Jumilla, Woodland Hills
$1,760,000
4 Beds ⋅ 3 Baths ⋅ SR26158626 MLS ⋅ Closed Status
Welcome to 5946 Jumilla Avenue in the sought-after College Acres neighborhood, home to Candy Cane Lane and the Avenue of Bells. This spacious 4-bedroom, 3-bath home offers a formal den, large entertainment room, and a generous living area that flows into an updated open kitchen with custom cabinetry, countertops, and a breakfast nook. Hardwood floors, new windows, sliding glass doors, and electric curtains add modern comfort, while the primary suite and two additional bedrooms sit along a hallway with an updated bath. A fourth bedroom is conveniently located off the kitchen. Outside, enjoy a built-in BBQ, jacuzzi, firepit, two storage sheds, and a chicken coop, all set against a sprawling backyard with a pool. The home also features an updated electrical panel and solar power for efficiency.

5946 Jumilla, Woodland Hills

20250 Allentown Drive, Woodland Hills
$1,760,000
5 Beds ⋅ 3 Baths ⋅ SR26104161 MLS ⋅ Closed Status
Incredible opportunity to purchase a sprawling mid-century single story pool home with Valley views offered for the first time in almost 65 years by the original owners’ family. The property is located on an expansive 16,000 SF lot South of the Boulevard in the highly desirable neighborhood of Vista De Oro. Boasting 150 feet of frontage, the front yard has commanding appeal, featuring rolling grass lawns, mature landscaping, and long driveway that leads to the 2-car attached garage. Double doors open to a formal entry foyer that leads to the oversized living and dining rooms featuring vaulted wood beamed ceilings, stone fireplace, and two sets of glass sliders that open to the backyard. A separate spacious family room has bar with storage and sunlit wall-to-wall picture windows. The kitchen connects all living spaces and features upgraded KitchenAid & GE appliances, double ovens, and separate breakfast nook with glass slider that opens to the yard. The primary suite features sliding glass doors that open to the yard, two closets with custom built-ins, and en-suite bathroom with stone counter, dual sinks, walk-in shower, bathtub, and door that leads out to a private outdoor patio. There are three additional well appointed bedrooms on the same wing as the primary that share a large hall bathroom with stone counter, dual sinks, and tub with shower. A fifth bedroom/office is positioned on its own wing with en-suite bathroom ideal for office or guests. Additional laundry room has built-in storage cabinetry and exterior access. The gorgeous entertainer’s backyard overlooks Valley, mountain, & city light views and boasts resurfaced swimming pool, large grass lawns for play, terrific patio space for outdoor dining, and lush landscaping with shady mature trees. Adjacent to Ventura Blvd’s shops/restaurants, Westfield Topanga Mall & Village, Warner Center with the new Rams Village in development, hiking trails, and easy access to the beach and freeways.

20250 Allentown Drive, Woodland Hills

4525 Tenango Drive, Woodland Hills
$1,750,000
4 Beds ⋅ 4 Baths ⋅ SR26171213 MLS ⋅ Closed Status
Perched high above the San Fernando Valley on a quiet cul-de-sac in one of Woodland Hills-South's most coveted hillside neighborhoods, this exceptional 4-bedroom, 4-bathroom family home offers approximately 2,862 square feet of meticulously remodeled living space on an expansive 17,403-square-foot lot, showcasing breathtaking, irreplaceable panoramic views that steal the show. From virtually every room and nearly every corner of the property, enjoy sweeping vistas across the San Fernando Valley, spectacular daily cotton candy sunsets, and a mesmerizing display of twinkling city lights that create an unforgettable backdrop from sunrise to nightfall. Thoughtfully reimagined from top to bottom with designer-quality finishes, the light-filled floor plan is designed to maximize the incredible views while offering multiple living areas, formal dining, and a beautifully remodeled chef’s kitchen featuring quartz countertops, custom cabinetry, stainless steel appliances, an oversized serving peninsula, and a sunny breakfast area. The luxurious primary suite is a private retreat with its own view balcony, walk-in closet, and spa-inspired bathroom. Completing this remarkable offering is a resort-inspired backyard with a stunning rock waterfall swimmer’s pool and spa, expansive entertaining patios, lush mature landscaping, and an exceptional sense of privacy and exclusivity, creating the ultimate setting for luxurious California indoor-outdoor living.

4525 Tenango Drive, Woodland Hills

4818 Nomad, Woodland Hills
$1,750,000
3 Beds ⋅ 4 Baths ⋅ SR26122710 MLS ⋅ Closed Status
Headline: Custom Mediterranean Oasis South of the Boulevard Anchored in bedrock on an exceptionally quiet street South of the Boulevard, this custom-built Mediterranean-style estate offers an unparalleled blend of privacy and luxury. Showcasing sensational valley views from the front of the house, the expansive, open-concept floor plan features a stunning great room designed for grand-scale entertaining, anchored by a gorgeous mid-century modern fireplace and a unique indoor barbecue. The spacious primary suite serves as a peaceful retreat, complemented by generous closet space throughout the home. Step outside into your secured private oasis. The half acre lot features a paddle tennis court, and a sparkling pool and spa complete with a diving board. It boasts a 3-car garage and ample room to add an ADU. Upgrades include a brand-new air conditioner and brand-new pool equipment is en route. An unmatched opportunity to build equity in a super-prime location!

4818 Nomad, Woodland Hills

22284 Avenue San Luis, Woodland Hills
$1,750,000
6 Beds ⋅ 6 Baths ⋅ SR26024739 MLS ⋅ Closed Status
22284-Main House: 4 bd, 3.5 bth, 2012 Sqft. ADU: 22282: 1 bd, 1 bth, 538 Sq Ft. 22286-ADU: 1 bd, 1 bth, 800 sq ft. Welcome to this stunning 3 UNIT property located south of the Boulevard in one of Woodland Hills’ most desirable pockets. Just steps from vibrant shops, restaurants, and cafes, this unique property combines the charm of mid-century design with modern functionality—ideal for investors, multi-generational living, or owner-occupants seeking supplemental income.The main house is the star of the show, boasting dramatic floor-to-ceiling windows that flood the living space with natural light and create a seamless connection to the outdoors. With a strong nod to mid-century modern design, the home overlooks a flat, grassy backyard—a perfect setting for summer entertaining or quiet relaxation.Two additional fully remodeled units provide flexibility and income potential. The lower-level unit, located beneath the main home, offers a private entrance, sleek finishes, and a thoughtful layout. The third unit, a standalone rear dwelling, also features its own entrance and has been designed with comfort and privacy in mind. All three units have been extensively renovated in a clean, contemporary style that feels fresh, timeless, and move-in ready. Each unit enjoys its own laundry hookups and private address, offering true independence for occupants. A spacious driveway provides ample parking for all three units—an increasingly rare convenience in this area. Whether you’re looking for a stylish investment, a multi-family compound, or a primary residence with built-in rental income, this exceptional property delivers on every level.

22284 Avenue San Luis, Woodland Hills

6233 Penfield Avenue, Woodland Hills
$1,750,000
5 Beds ⋅ 4 Baths ⋅ SB25231505 MLS ⋅ Closed Status
Settled in the private gated community of Penfield Estates, enjoy a spacious single family and newly constructed ADU. With 2,682 square feet of living space on nearly a 20,000 square foot lot, this home features 3 bedrooms, 3 bathrooms, a spacious office, and a 700 square foot 2-bedroom ADU—perfect for hosting guests, accommodating extended family, or generating rental income. The home’s 52-panel solar system adds modern efficiency to a property designed for comfort and versatility. Step inside to a bright, open living area with vaulted ceilings and laminate floors, where natural light pours in through multiple windows and sliding doors opening to a private backyard oasis. The kitchen is a chef’s delight with high ceilings, concrete countertops, a center island, and wood cabinetry, seamlessly connecting to the family room for easy entertaining. The primary suite is a peaceful retreat, complete with a walk-in closet, high ceilings, laminate floors, and a spa-like bathroom featuring dual sinks, a separate soaking tub, and a walk-in shower. The front-facing office can easily function as a fourth bedroom, study, or creative space. Designed for entertaining and relaxation, the backyard features a pool, a spa with a cascading waterfall, a covered patio for shaded gatherings, and a spacious side area ready for a sports court or additional outdoor living. Additional highlights include a 3-car garage with ample storage and recent upgrades including a new AC, furnace, insulation, and pool heater. The all-electric 2-bedroom ADU provides flexible options for guests or rental income. Located in Woodland Hills, Penfield Estates offers the privacy and security of a gated community with easy access to Topanga Mall, Pierce College, local dining, and Ventura Boulevard. This home is an ideal retreat for those seeking space, style, and lifestyle in one of the area’s most desirable neighborhoods.

6233 Penfield Avenue, Woodland Hills

20193 Adele Drive, Woodland Hills
$1,750,000
3 Beds ⋅ 3 Baths ⋅ SR25215854 MLS ⋅ Closed Status
Welcome to 20193 Adele Drive, a stunning Hollywood Regency-inspired retreat tucked away in the hills of Woodland Hills, south of the boulevard. This unique single-story residence blends timeless 1970s design with unforgettable views and serene, resort-style living. As you step through the first door, you're greeted by a peaceful atrium, a beautiful introduction to what lies beyond. The second entry brings you into a dramatic open living space, where floor-to-ceiling glass windows immediately draw your eyes outward. The view is absolutely breathtaking, offering sweeping vistas of the city and mountains beyond, a daily reminder of California living at its best. While the home is not officially attributed to architect John Elgin Woolf, its design reflects the elegance and drama of the Hollywood Regency style he helped define. Bold lines, natural light, and thoughtful architectural elements give this home a character all its own. Inside, you'll find a spacious primary suite and two additional generously sized bedrooms, offering comfort and privacy. The formal living room, complete with a cozy fireplace, is perfect for entertaining or relaxing with guests. Step into the private backyard oasis, where a glistening pool sparkles in the sun and mature landscaping surrounds you in total tranquility. It’s the kind of space that instantly makes you feel like you're on vacation, every day. With 2,800+ sqft of living space on a large, peaceful lot, this home offers architectural charm, modern comfort, and an unbeatable location in one of Woodland Hills’ most desirable neighborhoods.

20193 Adele Drive, Woodland Hills

22649 Mulholland Drive, Woodland Hills
$1,745,000
4 Beds ⋅ 3 Baths ⋅ 26852717 MLS ⋅ Closed Status
Casa Verde on Mulholland: a masterfully reimagined South of the Boulevard retreat blending modern luxury with timeless California design. This fully redesigned and expanded 4-bedroom, 3-bath residence showcases impeccable craftsmanship, curated finishes, and a seamless indoor-outdoor lifestyle in one of Woodland Hills' most coveted pockets. A striking dark green faade accented by Palos Verdes stone sets the tone, complemented by drought-tolerant landscaping, new irrigation, and an expansive paver stone driveway. A serene front courtyard with a tranquil fountain creates a warm and inviting entry experience. Inside, soaring vaulted ceilings and skylights flood the open-concept living spaces with natural light. The thoughtfully designed floor plan effortlessly connects the living room, dining area, and chef's kitchen, anchored by a dramatic mid-century modern fireplace and a stunning custom feature wall. Expansive bi-fold doors dissolve the boundary between indoors and out, creating the ultimate entertainer's flow. The designer kitchen is a true showpiece, featuring custom walnut cabinetry, white polished concrete countertops, and a suite of premium appliances. A versatile bedroom and bath on the west wing offer the ideal setup for a home office, guest quarters, or private in-law suite. The primary suite is a private sanctuary, complete with vaulted ceilings, a custom fireplace and media feature wall, a spacious walk-in closet, and direct access to the backyard through bi-fold doors. The spa-inspired primary bath boasts exquisite custom tile work, dual vanities, a smart bidet toilet, soaking tub, and a European-style curb-less wet room shower. The backyard is a resort-caliber escape designed for year-round enjoymentfeaturing a newly built pool and spa, expansive lounge areas, covered dining beneath a pergola, lush grassy yard, updated fencing, integrated outdoor speakers, and new irrigation throughout. Additional upgrades include white oak flooring, new windows and doors, new HVAC system with wifi thermostat, fully updated electrical and plumbing, a tankless water heater, new sewer lines, whole-home audio, security camera system, and a fully finished garage with insulation, recessed lighting, new door and motor, and EV charger hookup. Ideally located South of the Boulevard, just moments from premier shopping, dining, and local farmers markets, with easy freeway access and a short drive to Malibu's world-class beaches. A rare offering, curated by designer and builder Gregory Storm, where architectural significance meets luxurious Southern California living. Welcome home.

22649 Mulholland Drive, Woodland Hills

23042 Ostronic Drive, Woodland Hills
$1,745,000
5 Beds ⋅ 6 Baths ⋅ 25548819 MLS ⋅ Closed Status
Major Price Reduction! Nestled in the prestigious Walnut Acres neighborhood of Woodland Hills, this breathtaking 5-bedroom, 5.5-bathroom home offers the perfect blend of luxury and comfort. The expansive open-concept living space is designed for modern living, featuring soaring cathedral ceilings in the living room that create an airy, grand atmosphere. The gourmet kitchen with Viking appliances opens seamlessly into the family room, providing the perfect space for entertaining. The spacious master bedroom is a true retreat, offering ample space, natural light, and a luxurious ensuite bath with all the amenities you could desire. In addition to the master suite, there are 4 generous guest bedrooms, each with its own en-suite bathroom, ensuring privacy and comfort for family or visitors. Step outside to your own private paradise, where a sparkling pool and hot tub invite you to relax and unwind in style. Whether you're hosting a summer party or enjoying a quiet evening, the backyard offers the ideal setting for outdoor living. This home truly has it all: privacy, luxury, and an incredible location. Don't miss the opportunity to make this dream home yours!

23042 Ostronic Drive, Woodland Hills

5320 Orrville Avenue, Woodland Hills
$1,740,000
4 Beds ⋅ 4 Baths ⋅ 25571469 MLS ⋅ Closed Status
Don't miss this exceptional opportunity! Listed below recent comparable sales in the exclusive and highly coveted Hidden Estates neighborhood of Woodland Hills. Nestled on an expansive 11,000+ sq ft lot, this stunning two-story residence offers over 3,100 sq ft of thoughtfully designed living space that artfully balances elegance, functionality, and warmth. The main floor showcases a beautifully appointed primary suite featuring dual walk-in closets and a luxurious ensuite bath with an oversized steam shower and spa tub - your personal sanctuary after a long day. Bathed with natural light through expansive windows, the home exudes a sense of calm and openness throughout. The inviting living room is anchored by tongue-and-groove wood-clad ceilings and a charming fireplace, creating a cozy ambiance with seamless indoor/outdoor flow. The heart of the home the chef's kitchen is a showstopper, featuring custom white oak cabinetry, Taj Mahal quartz countertops, professional-grade appliances, and a generous center island perfect for casual dining or entertaining. It opens effortlessly into a warm and welcoming family room, where the second fireplace, adorned with an antique cast iron mantle, offers an ideal setting for gatherings large and small. Upstairs, a spacious loft provides flexible space for a media room, home office, or playroom, accompanied by three additional bedrooms and two full bathrooms. Step outside into a private, lushly landscaped backyard retreat, complete with a sparkling pool, creating a serene setting for relaxation and entertaining. The 3-car garage offers ample storage and convenience, with the third bay uniquely transformed into a theatre/ magic room - a whimsical, versatile space easily converted back if desired. Additional highlights include newer plumbing, Venetian plaster finishes, three separate AC units, solid white oak doors with custom hardware imported from England, and wide plank, Oak engineered flooring, Located just moments from Hidden Hills, this home offers rare character, space, and value in one of the most sought-after neighborhoods in Woodland Hills. If you're seeking timeless design, privacy, and a true sense of "home," this is the one.

5320 Orrville Avenue, Woodland Hills

5121 Winnetka Avenue, Woodland Hills
$1,735,000
6 Beds ⋅ 4 Baths ⋅ 26808845 MLS ⋅ Closed Status
Perched above the street, this classic single-story mid-century ranch home offers nearly 4,000 square feet of thoughtfully designed living space on over half an acre. Striking curb appeal is defined by modern ranch styling, gabled rooflines, crisp contrasting trim, stacked stone accents, and manicured landscaping. Enter into an expansive living room rich with California ranch character, featuring hardwood floors, a dramatic natural stone fireplace, exposed beam detail, and a custom curved built-in bar. Sliding glass doors welcome natural light and create seamless indoor-outdoor flow to the covered patio and pool area. The spacious kitchen is designed for everyday living and entertaining with granite countertops, abundant cabinetry, a center island with secondary prep sink, two dishwashers, breakfast area, and walk-in pantry. A separate dining room and formal living room captures tree-top views and completes the gathering space in the heart of the home. A guest suite with full bath adjacent to the kitchen provides a private retreat on one side of the home, while five additional bedrooms and three bathrooms, including the primary suite with en-suite bath, occupy the opposite wing. Step outside to a backyard built for enjoyment and relaxation. A sparkling pool anchors the sprawling grounds, surrounded by mature fruit trees, a fire pit, outdoor kitchen and covered gazebo, while a generous side yard adds versatility. Additional upgrades include solar panels, a newer roof, two new dishwashers, central HVAC, and a two-car garage. Ideally positioned in prime Woodland Hills, moments from Ventura Boulevard dining and shopping, Topanga Village, and the exciting Warner Center transformation.

5121 Winnetka Avenue, Woodland Hills

5733 Oakdale Avenue, Woodland Hills
$1,730,000
3 Beds ⋅ 2 Baths ⋅ SR26082461 MLS ⋅ Closed Status
5733 Oakdale Ave. in Woodland Hills, located on the iconic Candy Cane Lane, is a beautifully renovated 3-bed + 2-bath home offering 1,994 sq. ft. of living space on an expansive 17,788 sq. ft. flat lot. A circular-style driveway with dual access points runs parallel to the home and connects to a secondary drive leading to a pull-through garage, providing ample off-street parking and easy access. Mature landscaping and a private entry gate open to a brick pathway that guides you to the front door. Inside, the entry opens to the first of three living areas, featuring refinished hardwood floors and a classic brick fireplace. This space opens into the renovated kitchen, complete with stainless steel appliances, brand new custom cabinetry, quartz countertops and a breakfast nook. An archway opens to the second living area, ideal as a formal dining room or entertaining space, highlighted by a wall of windows along a curved wall. French doors open from this room to the backyard patio. A third living area offers an additional brick fireplace and two sets of French doors, creating a strong indoor-outdoor connection. Hardwood floors continue into the primary suite, which includes a walk-in closet, an upgraded en suite bathroom with a quartz-top vanity, and its own set of French doors leading to the backyard. Two additional bedrooms also feature hardwood flooring and share a updated bathroom with a double-sink quartz vanity. A separate laundry room adds convenience. The backyard is divided into two distinct areas. The first boasts a patio, pool, jacuzzi and easy access to the pass-through garage. The second offers a large, flat section ready to be transformed into a garden, additional outdoor living space, or something entirely custom. Two storage sheds provide added utility, and the pull-through garage includes additional laundry hookups. Nearby attractions include Westfield Topanga & The Village, Warner Center Park, Serrania Park, Woodland Hills Country Club and all the restaurants and shops available along Ventura Blvd. Some photos have been virtually staged. Trust Sale.

5733 Oakdale Avenue, Woodland Hills

21219 De La Osa, Woodland Hills
$1,725,000
3 Beds ⋅ 4 Baths ⋅ SR26103367 MLS ⋅ Closed Status
Turnkey family home with 3 oversized bedrooms and 3.5 updated bathrooms, this single-family residence has 2,482 square feet of gorgeous living space set on a massive 12,506 square foot flat double lot on one of the most desirable streets in Woodland Hills-South. As you drive through the luxurious security entry gates and begin to drive down the paver stone driveway, you realize that you have entered a super rare and special compound with a detached garage, a wrought-iron entry, luscious landscaping, and the ultimate in exclusivity and privacy. The interior of the home features expensive finishes throughout and a high level of pride of ownership. Exquisite Vinyl Plank flooring, crown molding, ample illuminating natural light, crisp lines, soaring living spaces, and true elegant flow run through the home. Built for entertaining, the private backyard is a true outdoor retreat featuring a sparkling Pebble-Tec pool and spa, paver pool deck, covered pergola with outdoor TV and dining, built-in BBQ island, romantic sitting areas, gas fire pit lounge, lush sprawling lawns, mature privacy hedges, and a synthetic turf putting green with sand bunker. The renovated chef's kitchen features crisp white shaker cabinetry, granite countertops, subway tile backsplash, stainless steel appliances including a gas range and French-door refrigerator, a built-in wine fridge, glass-front display cabinets, and a sun-filled breakfast nook with built-in banquette seating. The oversized primary suite is a private sanctuary offering two walk-in closets and his-and-hers spa-inspired en-suite bathrooms. The detached two-car garage has been converted into usable living space, and can be utilized as a bonus room, recording studio, home gym, detached office, or guest lounge, adding versatile unpermitted square footage to the property. Ideally located within walking distance to Ventura Boulevard's shops and high-end dining, and just minutes from The Warner Center, Topanga Canyon Boulevard, Westfield Topanga Mall, The Village, and the 101 Freeway. This property truly has it all!

21219 De La Osa, Woodland Hills

4910 Abbeyville Avenue, Woodland Hills
$1,725,000
3 Beds ⋅ 2 Baths ⋅ 26668107 MLS ⋅ Closed Status
Designed by renowned architect Charles Du Bois, this classic Mid-Century Modern home sits in the sought-after Woodland Hills South neighborhood. Impeccably maintained, it blends timeless design with modern comfort soaring beamed ceilings, skylights, dual fireplaces, and original slate floors welcome you inside.The open single-story floor plan flows beautifully, with the kitchen, den, and living areas on one end and the bedrooms on the other. The kitchen features counter seating, a professional sink, and top-quality KitchenAid and Bosch appliances. A large bonus room off the kitchen is perfect for a fourth bedroom, home office, gym, or playroom. There is a separate laundry room with sink, refrigerator and extra storage. Extras include custom closet buildouts, upgraded doors, an EV charger, and energy efficiency from 51 owned solar panels plus a new roof and insulation (2024).The lush backyard feels like a private retreat with a saltwater pool, spa, waterfall, and shaded pergola. The 30 foot deep detached garage offers space for longer vehicles, workspace flexibility and potential for an ADU. Ideally located near Calabash Charter Academy, Bristol Farms, and Calabasas Commons this is a must-see home that's ready for its next owners!

4910 Abbeyville Avenue, Woodland Hills

20209 Wells Drive, Woodland Hills
$1,725,000
5 Beds ⋅ 4 Baths ⋅ 26658505 MLS ⋅ Closed Status
Welcome to this beautiful South of the Boulevard 5-bedroom, 3.5-bath home on sought-after Wells Drive. Privately gated and featuring a sparkling pool, this lovingly maintained residence has been cherished by the same family for 25 years and is now ready for its next chapter.Designed with a seamless indoor-outdoor flow, the home is ideal for both everyday living and effortless entertaining. A striking two-sided fireplace connects the family and living rooms, creating warmth and continuity throughout the main living spaces. The spacious dining area opens to the main living area, offering an inviting setting for gatherings of any size.The expansive kitchen is a dream for those who love to cook and host, complete with an eat-in breakfast area, abundant counter space, double ovens with access fom the oversized 2-car garage. Just beyond, the oversized laundry room offers an impressive pantry area. A versatile flex room with an adjacent bathroom sits privately off the kitchen & laundry room, ideal as a nanny's suite, guest quarters, home office, or gym. There are four additional well-appointed bedrooms, thoughtfully arranged for privacy and functionality. The primary suite is a true retreat, featuring direct backyard access, dual closets including a walk-in, a dedicated vanity area, and a large en-suite bath. Two of the bedrooms share a spacious Jack-and-Jill bathroom. With updated flooring throughout and wonderful architectural bones, this move-in ready home offers space, warmth, and timeless appeal, while presenting the perfect canvas for a new owner to infuse their own style and vision. A rare opportunity in a prime South of the Boulevard location.

20209 Wells Drive, Woodland Hills

20183 Allentown Drive, Woodland Hills
$1,725,000
3 Beds ⋅ 3 Baths ⋅ SR26030468 MLS ⋅ Closed Status
Extremely private single story gated estate located on a sprawling 20,000 SF lot South of the Blvd in the highly desirable neighborhood of Vista De Oro. The property sits far back from the street behind an automatic security gate and mature privacy hedging. An oversized driveway can accommodate parking for large gatherings and leads to the attached 2-car garage with 2 EV chargers. The grand double door entry foyer opens to a light and bright completely open floor plan with direct sight of the backyard setting an immediate tone for indoor/outdoor entertaining. The spacious family room has a plaster finished fireplace, tray ceiling, sliding glass doors that open to the yard, and wide plank hardwood floors found throughout. The equally large dining room also features a decorative tray ceiling and another glass slider that opens to the yard. The completely remodeled expansive kitchen opens directly to the living spaces and boasts center island with breakfast bar seating, Carrera marble counters & backsplash, custom soft close cabinetry, stainless appliances including a Miele range, and separate walk-in pantry. There are three well appointed bedrooms each with their own en-suite bathrooms. The primary bedroom features double door entry, glass slider that opens to the yard, large walk-in closet, and private luxurious remodeled bathroom with dual sinks, spa tub, and walk-in shower. The second bedroom suite has closet with custom built-ins and private remodeled bathroom with tub and shower. The third bedroom is located off the entry making it the ideal office or guest suite with access to a remodeled bathroom with dual sinks and walk-in shower, perfect for powder bathroom use as well. The garage is completely finished with laundry area and large attic, providing perfect flex space for play room/gym/etc but still is a fully operational garage. The stunning backyard features pebble finished saltwater swimming pool and resort style spa grotto with cascading waterfall, smart covered patio with misters, BBQ center with sink, gas fire pit, huge grass lawn for play, and gorgeous canopy trees providing ultimate privacy from neighbors. Additional upgrades include completely owned solar panels, two Tesla power walls, “Brilliant” smart home lighting, and “Span” smart home electrical panel. Sale also comes with plans/estimates for ADU & JR ADU. Adjacent to Westfield Topanga Mall/Village, Warner Center, hiking trails and easy access to the beach and freeways.

20183 Allentown Drive, Woodland Hills

20330 Del Campo Place, Woodland Hills
$1,725,000
5 Beds ⋅ 4 Baths ⋅ 26643297 MLS ⋅ Closed Status
Nestled on a quiet cul-de-sac in a prime Woodland Hills location, this meticulously maintained mid-century home offers the perfect blend of comfort, style, and functionality. Freshly painted inside and out with a new roof in the last two years; the property reflects true pride of ownership. The main living space features timeless, reclaimed solid hardwood floors. Warm, inviting interiors create a cozy, yet stylish atmosphere, ready for your personal touches. Step outside to an updated pool and spa surrounded by drought tolerant landscaping and high-quality turf. Ideal for relaxing or entertaining year-round. Abundant storage throughout enhances everyday living, while the home's move-in-ready condition makes it an exceptional opportunity. Direct access two car garage, in addition to several driveway parking spaces. A rare find in a sought-after neighborhood, this is California living at its best.

20330 Del Campo Place, Woodland Hills

22370 Algunas Road, Woodland Hills
$1,720,000
4 Beds ⋅ 4 Baths ⋅ SR26043499 MLS ⋅ Closed Status
Stunning single-level 4-bedroom, 3.5-bath home offering approximately 3,000 square feet of refined, comfortable living space, ideally situated south of Ventura Blvd on a quiet Woodland Hills cul-de-sac. Filled with natural light and designed for both warmth and functionality, this private residence features vaulted wood-beam ceilings, recessed lighting, built-in speakers, and a charming fireplace anchoring the spacious living and dining areas. The formal dining room flows seamlessly into the family room and kitchen, creating an effortless layout perfect for everyday living and elevated entertaining. The generous island kitchen serves as the heart of the home, offering excellent workspace and storage with granite counters, stainless steel appliances, a Thermador refrigerator, Viking range, wine cooler, and new double ovens — plus a cozy breakfast area overlooking the backyard. The spacious primary suite is a peaceful retreat, while a versatile in-law suite offers a private entrance, walk-in closet, sitting area, convenient kitchenette, and its own en-suite bath with dual vanities and a marble walk-in shower, creating a spa-like experience. The backyard is an entertainer’s paradise with serene views, a sparkling saltwater pebble-tech pool and spa (updated with new tile and pavers), a pergola, a built-in BBQ with refrigerator, and a custom deck designed to capture beautiful mountain vistas. Located minutes from Warner Center, Calabasas shopping and dining, and highly sought-after Woodland Hills Elementary Charter for Enriched Studies school district.

22370 Algunas Road, Woodland Hills

23761 Ladrillo Street, Woodland Hills
$1,720,000
4 Beds ⋅ 3 Baths ⋅ SR25219994 MLS ⋅ Closed Status
Welcome to 23761 Ladrillo, a serene Charles Du Bois architectural gem located in one of the most unique and sought-after neighborhoods in Woodland Hills***Nestled at the end of a private cul-de-sac, this remodeled single-story home offers 4 bedrooms, 3 bathrooms, and a perfect balance of privacy and community***Designed with modern living in mind, the open layout features clean lines, a neutral palette and seamless indoor-outdoor flow***A sparkling pool and spacious entertaining areas make it ideal for gatherings or peaceful evenings at home***The property sits on almost 15,000 square feet, offering endless opportunities to expand and make it your own***With its welcoming neighborhood, and abundant space to grow, 23761 Ladrillo is more than a home… it’s a lifestyle***

23761 Ladrillo Street, Woodland Hills

6228 Sale Avenue, Woodland Hills
$1,715,000
4 Beds ⋅ 3 Baths ⋅ 26634939 MLS ⋅ Closed Status
Welcome to this re-imagined Mid-Century Modern house in Woodland Hills located just minutes from the Westfield Mall/Topanga Village and local amenities. This gated 3 bedroom 3 bath home features an open living area with wood-burning fireplace, floor-to-ceiling windows & doors that open up to the spacious back yard complete with large pool, mature fruit trees, expansive garden area & large grassy lawn perfect for entertaining. Enjoy the welcoming dining room, family room, full bath & custom kitchen feat. walnut cabinetry, luxury stainless steel appliances and quartz countertops. The other side of this home has 3 generously sized bedrooms including a gorgeous primary suite w/walk-in closet & bath complete with dual showers, separate bathtub & dual vanities. Additional features include new electrical, new LED lighting, security cameras, 3-car garage & a smart home system that controls the lights, a whole-home sound system, and HVAC, etc. This is a great opportunity to own a mid-century home on a spacious lot. The fourth bedroom serves as a closet.

6228 Sale Avenue, Woodland Hills

21616 Cezanne, Woodland Hills
$1,710,000
4 Beds ⋅ 4 Baths ⋅ SR26038838 MLS ⋅ Closed Status
EXTRAORDINARY ONE-STORY ESTATE  A RARE OPPORTUNITY Located on a cul-de-sac, this private residence features a huge yard, remodeled kitchen and bathrooms, and a functional floor plan designed for comfortable living and entertaining. Wood and marble flooring are featured throughout. A double-door entry opens to a welcoming foyer overlooking the living room with vaulted ceilings and a floor-to-ceiling stone fireplace. The separate family room also features vaulted ceilings, creating an open and light-filled atmosphere. The remodeled kitchen offers custom cabinetry, premium countertops, stainless appliances, and flows into the main living areas. The primary suite features vaulted ceilings, three walk-in closets, and a remodeled bathroom completed in recent years. Secondary bedrooms and updated baths provide flexibility for family, guests, or office use. Outdoor amenities include a PebbleTec pool and spa, multiple sitting areas, landscaped grounds, a basketball hoop sports court area, and owned solar. Set on an expansive lot with ample space, offering the opportunity to create your own private outdoor retreat. Conveniently located just minutes from some of the best public and private schools, The Calabasas Commons, Topanga Village, Westfield Mall and the great restaurants on Ventura Boulevard, and the beaches of Malibu

21616 Cezanne, Woodland Hills

Based on information from California Regional Multiple Listing Service, Inc. as of . This information is for your personal, non-commercial use and may not be used for any purpose other than to identify prospective properties you may be interested in purchasing. Display of MLS data is usually deemed reliable but is NOT guaranteed accurate by the MLS. Buyers are responsible for verifying the accuracy of all information and should investigate the data themselves or retain appropriate professionals. Information from sources other than the Listing Agent may have been included in the MLS data. Unless otherwise specified in writing, Broker/Agent has not and will not verify any information obtained from other sources. The Broker/Agent providing the information contained herein may or may not have been the Listing and/or Selling Agent.