Refine Search
Sort by
1910 Outpost Drive, Los Angeles
$5,995,000
4 Beds ⋅ 6 Baths ⋅ 26861785 MLS ⋅ Active Status
One of the most magnificent homes in the Outpost Estates. This is a "WOW"! Architectural integrity like this is rare and will appeal to your most discriminating buyers.This impressive Georgian Colonial has a perfect center hall floor plan. All rooms are huge with high ceilings and excellent lighting designed for gracious living. The house is set back far from the street on a 10,000 square foot all flat lot. Resort style pool and garden. The backyard is so beautiful you will never want to leave! Hardwood floors throughout. The living room is spacious with crown moldings and a fireplace which flows out to the pool. Beautiful custom wood work in the library/den. Separate breakfast room. Chef's kitchen was redone with marble finishes. There is a bedroom and bath adjacent to the kitchen. The 2nd story is comprised of 3 primary ensuites. Two of the bedrooms have their own large terraces. There is a true basement with several rooms. Gated parking for 4 cars and a huge 2 car attached garage. This home is pure magic.

1910 Outpost Drive, Los Angeles

33166 Paseo Celestial, San Juan Capistrano
$5,995,000
5 Beds ⋅ 5 Baths ⋅ OC26160964 MLS ⋅ Active Status
Welcome to an extraordinary single-level estate behind the exclusive gates of Tradewinds at Pacifica, an intimate enclave of just 23 residences where privacy, scale, and timeless design converge. Completed in 2021 and set on an expansive 18,366 SqFt homesite, this exceptional residence offers approximately 4,890 square feet of living space with five bedrooms, five bathrooms, and over $1.3 million in bespoke upgrades, all just three miles from Dana Point Harbor and Southern California’s coastline. A gated rotunda and stained-glass entry introduce an atmosphere of elegance and refinement. Inside, soaring 12 to 14 foot ceilings, clerestory windows, RH lighting, European oak flooring, crown molding, and custom millwork create an inviting setting for everyday living and entertaining. The expansive great room opens to the resort-inspired backyard through walls of sliding glass. Centered by an oversized island with honed granite countertops, the chef’s kitchen features illuminated custom cabinetry, a porcelain tile backsplash, walk-in pantry, Sub-Zero refrigeration, and a suite of Wolf appliances, including a six-burner range, double ovens, and microwave. A wet bar with beverage fridge, dining area, and den complete the entertaining spaces. The primary suite offers exposed beam ceilings, a private lounge, boutique-style dressing room with custom lighting, and a spa-inspired bath with dual vanities, soaking tub, and oversized multi-head shower. A dedicated office with custom built-ins, private exterior access, and plumbing for future independent living quarters provides flexibility for multigenerational living or guests. Professionally designed by Creative Environments, the grounds rival those of a luxury resort. Mature podocarpus hedges frame a private backyard centered around a custom pool with cascading waterfall, Baja shelf, and spa. Outdoor amenities include a raised fire pit, a heated pavilion beneath a motorized louvered pergola with heaters and integrated lighting, and a full outdoor kitchen with barbecue, sink, refrigerator, and dining area. Garden pathways wind through lush landscaping, raised planter beds, and mature olive, lemon, orange, and apple trees. Additional highlights include 48 owned solar panels, Tesla Powerwall batteries, custom tile work, and an oversized laundry. This home blends luxury and utility with close proximity to the ocean, Dana Point Harbor, hiking trails, golf courses, and Southern California’s most sought-after private schools.

33166 Paseo Celestial, San Juan Capistrano

1515 N Tigertail Road, Los Angeles
$5,995,000
3 Beds ⋅ 4 Baths ⋅ 26861519 MLS ⋅ Active Status
The Byron Lamar & Agnes M. Johnson House - Craig Ellwood, 1953 | Few homes carry a story this rare. The Byron Lamar Johnson House is the third in Craig Ellwood's celebrated series of steel hillside residences a canon of mid-century architecture so significant it earned its own headline: "Beauty of the House of Steel," Los Angeles Examiner. This is not a home that merely references the era. It is the era, meticulously restored and ready to be lived in today. Perched at the crown of Crestwood Hills on one of Brentwood's most prestigious addresses, Ellwood's signature steel columns and wooden beams lift the structure off the hillside in a seamless floating composition. By day, the Pacific stretches to Catalina Island. By night, the lights of Los Angeles shimmer below the living room like a private panorama that never gets old.The restoration is as serious as the pedigree. Seismically upgraded, structurally pristine, and finished with the kind of intention that honors Ellwood's design ethos without compromising modern comfort. Terrazzo floors, Lutron lighting, Fleetwood and Baldwin doors and windows, Waterworks fixtures, motorized shades, and a restored gas and wood-burning fireplace every material decision was made with care. The kitchen carries the same conviction: Gaggenau, Wolf, and Sub-Zero appliances, complemented by a full outdoor kitchen with Lynx barbecue and pizza oven. The property comes fully automated with solar panels, Tesla Powerwalls, EV charging, whole-house water filtration, and a brand new roof with rooftop sprinkler system. Two addresses comprise the full offering. The main residence delivers 3 bedrooms and 3 baths. A new ADU adds a private one-bedroom suite with full steam shower and kitchen, opening directly to the pool ideal for guests, staff, or income. This is also a remarkable financial opportunity. The property is a strong candidate for Historic Designation and the Mills Act, offering significant potential property tax savings for a qualified buyer. Offered fully furnished. Every furnishing, finish, and fixture has been curated to create a turnkey experience that is genuinely rare not just a beautiful house, but a complete and considered way of life. The Tigertail trailhead is steps from the front door. Brentwood Country Mart and the Farmers Market are minutes away. History this significant doesn't often come available. When it does, it doesn't wait.

1515 N Tigertail Road, Los Angeles

1087 Moraga Drive, Los Angeles
$5,995,000
3 Beds ⋅ 5 Baths ⋅ 26859099 MLS ⋅ Active Status
With defining architectural elements and a profound connection to its landscape, this recently transformed mid-century residence unfolds as a series of light-filled spaces where every room feels beautifully curated. Enveloped by gardens conceived by Garrett Carlson and Mark Levine, the property offers a rare sense of calm, with mature greenery, sculptural plantings, and carefully framed sight lines creating an atmosphere that feels worlds away from the city beyond.Venetian plaster introduces a warm, tactile palette that continues throughout, while expansive walls of glass dissolve traditional boundaries, allowing the surrounding gardens to become an integral part of the architecture. The principal living room is centered around a sculptural bronze mirrored fireplace, its generous scale extending effortlessly outdoors through disappearing glass. The entertaining spaces transition naturally from one to the next. The kitchen is appointed with custom cabinetry, stone surfaces, a Wolf range, and a complete suite of Miele appliances. An integrated display for glassware and a bespoke bar create a natural focal point before opening to a more relaxed family living area. Nearby, a dedicated wine lounge with its own full bath and thoughtfully positioned laundry room reinforce the home's functionality. Privately positioned, the primary suite continues the home's dialogue with nature, opening directly onto the gardens through walls of glass. A dramatic two-level dressing room offers boutique-like proportions, while the bath introduces richly veined Italian onyx vanities, a rainfall shower, and a palette selected to evoke the atmosphere of a private wellness retreat. A spacious secondary suite and an adaptable third room provide flexibility for guests, an office, fitness studio, or creative space depending on lifestyle. Outside, the grounds are thoughtfully arranged around a pool and spa, outdoor kitchen, dining terrace, and fire lounge, all surrounded by layered landscaping that creates exceptional privacy. Completed between 2020 and 2023, the home's extensive renovation reached well beyond aesthetics, incorporating upgraded mechanical systems, new HVAC, and solar infrastructure to complement its architectural transformation. The result is a residence where timeless mid-century principles have been thoughtfully reinterpreted through contemporary craftsmanship, creating a home that feels enduring, highly livable, and quietly exceptional.

1087 Moraga Drive, Los Angeles
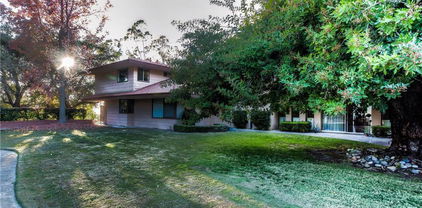
1312 Dover Drive, Newport Beach
$5,995,000
5 Beds ⋅ 5 Baths ⋅ OC26127901 MLS ⋅ Active Status
Completely rebuilt and reimagined from the studs up in 2025, this virtually brand-new luxury residence offers an exceptional opportunity in Newport Beach's Dover Shores community. Situated on a quiet interior street, the home spans approximately 5,206 square feet on an approximately 9,000-square-foot lot, blending modern coastal design with sophisticated craftsmanship and effortless livability. Vaulted ceilings, sculptural architectural details, warm European-style wood flooring, and abundant natural light create an inviting atmosphere throughout the open-concept floorplan. Thoughtfully designed for both everyday living and entertaining, the home showcases refined finishes, custom cabinetry, designer lighting, and seamless indoor-outdoor flow. At the heart of the residence, the chef's kitchen features dual quartz islands, custom cabinetry, and premium Thermador appliances, including a six-burner range, built-in refrigerator, microwave, and dual dishwashers. The kitchen opens directly to expansive dining and living areas, creating an ideal setting for gatherings. The five-bedroom layout includes two en-suite guest bedrooms on the main level, one with direct backyard access, offering flexibility for guests or multigenerational living. Upstairs, the luxurious primary suite serves as a private retreat with vaulted ceilings, walk-in closets, and a spa-inspired bath featuring a freestanding soaking tub, oversized walk-in shower, dual vanities, and designer finishes. Two additional bedrooms complete the upper level. Designed to embrace Southern California's renowned indoor-outdoor lifestyle, the resort-inspired backyard is framed by mature landscaping and privacy hedges. Outdoor amenities include a saltwater pool and spa with cascading water features, a fully equipped outdoor kitchen, fire lounge, covered entertaining areas, and multiple spaces for year-round enjoyment. Additional highlights include dual HVAC systems, recessed lighting, premium finishes throughout, and a spacious three-car garage. Ideally located near Newport Back Bay, Newport Harbor, Fashion Island, and world-class beaches, the home also enjoys convenient access to 17th Street's shops and restaurants, Castaways Park, the Newport Aquatic Center, Mariners Park, and highly regarded Mariners Elementary School. This turnkey residence offers a rare opportunity in one of Newport Beach's most desirable lifestyles.

1312 Dover Drive, Newport Beach

15520 Hamner Drive, Los Angeles
$5,995,000
5 Beds ⋅ 6 Baths ⋅ 26855201 MLS ⋅ Active Status
Privately gated and newly constructed, this architectural Mid-Century residence spans 4,838 square feet on a half-acre lot, blending warm contemporary design with a seamless connection to its natural surroundings. A generous motor court introduces the home, where oak, glass, and concrete are thoughtfully layered to create interiors that feel both refined and inviting. Walls of floor-to-ceiling glass frame lush greenery and canyon views, filling every space with natural light throughout the day. Additionally, a separate guest house offers exceptional flexibility with its own demi-kitchen, along with a spacious terrace overlooking the backyard.Designed for effortless indoor-outdoor living, the main level unfolds through a formal living room, dining area, and chef's caliber kitchen centered around an expansive breakfast bar island and appointed with top-tier appliances. The family room provides a more intimate gathering space, complete with custom built-in library shelving and direct access to the gardens beyond. Each space opens directly to the outdoor entertaining areas, where a resort-style pool, outdoor kitchen, dining terrace, elevated lounge, and recreation deck overlook a sprawling flat lawn. Architectural pergolas and canopies cast ever-changing patterns of light and shadow, becoming an integral part of the home's design language.The primary suite is a true retreat, wrapped in floor-to-ceiling glass and opening to a private balcony overlooking the surrounding landscape. The spa-inspired bath features dual vanities, a freestanding soaking tub, an oversized rainfall shower, and bespoke cabinetry, complemented by an expansive custom walk-in closet. Each secondary bedroom is finished to the same exacting standard, offering sleek built-in cabinetry, floor-to-ceiling windows, skylights that invite the outdoors in, and beautifully appointed ensuite baths that echo the same private luxury.Just minutes from the heart of Beverly Hills, the residence enjoys a coveted location within the Roscomare Road Elementary School district, offering an exceptional balance of privacy, convenience, and access to one of Los Angeles' most desirable neighborhoods.

15520 Hamner Drive, Los Angeles

331 Corrie Place, Alamo
$5,995,000
5 Beds ⋅ 7 Baths ⋅ 41137983 MLS ⋅ Active Status
A grand Italian country estate showcasing beautiful architectural detailing, fine finishes & expansive rooms, featuring 5 en suite bedrooms, including a main level guest suite & a powder room on each level. The home is spacious yet cozy & elegant but comfortable for today's lifestyle w/ formal & informal gathering spaces, dedicated study, temperature controlled 500+ bottle wine cellar, expansive bonus/media room & gourmet eat-in kitchen w/ adjoining family room. Outdoor spaces, designed by Peter Koenig, are transformed into inviting venues. Gather w/ family & friends on the expansive patio w/fire pit, & dine near the outdoor kitchen w/ built-in grill, pizza oven & bar seating. Savor the views from the pergola complete with fireplace, custom lighting & heating, and wine refrigerator. Enjoy the endless pool w/ spa with automated cover built by Riviera Pools. Secluded and quiet yet close to downtown Danville, Hap Magee Park, Mt. Diablo. Exclusive Gated community!

331 Corrie Place, Alamo

1955 San Remo Drive, Laguna Beach
$5,995,000
5 Beds ⋅ 5 Baths ⋅ LG26098920 MLS ⋅ Active Status
Perched in the highly sought-after Temple Hills enclave of Laguna Beach, this newly constructed coastal residence captures sweeping ocean, Catalina Island, and hillside views while offering a rare sense of tranquility just moments from the heart of town. Thoughtfully designed to embrace the surrounding natural beauty, the home is filled with abundant natural light and seamless indoor-outdoor flow creating an atmosphere that feels both refined and relaxed. Spanning approximately 3,235 square feet, the property includes a beautifully designed main residence along with a private ADU featuring a separate entrance offering flexibility for guests, extended family, or a private office or studio space. Expansive living areas are oriented toward the ocean views, creating an ideal setting for both everyday living and effortless entertaining. The open-concept design blends spacious gathering areas with a thoughtfully integrated kitchen appointed with premium Thermador appliances and designer-selected finishes throughout. Professionally designed by Adam Sokol, the home showcases a warm contemporary aesthetic with carefully curated materials and an elevated coastal sensibility. The single-level layout offers a rare combination of comfort, functionality, and accessibility, while the surrounding outdoor spaces are designed to maximize the peaceful coastal setting and breathtaking views. Currently under construction and scheduled to be delivered fully completed, the residence presents a unique opportunity for a buyer to personalize select finishes and interior details during the final stages of development. Nearly every element of the home has been newly constructed, offering the quality and peace of mind associated with modern construction. A spacious driveway with parking for multiple vehicles and dual driveway access adds an uncommon level of convenience in Laguna Beach. Ideally located near Top of the World hiking trails, tennis courts, renowned beaches, galleries, restaurants, and shopping, this exceptional property offers an opportunity to experience the very best of Laguna Beach living in a newly built coastal retreat.

1955 San Remo Drive, Laguna Beach

6253 Clubhouse Drive, Rancho Santa Fe
$5,995,000
6 Beds ⋅ 5 Baths ⋅ 260011346SD MLS ⋅ Active Status
Stunning private view estate tucked behind the gates of Del Mar Country Club. This thoughtfully designed floor plan features a spacious, light-filled kitchen and an elevated backyard overlooking the golf course with sweeping panoramic views. Exceptional storage throughout. Ideal for families, the home offers a large upstairs secondary family room surrounded by three bedrooms. The grand primary suite is privately situated upstairs and features dual closets and a spacious view deck. Two additional bedrooms are located on the main level, including one with a separate entrance and efficiency kitchen — perfect for guests, extended family, or flexible living. Ample 4 car garage with cabinetry and a dedicated exercise room.Timeless slate roof, beautiful stone exterior, and lush mature gardens. Lovingly maintained by the original owners with exceptional pride of ownership throughout. Truly magnificent.

6253 Clubhouse Drive, Rancho Santa Fe

2436 Arbutus Drive, Los Angeles
$5,995,000
4 Beds ⋅ 3 Baths ⋅ 26819981 MLS ⋅ Active Status
Spacious mid-century split-level on a rare scenic acre. Double-door entry opens to an airy atrium and step-down living room with fireplace, pitched beam ceilings, and walls of glass overlooking the patio and expansive backyard. Elevated dining room with built-in buffet and hardwood floors. Center-island kitchen/family room with breakfast bar, gas appliances, and sliding doors to an oversized covered patio ideal for entertaining. Three bedrooms on the main level share a large bath with dual sinks; private upstairs primary suite features canyon views, wall of closets, and spa bath with soaking tub and separate shower. Wood/tile floors, skylights, abundant windows, 2-car garage, and seamless indoor-outdoor flow. The expansive backyard is an entertainer's dream, offering ample space for gatherings and relaxation. Huge, private yard for pets. Property is not currently stage.

2436 Arbutus Drive, Los Angeles

22700 Old Santa Cruz Highway, Los Gatos
$5,995,000
5 Beds ⋅ 7 Baths ⋅ ML82033361 MLS ⋅ Active Status
Legendary Chateau Liberte' is a landmark property at the Summit of Old Santa Cruz Highway, presiding over seventy-two pristine acres of towering Redwood forests. Main residence is restored with milled Redwood from the property. The income producing multiple rental dwellings include two cottages, a magical treehouse, and a secluded Cavco cedar cabin home. There is a large swimming pool, ponds, creeks, waterfalls with an underground prolific Artesian fed cistern supplying water to all the houses, pool, and ponds. Multiple fruit and nut trees with ten acres or arable land for vineyards of Pinot Noir and Chardonnay grapes. There is incredible horse property potential with manicured trails encompassing all 72 acres. The Williamson Act encompasses all parcels.Two RV sites with full utility hook-ups. 5,240 feet of security fencing with a security gate. Six-tenths of a mile private paved driveway. Your own private world awaits with rolling meadows, Koi and Turtles in the 360,000 gallon pond with it's own idyllic dock. Top Los Gatos Schools. APN# 558-04-045, 16 acres, SCC Cert. of Compliance included, 3 parcels total. Helicopter landing area. Only eight miles to the charming Los Gatos village. Majestic property. Lifetime opportunity for the next steward of the legendary Chateau Liberte'.

22700 Old Santa Cruz Highway, Los Gatos

17022 Marinabay Drive, Huntington Beach
$5,995,000
4 Beds ⋅ 3 Baths ⋅ OC25161108 MLS ⋅ Active Status
Just over 100 properties occupy what is widely regarded as Huntington Harbour’s most desired 24 hour guard-gated enclave – Coral Cay. Recently reimagined to reflect a contemporary aesthetic this estate-style property is set within the quiet curve of the idyllic neighborhood’s private marina. The over 5,800 square-foot parcel’s position enjoys delightful views from nearly every vantage – including a charming panorama of the on-water lifestyle, and the sparkling Main Channel. The nearly 4,000 square feet of dwellings are both accommodating and well designed – affording residents an elegant, yet comfortable surround for modern living, dining, and relaxation, as well as the attributes for large-scale or intimate gatherings. Along with the addition of steel beams to open up the first level of the generously appointed four-bedroom, three-bath home – the interior is replete with amenities and fine finishes – including walls of windows and glass, capturing captivating waterfront vistas; abundant employment of hardwoods and stone; a graphic, bespoke curved glass stair; over-height ceilings; a fully-equipped bar with a ‘living ecosystem’, 175-gallon exotic fish tank, beverage refrigeration, and an adjacent games or billiards room; a culinary enthusiast’s kitchen with a Wolf range, and built-in heat lamps; dual Sub Zero refrigerators, warming drawers, ice maker, dual sinks, a primary spa-like bath with a custom granite soaking tub and arced glass shower; a tankless water heater, new generator, dual-zoned HVAC, and soft water systems; and an office and fitness room – both easily converted to ancillary bedrooms. The exterior, of equal refinement, is complemented by its vast water frontage; an expansive terrace enjoying both sun-filled and covered spaces for enjoyment, a plunge pool, and a deep-water dock with capacity for an up to 40’+ craft. Coral Cay boasts a pristine private beach, pickle ball and tennis courts. Further distinguishing this extraordinary property is optimal walking distance to the local beaches and the area’s finest cultural, social, and recreational offerings and resources.

17022 Marinabay Drive, Huntington Beach

14273 Greenleaf Street, Sherman Oaks
$5,990,000
5 Beds ⋅ 7 Baths ⋅ SR26237351 MLS ⋅ Active Status
A striking expression of modern organic architecture, where sculptural design, natural materials, and effortless California living come together. Privately situated south of Ventura Boulevard on one of Sherman Oaks' most desirable streets, this extraordinary estate spans over 6,900 square feet, blending architectural sophistication with warmth and understated luxury. A dramatic spiral staircase rises beneath soaring ceilings, setting the tone for expansive, light-filled interiors and beautifully curated living spaces. Designed for entertaining, the open-concept layout features an elegant living and dining area with a custom wet bar, while the chef's kitchen showcases an oversized island, stone countertops, premium appliances, and a fully equipped butler's pantry. A private movie theater, dedicated office, and guest suite complete the main level. Upstairs, four spacious en-suite bedrooms offer walk-in closets, including a spectacular primary retreat with a floor-to-ceiling fireplace, private balcony, expansive dressing room, and a versatile bonus room ideal for a gym, nursery, or second closet. Outdoors, a private resort awaits with a heated pool and spa, covered cabana, outdoor kitchen, and generous entertaining spaces designed for year-round enjoyment. Ideally located moments from some of the city's most celebrated restaurants and cafés, including Anajak Thai, Bacari, The Blvd, and Cream, as well as the prestigious Buckley School, with convenient access to the Westside. A rare opportunity to own a statement residence defined by exceptional scale, architectural design, and craftsmanship.

14273 Greenleaf Street, Sherman Oaks

280 Yerba Buena Place, Los Altos
$5,990,000
5 Beds ⋅ 5 Baths ⋅ ML82065465 MLS ⋅ Active Status
Welcome to this brand-new, beautifully designed modern home tucked away on a quiet cul-de-sac in desirable Los Altos! Offering approximately 2,159 sq. ft. in the main residence plus a 600 sq. ft. attached ADU, this exceptional property combines contemporary style, energy efficiency, and versatile living. The light-filled main home features soaring high ceilings, an open-concept living and dining area, and a stunning kitchen with island, perfect for everyday living and entertaining. An elegant electric fireplace creates a warm focal point, while sleek glass railings add a touch of modern sophistication to the staircase. Beautiful sliding glass doors seamlessly connect indoor and outdoor living, opening to a low-maintenance backyard with artificial turfideal for relaxing and entertaining. Energy-efficient features include owned solar panels and a heat pump system for heating and air conditioning. The attached ADU offers a private living area, kitchen, bedroom, and bathroom, ideal for extended family, guests, or potential rental income. Conveniently located near parks, shopping, dining, and major Silicon Valley commute routes. A rare opportunity to enjoy stylish new construction with flexible living options in a peaceful Los Altos setting!

280 Yerba Buena Place, Los Altos

4793 Louise, Encino
$5,990,000
6 Beds ⋅ 9 Baths ⋅ NP26157677 MLS ⋅ Active Status
South of the Boulevard in one of Encino’s most coveted enclaves, this newly built modern masterpiece blends striking architecture with resort-caliber amenities behind private gates. A dramatic double-height entry opens to an expansive, light-filled floor plan where soaring ceilings, walls of glass, and seamless indoor-outdoor living create an atmosphere of effortless luxury. The designer chef’s kitchen is appointed with custom cabinetry, an oversized waterfall island, and premium Thermador appliances, flowing into sophisticated living and dining spaces designed for both intimate gatherings and grand-scale entertaining. The home offers six beautifully appointed ensuite bedrooms, highlighted by an exceptional primary suite featuring a private balcony, concealed walk-in closet, and spa-inspired bath that rivals a five-star retreat. The lower level is dedicated to entertainment and wellness, complete with an elegant lounge and wet bar, state-of-the-art home theater, fully equipped fitness studio, and a private guest suite. Outside, the professionally landscaped grounds evoke the feel of an exclusive resort. A tranquil pool and spa, stylish open-air cabana, and fully equipped outdoor kitchen provide the perfect setting for relaxing afternoons or unforgettable entertaining. Ideally located moments from Ventura Boulevard’s acclaimed restaurants, upscale shopping, and convenient freeway access, this turnkey residence delivers an exceptional blend of modern design, privacy, and refined California living.

4793 Louise, Encino

9459 Beverly Crest, Beverly Hills
$5,990,000
5 Beds ⋅ 7 Baths ⋅ OC26129218 MLS ⋅ Active Status
Perched in the prestigious Beverly Crest neighborhood within the coveted 90210 zip code, this stunning modern masterpiece offers the ultimate in luxury California living. Built in 2018, this impeccably designed 5-bedroom, 7-bathroom residence spans approximately 4,876 square feet across a thoughtfully curated floor plan that seamlessly blends sophisticated indoor living with breathtaking outdoor entertaining. Soaring ceilings and walls of glass flood the interiors with natural light, while designer finishes and top-of-the-line built-ins elevate every space. The gourmet chef's kitchen is appointed with premium appliances including a full suite of built-ins, professional range, and generous island — perfect for both intimate dinners and grand-scale entertaining. A media lounge and bar create an exceptional gathering space, while the wine cellar adds a refined touch for the discerning collector. The primary suite is a serene private retreat, complete with a spa-inspired bath and generous walk-in closet. Each additional bedroom suite is generously proportioned with en-suite baths, ensuring comfort and privacy for family and guests alike. Step outside to a true entertainer's paradise: a stunning infinity-edge pool, fully equipped outdoor kitchen with BBQ, and an expansive two-story rooftop deck commanding sweeping jetliner views over the hills and city. Smart windows, a comprehensive alarm system, and an oversized garage complete this turnkey offering. Ideally situated moments from the finest dining, world-class shopping, and leisure of Beverly Hills, with convenient access to the Westside and the natural splendor of Franklin Canyon Park.

9459 Beverly Crest, Beverly Hills

1409 Via Arco, Palos Verdes Estates
$5,990,000
5 Beds ⋅ 7 Baths ⋅ SB26095477 MLS ⋅ Active Status
Best Value! Motivated Seller $1,000,000 Price Reduction Now Offered at $5,995,000 Prime Location in Monte Malaga, the most prestigious area of Palos Verdes Estates. Just 7 minutes to Redondo Beach and 4 minutes to Peninsula Shopping Center. This rare American Georgian estate, originally built in 1981 and fully renovated in 2013, offers stunning ocean views, beautiful sunset views, and sweeping Queen¡¯s Necklace coastline views. Situated on a spacious and usable 30,000 sq ft lot, the property provides ample room to add a tennis court, sport court, or golf practice green. The 6,258 sq ft home features 5 bedrooms, 7 bathrooms, an entertainment room, a private office, and a temperature-controlled wine cellar. Additional highlights include a 4-car garage, a laundry room with custom sink and cabinetry, and walnut hardwood flooring throughout. The professional chef kitchen is equipped with two Sub-Zero refrigerators, two Wolf ovens, two Miele dishwashers, dual sinks, a large marble kitchen island, a walk-in pantry, and custom cabinetry. Other notable features include a fireproof lifetime slate roof with copper rain gutters, four zoned Bryant air-conditioning units, and two water heaters with a circulation system. Outside, enjoy a resort-like backyard featuring a heated pool with Jacuzzi, an outdoor barbecue area with a wood brazier grill and gas grill, an outdoor dining area, heaters, and a built-in sound system, it perfect for entertaining. This extensively remodeled, move-in-ready luxury Oceanview estate offers the ultimate in privacy and resort-style living.

1409 Via Arco, Palos Verdes Estates

700 E Oceanfront, Newport Beach
$5,990,000
4 Beds ⋅ 3 Baths ⋅ OC26030071 MLS ⋅ Active Status
SIGNIFICANT PRICE IMPROVEMENT! RARE - TWO Short Term Lodging Permits ON THE BOARDWALK! Fabulous remodeled oceanfront getaway, turnkey vacation rental business or BOTH? The choice is yours at 700 E Oceanfront The property presents a fantastic opportunity to own an updated duplex in the heart of the Balboa Peninsula. LOCATION LOCATION LOCATION, this property is near all of the attractions that you and/or your vacation rental guests desire. Steps away from the sand and ocean, the property is located on the boardwalk and walking distance to Balboa Fun Zone, with activities for all and ferry service to Balboa Island as well as Catalina. The corner location affords unparalleled sunlight and those cooling ocean breezes. The lower 1 bed/1 bath unit is newly remodeled and has its own indoor laundry. A large, open living area flows seamlessly into an upgraded kitchen with quartz composite countertops and a breakfast bar. An oversize deck is perfect for enjoying the beach lifestyle and large gatherings. The upstairs unit is well-designed and newly remodeled throughout, including kitchen (w/ island and wine fridge) and entertaining space, as well as 3 generous bedrooms (the Primary has its own kitchenette) and 2 bathrooms. The living/great room features breathtaking views of the ocean and Balboa Pier. The duplex has been professionally managed and meticulously maintained. Notable features include: Air conditioning (new in 2023), new roof, double-paned windows and functional and cosmetic updates throughout. A rare oversize garage can accommodate up to four cars. This oceanfront duplex offers a proven track record and excellent reviews from former guests. Incredible income potential with 2 Short Term Lodging permits in place. Act quickly! With only 1550 Short Term Lodging Permits available in the entire city, having a property with TWO on Oceanfront is truly a rare opportunity.Seller may consider participating in a loan rate buy-down with an appropriate offer.

700 E Oceanfront, Newport Beach

570 Torwood Lane, Los Altos
$5,988,000
5 Beds ⋅ 4 Baths ⋅ ML82067009 MLS ⋅ Active Status
Set on more than one-third of an acre along a peaceful, tree-lined street in North Los Altos, this beautifully appointed home is introduced by a vibrant garden setting. More than 3,300 sq. ft. of refined interiors feature hardwood floors, classic crown molding, high ceilings, and skylights that bring light and air throughout. An expansive living room is anchored by a fireplace, while the great room centers on a top-of-the-line chef's kitchen, dining area, and generous family room with fireplace. Two oversized glass sliders open the family room to the backyard, creating an easy connection between the interiors and garden beyond. The five-bedroom layout offers flexibility for everyday living and privacy, with a guest suite and spacious primary suite with spa-like bath and direct backyard access. Outside, a patio, synthetic lawn, mature trees, and hot tub create a setting for entertaining or unwinding, while a waterfall fountain provides the gentle sound of cascading water. A temperature-controlled wine room, air conditioning, and two-car garage add convenience. Minutes from downtown Los Altos, San Antonio Center, parks, and major commute routes, with access to Santa Rita Elementary, Egan Junior High, and Los Altos High School (buyer to verify eligibility).

570 Torwood Lane, Los Altos

222 Oakley Avenue, San Carlos
$5,988,000
5 Beds ⋅ 5 Baths ⋅ ML82031347 MLS ⋅ Active Status
Majestically situated on a lush .47-acre lot at the end of a quiet, scenic cul-de-sac, this exquisite custom-built home commands attention with its Mediterranean-inspired design, impeccably manicured grounds, and breathtaking panoramic Bay views. Spanning over 6,500 square feet, the home boasts five bedrooms and five full bathrooms, offering a perfect balance of grandeur and warmth. The thoughtfully designed three-level floor plan features soaring ceilings, elegant marble finishes, and expansive windows that showcase stunning views from every room. Regal fireplaces and gleaming hardwood floors enhance the sophisticated yet inviting ambiance throughout the home. Outside, the grounds are a masterpiece of vibrant landscaping adorned with fragrant wisteria, heritage oaks, and romantic pathways. Sweeping view-facing decks, a level lawn area and an enchanting arbor create an idyllic outdoor retreat, perfect for relaxation or entertaining. Located just minutes from the dynamic energy of Silicon Valley, this rare and extraordinary home provides a peaceful sanctuary to unwind and recharge after a busy day. Welcome home!!!

222 Oakley Avenue, San Carlos

217 Mistletoe Road, Los Gatos
$5,987,000
4 Beds ⋅ 5 Baths ⋅ ML82061957 MLS ⋅ Active Status
A rare opportunity to own an exceptional Estate designed by award-winning architect Mark English. Distinctive, truly one of a kind, this home offers a refreshing departure from conventional architecture. Enjoy remarkable luxury & privacy without driving into the hills. Minutes from top schools, downtowns Los Gatos/ Saratoga, it offers convenience with a retreat-like setting. Gated private driveway creates feeling of a hidden jewel. Home's Euro-style with soaring ceilings, floor-to-ceiling glass framing magnificent oak trees, tranquil gardens. Set on 2.4 acres, near 4,700 sq ft living space & a 700+ sq ft in-law suite with kitchenette, luxurious bath. Designed for entertaining, the open floor plan features European cabinetry, hardwood floors, a chef's kitchen, honed granite, premium SS appliances, custom lighting, spectacular in-the-round dining space, 2 offices, library, media room, wine cellar, walk-in closet, grand primary bath, bedrooms with an upper-level lounge for reading, games, sleepovers, mudroom dedicated media control room. Enjoy a high-end kitchen, BBQ, bar, hot tub, living and dining areas, fireside lounge, sports court, additional parking, creekside setting, hillside with mature vineyard grapes. Modern luxury, exceptional privacy, architectural distinction.

217 Mistletoe Road, Los Gatos

12225 Falkirk Lane, Los Angeles
$5,980,000
6 Beds ⋅ 5 Baths ⋅ 26102245 MLS ⋅ Active Status
Nestled along a peaceful cul-de-sac in prime Brentwood, this beautifully updated 1940s Tudor merges classic architectural pedigree with relaxed California living. The residence is anchored by exquisite details: a signature turret, soaring wood-beamed and coffered ceilings, intricate fireplaces, and rich hardwood floors. Light-filled formal living and dining rooms transition effortlessly into a chef's kitchen outfitted with premium Wolf and Viking appliances, stone countertops, and a breakfast nook. Toward the rear, an expansive, skylit family room with a wet bar opens directly to the backyard. Ensconced by tall privacy hedging, the grounds serve as a secluded sanctuary designed for year-round entertaining. A covered brick patio with an outdoor fireplace and built-in barbecue overlooks a newly installed turf lawn and a sparkling pool and spa with an automatic cover. Adding unparalleled versatility is a detached two-story guest house, offering a nearly 500-bottle wine cellar and tasting room on the lower level, and a bright, window-lined studio with a full bathroom above. The upper level comprises four spacious bedrooms, a dedicated laundry room, and access to a finished attic beautifully suited for a media or playroom. The primary bedroom sits beneath high, vaulted ceilings, incorporating a sitting area and walk-in closet before flowing into a circular en suite bathroom set directly inside the signature turret. A gated driveway and detached garage secure parking for up to six vehicles. The cul-de-sac location offers both privacy and prime Westside access, positioned just minutes from the Brentwood Country Mart, Farmers Market, Country Club, and the coast.

12225 Falkirk Lane, Los Angeles

5 Dorian, Newport Coast
$5,975,000
5 Beds ⋅ 5 Baths ⋅ OC26236432 MLS ⋅ Active Status
A remarkable expression of modern luxury, this extensively reimagined residence offers the sophistication, quality, and experience of new construction. Meticulously transformed with uncompromising attention to detail, nearly every element of the property has been replaced or newly installed, including the roof, doors, windows, flooring, cabinetry, countertops, appliances, lighting systems, and much more. Beyond its striking aesthetic, the home has been modernized to meet California’s Title 24 energy efficiency standards, incorporating advanced building systems, fire sprinklers, and a solar energy system designed to generate more electricity than the residence is projected to consume. Upon entry, soaring ceilings, abundant natural light, and a spectacular staircase encased in glass establish an immediate sense of architectural grandeur. The expansive open concept floor plan unfolds effortlessly, connecting beautifully appointed living spaces defined by clean lines, warm natural textures, and exceptional craftsmanship. Thoughtfully integrated technology enhances the experience, with a comprehensive speaker system, security cameras, centralized controls, prewiring for internet and entertainment, and sophisticated lighting illuminating the staircase and kitchen cabinetry. Perhaps the home’s most captivating feature is its extraordinary integration of indoor and outdoor environments. Expansive bifolding glass door systems transform entire walls into open passageways, creating an uninterrupted connection between interior living spaces and beautifully designed exterior entertaining areas. Inviting lounge areas, elegant dining spaces, and a stunning outdoor spa create an exceptional setting for entertaining. Offering five bedrooms and five bathrooms, the residence includes a versatile guest suite or private office with its own exterior entrance through elegant French doors and a private attached bathroom. Separate laundry rooms on both levels provide an additional layer of everyday convenience. With virtually every surface, system, and architectural detail thoughtfully renewed, this exceptional residence delivers the beauty of new construction within an established setting. A compelling combination of timeless design, modern innovation, and effortless California living.

5 Dorian, Newport Coast

53660 Del Gato Drive, La Quinta
$5,975,000
4 Beds ⋅ 5 Baths ⋅ 219153586DA MLS ⋅ Active Status
Recently remodeled, this unique and artful home fuses the understated elegance of timeless architecture and the modern amenities of desert living. Designed by the award-winning Gordon Stein, this home was built to take advantage of it's North/South orientation and interact with the incredible mountain, down-valley and creekside views. Casa Blanca has been built around a truly spectacular courtyard, which allows for the utmost in privacy, with approx. 4800 SF of air-conditioned space and expansive and seamless indoor/outdoor living with green belts on three sides. With 2 bedrooms in the home and a 2-bedroom casita located poolside in the courtyard, this unique layout offers an intimate living arrangement for a couple, yet loads of privacy and open space for a crowd. The light and bright kitchen anchors the Great Room and offers direct views of the waterfall and valley lights at night. Gorgeous primary bedroom suite, with adjacent handsome office with beautiful views. This quintessential and sophisticated home offers the best location and privacy La Quinta has to offer! Furniture negotiable.

53660 Del Gato Drive, La Quinta

49 Saddleback, Rolling Hills
$5,950,000
6 Beds ⋅ 7 Baths ⋅ PV26238338 MLS ⋅ Active Status
Set within the prestigious, guard-gated city of Rolling Hills, this extraordinary 5,500-square-foot residence offers sweeping City and Queen’s Necklace views from its bedrooms, decks and patios. French doors seamlessly blend indoor and outdoor living throughout this mostly single-story gem. Upon entry, the foyer welcomes with soaring ceilings and reveals an expansive, light-filled living room. A semi-open concept kitchen with Thermador appliances, granite countertops, and light wooden cabinetry serves as the perfect setting for both everyday living and the special moments in between. Vaulted ceilings, recessed lighting, curated alabaster light fixtures, hardwood floors, wide hallways, and generously sized bathrooms create an airy environment that feels both elegant and inviting. The oversized basement features a fitness room, storage room, full bathroom and wet bar, French doors openi to a Large Mediterranean style patio complete with an outdoor fireplace—offering additional space to retreat- or entertain! The home is comprised of 6 bedrooms and 7 bathrooms, including a fully self-contained guest house. Outdoors, a sparkling pool, putting green, barn, lush landscaping, and panoramic views provide an exceptional setting for both relaxed living and unforgettable entertaining. Welcome Home!

49 Saddleback, Rolling Hills

2408 Castle Heights Avenue, Los Angeles
$5,950,000
6 Beds ⋅ 7 Baths ⋅ 26989943 MLS ⋅ Active Status
Large 10,200sqft Lot, 2021 custom build, nestled in the heart of Beverlywood HOA. This stunning contemporary construction home captures the essence of California living. Boasting 6 bedrooms, 7 bathrooms, and 5,800 sqft of living space, this home blends modern sophistication with effortless comfort. The grand entryway, with soaring ceilings, leads to an inviting family room, elegant dining area, and a state-of-the-art chef's kitchen featuring an oversized island and premium appliances, perfect for entertaining. Disappearing sliders in the main living area open to a private backyard oasis with a sparkling pool, waterfall, jacuzzi, fire-pit, and a built-in BBQ kitchen, creating a seamless indoor-outdoor lifestyle.Upstairs, the luxurious owner's suite offers a fireplace, walk-in closet, spa-inspired bathroom, and a balcony overlooking the lush backyard. Each guest bedroom includes en-suite bathrooms and walk-in closets, ensuring comfort and privacy throughout. Garage can be easily made into another living space with 300 sqft. This property is in great condition!

2408 Castle Heights Avenue, Los Angeles

212 Quince St, Mission Hills
$5,950,000
4 Beds ⋅ 4 Baths ⋅ 260022299SD MLS ⋅ Active Status
A rare opportunity to own a fully renovated turn-of-the-century residence in the heart of San Diego’s prestigious Bankers Hill, where timeless architectural character meets an extensive and thoughtful modernization. Set on an exceptional 9,785-square-foot double corner lot, the historic home features soaring 10-foot ceilings, three fireplaces, and beautifully restored period details throughout. The residence underwent an extensive two-year renovation completed in consultation with the City of San Diego Historical Resources Department, preserving its architectural integrity while bringing its systems and amenities into the modern era. Improvements include a 400-amp electrical upgrade with the original knob-and-tube wiring completely removed, new permitted electrical throughout, upgraded sewer and drain lines, PEX water supply lines, extensive insulation, two new high-efficiency HVAC systems, copper gutters and roof flashing, and a new composition roof with a 50-year warranty. At the heart of the home is a beautifully expanded kitchen appointed with Bertazzoni appliances, an impressive 11-by-5-foot island, farm and prep sinks, a dedicated beverage refrigerator, and a walk-in pantry with its own sink. A built-in speaker system extends throughout the kitchen, dining and living rooms, primary suite, and bath, while a security system, cameras, WiFi-enabled irrigation, and an electronic driveway gate add modern convenience. Original double- and single-hung sash windows have been carefully restored, along with period hardware, doors, moldings, baseboards, and architectural details. Outside, the expansive double corner lot offers remarkable privacy and presence, complemented by solid wrought-iron fencing, a detached two-car garage with a new concrete foundation and epoxy-coated floor, and additional parking for approximately six vehicles. Minutes from Balboa Park, the Quince Street Pedestrian Bridge, Downtown San Diego, Little Italy, the waterfront, and San Diego International Airport, this is a distinctive opportunity to experience the grandeur, scale, and craftsmanship of a stately historic residence complemented by the comfort and infrastructure of a comprehensive modern renovation.

212 Quince St, Mission Hills

719 San Lorenzo Street, Los Angeles
$5,950,000
4 Beds ⋅ 4 Baths ⋅ 26985973 MLS ⋅ Active Status
Nestled on one of the most desirable streets in Santa Monica Canyon, 719 San Lorenzo Street is a private, custom-built residence set behind gates, mature trees, and lush hedges. Spanning 2,947 square feet with four bedrooms and four bathrooms, the warm modern farmhouse pairs timeless character with elevated contemporary design, featuring cedar-clad siding, a corrugated metal roof, and a European-inspired cobblestone entry. Inside, the modern kitchen is appointed with top-of-the-line appliances and a generous eat-in island, flowing seamlessly into the formal dining area. The serene primary suite features vaulted ceilings, custom herringbone floors, dual walk-in closets, and a beautifully appointed en suite bath with marble and stone detailing, a soaking tub, and glass-enclosed shower. Beyond French doors, a green and private yard offers a peaceful setting for lounging and entertaining alongside a built-in fireplace. The detached guest house with soaring ceilings, disappearing glass pocket doors, and custom oak cabinetry is ideal for use as a studio, office, guest quarters, or additional living space. Secluded yet moments from the beach, Canyon Square, and the best of the Westside, this is a rare offering in one of Santa Monica Canyon's most coveted settings.

719 San Lorenzo Street, Los Angeles

7324 Remley Pl, La Jolla
$5,950,000
4 Beds ⋅ 4 Baths ⋅ 260021793SD MLS ⋅ Active Status
Beautiful, fully turn-key contemporary delivers sweeping ocean and golf course views on a quiet cul-de-sac in the coveted Country Club neighborhood. Designed for seamless indoor-outdoor living, the home unfolds across multiple levels connected by view decks that reveal something new at every turn. The chef's kitchen anchors the main living space with an oversized L-shaped island and generous seating, flowing effortlessly into open living and dining areas. The primary suite is thoughtfully oriented to capture stunning ocean views, while the expansive upper-level deck offers 180-degree panoramas, an XL fire pit, and multiple lounge areas — the ultimate setting for sunset entertaining. Additional highlights include dual walk-in wine storage, a private office, and a putting green for the golf enthusiast. The lower level offers a complete guest retreat with bedroom, office, living area, full bath, and its own view deck — ideal for extended family or visitors. Every level of this home reveals better and better views, culminating in one of La Jolla's most compelling indoor-outdoor living experiences.

7324 Remley Pl, La Jolla

Based on information from California Regional Multiple Listing Service, Inc. as of . This information is for your personal, non-commercial use and may not be used for any purpose other than to identify prospective properties you may be interested in purchasing. Display of MLS data is usually deemed reliable but is NOT guaranteed accurate by the MLS. Buyers are responsible for verifying the accuracy of all information and should investigate the data themselves or retain appropriate professionals. Information from sources other than the Listing Agent may have been included in the MLS data. Unless otherwise specified in writing, Broker/Agent has not and will not verify any information obtained from other sources. The Broker/Agent providing the information contained herein may or may not have been the Listing and/or Selling Agent.

How much is your home worth?

Get instant property value now!